"New building Dinkelbergstrasse, Apartment 3 - Maisonette attic"
Purchase price
CHF 1,990,000.–
Notify on price drop
Rooms
4.5
Living space
119 m2
Location
Dinkelbergstrasse 1, 4125 RiehenTravel time
- 10 min.Station: Riehen
Surrounding information
School
14 min.Primarstufe ErlensträsschenPharmacy
12 min.Amavita RiehenSupermarket
12 min.CoopPublic Transport
6 min.Mohrhaldenstrasse
Times refer to the route on foot.
Costs
- Purchase price:
- CHF 1,990,000.–
- Notify on price drop
Main information
- Available from:
- By agreement
- Type:
- Attic flat
- No. of rooms:
- 4.5
- Number of floors:
- 2
- Surface living:
- 119 m2
- Year built:
- 2026
Features and furnishings
Garage
Elevator
Documents (0)
Description
THE PROJECT
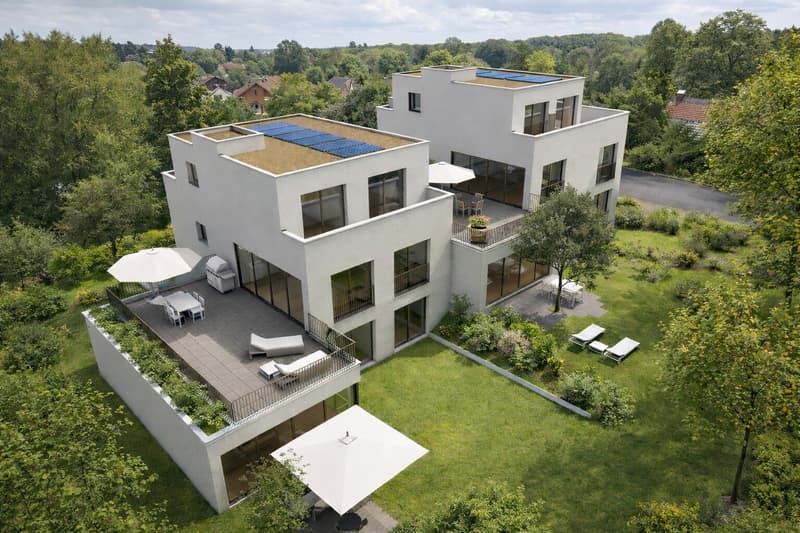
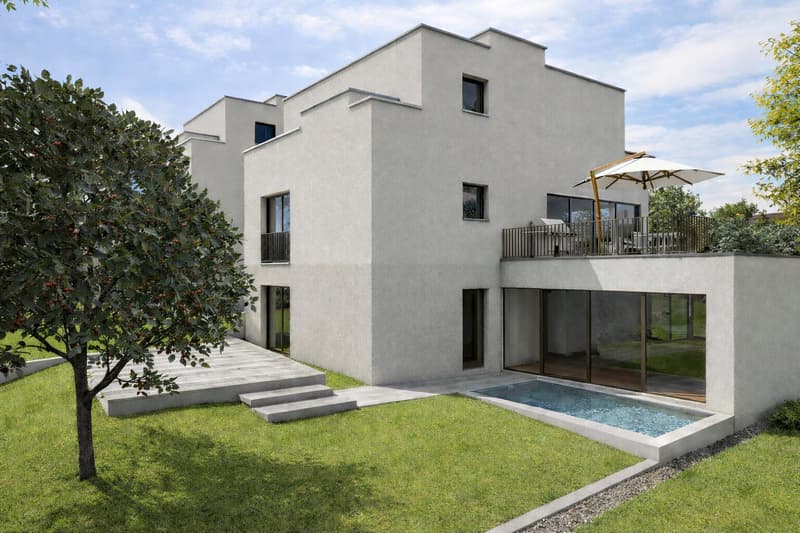
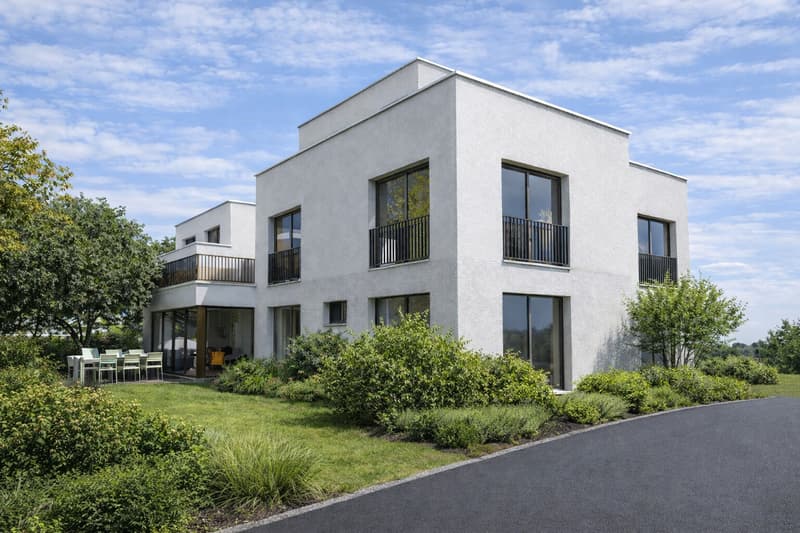
In the popular Riehener Moos quarter, we are developing four exclusive condominiums for quality-conscious buyers - whether couples, families, or nature lovers. The project benefits from a special location: green fields and meadows stretch out directly in front of the door, while the lively village center of Riehen is within walking distance.
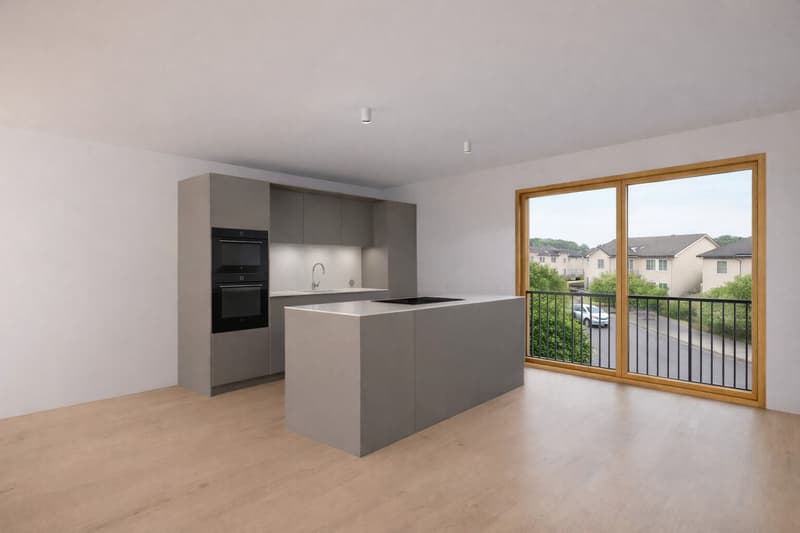
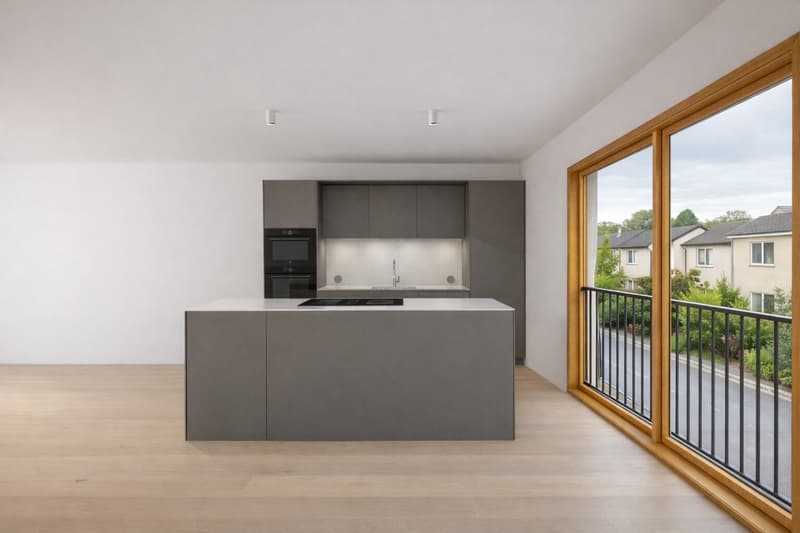
The development impresses with a well-thought-out architectural concept: spacious living and kitchen areas with extensive window fronts form the heart of each residential unit and create a natural connection to the outdoors. Private rooms are located in the rear area - a detail for maximum privacy. High-quality parquet floors, stylish bathrooms, and a Bulthaup kitchen system combine with harmonious colors and materials to create living spaces where you feel at home. Private garden areas and spacious terraces extend the living space outdoors and create retreats in the green. An auto lift with direct access to the parking garage and modern building technology provide contemporary comfort.
Here, residential quality is being created that combines urban comfort with natural living and enables different life concepts.
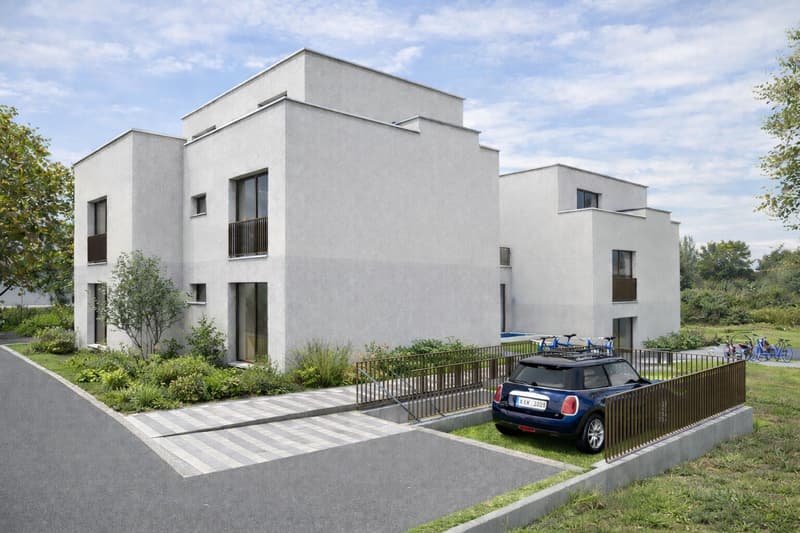
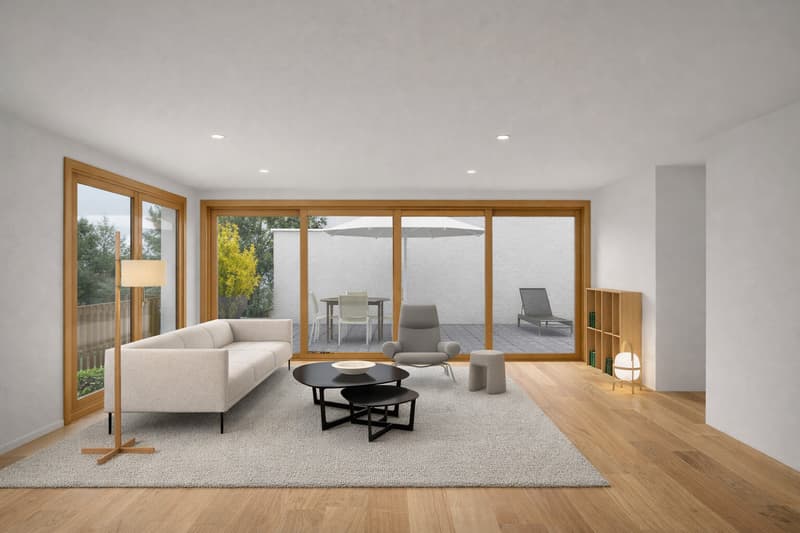
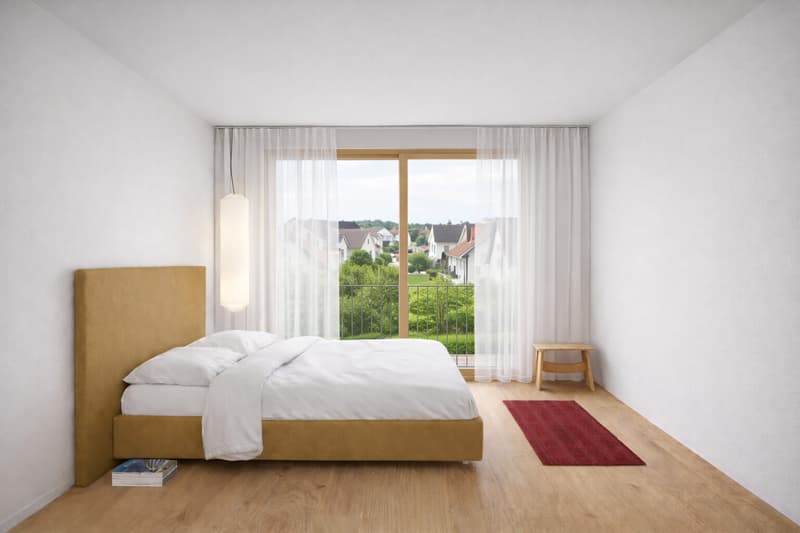
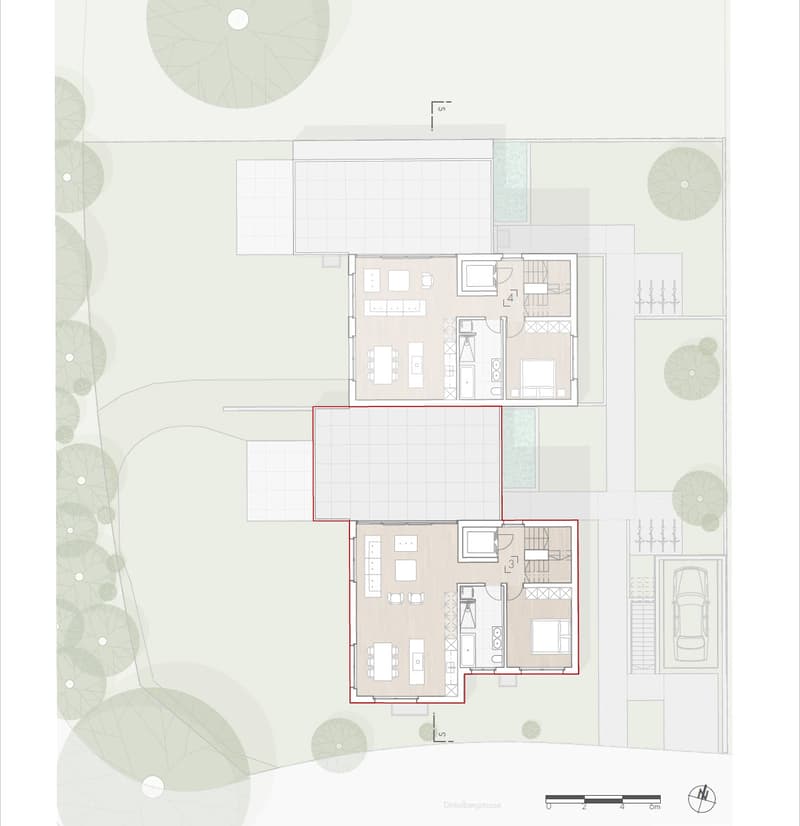
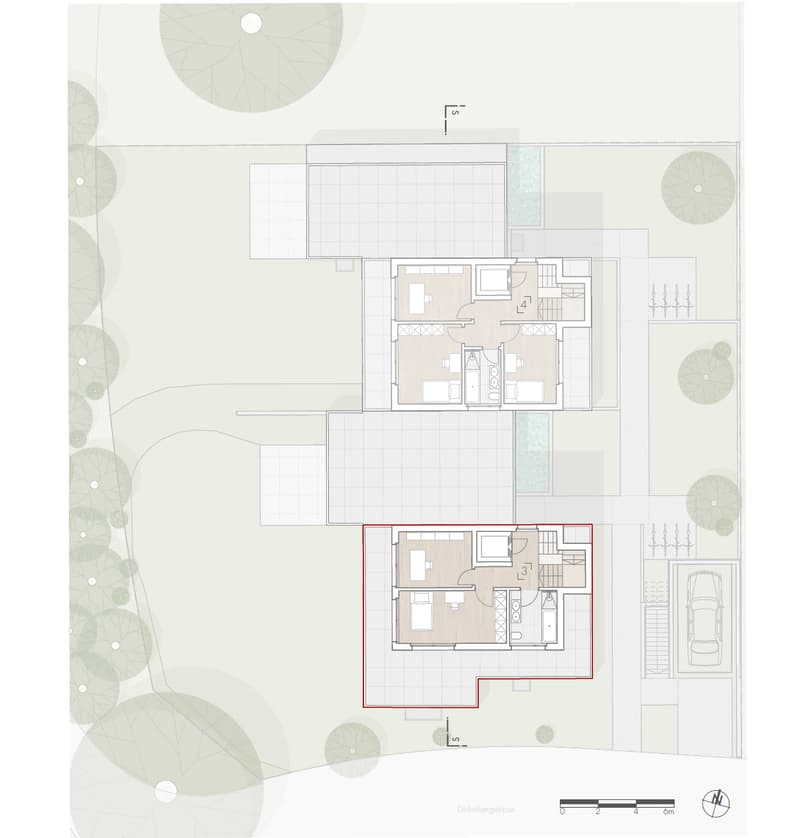
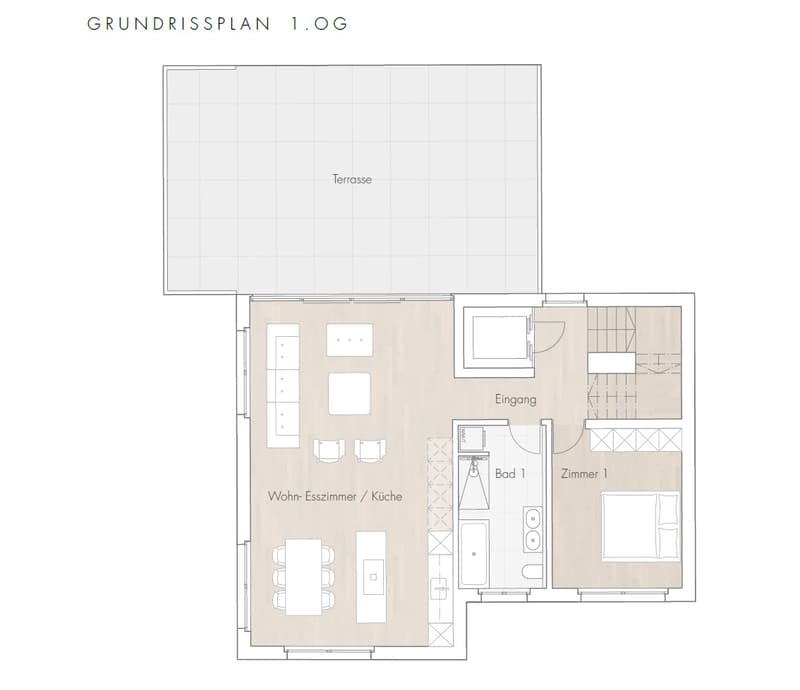
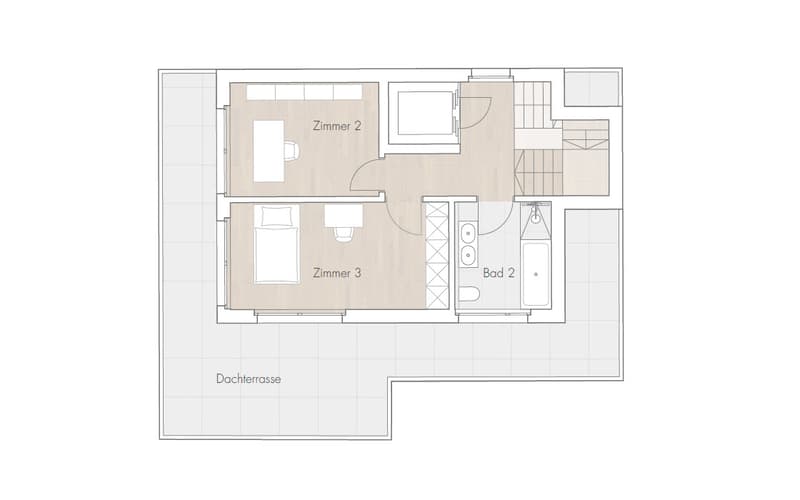
The residential unit 3 is located on the 1st floor and in the attic floor and includes a spacious 4.5-room apartment with a total area of 119 m2. Access is comfortable via elevator or staircase and leads to the entrance area on the first floor, which serves as the central hub of the apartment. From here, the openly designed living, dining, and kitchen area opens up on one side. The deliberate combination of these functions creates a spacious, flowing room with a continuous visual reference from window front to window front. This spatial transparency gives the area a bright, open atmosphere and creates an inviting space for communal living and togetherness. In the opposite direction, the entrance area opens up to a bedroom and the family bathroom. The adjacent staircase leads to the attic floor, where two more rooms and an additional bathroom are located. The clear separation between the communal living area and the private retreat rooms underlines the well-thought-out room concept and ensures peace and privacy. The terrace adjacent to the living area extends the interior space outdoors. Especially in the warmer months, the terrace becomes a natural extension of the living space and invites you to relaxed moments outdoors. The offer is complemented by a total of six parking spaces in the parking garage and around 16 bicycle parking spaces, which are partially located in the outdoor area and partially in the basement and are available to all residential units.
Living room / kitchen: 48 m2
Entrance area: 6.4 m2
Room 1: 14.1 m2
Bathroom 1: 9.8 m2
Terrace: 57 m2
Room 2: 11.4 m2
Room 3: 15.7 m2
Bathroom 2: 7 m2
Roof terrace: 38 m2
In the popular Riehener Moos quarter, we are developing four exclusive condominiums for quality-conscious buyers - whether couples, families, or nature lovers. The project benefits from a special location: green fields and meadows stretch out directly in front of the door, while the lively village center of Riehen is within walking distance.
The development impresses with a well-thought-out architectural concept: spacious living and kitchen areas with extensive window fronts form the heart of each residential unit and create a natural connection to the outdoors. Private rooms are located in the rear area - a detail for maximum privacy. High-quality parquet floors, stylish bathrooms, and a Bulthaup kitchen system combine with harmonious colors and materials to create living spaces where you feel at home. Private garden areas and spacious terraces extend the living space outdoors and create retreats in the green. An auto lift with direct access to the parking garage and modern building technology provide contemporary comfort.
Here, residential quality is being created that combines urban comfort with natural living and enables different life concepts.
The residential unit 3 is located on the 1st floor and in the attic floor and includes a spacious 4.5-room apartment with a total area of 119 m2. Access is comfortable via elevator or staircase and leads to the entrance area on the first floor, which serves as the central hub of the apartment. From here, the openly designed living, dining, and kitchen area opens up on one side. The deliberate combination of these functions creates a spacious, flowing room with a continuous visual reference from window front to window front. This spatial transparency gives the area a bright, open atmosphere and creates an inviting space for communal living and togetherness. In the opposite direction, the entrance area opens up to a bedroom and the family bathroom. The adjacent staircase leads to the attic floor, where two more rooms and an additional bathroom are located. The clear separation between the communal living area and the private retreat rooms underlines the well-thought-out room concept and ensures peace and privacy. The terrace adjacent to the living area extends the interior space outdoors. Especially in the warmer months, the terrace becomes a natural extension of the living space and invites you to relaxed moments outdoors. The offer is complemented by a total of six parking spaces in the parking garage and around 16 bicycle parking spaces, which are partially located in the outdoor area and partially in the basement and are available to all residential units.
Living room / kitchen: 48 m2
Entrance area: 6.4 m2
Room 1: 14.1 m2
Bathroom 1: 9.8 m2
Terrace: 57 m2
Room 2: 11.4 m2
Room 3: 15.7 m2
Bathroom 2: 7 m2
Roof terrace: 38 m2
Mortgage Calculator
From dream house to home ownership: the mortgage calculator can help you estimate the affordability of this property.

Free
Unlock the full experience
Sync your favourites, manage search alerts, and access all your important services seamlessly across devices. Create your free account for a personalized home search!
Viewing
Contact for viewing
Reto Bernardi

Contact
Reto Bernardi
- Listing ID
- 4003152349
- Object ref.
- B075