222 results - Property for buy in Canton Basel-City

New building
1 / 18
CHF 1,290,000.– Premium
3.5 rooms91m² living space
Neuhausstrasse 21, 4057 Basel

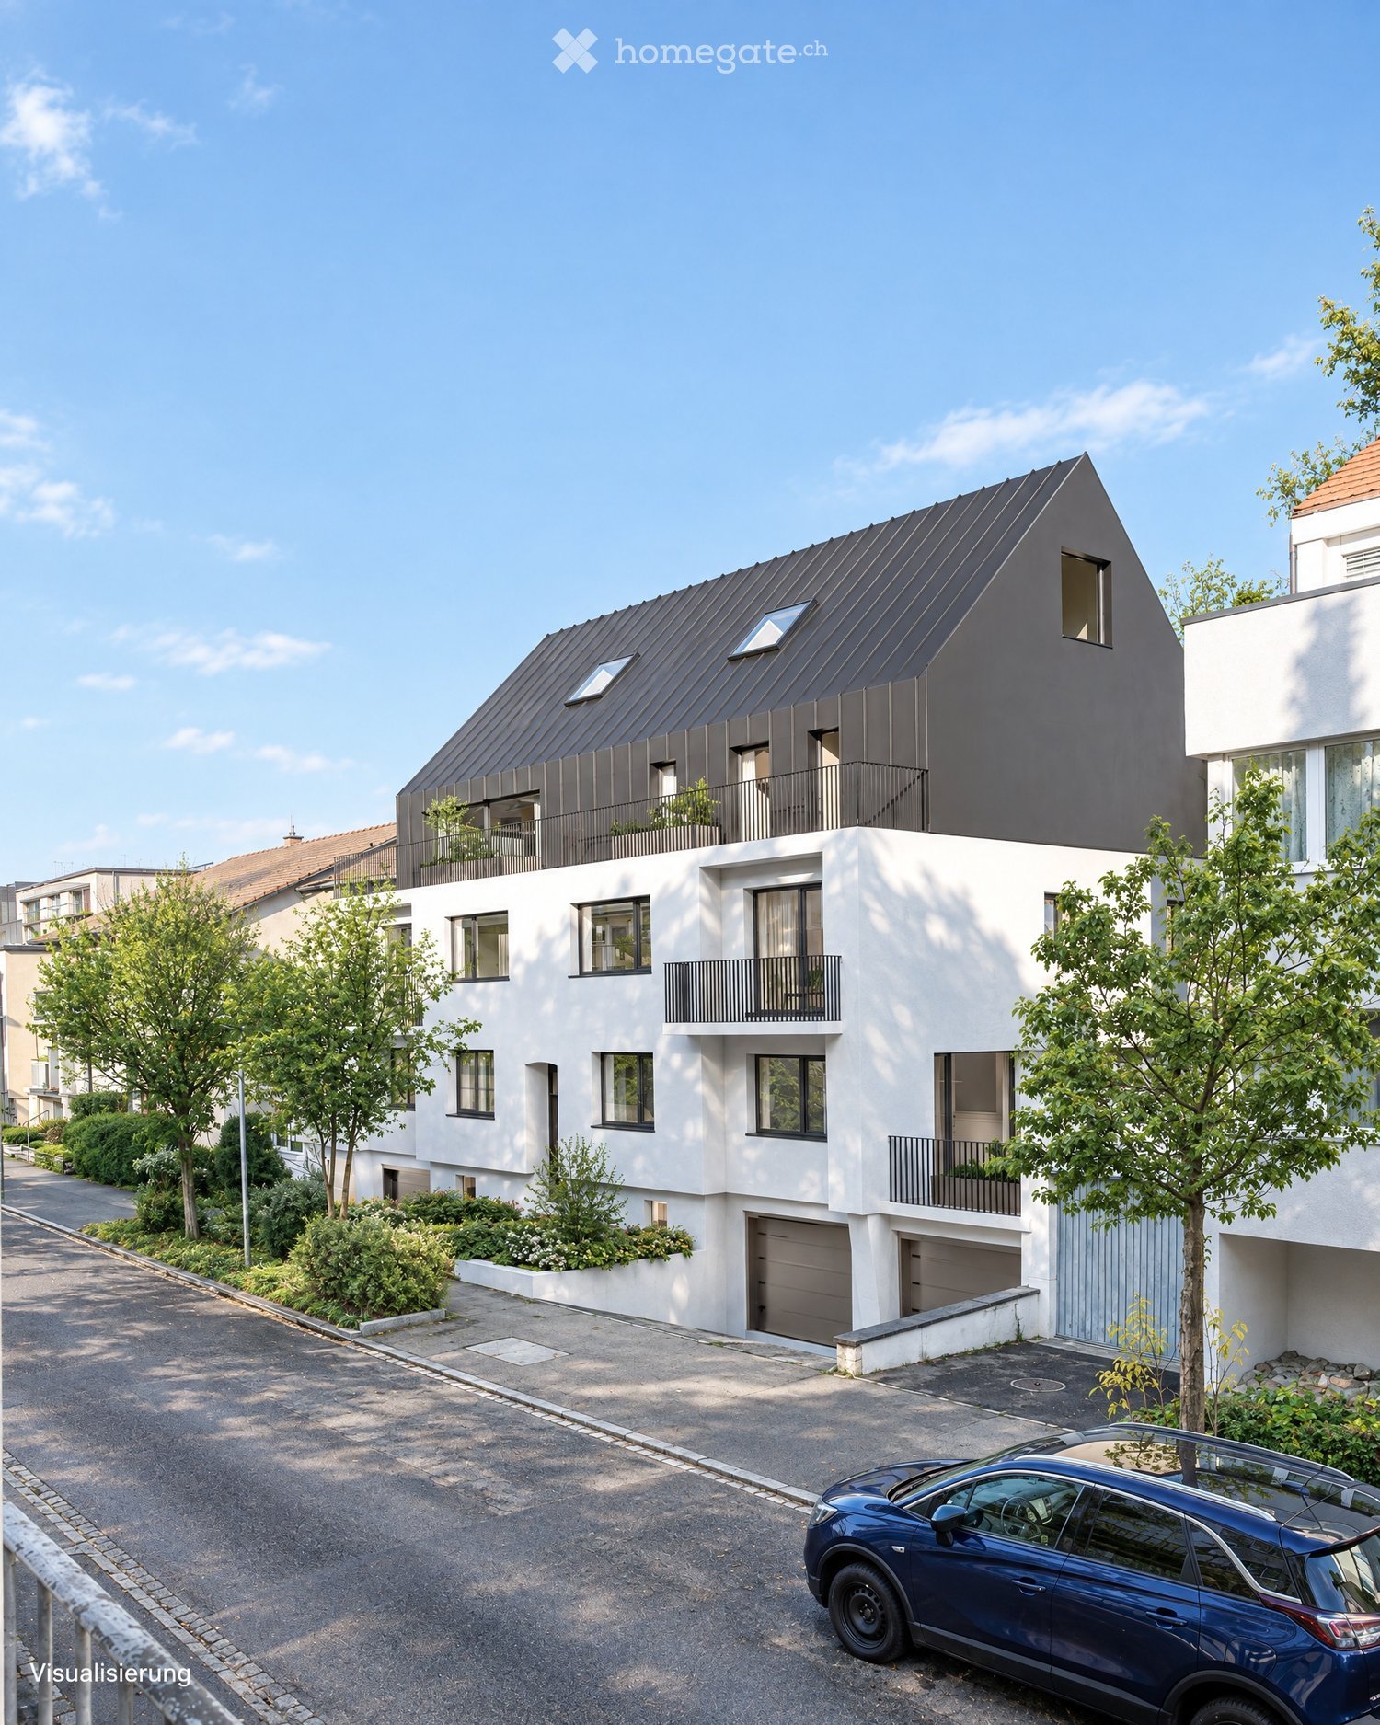
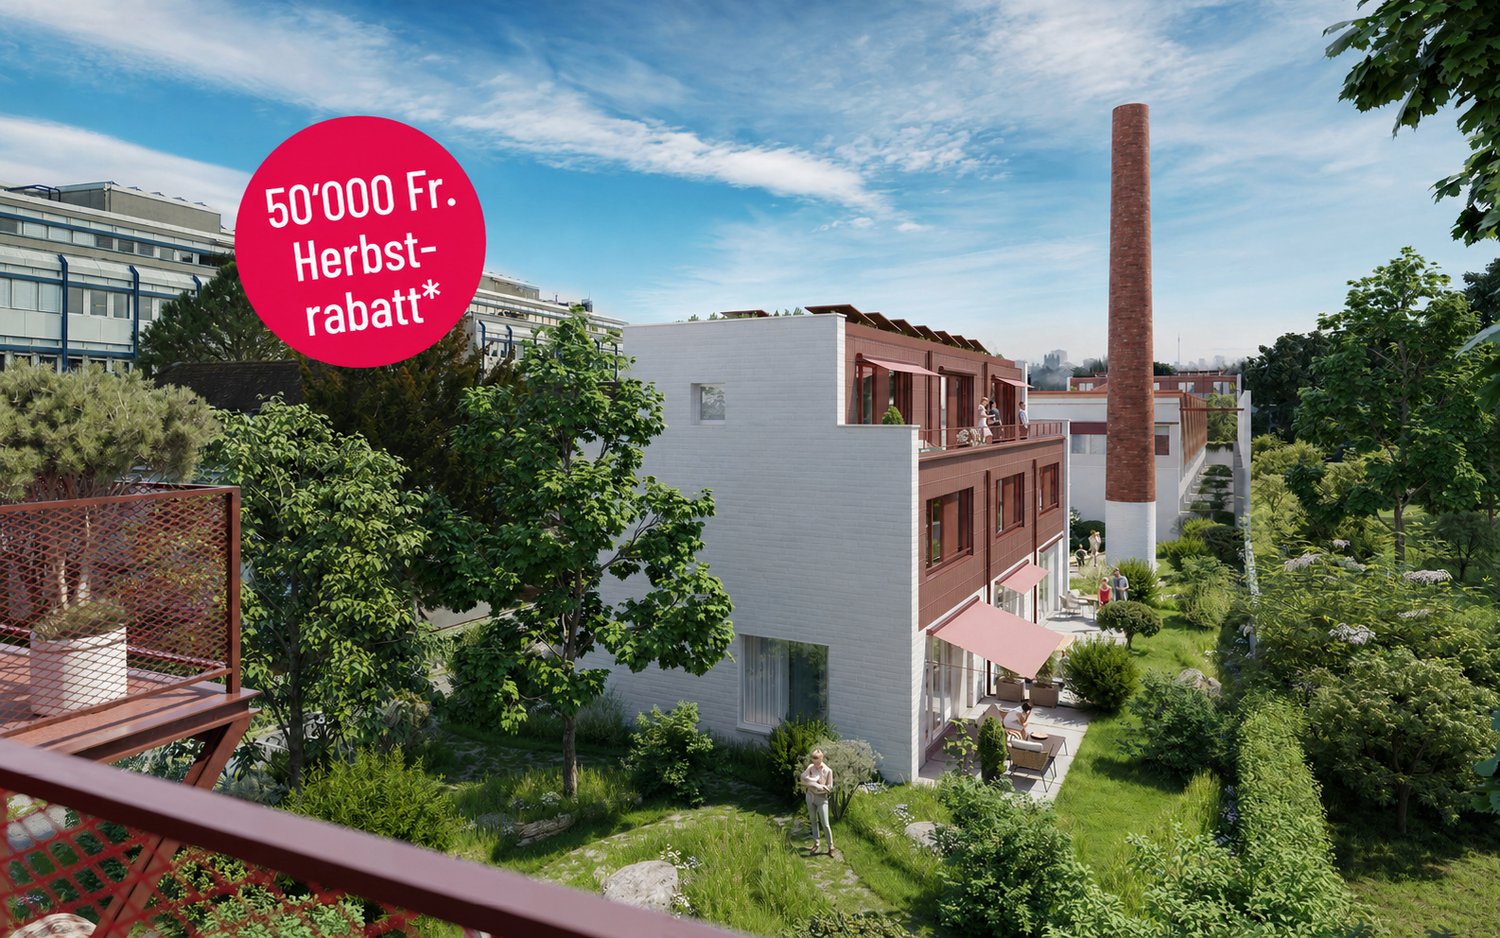
Green. Private. Urban. - Apartments and townhouses

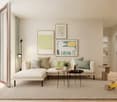
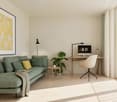
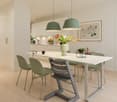
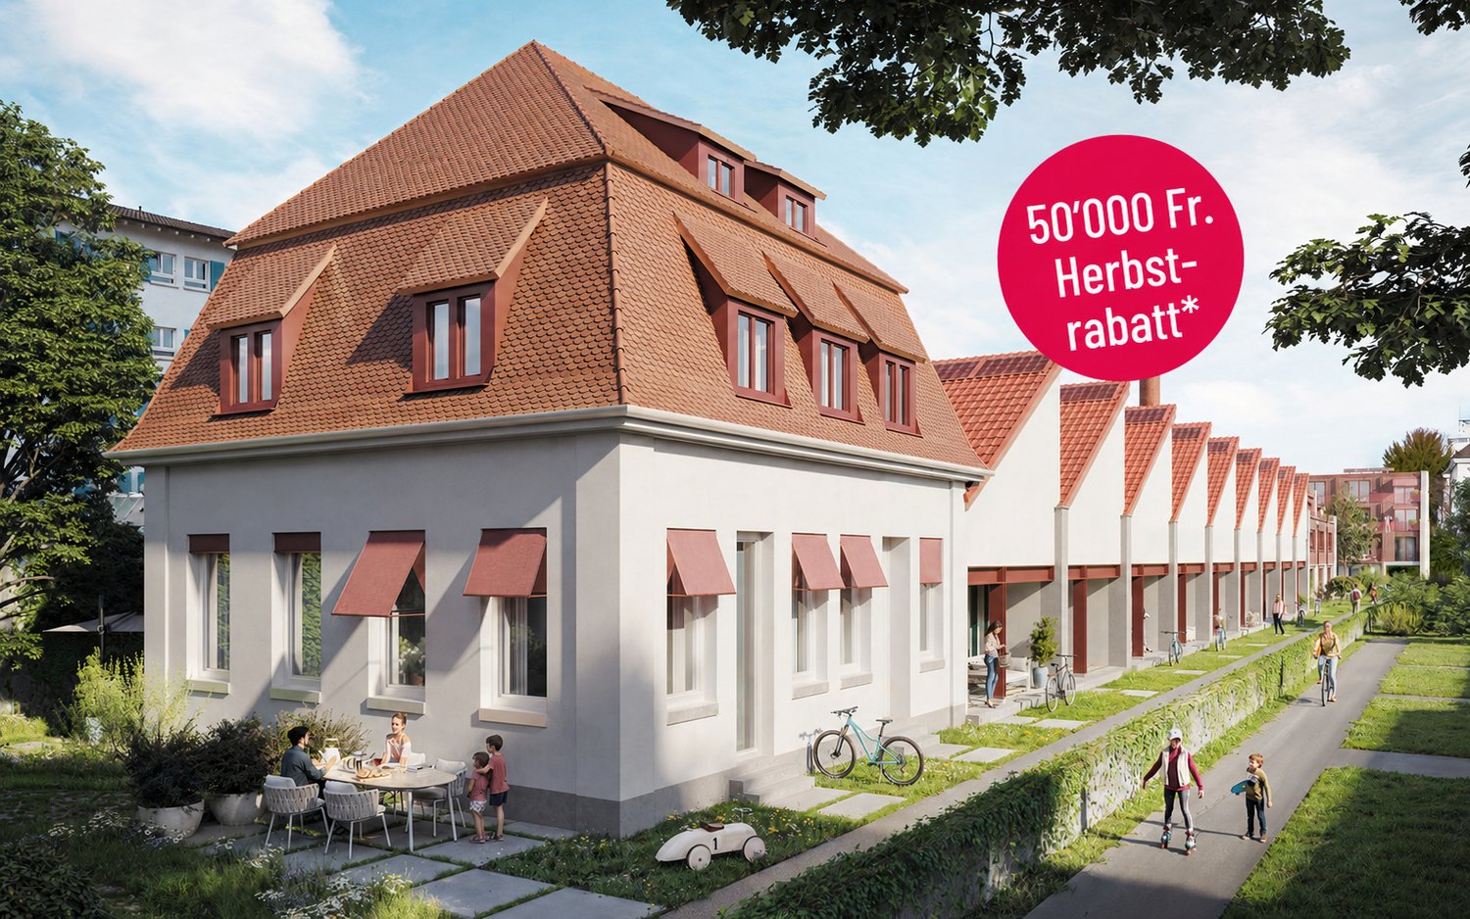
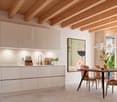
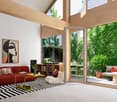
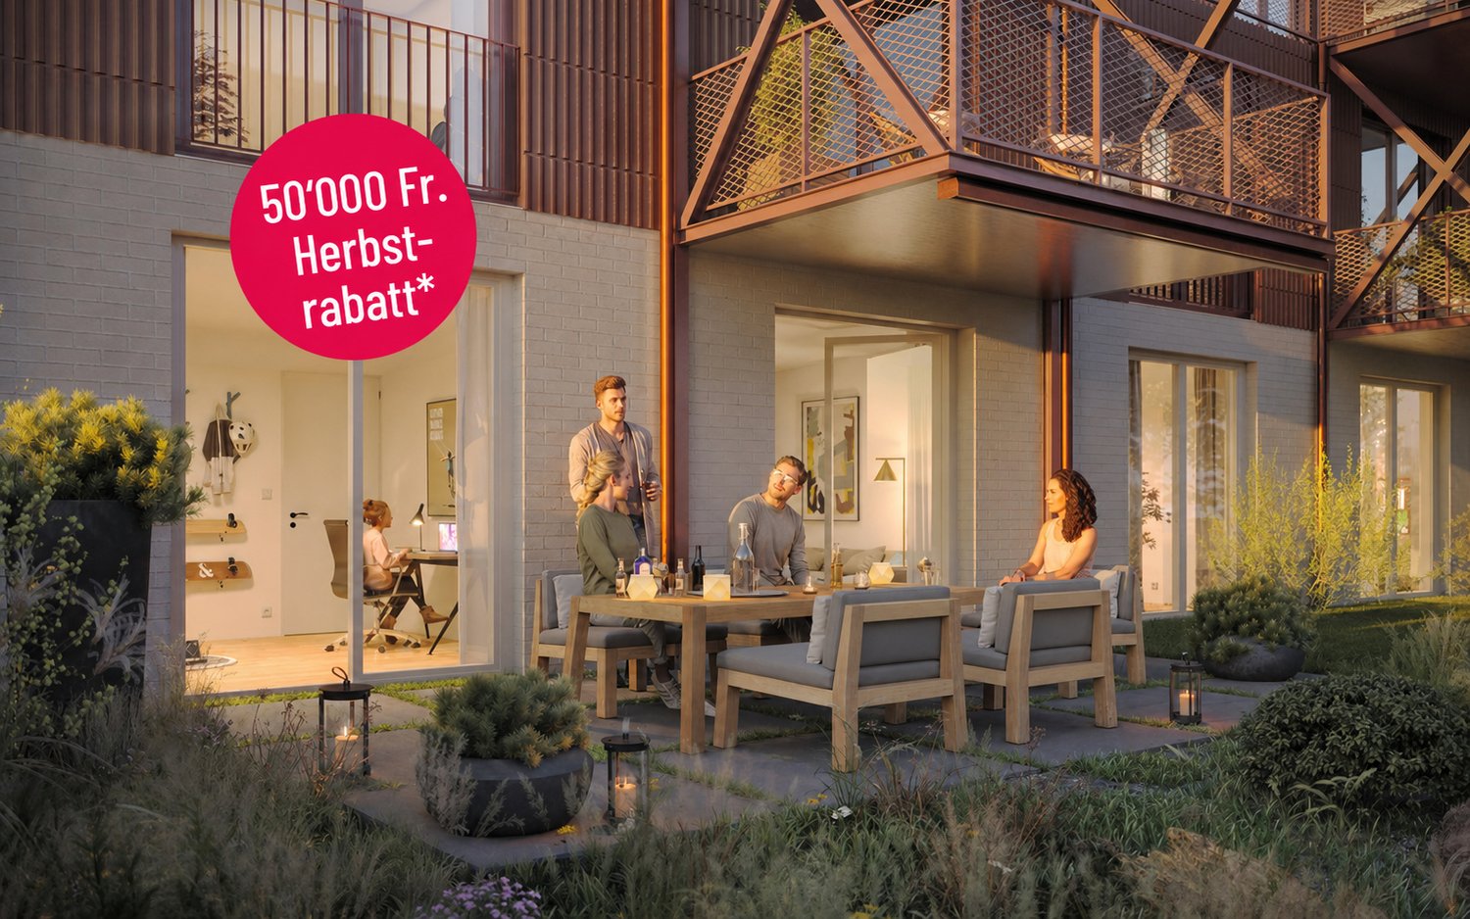
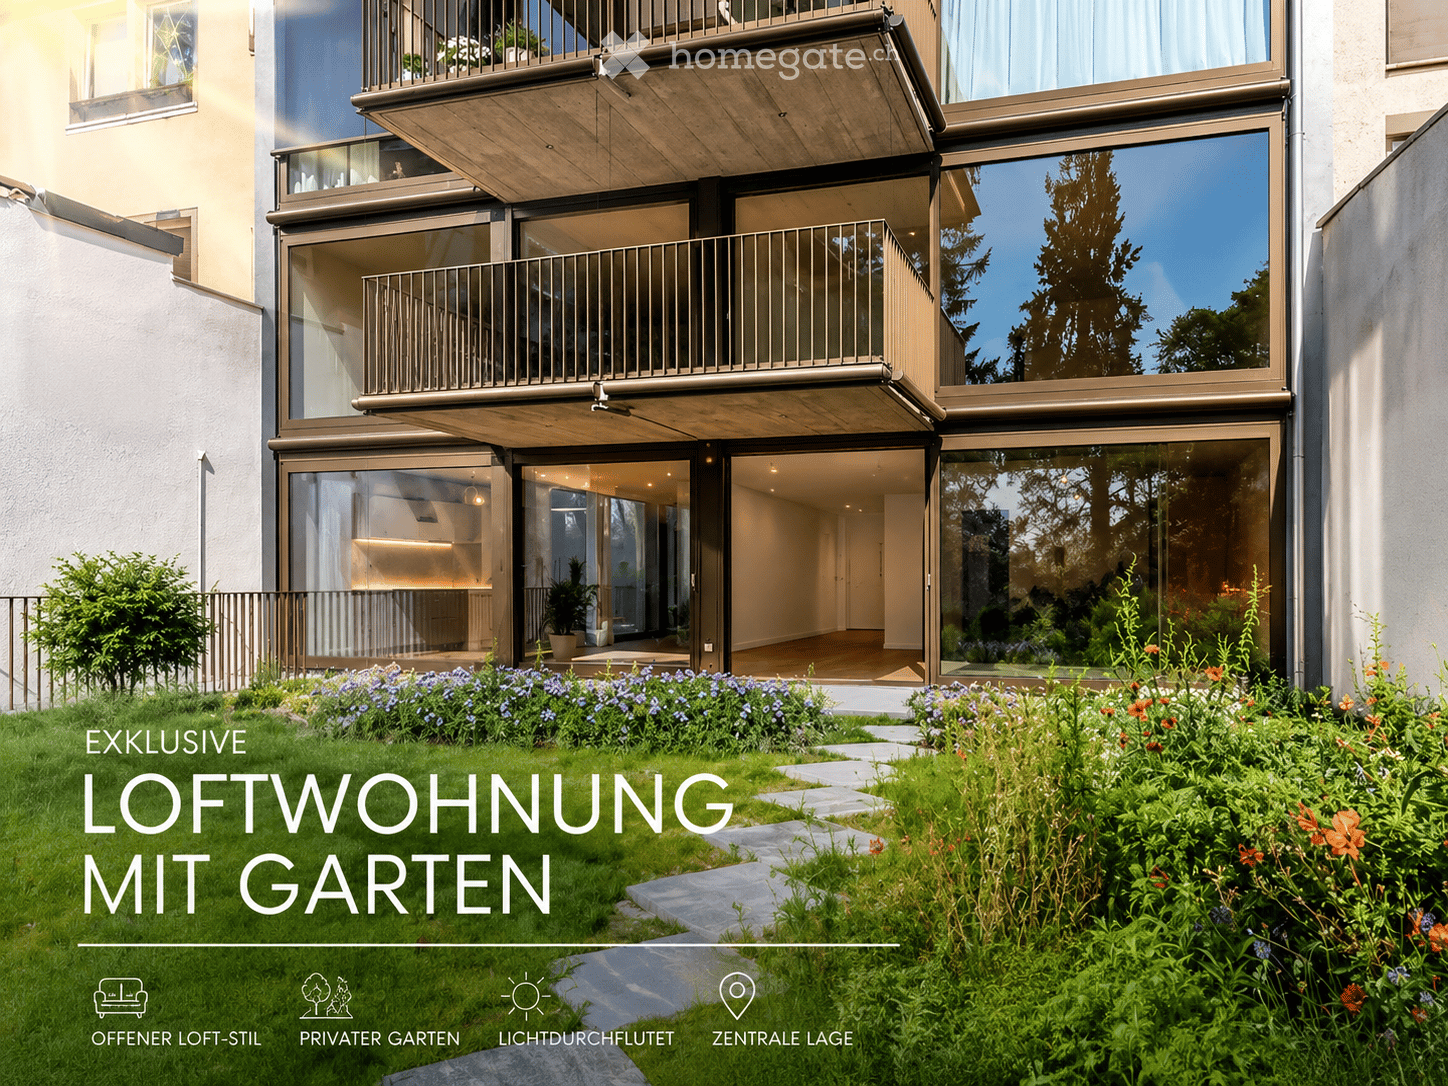
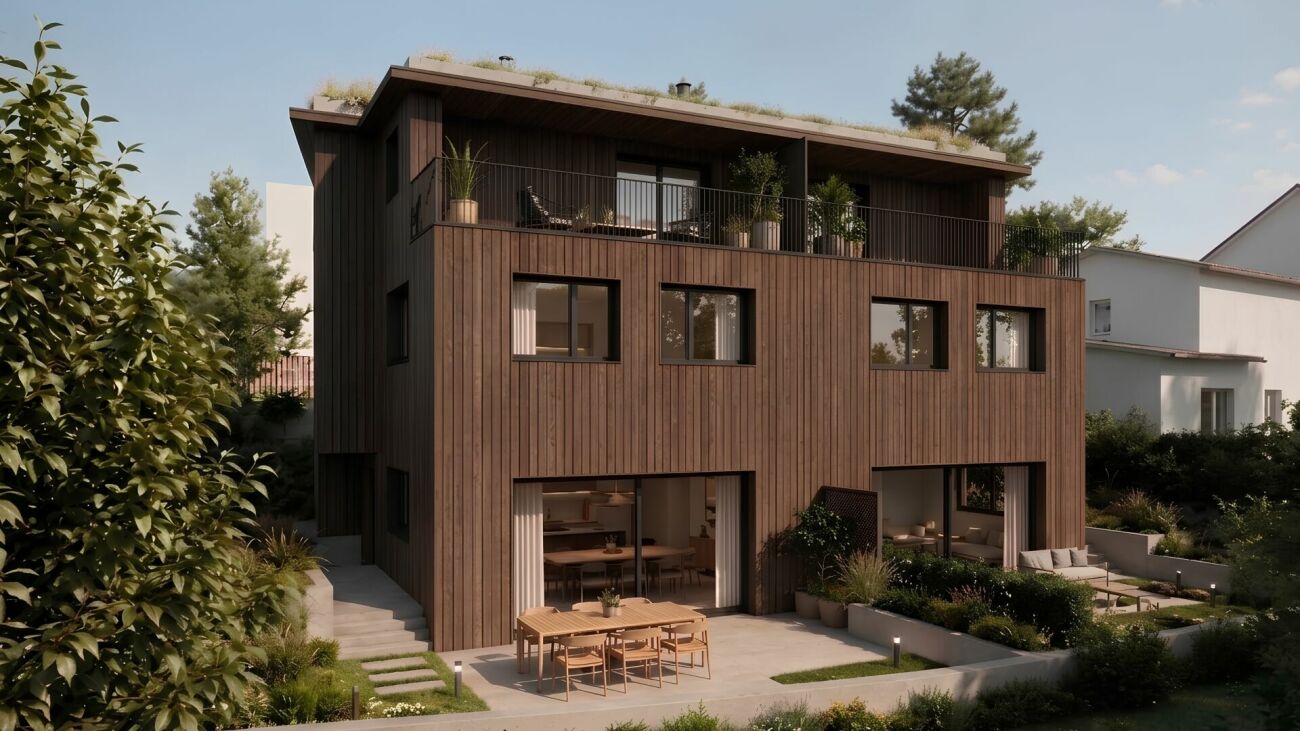
From the end of 2028, a thoughtfully designed residential complex with 24 exclusive apartments and high-quality townhouses in the Minergie-ECO standard will be built on Neuhausstrasse in Basel. The different typologies with 2.5- to 5.5-room units allow you to choose the living form that best suits your lifestyle. Here, urban comfort and soothing tranquility blend together. The project impresses with differentiated architecture, suspenseful spatial compositions, and a strong identity. Modern equipment, careful details, and light-flooded rooms create an atmosphere that is both valuable and inviting. Each unit convinces with an individual character, efficient floor plans, and a contemporary design language.Landscape upgradingThe entire area will be extensively redesigned: generous greenery with various types of grass, trees, shrubs, and grass plantings will transform the surroundings into a natural living landscape with a high recreational value. The special geometry of the property also creates an exceptional amount of privacy – a true retreat in the midst of the city.Our typologies:T1/ T5 - Garden apartments – 4.5 and 5.5 roomsThe two garden apartments offer an exceptional living experience thanks to large areas, light-flooded rooms, and private gardens that extend the living space into the outdoors. With 4.5 and 5.5 rooms, they are ideal for demanding households that value comfort, privacy, and a natural living experience – in the heart of urban Basel.T1/ T5 - Floor apartments – 2.5 to 4.5 roomsThe floor apartments convince through carefully designed floor plans and a high-quality, urban living experience. With sizes ranging from 2.5 to 4.5 rooms, they offer the ideal balance between efficiency and generosity – perfect for singles, couples, or families. Large window fronts provide plenty of daylight, while the clear architecture conveys a modern sense of living.T1/ T5 - Attic and maisonette apartments – 3.5 roomsThe attic and maisonette apartments are among the premium objects of the Neuhaus residential complex. With their spacious 3.5-room floor plans and elegant outdoor areas, they combine a view over the rooftops with living luxury. Maisonette typologies also offer an open spatial feeling over two levels and create a unique living ambiance for people who are looking for something special.T2 - Semi-detached houses – 3.5 roomsThese two elegant 3.5-room semi-detached houses offer a living experience that is otherwise only found in a single-family home – combined with the efficiency of modern architecture. Light-flooded rooms, a clearly structured floor plan, and high-quality materials create a home for people who want to combine quiet living with stylish demands. Private outdoor areas extend the living area and make this type of house the perfect retreat in a lively urban environment.T3 - Row houses (shed halls) – 2.5 to 4.5 roomsThese special row houses combine the unique atmosphere of historic shed halls with contemporary architecture. The characteristic roof shapes create spectacular lighting conditions, while open floor plans from 2.5 to 4.5 rooms enable flexible living forms. Perfect for singles, couples, and people looking for unique living with an architectural statement.T4 - Row family houses – 4.5 roomsThe 4.5-room row houses offer an ideal living concept for people who appreciate generosity and flexibility. Open living areas, bright rooms, and several floors create space for family life, home office, or individual retreats. A modern, energy-efficient design and the quiet location in the newly emerging quarter make these houses a home where quality of life unfolds.Completion standard and highlights✓ Trendy residential complex with plenty of privacy in an urban environment✓ Differentiated spatial compositions and typologies✓ Natural living landscape with high recreational value✓ Sustainable landscape architecture and planting✓ Open, loft-like floor plans with high living flexibility✓ Premium kitchen with modern equipment (V-ZUG appliances)✓ Elegant bathroom architecture with high-quality fittings✓ Own washing machine/tumbler per unit✓ Noble oak parquet combined with warm living materials✓ Floor heating & controlled room ventilation✓ Attractive outdoor areas, terraces/private gardens (depending on typology)✓ Spacious bike and passenger elevator systems✓ MINERGIE-ECO® residential standard (certification is being sought)✓ Solid construction for excellent peace and long-lasting quality✓ Practical cellar rooms for flexible storage space✓ Secure parking with bike/cargo bike parking spaces and a bike liftThe quarter - a place in transitionWhere fabrics were once dyed and washed, a residential area is being created today that respectfully preserves historical traces and at the same time offers space for modern, sustainable living. The quarter is in an exciting phase of transformation, which sustainably increases the quality of living and contributes to a noticeable upgrading of the environment. The Neuhausstrasse convinces with its excellent connection to public transport, the bike network, and individual motorized transport. The proximity to the border also opens up additional perspectives – ideal for commuters and international networking.The residential complex is car-free, but every apartment comes with an e-bike as a welcome gift. Family apartments from 4.5 rooms even receive their own cargo e-bike.Realize your dream of owning a home in one of Basel's up-and-coming quarters – an investment in quality of life and value stability.* The discount applies to all apartments from 3.5 rooms and row houses. The discount is limited and only valid for the first 10 reservations and until November 30, 2026.**The sales prices vary from CHF 750,000.00 to CHF 1,980,000.00.Discover more inspirations on our project website and let us advise you individually and personally.

Travel time
-
New building
1 / 18
CHF 1,490,000.– Premium
3.5 rooms95m² living space
Neuhausstrasse 21, 4057 Basel

Green. Private. Urban. - Row houses and condominiums

From the end of 2028, a carefully thought-out residential complex with 24 exclusive condominiums and high-quality row houses in the Minergie-ECO standard will be built on Neuhausstrasse in Basel. The different typologies with 2.5- to 5.5-room units allow you to choose the type of living that best suits your lifestyle. Here, urban comfort and soothing tranquility blend together. The project impresses with differentiated architecture, suspenseful spatial compositions, and a strong identity. Modern equipment, careful details, and light-flooded rooms create an atmosphere that is both valuable and inviting. Each unit convinces with an individual character, efficient floor plans, and a contemporary design language.Landscape upgradingThe entire area will be completely redesigned: spacious greenery with various types of grass, trees, shrubs, and grass plantings will transform the surroundings into a natural living landscape with a high recreational value. The special geometry of the property also creates an exceptional amount of privacy – a true retreat in the midst of the city.Our typologies:T1/ T5 - Garden apartments – 4.5 and 5.5 roomsThe two garden apartments offer an exceptional living experience thanks to large areas, light-flooded rooms, and private gardens that extend the living space into the outdoors. With 4.5 and 5.5 rooms, they are ideal for demanding households that value comfort, privacy, and a natural living experience – in the heart of urban Basel.T1/ T5 - Floor apartments – 2.5 to 4.5 roomsThe floor apartments convince through carefully designed floor plans and a high-quality, urban living experience. With sizes ranging from 2.5 to 4.5 rooms, they offer the ideal balance between efficiency and generosity – perfect for singles, couples, or families. Large window fronts provide plenty of daylight, while the clear architecture conveys a modern sense of living.T1/ T5 - Attic and maisonette apartments – 3.5 roomsThe attic and maisonette apartments are among the premium objects of the Neuhaus residential complex. With their spacious 3.5-room floor plans and elegant outdoor areas, they combine a panoramic view over the rooftops with luxurious living. Maisonette typologies also offer an open spatial feeling over two levels and create a unique living ambiance for people looking for something special.T2 - Semi-detached houses – 3.5 roomsThese two elegant 3.5-room semi-detached houses offer a living experience that is otherwise only found in a single-family home – combined with the efficiency of modern architecture. Light-flooded rooms, a clearly structured floor plan, and high-quality materials create a home for people who want to combine quiet living with stylish demands. Private outdoor areas extend the living area and make this type of house the perfect retreat in a lively urban environment.T3 - Row houses (shed halls) – 2.5 to 4.5 roomsThese special row houses combine the unique atmosphere of historic shed halls with contemporary architecture. The characteristic roof shapes create spectacular lighting conditions, while open floor plans from 2.5 to 4.5 rooms enable flexible living forms. Perfect for singles, couples, and people looking for unique living with an architectural statement.T4 - Row family houses – 4.5 roomsThe 4.5-room row houses offer an ideal living concept for people who appreciate generosity and flexibility. Open living areas, bright rooms, and several floors create space for family life, home office, or individual retreats. A modern, energy-efficient design and the quiet location in the newly emerging quarter make these houses a home where quality of life unfolds.Completion standard and highlights✓ Trendy residential complex with plenty of privacy in an urban environment✓ Differentiated spatial compositions and typologies✓ Natural living landscape with high recreational value✓ Sustainable landscape architecture and planting✓ Open, loft-like floor plans with high living flexibility✓ Premium kitchen with modern equipment (V-ZUG appliances)✓ Elegant bathroom architecture with high-quality fittings✓ Own washing machine/tumbler per unit✓ Noble oak parquet combined with warm living materials✓ Floor heating & controlled room ventilation✓ Attractive outdoor areas, terraces/private gardens (depending on typology)✓ Spacious bike and passenger lift systems✓ MINERGIE-ECO® residential standard (certification is being sought)✓ Solid construction for excellent peace and long-lasting quality✓ Practical cellar rooms for flexible storage space✓ Secure parking with bike/cargo bike parking spaces and a bike liftThe quarter - a place in transitionWhere fabrics were once dyed and washed, a residential area will be created in the future that respectfully preserves industrial traces and at the same time offers space for modern, sustainable living. The quarter is in an exciting phase of transformation, which sustainably increases the quality of living and contributes to the upgrading of the environment. The Neuhausstrasse convinces with its excellent connection to public transport, the bike network, and individual motorized transport. The proximity to the border also opens up additional perspectives – ideal for commuters and international networking.The residential complex is car-free, but each apartment receives an e-bike as a welcome gift. Family apartments from 4.5 rooms even receive their own cargo e-bike.Realize your dream of owning a home in one of Basel's up-and-coming neighborhoods – an investment in quality of life and value stability.* The discount applies to all apartments from 3.5 rooms and row houses. The discount is limited and only valid for the first 10 reservations and until November 30, 2026, at the latest.**The sales prices vary from CHF 750,000.00 to CHF 1,980,000.00.Discover more inspirations on our project website and let us advise you individually and personally.

Travel time
-
New building
1 / 11
CHF 1,695,000.– Premium
4.5 rooms111m² living space
Neuhausstrasse 21, 4057 Basel

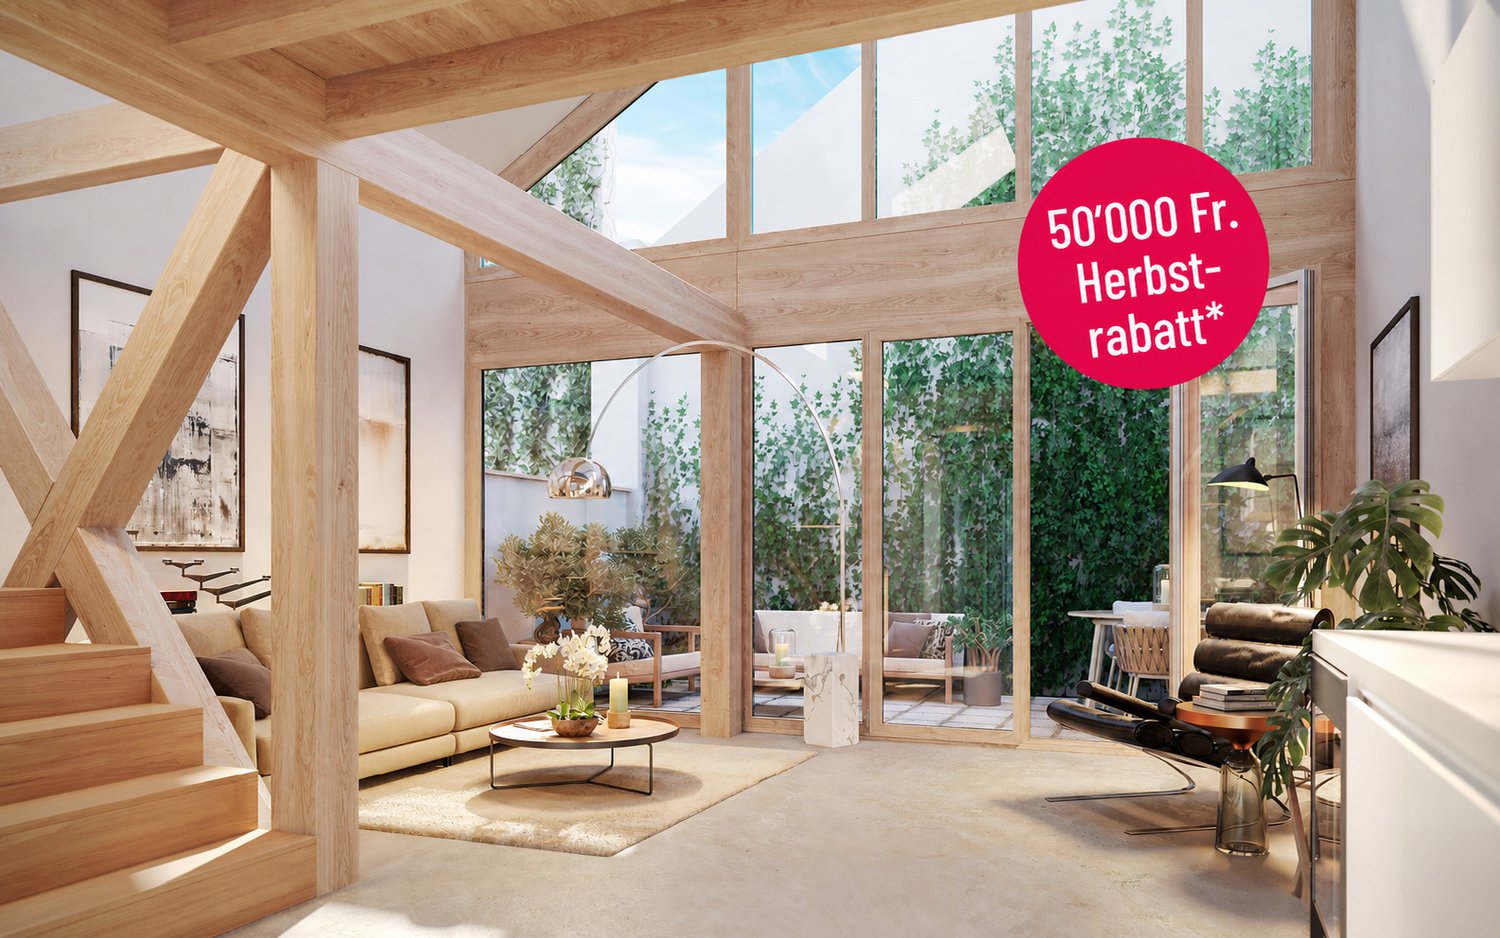
Row houses (shed halls) - loft-like living with character and industrial charm.

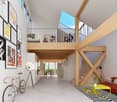
From the end of 2028, a carefully thought-out residential building with 24 exclusive condominiums and high-quality row houses in the Minergie-ECO standard will be built on Neuhausstrasse in Basel. The different typologies with 2.5- to 5.5-room units allow you to choose the living form that best suits your lifestyle. Here, urban comfort and soothing tranquility blend together. The project impresses with differentiated architecture, suspenseful room compositions, and a strong identity. Modern equipment, careful details, and light-flooded rooms create an atmosphere that is both valuable and inviting. Each unit convinces with an individual character, efficient floor plans, and a contemporary design language.Landscape upgradingThe entire area will be completely redesigned: generous greenery with various types of grass, trees, shrubs, and grass plantings transform the environment into a natural living landscape with a high recreational value. The special geometry of the property also creates an exceptional amount of privacy – a true retreat in the middle of the city.Typology T3 – Row houses (shed halls) – 2.5 to 4.5 roomsThese special row houses combine the unique atmosphere of historic shed halls with contemporary architecture. The characteristic roof shapes create spectacular lighting conditions, while open floor plans from 2.5 to 4.5 rooms enable flexible living forms. Perfect for singles, couples, and people looking for unique living with an architectural statement.Equipment✓ Unique living in iconic shed hall design✓ Spectacular lighting moods thanks to large-format roof windows✓ Urban industrial charm combined with warm living materials✓ Open, loft-like floor plans with high living flexibility✓ Premium kitchen with modern equipment (V-ZUG appliances)✓ Elegant bathroom architecture with high-quality fittings✓ Noble oak parquet and efficient interior design✓ Pure comfort: underfloor heating and controlled apartment ventilation✓ MINERGIE-ECO® living standard (certification is being sought)✓ Solid construction for excellent peace and durable quality✓ Sustainable landscape architecture and planting✓ Layout options: optionally as 2.5, 3.5, or 4.5-room apartment✓ Own veranda/patio as outdoor space✓ Practical basement rooms for flexible storage space✓ Secure parking with bike/cargo bike parking spaces and a bike liftThe neighborhood - a place in transitionWhere fabrics were once dyed and washed, a residential area will be created in the future that respectfully preserves industrial traces and at the same time offers space for modern, sustainable living. The neighborhood is in an exciting phase of transformation, which sustainably increases the quality of living and contributes to the upgrading of the environment. Neuhausstrasse convinces with its excellent connection to public transport, the bike network, and individual motorized transport. The proximity to the border also opens up additional perspectives – ideal for commuters and international networking.The development is car-free, but each apartment comes with an e-bike as a welcome gift. Family apartments from 4.5 rooms even receive their own cargo e-bike.Realize your dream of owning a home in one of Basel's up-and-coming neighborhoods – an investment in quality of life and value stability.* The discount applies to all apartments from 3.5 rooms and row houses. The discount is limited and only valid for the first 10 reservations and until November 30, 2026, at the latest.** The sales prices for the row houses (shed halls) vary from CHF 1,660,000.00 to CHF 1,695,000.00.Discover more inspirations on our project website and let us advise you individually and personally.

Travel time
-
New building
1 / 8
CHF 1,840,000.– Premium
5.5 rooms133m² living space
Neuhausstrasse 21, 4057 Basel

Stylish garden apartment with sunny seating area.

From the end of 2028, a carefully thought-out residential building with 24 exclusive condominiums and high-quality row houses in the Minergie-ECO standard will be built on Neuhausstrasse in Basel. The different types with 2.5 to 5.5 room units allow you to choose the living form that best suits your lifestyle. Here, urban comfort and soothing tranquility blend together. The project impresses with differentiated architecture, suspenseful room compositions, and a strong identity. Modern equipment, careful details, and light-flooded rooms create an atmosphere that is both valuable and inviting. Each unit convinces with an individual character, efficient floor plans, and a contemporary design language.Landscape upgradingThe entire area will be completely redesigned: generous greenery with different types of grass, trees, shrubs, and grass plantings will transform the surroundings into a natural living landscape with a high recreational value. The special geometry of the property also creates an exceptional amount of privacy – a true retreat in the middle of the city.Typology - Garden apartment – 4.5 / 5.5 rooms (T1 and T5)The two garden apartments offer an exceptional living experience thanks to large areas, light-flooded rooms, and private gardens that extend the living space into the outdoors. With 4.5 or 5.5 rooms, they are ideal for discerning households that value comfort, privacy, and a natural living experience – in the heart of urban Basel.Highlights and equipment✓ Ground-level living comfort and private garden✓ Elegant living ambiance with contemporary interior design✓ Modern kitchen equipment (V-ZUG appliances) as the heart of the apartment✓ Bathroom architecture with solid fittings, including washing machine and dryer✓ Noble oak parquet combined with warm living materials✓ Generous spatial effect with careful floor plan design✓ Exclusive outdoor garden living with robust greenery✓ Community outdoor water connections for environment maintenance✓ Pure comfort: underfloor heating and controlled apartment ventilation✓ MINERGIE-ECO® living standard (certification is being sought)✓ Solid construction for excellent peace and long-lasting quality✓ Practical cellar rooms for flexible storage space✓ Secure parking with bike and cargo bike spaces and a bike liftThe neighborhood - a place in transitionWhere fabrics were once dyed and washed, a residential area will be created in the future that respectfully preserves industrial traces and at the same time offers space for modern, sustainable living. The neighborhood is in an exciting phase of transformation, which sustainably increases the quality of living and contributes to the upgrading of the environment. Neuhausstrasse convinces with its excellent connection to public transport, the bike network, and individual motorized transport. The proximity to the border also opens up additional perspectives – ideal for commuters and international networking.The building is car-free, but each apartment comes with an e-bike as a welcome gift. Family apartments from 4.5 rooms even receive their own cargo e-bike.Realize your dream of owning a home in one of Basel's up-and-coming neighborhoods – an investment in quality of life and value stability.* The discount applies to all apartments from 3.5 rooms and row houses. The discount is limited and only valid for the first 10 reservations and until November 30, 2026.**The sales prices for garden apartments vary from CHF 1,390,000.00 to CHF 1,840,000.00.Discover more inspirations on our project website and let us advise you individually and personally.

Travel time
-
  • Modern two-story house with white facade, dark roof, multiple balconies, and a garage. A blue SUV is parked in the driveway.
  • Modern kitchen with light green cabinets, a wooden dining table surrounded by chairs, and large windows overlooking a cityscape.
  • Modern, open-concept living and dining area with light-colored wood flooring, large windows, a sofa, coffee table, dining table with chairs, and decorative items.
  • Modern balcony with green furniture, a small table, chairs, a bench with cushions, and lush greenery, overlooking a scenic view.
  • Modern bedroom with a large bed, nightstands, pendant light, and a view of greenery through large windows.
  • A cozy, well-lit room with a slanted ceiling, featuring a built-in desk, a comfortable chair, a small sofa with pillows, and a round rug with toys on the floor.
  • Modern two-story house with white walls, dark grey roof, multiple large windows, and balconies surrounded by lush greenery.
  • A modern wooden deck patio with yellow folding chairs and a small table, surrounded by lush greenery, potted plants, and raised garden beds with herbs and vegetables. A stone staircase leads down from the deck.
  • Floor plan of a multi-level residential building with labeled rooms including living areas, bedrooms, bathrooms, and outdoor spaces.
  • Floor plan showing property boundaries, labeled plots, and surrounding structures. Includes numbered plots and labeled streets.
1 / 10
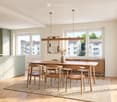
Modern kitchen with light green cabinets, a wooden dining table surrounded by chairs, and large windows overlooking a cityscape.
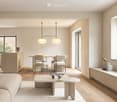
Modern, open-concept living and dining area with light-colored wood flooring, large windows, a sofa, coffee table, dining table with chairs, and decorative items.
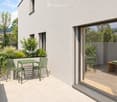
Modern balcony with green furniture, a small table, chairs, a bench with cushions, and lush greenery, overlooking a scenic view.
CHF 1,195,000.– Premium
3.5 rooms82m² living space
Im Sesselacker 41, 4059 Basel

Last unit in the project – living with a terrace in Bruderholz

Last apartment for sale in this projectLocated at Im Sesselacker 41 in Basel, Apartment 2 is the last unit for sale in this project. The 3.5-room apartment on the upper ground floor combines a green living environment in Bruderholz with a spacious terrace and an additional balcony. The purchase price is CHF 1'195'000.–. The building permit has been granted, and construction will begin in October 2026. The move-in date is planned for October 2027.The most important facts • 3.5 rooms with 81.8 m² living space and 90.8 m² usable space • Upper ground floor: elevated above street level • Terrace with 15.6 m² and additional balcony with 3.2 m² • Bathroom, separate toilet, and laundry room with planned washing machine/tumble dryer space • Basement and elevator • Purchase price CHF 1'195'000.–; without parking and without private garden Elevated living – with comfortable distance to the streetFrom the street, you don't look directly into the apartment. The elevated location creates a comfortable distance to the public space and offers a special living advantage over an apartment directly at sidewalk level. Large windows bring daylight into the living areas and connect the interior with the exterior. In the architectural floor plan, this living level is referred to as the ground floor.Space for your daily lifeThe open living, dining, and kitchen area forms the center of the apartment: Here, cooking, shared meals, and relaxed hours find their place. Two additional rooms can be used as bedrooms, children's, guest, or home office rooms. This makes the floor plan suitable for couples, small families, and people who want a separate room for working from home.The spacious terrace extends the living area outdoors. It offers space for a dining area and plants and can be designed as an additional outdoor seating area. The second outdoor area complements the usage possibilities. The attached floor plan shows the arrangement of the rooms, the terrace, and the balcony in detail.Core renovation with high-quality constructionThe project includes the comprehensive core renovation of the existing building and an extension. A total of five condominiums will be created. According to the construction description, the following equipment is planned: • Wood-metal windows with triple glazing • Electrically operated roller shutters • Massive wood parquet in the living areas and ceramic coverings in the wet rooms • Air-water heat pump and underfloor heating with individual room control • Photovoltaic system on the roof The kitchen and bathroom will be executed according to the corresponding construction documents. We will gladly provide these to you for a more in-depth review. Thus, the project combines the existing building substance with modern technical equipment.Living in BruderholzBruderholz offers a green living environment within the city of Basel. The district combines residential areas in the green with connections to the urban transport network. Shopping facilities, schools, and leisure activities in the surrounding area complement everyday life. The site plan shows the integration of the project into its immediate neighborhood.Documents and personal conversationWe will gladly send you the sales documents, the floor plan, and the available kitchen and bathroom descriptions. For questions about Apartment 2 and the project, we will arrange a personal conversation, either by phone or video call. Please share your contact details and two to three suitable time slots with us.The room images and exterior views are visualizations. The garden view illustrates the project; a private garden is not part of Apartment 2.Novexus AG

Travel time
-
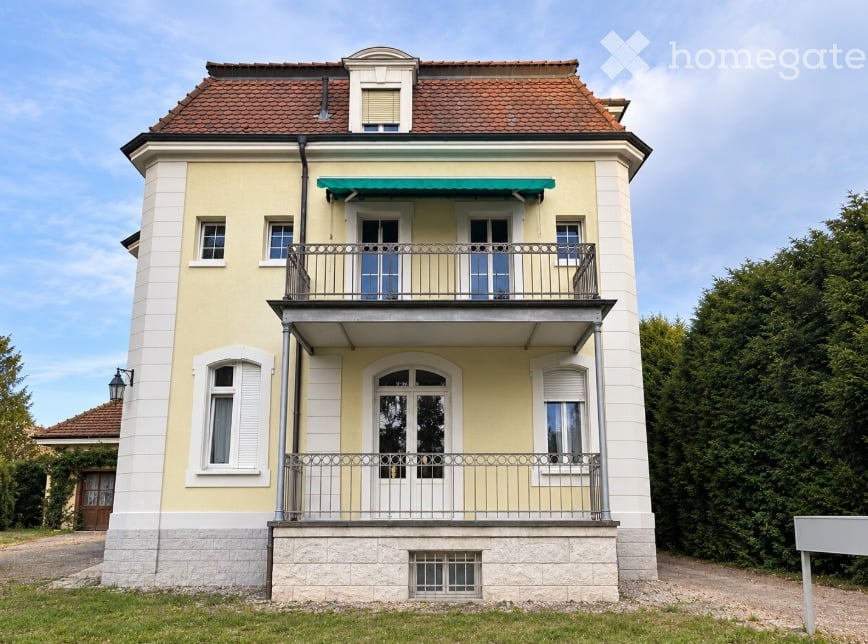
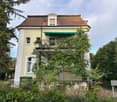
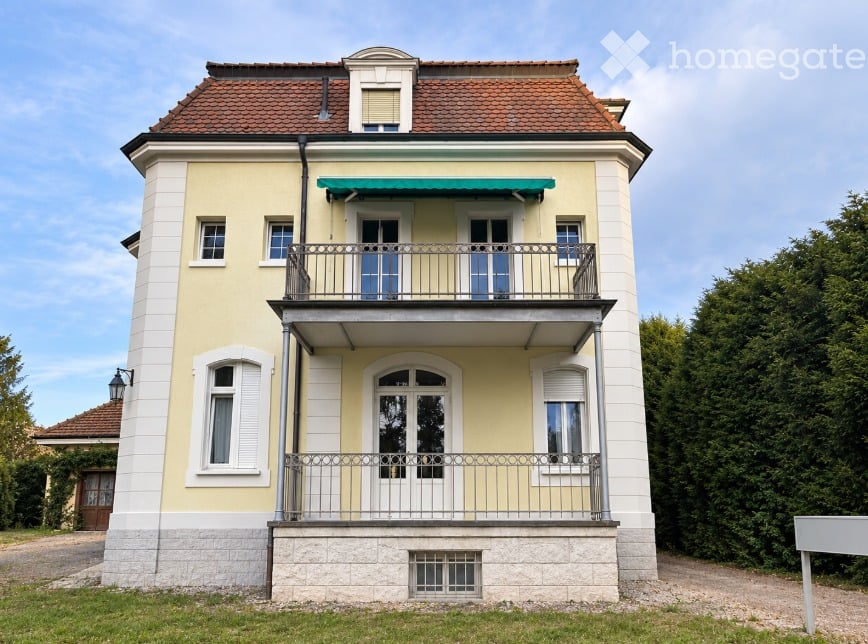
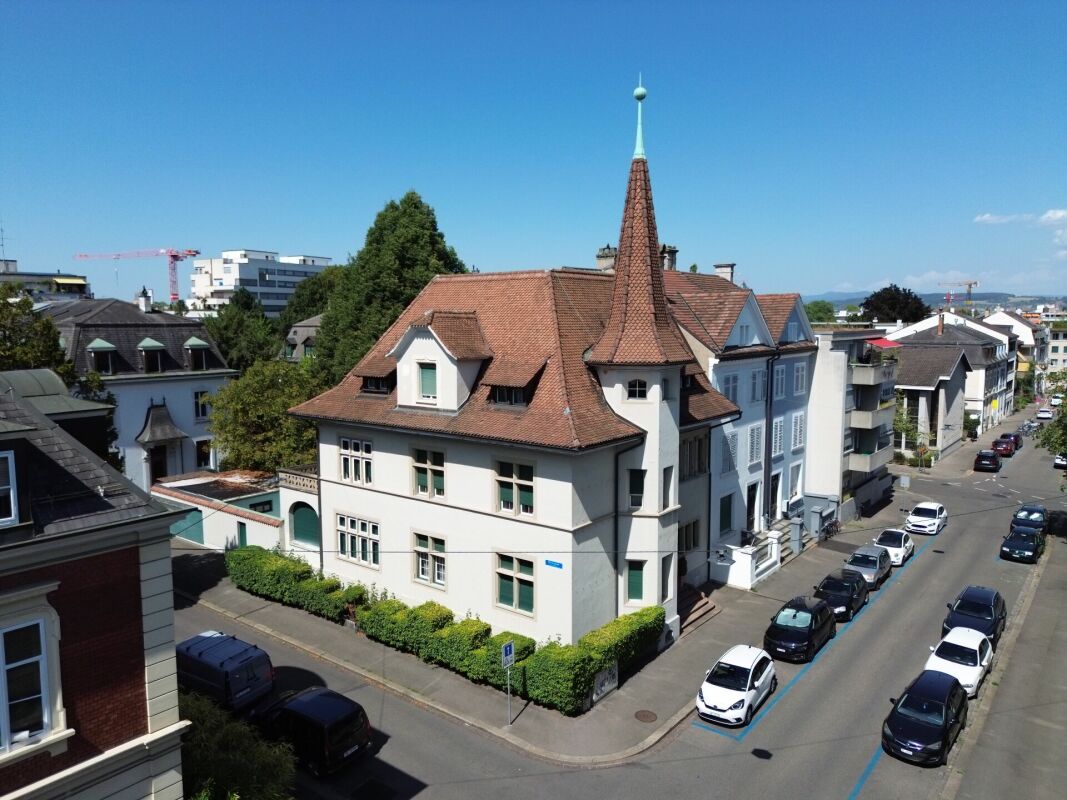
  • Two-story house with yellow and white exterior, red-tiled roof, multiple windows, and a balcony with metal railing.
  • Two-story house with a balcony, surrounded by greenery and trees.
  • A two-story building with a raised ground floor, featuring a staircase with a metal railing leading to the entrance, surrounded by greenery and overgrown vegetation.
  • Two-story modern building with a light green facade, large wooden garage doors, and a covered entrance area.
1 / 4
Two-story house with a balcony, surrounded by greenery and trees.
A two-story building with a raised ground floor, featuring a staircase with a metal railing leading to the entrance, surrounded by greenery and overgrown vegetation.
Two-story modern building with a light green facade, large wooden garage doors, and a covered entrance area.
CHF 3,400,000.– Premium
12 rooms285m² living space
Burgstrasse 1, 4125 Riehen

Single-family house in Riehen

Historic villa on 1,227 m² plot – rare opportunity in Riehen A special property with two exciting perspectives Located at Burgstrasse 1 in 4125 Riehen, an exceptional property sits on a spacious, park-like plot with an area of 1,227 m². The existing historic villa with its outbuildings gives the property a unique character and special charm. At the same time, the size of the plot offers an interesting starting point for exploring possible future development perspectives. Thus, the property opens up two attractive possibilities: on the one hand, the development of a new construction project can be examined. On the other hand, there is the opportunity to preserve the historic villa as a cherished object, further develop it, and redesign it according to one's own ideas. The property is being sold in its current state and is currently occupied by three tenants with fixed-term rental agreements. Attractive residential location in Riehen Riehen is one of the most sought-after residential areas in the canton of Basel-Stadt and combines the immediate proximity to the city of Basel with a high quality of living, culture, and leisure. The historic village center with restaurants and inns, diverse shopping opportunities, modern school facilities, and numerous cultural and leisure activities contribute to the high quality of life. Very good transport links The location also convinces in terms of accessibility. From Burgstrasse, there are good connections by tram, bus, and S-Bahn to Basel and the surrounding area. The Riehen train station with a connection to the S-Bahn line S6 is within walking distance. The most important key figures at a glance Object: Historic villa with outbuildings Address: Burgstrasse 1, 4125 Riehen BS Plot: Section D, plot no. 31 Plot area: 1,227 m² Existing use: 3 × 4-room apartments with approximately 95 m² each Outbuildings: Garage, laundry room, and barn Special features: Spacious, park-like plot, historic existing property, and interesting starting point for examining possible future development or a new construction project. Sales type: Sale in current condition Minimum offer: CHF 3,400,000.– Sales procedure The property is being sold as part of an offer procedure. The minimum offer is CHF 3,400,000.–. Offers below this amount will not be considered. A current financing confirmation from a bank based in Switzerland must be attached to the purchase offer. The financing confirmation must cover at least the offered purchase price. Viewings Viewings are only possible by prior appointment. We ask interested parties to refrain from unannounced visits to the property or the villa and to respect the privacy of the current tenants. Have we sparked your interest? We would be happy to provide you with further information and arrange a personal viewing appointment with you. Consulting and sales Simple & Perfect GmbH Giuseppe Sciortino Lettenweg 132 CH-4123 Allschwil giuseppe.sciortino@simpleperfect.ch

Travel time
-
  • Two-story house with yellow and white exterior, red-tiled roof, multiple windows, and a balcony with metal railing.
  • Two-story house with a balcony, surrounded by greenery and trees.
  • A two-story building with a raised ground floor, featuring a staircase with a metal railing leading to the entrance, surrounded by greenery and overgrown vegetation.
  • Two-story modern building with a light green facade, large wooden garage doors, and a covered entrance area.
1 / 4
Two-story house with a balcony, surrounded by greenery and trees.
A two-story building with a raised ground floor, featuring a staircase with a metal railing leading to the entrance, surrounded by greenery and overgrown vegetation.
Two-story modern building with a light green facade, large wooden garage doors, and a covered entrance area.
CHF 3,400,000.– Premium
285m² living space
Burgstrasse 1, 4125 Riehen

Apartment building in Riehen

Historic villa on 1,227 m² plot – rare opportunity in Riehen A special property with two exciting perspectives Located at Burgstrasse 1 in 4125 Riehen, an exceptional property sits on a spacious, park-like plot with an area of 1,227 m². The existing historic villa with its outbuildings gives the property an unmistakable character and special charm. At the same time, the size of the plot offers an interesting starting point for exploring possible future development perspectives. Thus, the property opens up two attractive possibilities: on the one hand, the development of a new construction project can be examined. On the other hand, there is the opportunity to preserve the historic villa as a lover's object, further develop it, and redesign it according to one's own ideas. The property is being sold in its current state and is currently occupied by three tenants with fixed-term rental agreements. Attractive residential location in Riehen Riehen is one of the most sought-after residential areas in the canton of Basel-Stadt and combines the immediate proximity to the city of Basel with a high quality of living, culture, and leisure. The historic village center with restaurants and inns, diverse shopping opportunities, modern school facilities, and numerous cultural and leisure activities contribute to the high quality of life. Very good traffic connection The location also convinces in terms of accessibility. From Burgstrasse, there are good connections by tram, bus, and S-Bahn in the direction of Basel and the surrounding area. The Riehen train station with a connection to the S-Bahn line S6 is within walking distance. The most important facts at a glance Object: Historic villa with outbuildings Address: Burgstrasse 1, 4125 Riehen BS Plot: Section D, plot no. 31 Plot area: 1,227 m² Existing use: 3 × 4-room apartments with approximately 95 m² each Outbuildings: Garage, laundry room, and barn Special features: Spacious, park-like plot, historic existing property, and interesting starting point for examining possible future development or a new construction project. Sales type: Sale in current condition Minimum offer: CHF 3,400,000.– Sales procedure The property is being sold as part of an offer procedure. The minimum offer is CHF 3,400,000.–. Offers below this amount will not be considered. A current financing confirmation from a bank domiciled in Switzerland must be attached to the purchase offer. The financing confirmation must cover at least the offered purchase price. Viewings Viewings are only possible by prior appointment. We ask interested parties to refrain from unannounced viewings of the property or the villa and to respect the privacy of the current tenants. Have we sparked your interest? We are happy to provide you with further information and arrange a personal viewing appointment with you. Consulting and sales Simple & Perfect GmbH Giuseppe Sciortino Lettenweg 132 CH-4123 Allschwil giuseppe.sciortino@simpleperfect.ch

Travel time
-
New building
1 / 8
CHF 2,050,000.– Premium
4.5 rooms140m² living space
Winkelriedplatz 4, 4053 Basel

Your Chance - Last CITY HOUSE available

The CITY HOUSE ?CATANIA? combines modern design, flexibility, and urban lifestyle. Here you experience loft atmosphere in the middle of the city in a home that offers space for individuality and lifestyle.The loft houses were designed by the renowned Basel architectural firm Lupo & Zuccarello Architekten AG. Since 2008, they have been developing demanding new construction and renovation projects in Basel and the region, and stand for an architecture that combines functionality, clear formal language, and innovative material combinations.Bright, spacious rooms with high ceilings, floor-to-ceiling windows, a light well, and a terrace flood the house with light and create an airy, open living feeling. Flexibly usable areas adapt to your needs, whether for a home office, studio, or a retreat for guests. Two outdoor areas extend the living space outside and connect urban life with privacy.The interiors impress with a clear formal language, natural materials, and carefully designed details that perfectly harmonize with the architecture. CITY HOUSE ?CATANIA? combines design, light, and lifestyle into a home with character - elegant, modern, and cozy at the same time.With 139.5 m² on the gallery, entrance, and atrium floors, this unit offers space for your ideas of the ideal city house.Construction has already started - your new home in the heart of Gundeli is waiting for you!

Travel time
-
Nicolas Feisst

Nicolas Feisst

1 / 10
Nicolas Feisst

Nicolas Feisst

  • Balcony / Terrace
  • View
  • Child-friendly
CHF 850,000.– Top
4.5 rooms95m² living space
Schwarzwaldallee 267, 4058 Basel

Spacious living with balcony and community garden in Basel

This bright and spacious 4.5-room apartment convinces with its attractive location in Basel, just a few minutes' walk from the Badischer Bahnhof and the Lange Erlen recreation area. The apartment offers a well-thought-out room layout, plenty of daylight, and a pleasant living atmosphere.The spacious entrance area welcomes you with an open and friendly atmosphere. From here, you can directly access the bright kitchen and dining area with access to the balcony, which offers a beautiful view of the greenery and invites you to linger.The bathroom is equipped with a sink, bathtub, and a practical washing tower, and also has direct access to a second balcony. Both balconies offer an additional retreat and thus additional storage space.Three versatile rooms, a separate toilet, and a basement compartment in the basement complete the room offer optimally. The well-maintained community garden offers additional space to relax and enjoy the outdoors.The apartment is ideal for people or families who want to combine central living and living comfort. Thanks to its proximity to the city center, this property offers a high quality of living. At the same time, you can reach nature and beautiful walking paths along the meadow in just a few minutes.This property is characterized by the following features: • Bright, spacious 4.5-room apartment • Central location in Basel, near Badischer Bahnhof and Lange Erlen • Child-friendly • Open kitchen and dining area • Bathroom with sink, bathtub, and washing tower • Three bedrooms • Retreat on both balconies for additional storage space • Basement compartment in the basement • Bicycle cellar • Well-maintained community garden • Just a few minutes to the countryside, walks along the Wiese river • Well-thought-out room layout and plenty of space • Floor plan available • Virtual tour on request • and much more... Have we sparked your interest? Then schedule a viewing appointment today.

  • Balcony / Terrace
  • View
  • Child-friendly
Travel time
-
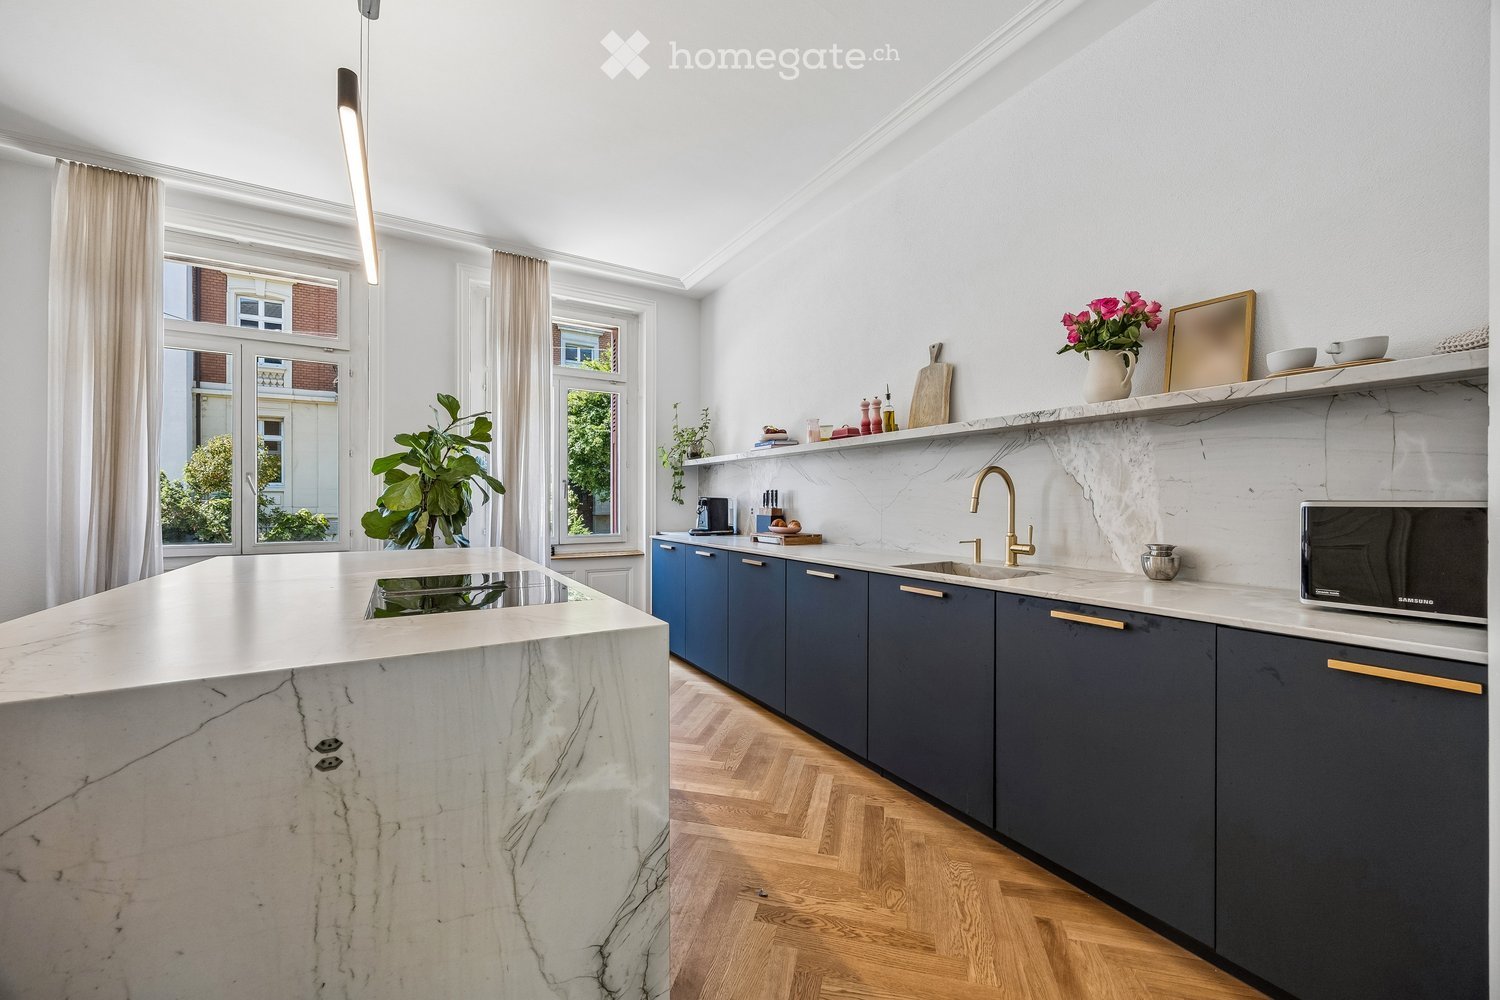
  • Modern kitchen with marble countertops, dark blue cabinets, a central island, and a sink with a gold faucet. Shelves hold decorative items, and a potted plant adds greenery.
  • Modern kitchen sink area with a sleek gold faucet, marble countertop, and dark grey cabinets.
  • Modern kitchen with a central island, four wooden stools, and various appliances including a microwave and refrigerator. The island features a marble countertop, and there is a potted plant near the window.
  • Open-plan kitchen and dining area with wooden herringbone flooring, white walls, and large windows. Features a dark blue kitchen island with bar stools, a wooden dining table with six chairs, and a microwave on the counter.
  • Modern living room with herringbone wooden flooring, grey cabinetry, a sleek grey armchair, a round metal side table, and framed artwork on the wall.
  • Modern dining area with a wooden table, six chairs, placemats, and a pendant light fixture.
  • Bright dining area with herringbone wooden flooring, large window with white curtains, modern dining table with six chairs, two potted plants, radiator, and a floor lamp.
  • Modern living room with a grey sectional sofa, white built-in bookshelf, wooden herringbone flooring, and a radiator near the door.
  • Modern bathroom with white walls, wooden floor, toilet, sink, faucet, mirror, and a towel hanging on the side.
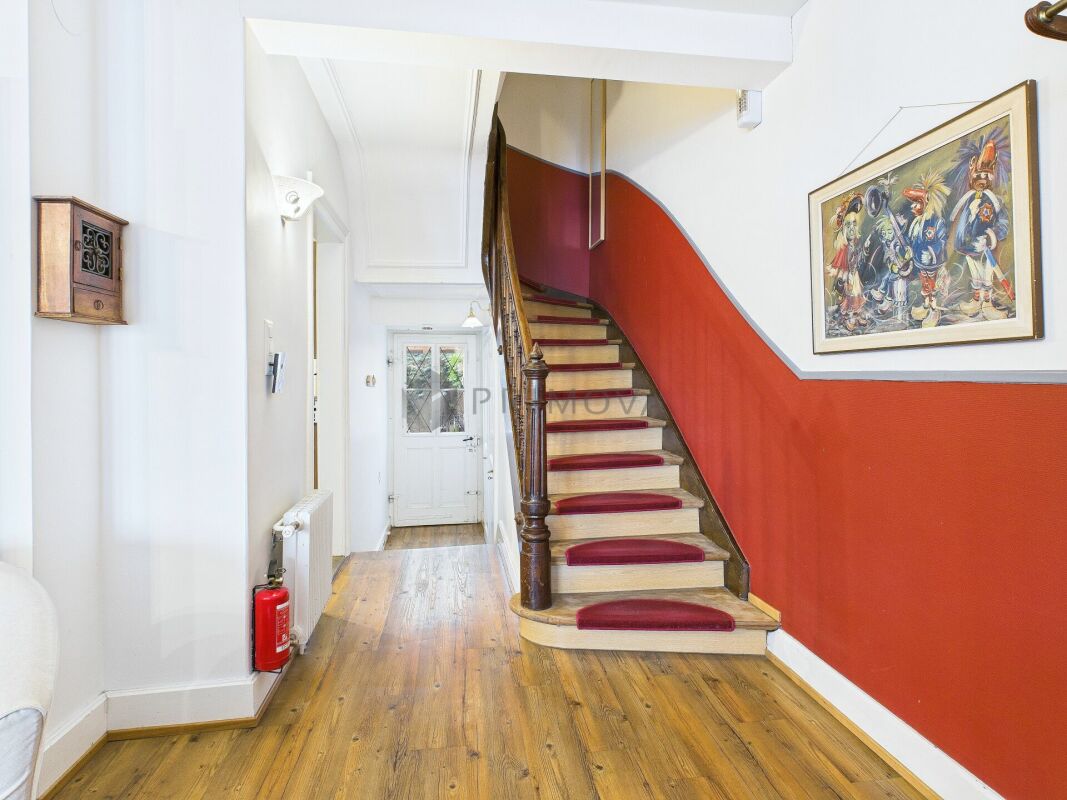
  • Elegant hallway with a wooden staircase, decorative tiles, and white walls. Features a window with metal bars and a door on the left.
  • Spacious hallway with wooden flooring, white walls, and a wooden staircase with a curved handrail. A small table with a potted plant sits near the door, and a large window offers a view of the garden.
  • Elegant bedroom with a large bed, patterned headboard, nightstands, lamps, and large windows with curtains. Wooden flooring and white walls.
  • Elegant hallway with wooden herringbone flooring, white walls, large built-in wardrobes, a classic white chair, and a radiator. A view into an adjacent room shows a crib and soft rug.
  • A cozy, well-lit nursery with a wooden crib, soft pillows, and a plush white rug on the floor.
  • Bright, modern bedroom with wooden bed, nightstand, rug, and shelves. Large windows with curtains provide natural light.
  • Bright living room with wooden herringbone flooring, large windows, white walls, a tufted sofa, baby stroller, toys, and potted plants.
  • Balcony with a grey sofa, patterned cushions, a wicker chair, and several potted plants. The balcony has a metal railing and overlooks a cityscape with classic buildings.
  • Modern bathroom with a freestanding bathtub, marble countertops, two sinks, large mirrors, and a window with white curtains.
  • Modern bathroom with a freestanding bathtub, wooden stool, large window with blinds, and a walk-in shower with marble tiles and built-in storage.
  • Modern bathroom with white walls, wooden flooring, a toilet, a floating sink, a mirror, a towel, a vase with a red rose, and a scale on the floor.
  • Bright bedroom with wooden flooring, large windows, a bed with a patterned duvet, a nightstand, a fan, and a colorful ball on the floor.
  • Modern bathroom with dark marble walls and floors, white sink, toilet, and glass shower enclosure. Features include a large mirror, gold fixtures, and a window with a view of purple flowers.
  • Courtyard with stone-tiled pathway, potted plants, small tree, decorative railing leading to a staircase, and surrounding buildings.
  • Staircase leading to a building entrance with decorative wrought iron railing, potted plants, and a mailbox on a stone platform.
  • Underground parking area with three cars parked inside, including a white BMW and a white Porsche, under a concrete ceiling with fluorescent lighting.
1 / 25
CHF 4,390,000.– Top
13 rooms471m² living space
Spalentorweg 62, 4051 Basel

Luxurious city villa with 470 m2 living space and three private garage spaces in the heart of Basel

Property descriptionThis exceptional property uniquely combines generosity, exclusivity, and individuality. Originally designed as a three-family house and later used as an office building, the property now presents itself as an architectural unique piece in the form of a stylish single-family house. As part of a comprehensive renovation over the last two years, the property was completely renewed with great care and attention to detail. High-quality materials, modern equipment, and a well-thought-out room concept combine contemporary living comfort with the unmistakable character of the historic old building. Characteristic architectural elements were preserved and harmoniously integrated into the new design concept. The space offer is supplemented by a separate annex building with a currently realized 2.5-room guest residence and additional usage potentials.Expansion standardThe interior expansion meets the highest standards of quality, design, and functionality. In the course of the renovation, all areas were completely renewed and equipped with selected materials and modern home technology. The heart of the house is the spacious designer kitchen with an oversized cooking island and a separate kitchen extension with additional high-quality appliances. The open floor plan creates a smooth transition between cooking, eating, and living, providing a bright and representative room feel. The master area on the upper floor impresses with around 70 m² as a luxurious retreat with bedroom, dressing room, lounge area, and high-quality bathroom. On the second upper floor, there are four spacious bedrooms and a bathroom, supplemented by a versatile, developed attic. The separate annex building also meets the highest expansion standards and offers a fully-fledged 2.5-room guest residence with kitchen and bathroom. Overall, the expansion standard combines historical substance with modern living comfort at the highest level.ParkingThe property has a private garage with space for up to three vehicles, providing comfortable and secure parking facilities directly on the property. The parking is optimally integrated into the overall property and ensures the highest comfort for residents and guests.Have we sparked your interest? We would be happy to arrange a personal viewing on site and look forward to your contact.

Travel time
-
Shannon Dill

Shannon Dill

1 / 16
Shannon Dill

Shannon Dill

  • Parking space
  • Balcony / Terrace
  • Swimming pool
  • +1
CHF 4,900,000.– Top
14 rooms460m² living space
4051 Basel

A piece of Basel's contemporary history: Unique city palace with pool & sauna

Step into a property that is more than just a house - it's a living piece of Basel's history. Located at one of the most charming and sought-after addresses in the city of Basel, this historic estate awaits you, combining the timeless charm of bygone eras with modern living comfort. Already at the first step through the impressive entrance door, you can feel the very special atmosphere and dignity that this house exudes. Floor-to-ceiling doors, classic style elements, and historic details tell stories from the past and give each of the 14 rooms its own unique, character-rich note.With a total living area of 426 m², which is elegantly spread over 3 spacious floors, this property offers an exceptionally large space for free development - whether as a representative family home, an elegant combination of living and working, or as a home for art and literature lovers. Despite the fascinating history, you don't have to sacrifice modern luxury: The private interior surprises with a personal wellness oasis, including a private pool and a relaxing sauna. Here, you can enjoy complete peace and relaxation after an eventful day in the city.The property is future-proof, connected to the urban district heating network, and offers a high level of security and comfort thanks to a modern alarm system. The integrated double garage provides additional comfort and is an absolute rarity in the heart of the city.Particularly fascinating: In addition to the already impressive 426 m² of room diversity, this historic jewel still holds untapped potential for expanding the living space - a rare opportunity to realize your own architectural visions in a grown, historically significant framework.The following highlights are offered by this property: • Rare combination of history, generosity, and urban comfort • Exceptional space offer for a city property • Historic property with special character • Interesting for the connection between living and working • Representative architecture and historic ambiance • 14 spacious rooms • 4 additional rooms in the basement • Approximately 426 m² of spacious living area • Flexible room layout • Ideal for spacious family living • Attractive wellness and retreat area • Potential for expanding the living space • District heating • Alarm system • 1 double garage Seize this rare opportunity and let yourself be convinced of the uniqueness of this exceptional property during a personal viewing.Note on image representation:The images were digitally optimized, tidied up, and partially virtually furnished using AI. The room layout, room sizes, and structural conditions were not changed and correspond to the actual conditions on site.

  • Parking space
  • Balcony / Terrace
  • Swimming pool
  • +1
1 / 14
CHF 3,700,000.– Top
7 rooms230m² living space
Bischoffweg 24, 4125 Riehen

Haus Alder: Representative Property in a Desired Residential and Scenic Location

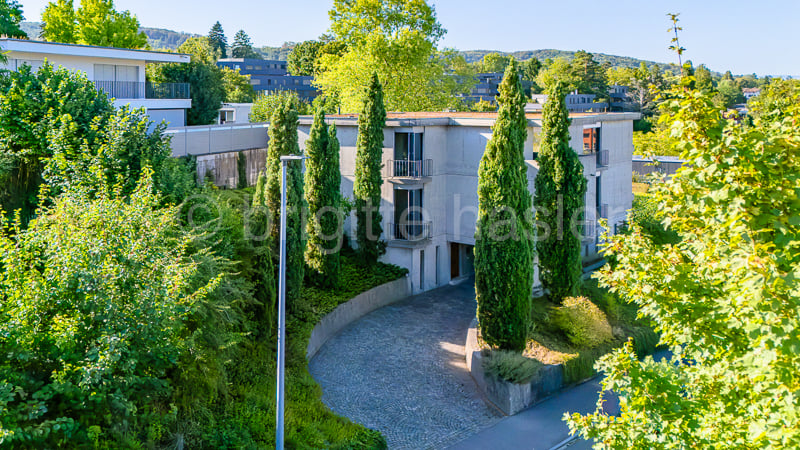
The property is located in a popular Riehen location, not far from the town center with its numerous shopping opportunities. The surrounding residential area is quiet and characterized by an excellent neighborhood. The easily accessible green areas and recreational areas further enhance the quality of the property.The residential building, built by the nationally known architects Ernst Mumenthaler + Otto Meier on behalf of the client Professor Alder, impresses with its striking compact, yet voluminous building shape and the distinctive concrete facade - which may seem strict at first glance, but unfolds a special calmness, durability, and presence upon closer inspection. The design of the surroundings with the long and cypress-lined access to the house-internal garage is no less impressive.The floor plans are extremely generous over three levels and offer a diverse room program, so that the most different space requirements (family, guests, living + working) can be fulfilled.The property was comprehensively modernized just a few years ago and therefore presents itself in an excellent structural condition and with a high-quality interior design. Thanks to the numerous window and terrace openings, all levels benefit from optimal natural light, which underlines the unique living quality and the exclusive ambiance.Raw exposed concrete, a sculptural building body, and powerful horizontal lines make the "Haus Alder", listed in the inventory of protected buildings, a rare private example of brutalist architecture - authentic in its origin, yet carefully modernized for today's living.

Travel time
-
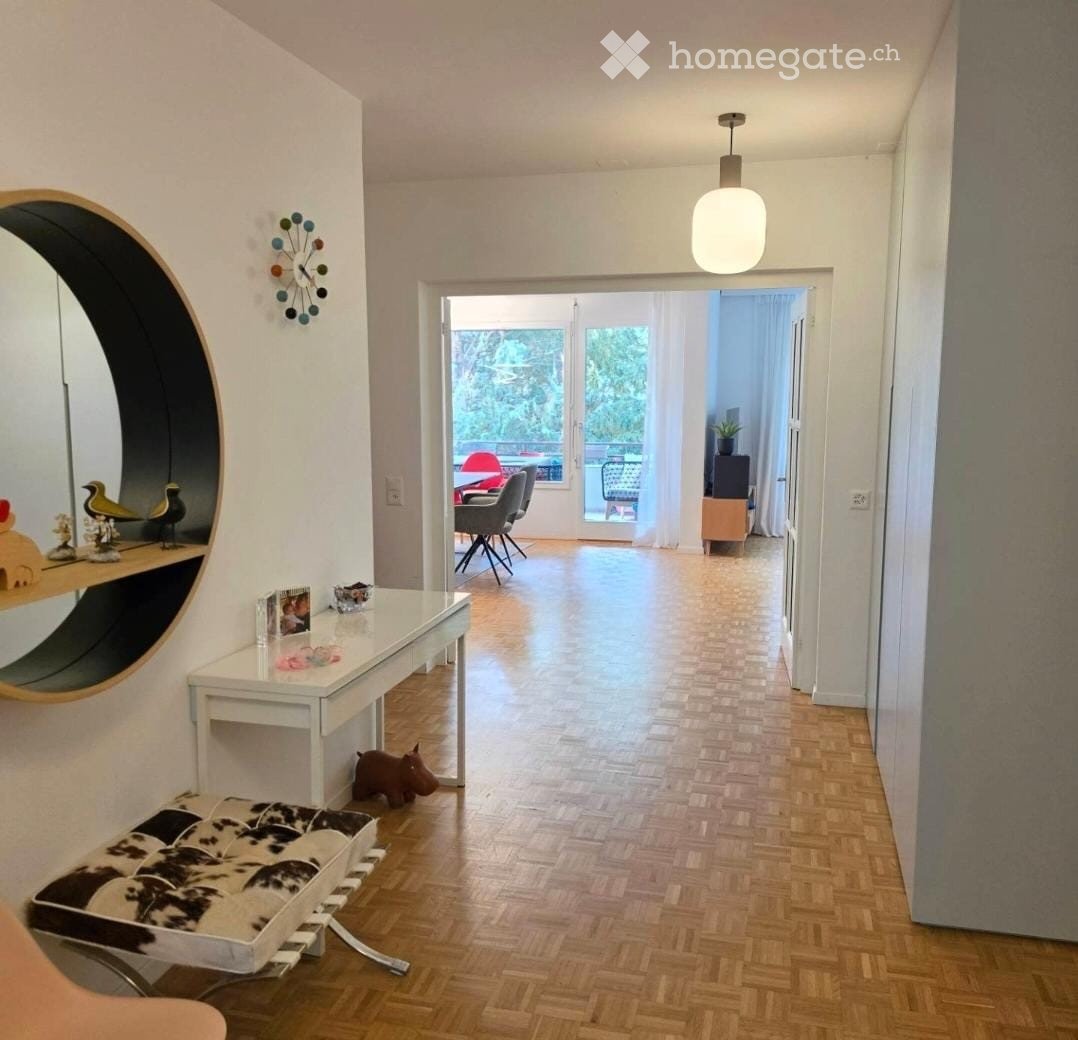
  • Modern hallway with wooden flooring, white walls, a hanging light fixture, and a round mirror on the wall. A small table with decorative items and a bench are visible, leading to an open area with chairs and a table.
  • Modern kitchen with light green cabinets, stainless steel sink, dishwasher, and a small dining area with a table and chair.
  • Bright living room with wooden flooring, large windows, and a balcony. Features a blue sofa, coffee table, dining area with chairs, and a small plant on a side table.
  • A modern, multi-functional room with a wooden herringbone floor, a grey sofa, a black office chair, a desk with a computer, a wooden cabinet, and a printer. Large windows and a balcony offer natural light and an outdoor view.
  • Modern bathroom with a white bathtub, double sink vanity with mirrored cabinet, and a shower area with a curtain. The floor is red, and the walls are white.
  • Modern dining area with wooden floor, dining table surrounded by chairs, cabinet with picture frames and decorative items, and a hanging lamp.
  • Bright living room with wooden flooring, large windows, a blue sectional sofa, a small coffee table, a child's chair, a small table with chairs, a bookshelf, and a large screen on the wall.
  • Multi-story apartment building with brick facade, multiple balconies, and greenery in the foreground.
  • Floor plan of a multi-room apartment with labeled areas including kitchen, living room, bedrooms, bathrooms, balconies, and a staircase.
1 / 9
CHF 1,590,000.– Top
4.5 rooms120m² living space
Grellingerstrasse 16, 4052 Basel

Spacious living in Gellert – renovated 4.5-room apartment with two balconies and garage

Spacious 4.5-room owner-occupied apartment with 120m² living space in the popular Basel Gellert quarter. The approximately 40 m² large living and dining area with balcony forms the heart of the apartment. Three well-cut rooms, a separate kitchen, two wet cells, and a second balcony provide plenty of space for couples, families, or home offices. Wet cells were renovated in 2023, the electrical system was renewed in 2025. Washing machine and dryer are located directly in the apartment. Elevator, floor heating, a approximately 11 m² large cellar compartment, and a parking space in the garage round off the offer. The green residential area offers a good connection to public transport, schools, shopping facilities, and attractive leisure and recreation opportunities in the surrounding area.Well-thought-out room layoutThe spacious entrance area of approximately 18 m² forms the central access to all living areas. This means that the living and sleeping areas are clearly and practically organized. • • Separate kitchen: approximately 13.0 m² • Rooms: approximately 15.9 m², 11.5 m², and 13.3 m² • Bathroom/WC: approximately 4.8 m² • Shower/WC: approximately 3.5 m² • Two balconies: together approximately 12.6 m² • Entrance area: approximately 18.0 m² including approximately 1.5 m² storage space Discover an apartment that convincingly combines spaciousness, a well-thought-out room layout, and the high quality of life in the Gellert quarter. We would be happy to show you this attractive home during a personal viewing.

Travel time
-
1 / 13
CHF 3,850,000.– Top
6 rooms255m² living space
4125 Riehen

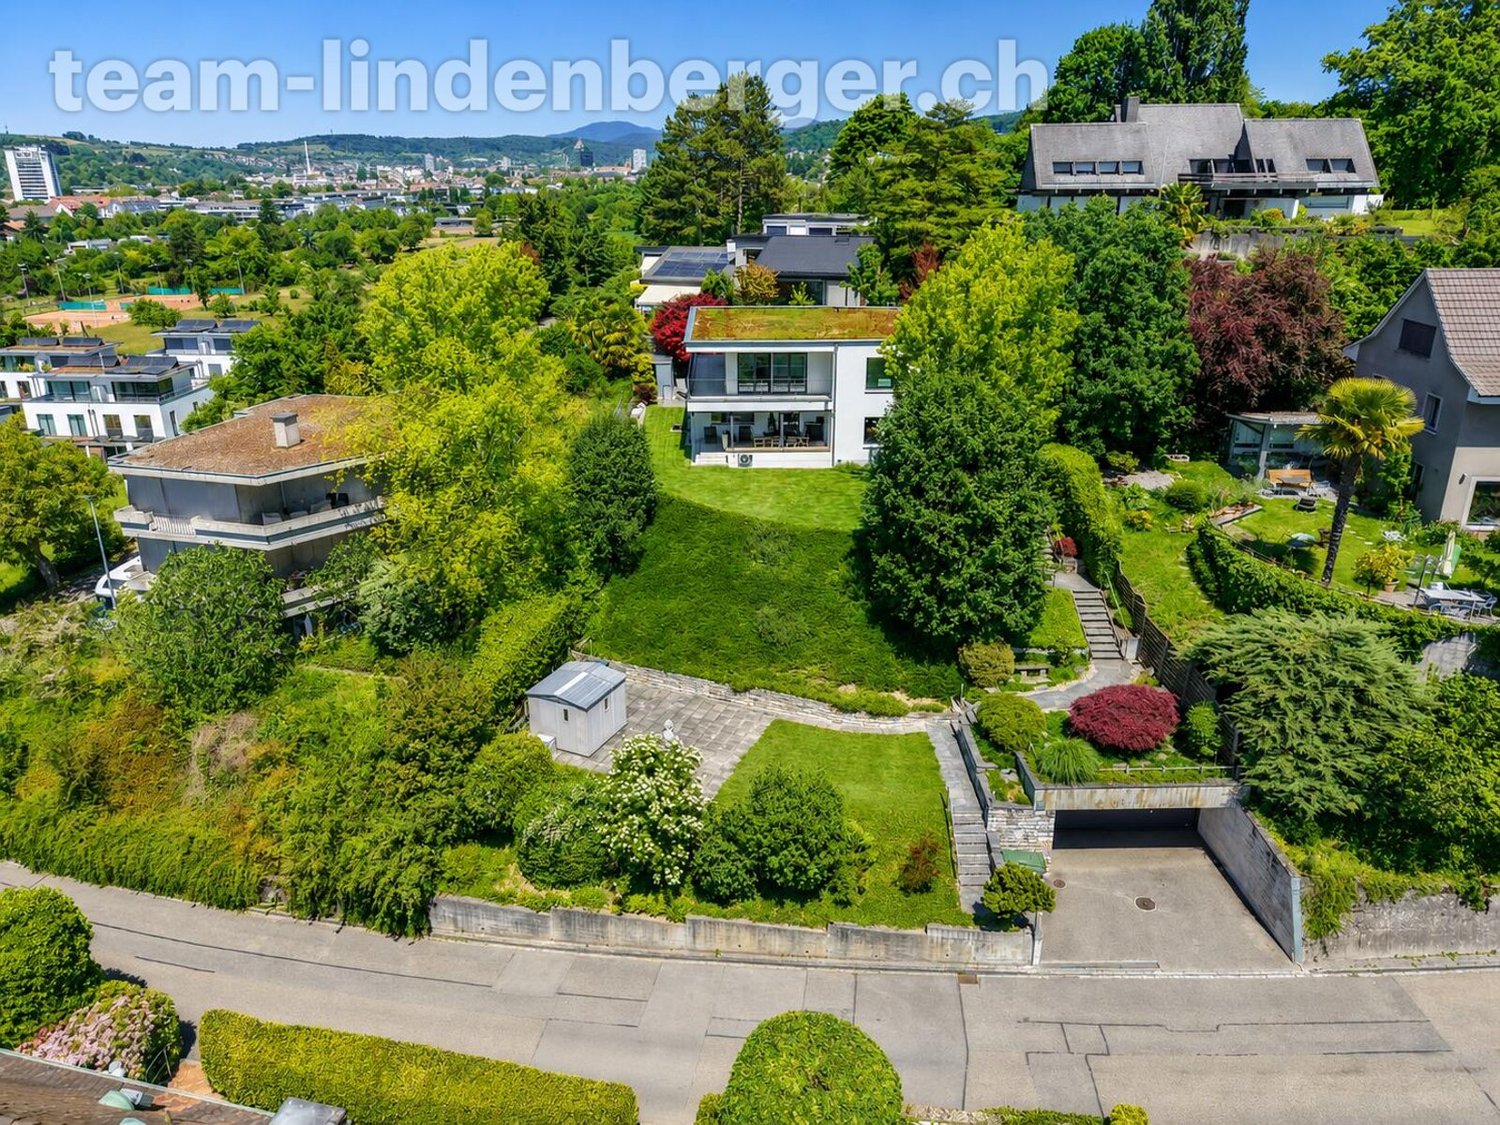
Dream location in Riehen - A home to fall in love with

In a prime residential area in Riehen, this exceptional 6-room single-family house presents itself with an unparalleled view of the surrounding landscape, the city of Basel, and up to the Roche towers. A true dream location for all those who appreciate peace, privacy, and an impressive distant view.The original year of construction of the property is 1954, but in 2023 the house was comprehensively renovated and technically completely renewed. Accordingly, the property presents itself today in a nearly new condition and combines modern living comfort with a lot of charm and coziness.Access to the house is via a few steps. Directly on the street is the spacious double garage with enough space for vehicles and additional storage space.Already when entering the house, you are greeted by a spacious entrance area with a separate wardrobe. The ground floor convinces with a well-thought-out floor plan with spacious and bright rooms. In addition to a bathroom with a shower and a separate toilet, there is a practical dressing area, a spacious dining room, an inviting living area, and a high-quality, modern kitchen on this level. From the living area and the kitchen, you can directly access the covered seating area, which offers a magnificent view. The lovingly designed and extremely well-maintained garden area invites you to linger and enjoy with several cozy seating areas. Here, sunny days and warm summer evenings can be spent in a unique atmosphere.On the upper floor, three spacious bedrooms await you, each with practical dressing niches. All rooms have direct access to the balcony. The view is even more impressive here and offers a breathtaking view of the surrounding landscape to Basel. This floor is complemented by a modern and spacious bathroom with a bathtub, shower, sink, and toilet.The basement offers numerous secondary rooms and convinces with a lot of usable space. In addition to the heating room, there are various storage options and further flexibly usable rooms available.This property uniquely combines a privileged location, a high-quality construction standard, and a cozy living feel.We would be happy to present this beautiful, extremely well-maintained home to you in the context of a personal viewing.We appreciate your property.All real estate offers can be found at www.team-lindenberger.ch

  • Multi-story residential building with a modern facade, large windows, and a small entrance area with a staircase leading up.
  • Balcony with a small table and chair, tiled floor, and a view of greenery outside.
  • Balcony with tiled floor, table, and chairs, featuring an orange awning and a view of greenery and buildings.
  • Balcony with a round table and two chairs, covered by a red awning, overlooking a green area with trees and buildings.
  • Multi-story residential building with multiple windows, balconies, and a small garden area in front.
  • Empty hallway with marble tiled floor, white walls, and several doors leading to other rooms. A small cabinet and mirror are visible in the background.
  • Hallway with tiled floor, white walls, and a wooden door. A chandelier is visible on the ceiling, and an open doorway leads to a living room with a dark-colored sofa and a small round table.
  • Empty hallway with tiled floor, white walls, and a coat rack with hooks. There are two open doors leading to other rooms.
  • Modern living room with wooden flooring, large windows, a black leather sofa, a small round coffee table, and a television on a stand.
  • Modern living room with a black sectional sofa, coffee table, TV, and a small kitchen area with cabinets and appliances.
  • A small bedroom with a single bed, white headboard, and a nightstand. The room features wooden flooring and white walls.
  • Bedroom with wooden flooring, a neatly made bed, a dresser with a television on top, and a window with a view of greenery.
  • Bedroom with wooden flooring, white walls, a large bed with white bedding, and a mirrored wardrobe.
  • A modern, well-lit room with wooden flooring, a large window, a black office chair, a wooden desk, and a cabinet with a grey and white design.
  • A small, well-lit room with wooden flooring, a large wooden desk, a black office chair, a small cabinet, and a pen holder on the desk.
  • Bedroom with wooden flooring, a single bed with a zebra-patterned duvet and colorful pillows, a nightstand, and a window with blinds.
  • Bedroom with wooden floor, bed with zebra-patterned bedspread, wardrobe with mirrored doors, and a small window.
  • Modern kitchen with light wood cabinets, stainless steel appliances, and a dining area with a glass table and black chairs.
  • Modern kitchen with light wood cabinets, marble tile floor, and stainless steel appliances including an oven, microwave, and dishwasher. A black chair and glass table are positioned near the window.
  • A modern kitchen featuring a Siemens dishwasher integrated into light wood cabinetry with a granite countertop above.
  • Modern bathroom with a white sink, toilet, bathtub, washing machine, and a large mirror with built-in lighting. The space features marble tiles and a glass shelf above the sink.
  • Modern bathroom with white tiles, a toilet, a sink with a mirror, a cabinet, and a shower shelf holding toiletries.
  • Garden with a grassy lawn, stone pathway, small seating area with chairs and table, surrounded by trees and shrubs, with a small dome-shaped structure on the left.
1 / 23
CHF 885,000.– Top
4.5 rooms88m² living space
4057 Basel

Spacious 4.5-room apartment with balcony, community garden & underground parking space in Basel

In the popular Matthäus quarter in Basel, this inviting and attractive 4.5-room ownership apartment is for sale. Located in a quiet 20-zone area – near the Matthäus church, the park with its various playgrounds, and the Bläsischulhaus – this property combines urban lifestyle with a pleasant retreat. The spacious apartment is located on the 4th floor and can be easily reached by lift or stairs. Upon entering the apartment, you are greeted by the spacious entrance with an inviting atmosphere, which immediately conveys a sense of "arriving home" and offers space for a stylish wardrobe. From here, 3 bright bedrooms, 1 bathroom with bathtub, 1 guest toilet, and a living room with open kitchen are distributed over 88 m² of living space. The apartment offers versatile furnishing possibilities and is therefore ideal for different living situations. A private washing machine in the apartment provides additional comfort. The 9 m² large balcony offers a beautiful view of the very well-kept community garden and invites you to relax outdoors. The private basement compartment also provides additional storage space. A huge plus: the apartment comes with its own parking space in the underground garage. Additionally, you benefit from large, practical bike and stroller rooms, as well as two communal laundry rooms equipped with washing machines and dryers. Condition and modernizations The apartment presents itself in a well-maintained condition. In 2010, the kitchen, floor coverings, bathroom, and guest toilet were completely renewed. The modern fitted kitchen is fully equipped and features a ceramic hob, oven, refrigerator, and dishwasher. The entire property has also been continuously maintained. In recent years, the connection to the IWB district heating and fiber optic network, new elevator systems, the complete replacement of water pipes and heating pumps, and the installation of fire doors in the passage to the garage have been carried out. Additionally, the washing machine and dryer in the communal laundry room have been renewed. For long-term value preservation, the renewal of the flat roof and a redesign of the garden are planned as the next steps. The well-funded renovation fund provides a solid financial basis for this. Additional highlights A real highlight is the warm house community. Many residents have been living here for years and maintain a respectful, sometimes family-like interaction. The property is professionally and well-organized managed and is on a very solid financial footing. Location and urbanity The Matthäus quarter in Kleinbasel delights with its lively, cosmopolitan atmosphere. The Rhine and the Rhine bank are just a few minutes' walk away and invite you to take walks, engage in sports activities, or enjoy relaxed summer evenings. Restaurants, cafes, and shopping facilities such as Denner, Migros, Coop, quarter shops, and the popular Matthäus market are located directly in the surroundings. The Claraplatz is also within walking distance. The location also convinces with its proximity to important employers such as Novartis, Roche, Syngenta, and the Messe Basel. The University Hospital (USB), Children's Hospital (UKBB), University of Basel, and its libraries are also practically on the doorstep. Thanks to the bus and tram, the apartment is excellently connected. The SBB train station can be reached in a few minutes, and Basel-Mulhouse Airport is also conveniently located. Conclusion Whether for families, couples, or singles: this charming city apartment combines spacious living, balcony, community garden, and underground parking with an excellent urban location. It is ideal as a home or as an attractive investment for sustainable rental. Have we sparked your interest? Contact us today to arrange your personal viewing appointment. We look forward to your inquiry!
Tanja Schmidt

Tanja Schmidt

1 / 10
Tanja Schmidt

Tanja Schmidt

  • Parking space
  • Balcony / Terrace
  • Pets allowed
  • +3
Price on requestTop
6.5 rooms196m² living space
4053 Basel

Dreamy city house in the popular Basel Gundeli quarter

Lucrative city house with rental potential, living or working in the popular Gundeli quarter This characterful city house in the heart of the popular Basel "Gundeli" quarter combines classic architecture with an unbeatable urban location. Located directly behind the SBB train station in a quiet one-way street, the property offers a rare combination of vibrant city life and private retreat on four floors. The current use as a successfully run Bed & Breakfast underlines the enormous potential of the object. Whether as a lucrative investment for continuation, as a spacious multi-generation house or as a representative residential and workplace - all possibilities are open to you here.On a living area of around 196m², the house impresses with bright, high rooms and a well-thought-out floor plan. While the street side convinces with two spacious rooms, the garden-side rooms offer a calming view of the greenery. A special highlight is the impressive attic room on the top floor, which unfolds a unique, charming character on 45m². Each of the residential units has its own bathroom, guaranteeing maximum privacy and making the property ideal for various living or rental concepts.A true unique feature in this central location is the idyllic outdoor area. The lovingly maintained garden with its own pond forms a green oasis of tranquility in the midst of the city.The location could hardly be more central. Within a few minutes' walk, you can reach the SBB train station with direct connections to long-distance traffic and the airport bus, while cafes, restaurants, and shopping facilities are right on your doorstep. Acquire not only a property, but a piece of quality of life with immediate cash flow potential or the space to realize your personal living dreams in one of the most sought-after quarters of Basel.The following highlights are offered by this property: • a total of 4 rooms with their own bathroom • additional attic • historic brick house with loving renovation • offer for district heating connection available • central, yet quiet location in Gundeli • parking space in front of the property Secure your private piece of quality of life directly at the pulse of the city and let yourself be impressed by this city house

  • Parking space
  • Balcony / Terrace
  • Pets allowed
  • +3

Suggested properties for you based on search results