"Stylish, spacious maisonette with a far-reaching view and gallery"
Purchase price
CHF 1,520,000.–
Notify on price drop
Rooms
6.5
Living space
175 m2
Location
Hofwisen 1, 8627 GrüningenTravel time
- 53 min.Station: Esslingen
Surrounding information
School
8 min.NiderwisstrasseSupermarket
7 min.VolgPublic Transport
2 min.Adler
Times refer to the route on foot.
Costs
- Purchase price:
- CHF 1,520,000.–
- Notify on price drop
Main information
- Available from:
- By agreement
- Type:
- Maisonette / Duplex
- No. of rooms:
- 6.5
- Floor:
- 3
- Surface living:
- 175 m2
- Last refurbishment:
- 2015
- Year built:
- 2010
Features and furnishings
Parking space
Documents (0)
Description
In a quiet and family-friendly location, this nearly new 6.5-room maisonette on the second floor of a well-maintained residential building with a lift awaits you. Kindergarten, schools, shopping facilities, and public transport are just a few minutes' walk away.
The spacious room layout and cleverly thought-out floor plan create a home that perfectly combines privacy and communal living. Already the inviting entrance conveys a sense of style and quality. The high-quality interior design with harmoniously coordinated materials underlines the exclusive character of the apartment.
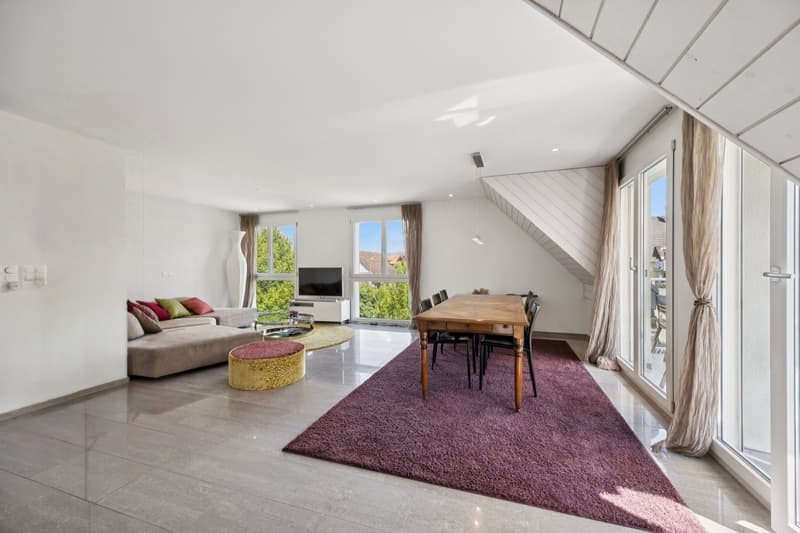
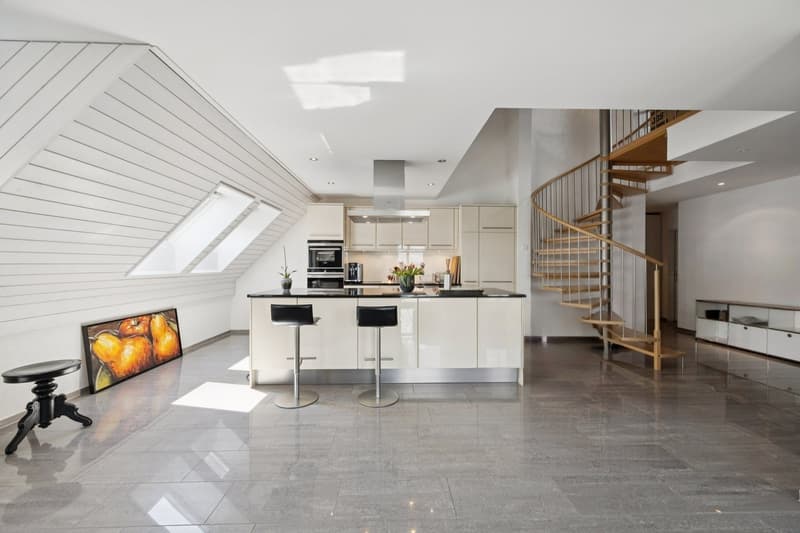
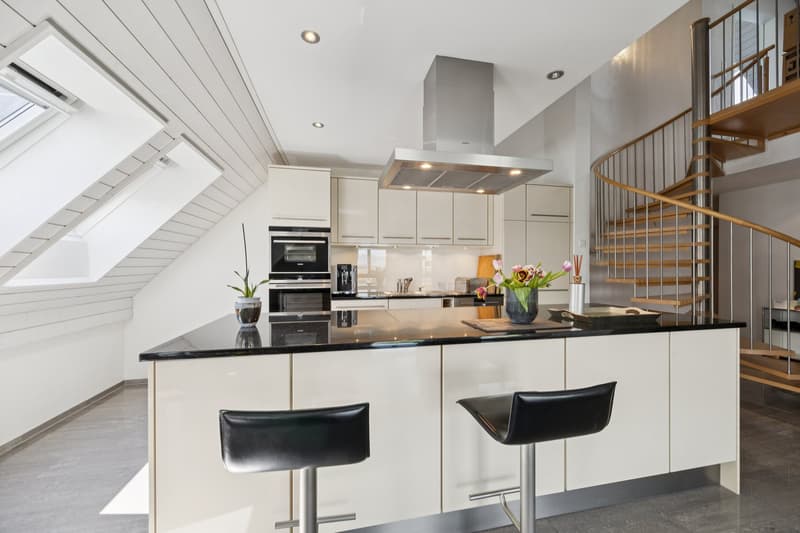
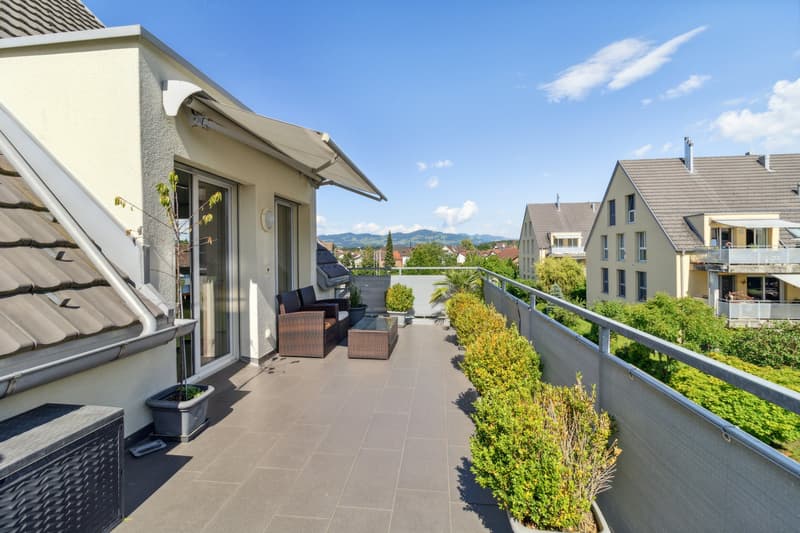
On the first living level, you will find three cozy rooms, a spacious corridor, and an elegant bathroom with daylight, bathtub, and integrated washing tower. The bright and airy living and dining room impresses with its spaciousness and sophisticated lighting. Energetically, the property presents itself at a contemporary level. The sunny terrace extends the living space outdoors and invites you to enjoy the magnificent view. The open-plan kitchen with a cooking island fits perfectly into the dining area and convinces with modern design and high-quality equipment.
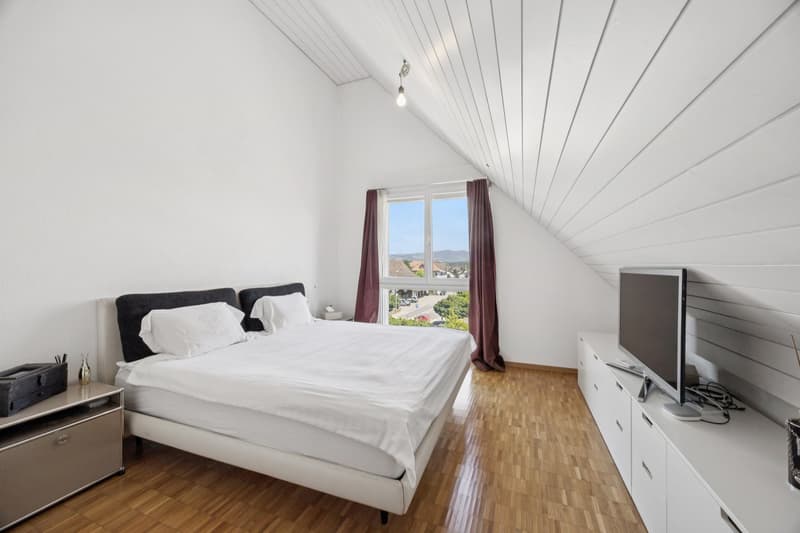
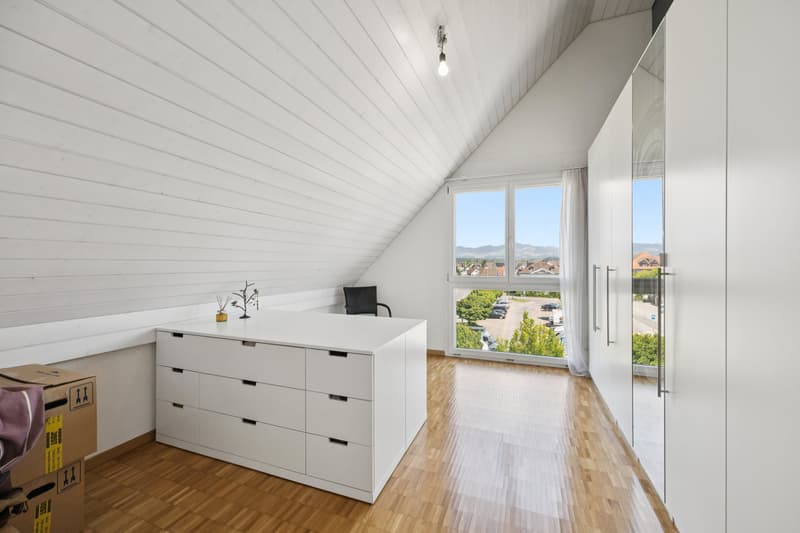
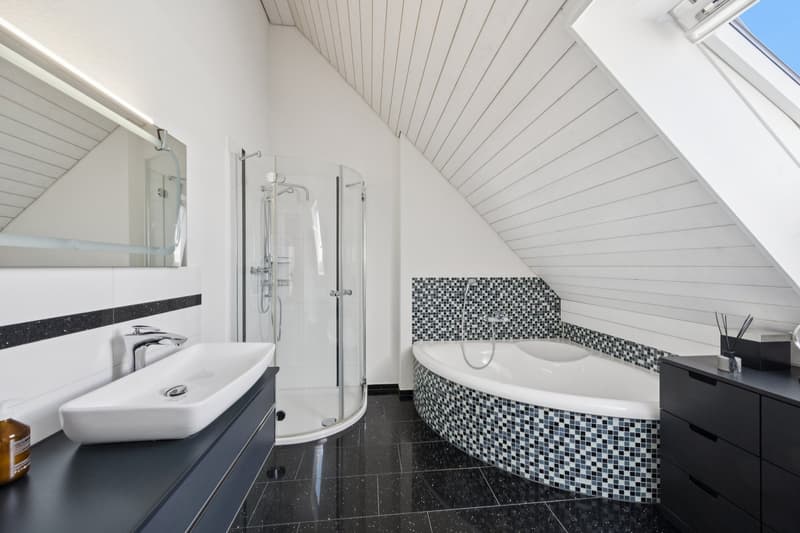
A particular highlight is the gallery and the two charming rooms in the attic. This level is ideally complemented by a modern bathroom with a skylight, corner bathtub, and separate shower.
Two underground parking spaces, a private basement compartment, and various jointly usable rooms round off this attractive residential offer.
Have you become curious? Simply request the exposé using the contact form.
The spacious room layout and cleverly thought-out floor plan create a home that perfectly combines privacy and communal living. Already the inviting entrance conveys a sense of style and quality. The high-quality interior design with harmoniously coordinated materials underlines the exclusive character of the apartment.
On the first living level, you will find three cozy rooms, a spacious corridor, and an elegant bathroom with daylight, bathtub, and integrated washing tower. The bright and airy living and dining room impresses with its spaciousness and sophisticated lighting. Energetically, the property presents itself at a contemporary level. The sunny terrace extends the living space outdoors and invites you to enjoy the magnificent view. The open-plan kitchen with a cooking island fits perfectly into the dining area and convinces with modern design and high-quality equipment.
A particular highlight is the gallery and the two charming rooms in the attic. This level is ideally complemented by a modern bathroom with a skylight, corner bathtub, and separate shower.
Two underground parking spaces, a private basement compartment, and various jointly usable rooms round off this attractive residential offer.
Have you become curious? Simply request the exposé using the contact form.
Mortgage Calculator
From dream house to home ownership: the mortgage calculator can help you estimate the affordability of this property.

Free
Unlock the full experience
Sync your favourites, manage search alerts, and access all your important services seamlessly across devices. Create your free account for a personalized home search!


Contact
Sascha Kupfer
- Listing ID
- 4003159388
- Object ref.
- VI-00024829-1