162 results - Property for buy in District Hinwil

  • A modern rooftop terrace with a wicker seating set, glass table, and lantern, overlooking a residential area with trees and houses.
  • Roof terrace with brick tiles, a small table, two chairs, a bench, and a lantern, overlooking a cityscape with mountains in the background.
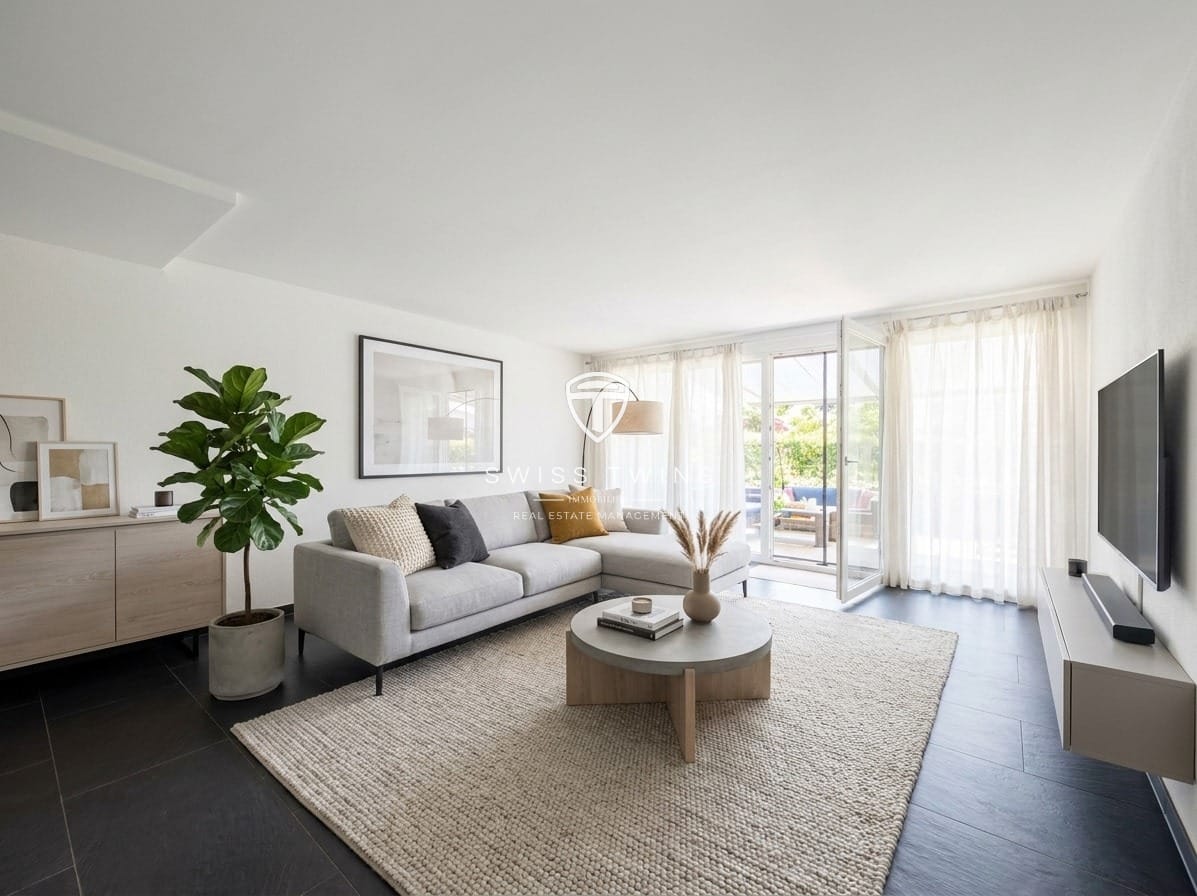
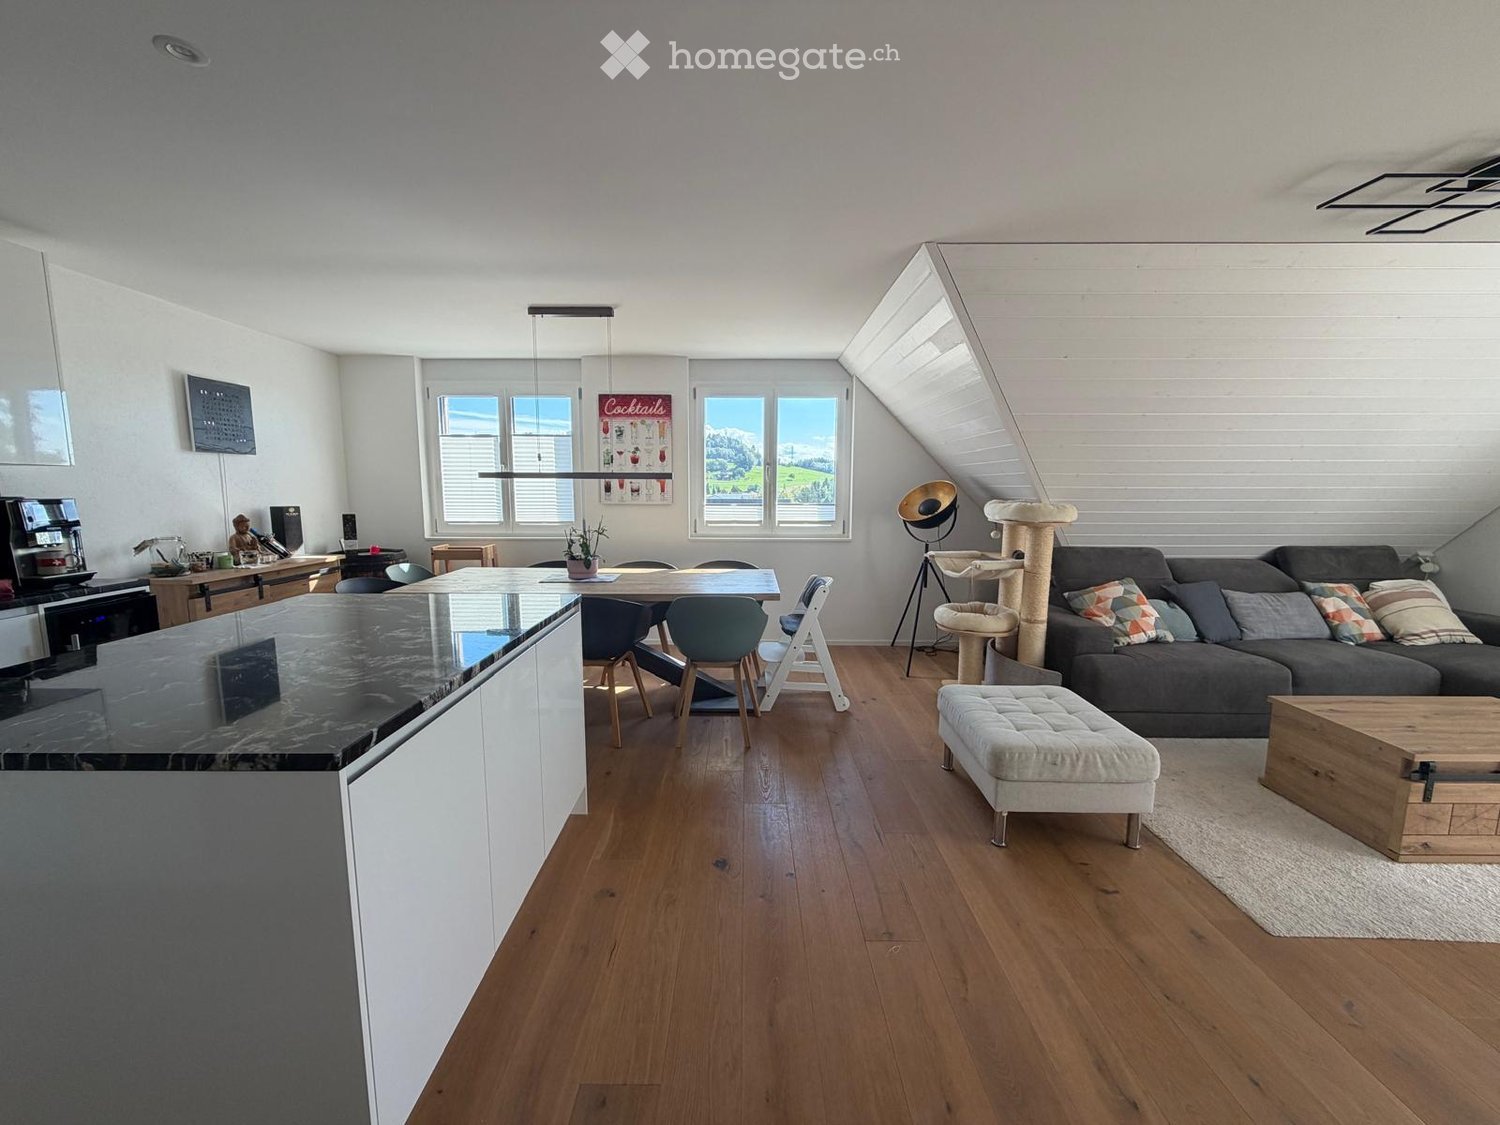
  • Modern living room with large windows, grey sofa, armchair, coffee table, floor lamp, and cat furniture.
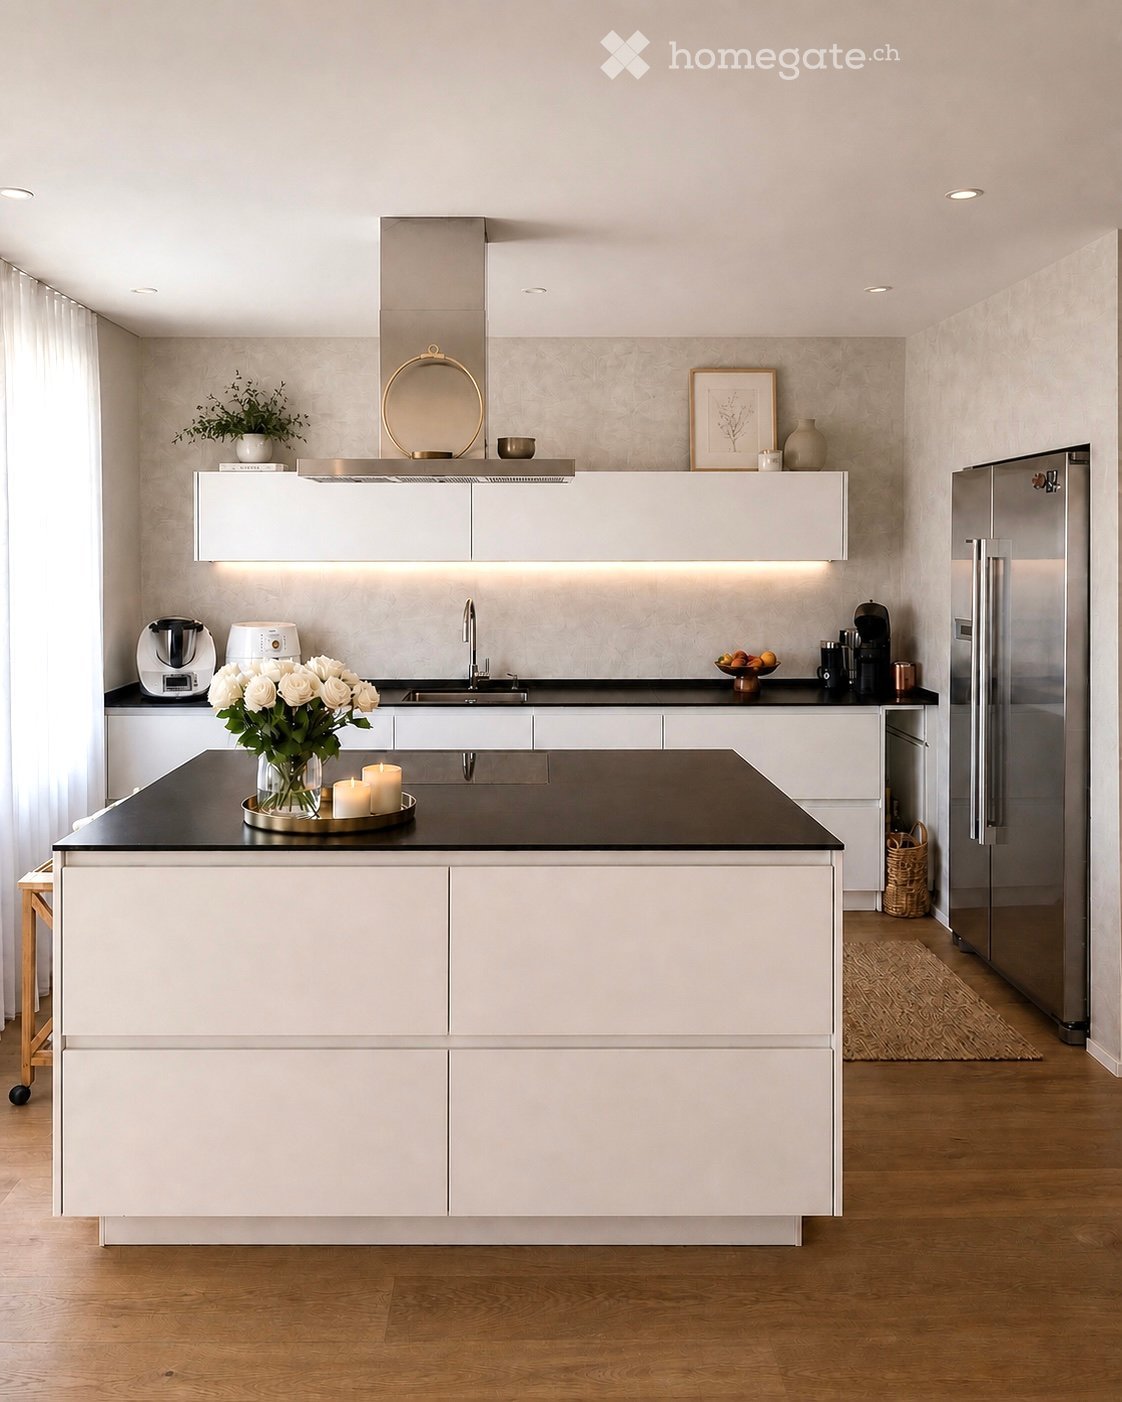
  • Modern kitchen with white cabinets, dark granite countertops, and stainless steel appliances including a microwave, coffee maker, and teapot. Features a central island and built-in lighting.
  • Bright bedroom with wooden floor, large window with sliding doors leading to a balcony, bed with white mattress, wooden headboard, and a single armchair.
  • Modern bathroom with a white sink, toilet, mirror, and cabinet. The sink has various toiletries, and a towel hangs on the wall. A shower curtain is visible in the background.
  • Balcony with tiled floor, wooden fence, sofa, table, chairs, sun lounger, and umbrella providing shade.
  • Balcony overlooking a green field with trees and buildings in the background under a clear blue sky.
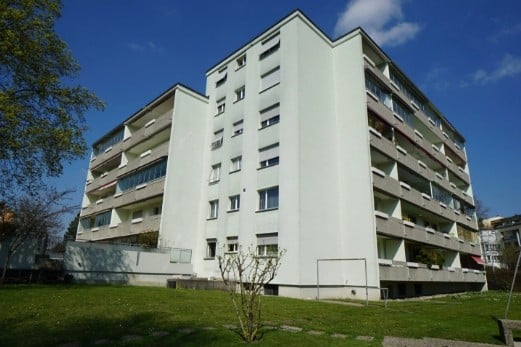
  • A modern white apartment building with balconies, surrounded by trees and a grassy lawn, with snow-capped mountains in the background.
  • Modern bathroom with a bathtub, toilet, shower, and glass shower enclosure. Features white tiles, a dark floor, and built-in storage cabinets.
  • A furnished bedroom with a bed, chair, table, cabinet, screen, stool, potted plant, bookshelf, curtain, map, and a small table with a bottle and cups.
  • Floor plan of a 4.5-room apartment with living/dining area, kitchen, bedroom, bathroom, and two terraces.
1 / 12
Roof terrace with brick tiles, a small table, two chairs, a bench, and a lantern, overlooking a cityscape with mountains in the background.
Modern living room with large windows, grey sofa, armchair, coffee table, floor lamp, and cat furniture.
Modern kitchen with white cabinets, dark granite countertops, and stainless steel appliances including a microwave, coffee maker, and teapot. Features a central island and built-in lighting.
CHF 1,500,000.– Premium
4.5 rooms127m² living space
Römerfeldstrasse, 8623 Wetzikon

Modern 4.5-room attic apartment in a quiet location in Wetzikon

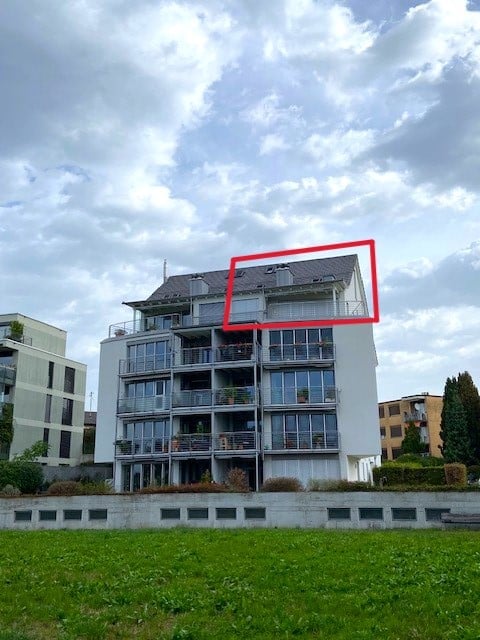
Welcome to this exclusive 4.5-room attic apartment on Römerfeldstrasse in Kempten, Wetzikon! Located on the 4th floor (D) of a well-maintained building from 2008, this spacious apartment with 127 m² of living space combines modern comfort with a dreamy view.The apartment offers: • Two roof terraces: Two beautiful roof terraces from which you can enjoy a breathtaking view of the mountains, the greenery, and the roofs – ideal for relaxing and staying • Bright living and dining room: Spacious living and dining area with plenty of daylight and Spanish natural stone tiles • Modern kitchen: Functionally and stylishly designed with natural stone and Siemens built-in appliances • Parent's room and additional rooms: Comfortable bedrooms for the whole family • Bathroom: Contemporary and well-maintained • Elevator: Convenient access to all floors • Underground parking with parking space: Practical underground parking space included • Large basement compartment: Separate from the others • Air conditioning systems: Three built-in air conditioning systems in the living room and the two bedrooms • Roller shutters: In the living room by button press, electrically operable, and in all three other rooms Location and surroundings: The apartment is located in a quiet residential area – both during the day and at night, it is pleasantly quiet. Thanks to the sunny orientation, you benefit from plenty of sunlight in the summer. The infrastructure in the surrounding area leaves nothing to be desired: • Shopping: The Volg supermarket is just a 4-minute walk away. The Coop gas station is 3 minutes away • Public transport: The Pfadacher bus stop is a 3-minute walk away, and Kempten train station is only 11 minutes away on foot. 20 minutes from Wetzikon train station to Zurich main station • Education: The BWS school is just a 5-minute walk away – ideal for families. Kindergarten is 3 minutes away • Health: The Apotheke Drogerie Kempten pharmacy is a 7-minute walk away This stylish attic apartment offers a perfect combination of urban comfort, quiet living, and stunning views. A unique opportunity for discerning buyers looking for something special.Private sale. For interest and free apartment viewing, please contact us.

Travel time
-
New building
1 / 7
CHF 1,300,000.– Premium
4.5 rooms108m² living space
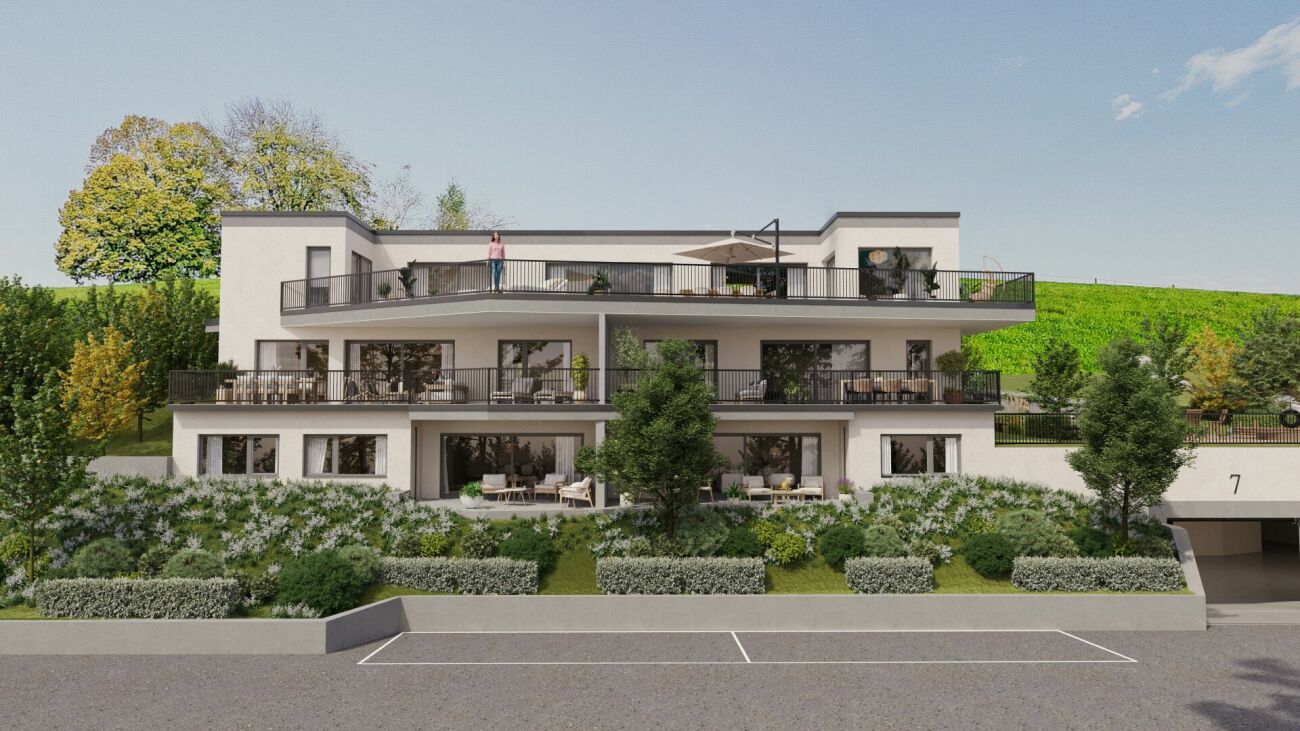
Zelgacherstrasse 5, 8340 Hinwil

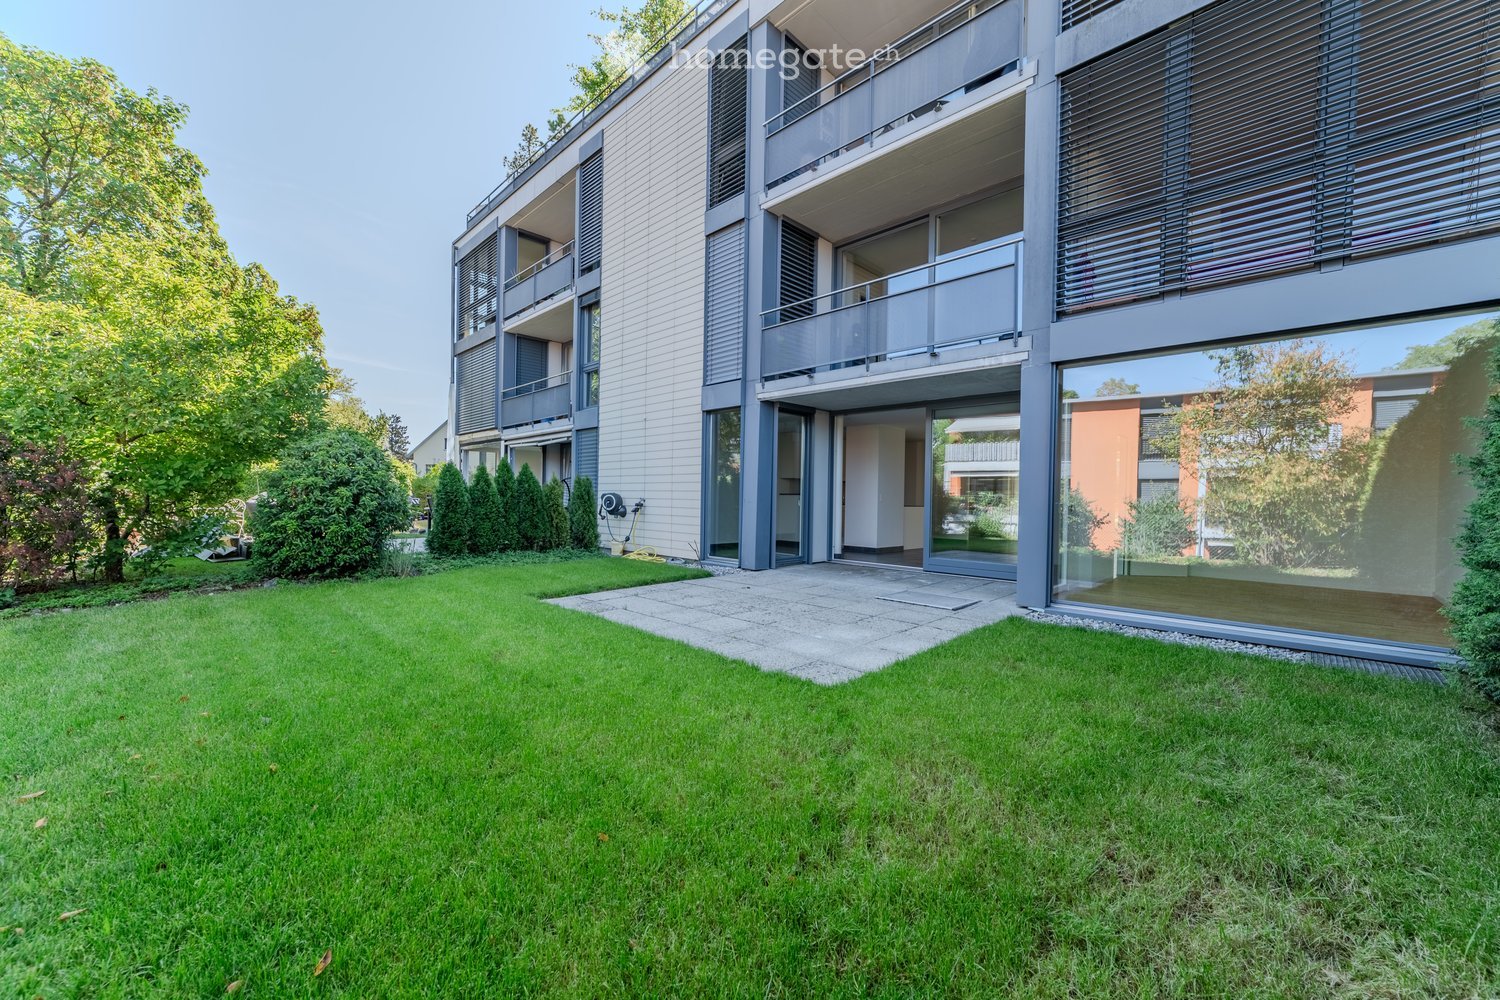
Family oasis with spacious garden and plenty of privacy

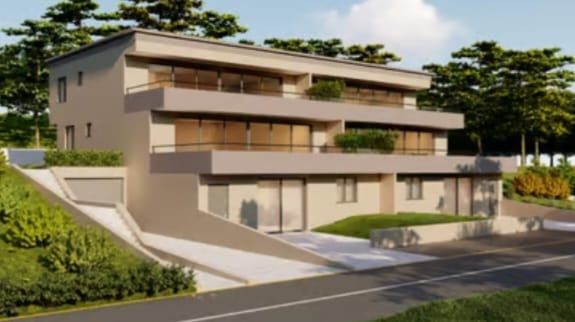
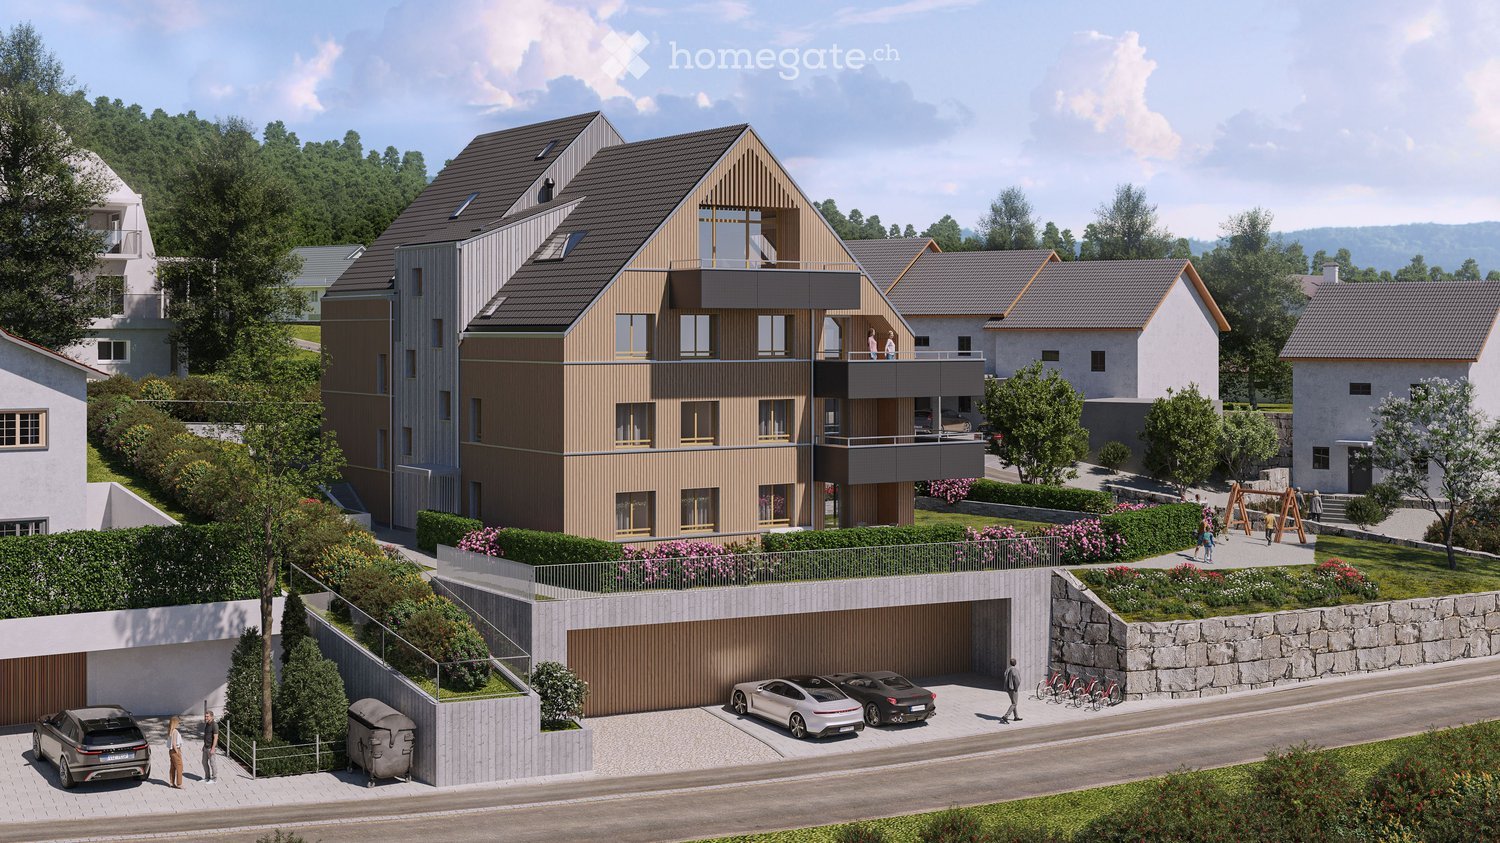
This functional 4.5-room garden apartment convinces with a well-thought-out floor plan and a spacious living, dining, and cooking area. The open design creates a bright, inviting living feeling and offers direct access to the spacious seating area and garden.Three well-proportioned rooms offer a variety of uses, whether as bedrooms, offices, or children's rooms. Two wet cells (bathroom/WC and shower/WC) provide additional comfort in everyday life.Highlights: • Spacious living/dining/cooking area (over 40 m²) • Private garden (garden area 97.4 m²) with large seating area (20.4 m²) • Three versatile rooms • Two wet cells (bathroom/WC & shower/WC) • Quiet, family-friendly location • Four covered bicycle parking spaces with e-bike charging station • Own high bed in the garden Here you live quietly, high-quality and future-oriented - with a lot of green, communal meeting zones and sustainable construction. A home for all those who value quality of life, aesthetics and a pleasant living environment.Parking spaces in the underground garage or available rooms in the basement can be purchased additionally. The interior visualization shows the 4.5-room apartment on the ground floor and the pictures of the high bed and the e-charging station serve as sample pictures.Pascale Braun is available to answer your questions at 044 802 20 38.

Travel time
-
New building
1 / 8
CHF 1,440,000.– Premium
3.5 rooms95m² living space
Ringstrasse 10, 8620 Wetzikon ZH

Unique attic apartment - secure your last chance now

The pictures shown serve as inspiration and reference. The materials are selected according to the wishes of the buyers. Welcome to terraMONDO - your future home, which combines sustainability, timeless aesthetics, and living comfort at the highest level. Arrival and well-being • Bright living experience: Large window fronts provide light-filled living spaces. • Idyllic terrace: 71 m² of space for your personal outdoor wellness oasis. • Modern kitchen: Stylish materials and high-quality appliances for your culinary creations. • Spacious bedrooms: Your individual retreats for rest and relaxation. • Modern bathroom fixtures: Two spacious, high-quality bathrooms for a stylish living feel. • Sustainable energy concept: The multi-family houses meet the Minergie standard and offer an efficient heating system with heat pump, geothermal probes, and Geocooling. A photovoltaic system supports environmentally friendly energy supply. All this leads to low ancillary costs. Location and surroundings • Top infrastructure: Quickly accessible via nearby highway connection and bus stop in front of the house • Leisure activities: Pfäffikersee, Chämptnertobel, Meierwiesen swimming pool, and ice rink offer variety for all. • Local supplies: Migros, cafes, and other shops for daily needs are located in the immediate vicinity. Further special features • Private basement compartment included - ideal for additional storage space • Optional: Underground parking space and motorcycle parking space available • Optional: Dispersion room for individual use can be purchased

Travel time
-
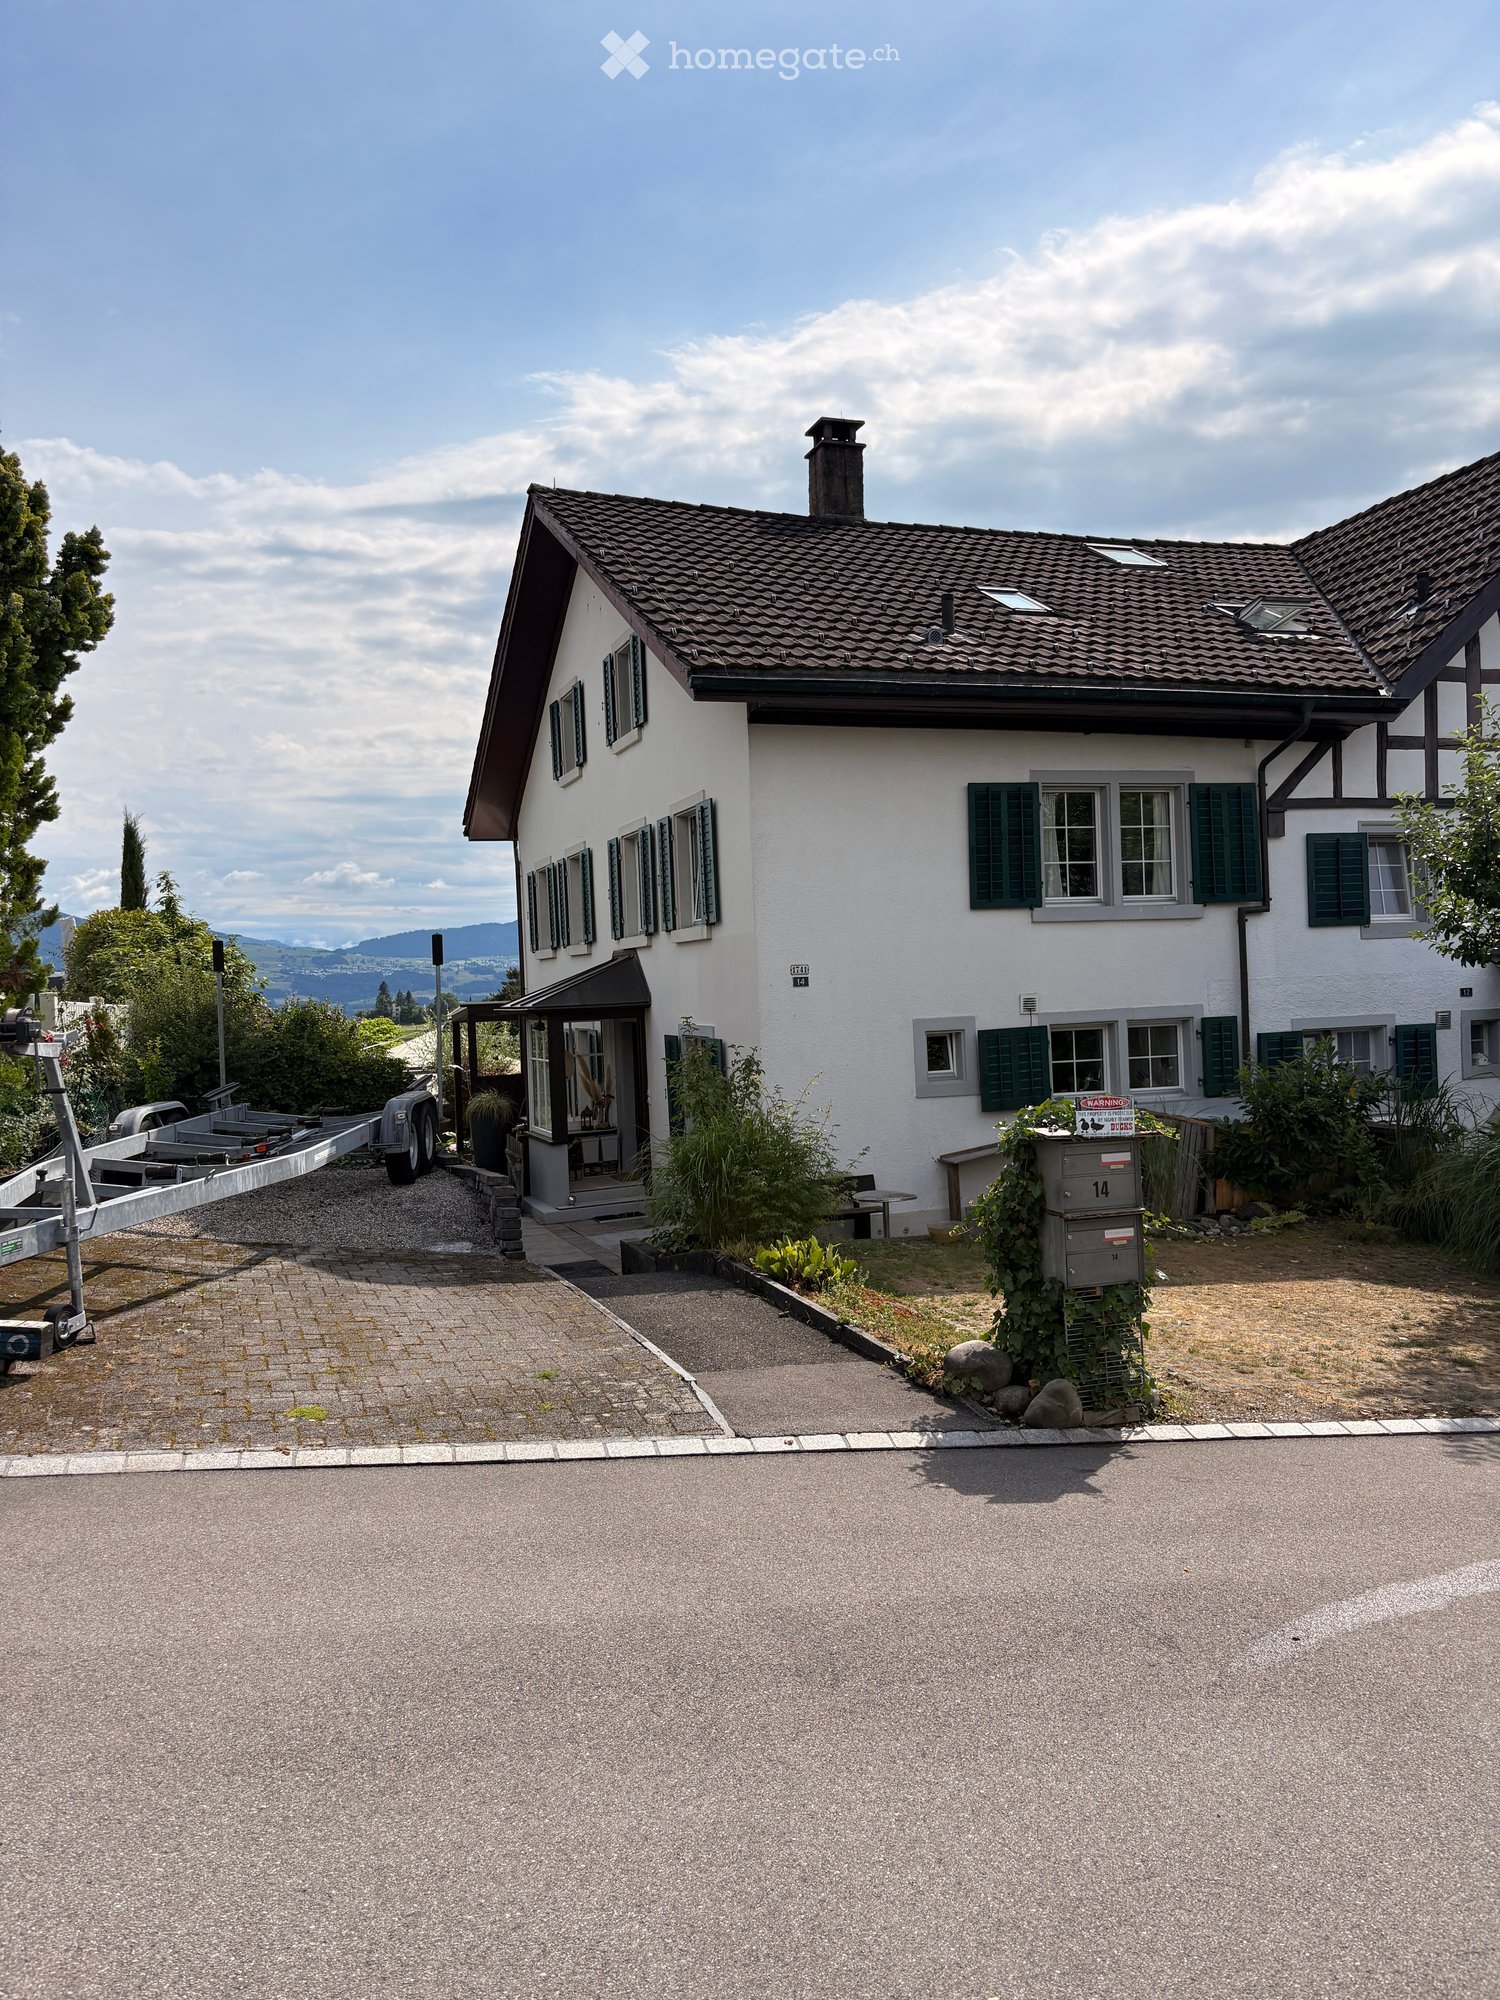
  • 2 story house, brown roof, wooden balconies, garden, patio, awnings
  • Empty room with white walls, tiled floor, two doors, staircase, fireplace, and a fire extinguisher.
  • Empty room with tiled floor, white walls, arched entrance, staircase, windows, and doors.
  • Modern kitchen with light-colored cabinets, a central island, and a sink area. Features include a dishwasher, a wooden countertop, and a tiled backsplash.
  • white cabinets, tiled floor, double oven, dishwasher, sink, faucet, windows
  • A small garden with a blooming cherry tree, green grass, and a wooden fence.
  • Bathroom with white tiles, white toilet, white sink, towel rack, small window with curtain
  • Bathroom with shower, sink, mirror, and tiled walls
  • empty room, white walls, white ceiling, two windows, beige carpet, power outlet
  • empty room, white walls, white ceiling, glass door, carpeted floor, power outlets
  • Balcony with wooden railing, tiled floor, view of trees and plants
  • empty room, white walls, white ceiling, carpeted floor, window, power outlet
  • Bathroom with white tiles, white sink, silver faucet, glass shower enclosure, white cabinets, mirror, wooden door
  • Bathroom with bathtub, shower, toilet, sink, and white tiles
  • empty room, white walls, white ceiling, white floor, window, power outlet
  • Empty room with exposed wooden beams, a staircase, and a small table with a cabinet.
  • An empty attic space with exposed wooden beams and a single hanging light fixture. The room features a small staircase leading up, a workbench, and a small window letting in natural light.
  • white washing machine, white dryer, sink, pipes, electrical outlets, tiled floor
  • A room with two workbenches, a cabinet, a shelf, and a door.
  • Real estate agency GRIESSER with contact information and an invitation to contact for selling real estate
1 / 20
CHF 1,150,000.– Top
5.5 rooms165m² living space
Tödistrasse 20, 8633 Wolfhausen

Charming 5.5-room two-family house in Wolfhausen

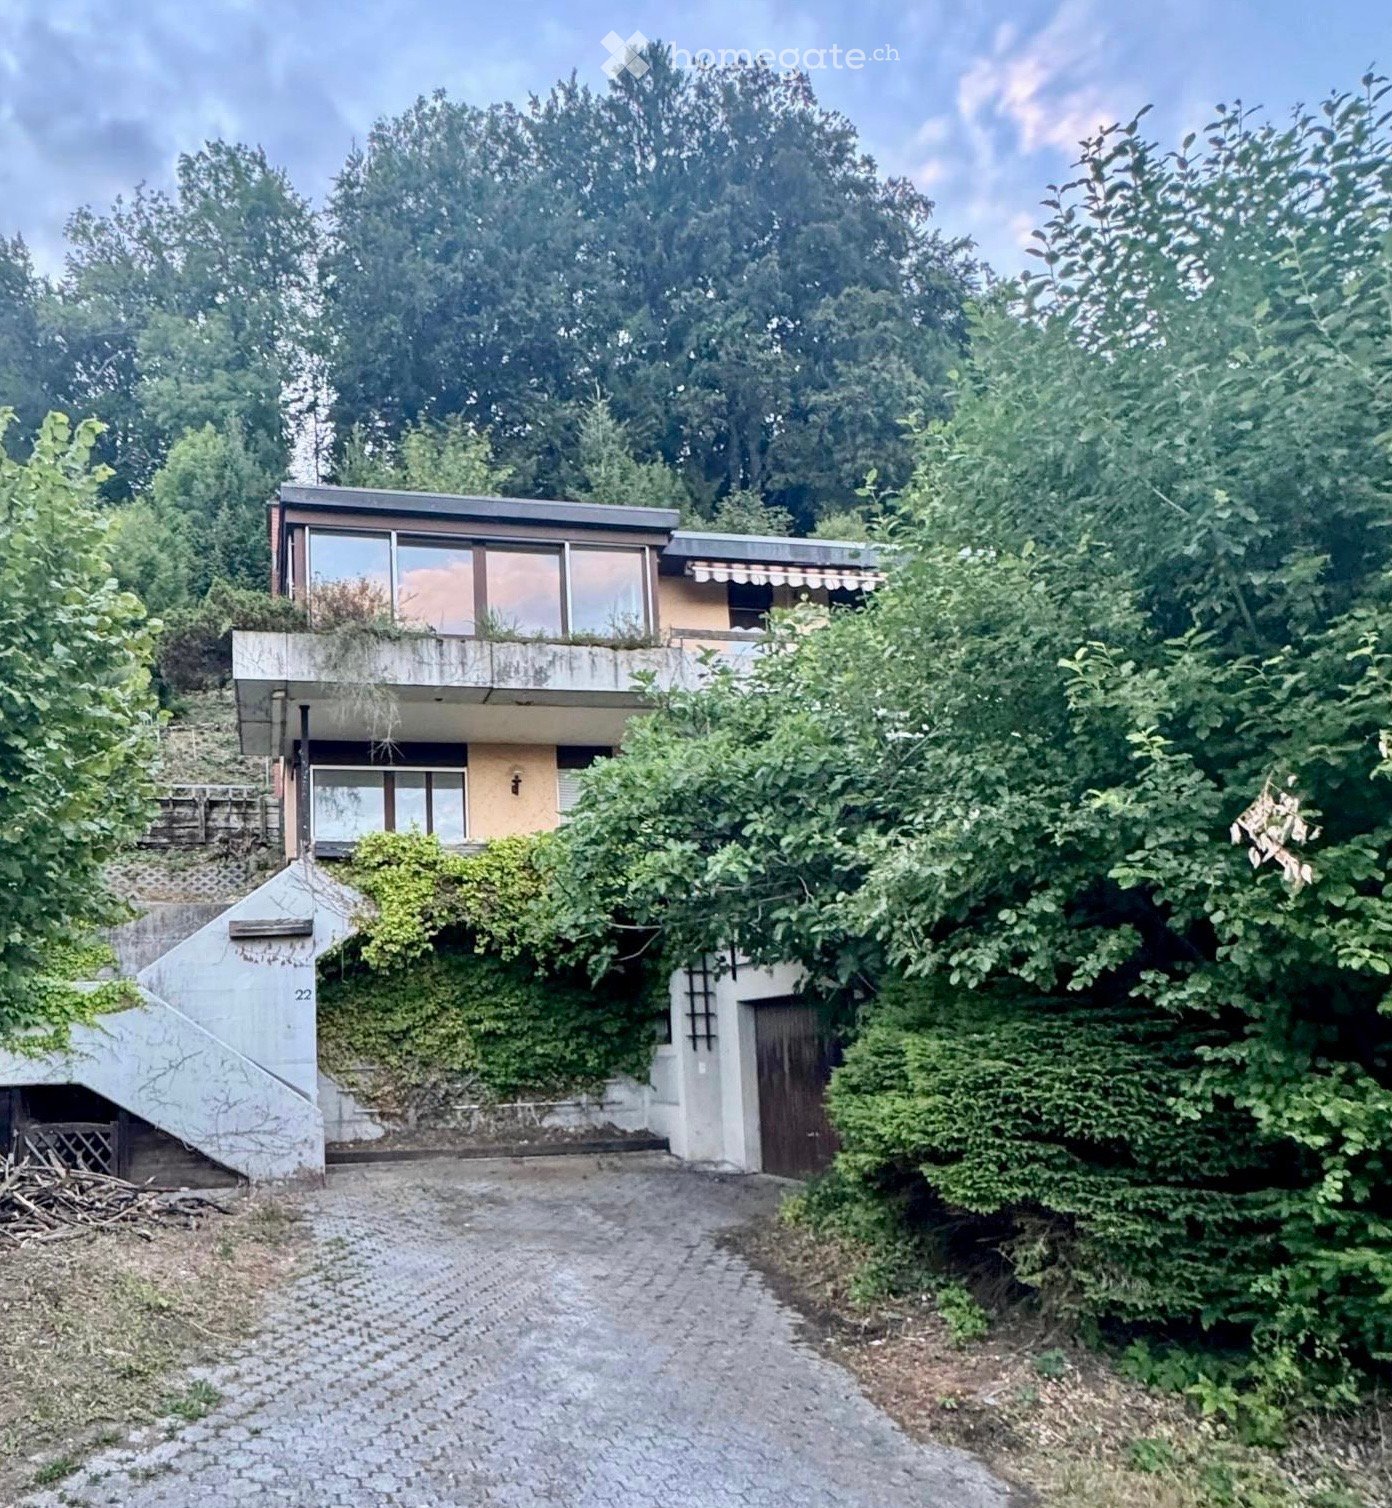
Welcome to this well-maintained and family-friendly single-family house at Tödistrasse 20 in Wolfhausen (8633). The house, built in 1987, impresses with its spacious living area, very quiet location, and sunny orientation – a true home for discerning buyers.The house offers the following highlights: • Spacious living area: With 5.5 rooms, a living area of 165 m², and a total usable area of 250 m², the house offers plenty of space for the whole family. • Fireplace: Cozy evenings are guaranteed thanks to the existing tile stove. • Garden and balcony with beautiful views: Enjoy the magnificent views from your garden or balcony. • Garage and parking: Comfortable parking for your vehicles is ensured with the existing garage and outdoor parking space. • Plot: The house stands on a plot of 161 m² with a volume value of 691 m³. • 2 full floors and attic: Generously divided over three floors for maximum flexibility. Quiet and sunny location: The property is located in a very quiet environment, both during the day and at night. In the summer, you benefit from plenty of sunlight, and even in winter, the sun's radiation is pleasant.Location and infrastructure: The property is ideally located for families. The Oberwolfhausen bus stop is just a 6-minute walk away. The Volg supermarket for daily needs is about a 14-minute walk away, and the Wolfhausen school is about a 15-minute walk – ideal for families with children.This charming two-family house combines living comfort, peace, and a family-friendly neighborhood in an ideal way. Take the opportunity and secure this attractive property in beautiful Wolfhausen.We would be happy to provide you with further details personally by phone or during a viewing. The detailed sales documentation can be found on our website griesser-immobilien.ch.Viewing appointments after prior telephone registration on:Tuesday, 25 Aug. from 15:30 to 17:30Monday, 31 Aug. from 17:00 to 19:00We look forward to your contactGriesser Treuhand, Immobilien & Beratungen AG

Travel time
-
  • 3 story brown and white house, multiple windows, garage, ground floor balconies, green lawn
  • Modern dining room with dining table, large windows, glass doors, kitchen island, open floor plan.
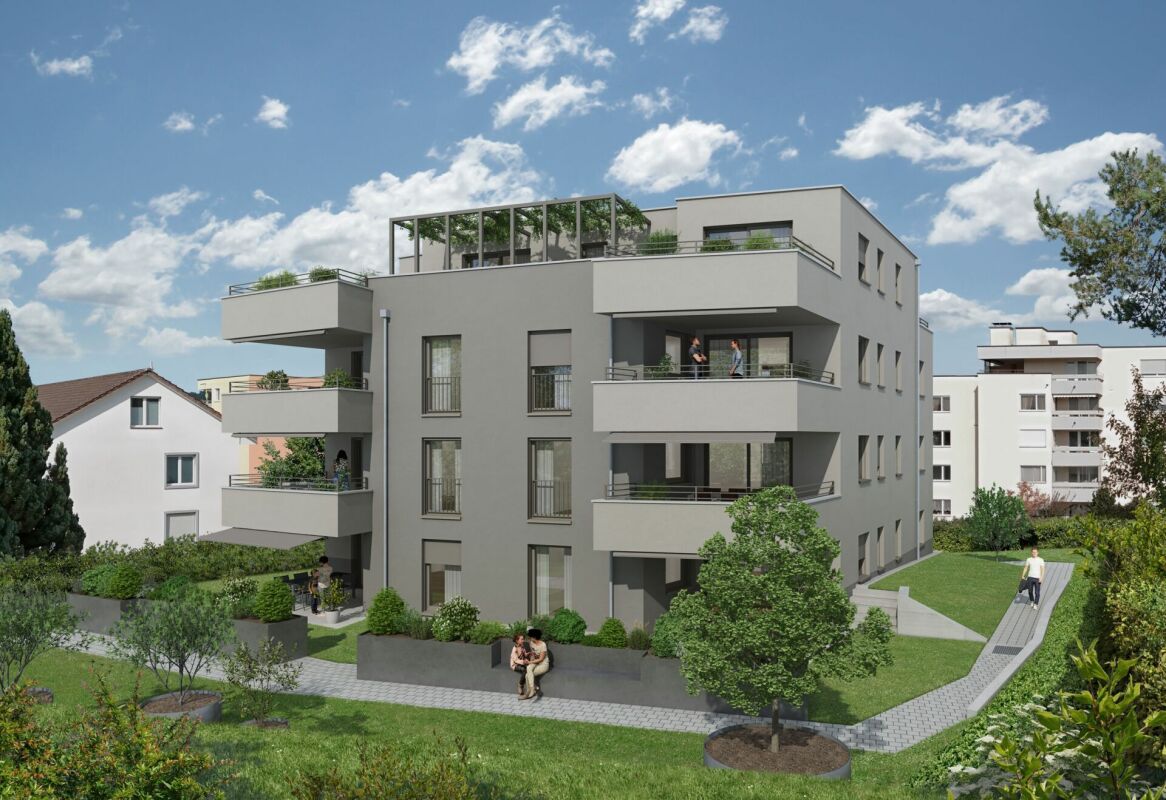
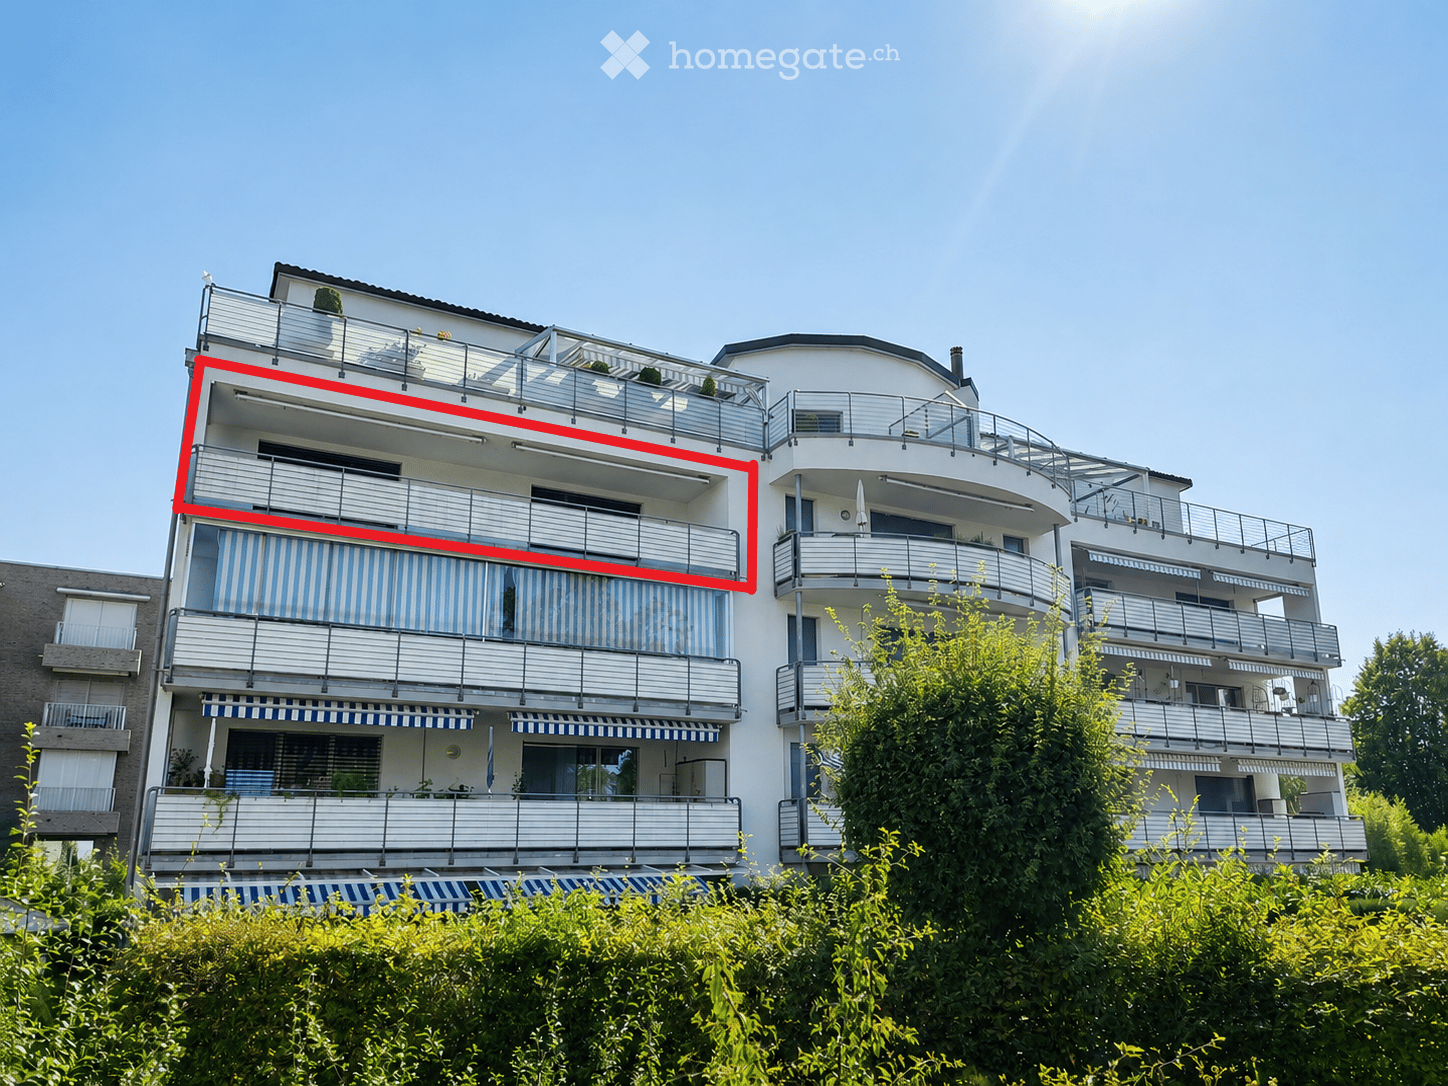
  • apartment building, gray exterior, two balconies, garden, two people on second floor balcony
  • Black and white QR code on a white background
1 / 4
CHF 1,170,000.– Top
4.5 rooms113m² living space
Hüttenacherweg 1, 8344 Bäretswil

HüttenacherPLUS - Sustainable Living above the Fog Sea

Not every chance comes twice: Due to a change on the buyer's side, one of the seven exclusive condominiums in HüttenacherPLUS has become available again at short notice.Those who missed the sales launch or were unable to secure a suitable apartment so far now have the opportunity again to become part of this sustainable construction project in Bäretswil.Pleasant room climate on hot days: Climate-friendly cooling with Geo CoolingIn an idyllic, natural location in Bäretswil, we, arento ag, are realizing a compact multi-family house with a total of seven apartments with the HüttenacherPLUS. Apartment 102 on the upper floor is available again.For over 20 years, we have been consistently and with a lot of passion dedicated to sustainable, healthy living without sacrificing comfort. Accordingly, this project also follows our philosophy:• Wall heating/cooling: Comfortable warmth in winter or welcome cooling in summer using Geo Cooling• Environmental certification GEAK category A• PV system on the roof and on the balcony railings• Solar energy production higher than the demand for living• Battery storage for the best possible use of excess energy• Energy management• Communally usable electric car (VW brand)• Healthy room climate thanks to natural, high-quality materials such as loam• Rainwater tank for outdoor water taps and toilet flushes• Barrier-free and wheelchair-accessible: Lift directly into the apartment• Individual interior design with generous, transparent budgets• Floor plan adjustments are generally possible• Low ancillary costs• High value retention thanks to modern construction methods• Care by arento ag far beyond the handover of keysConstruction has already started, and the move-in date for the apartments is planned for March 2028.Interested? Then we would be happy to send you the detailed sales documentation including the price list on request and answer any questions you may have.

Travel time
-
1 / 8
  • View
  • Elevator
  • Tumble dryer
  • +2
CHF 1,325,000.– Top
6 rooms215m² living space
8637 Laupen ZH

EXCELLENT ROOFTOP MAISONETTE WITH LOFT-STYLE FEATURES

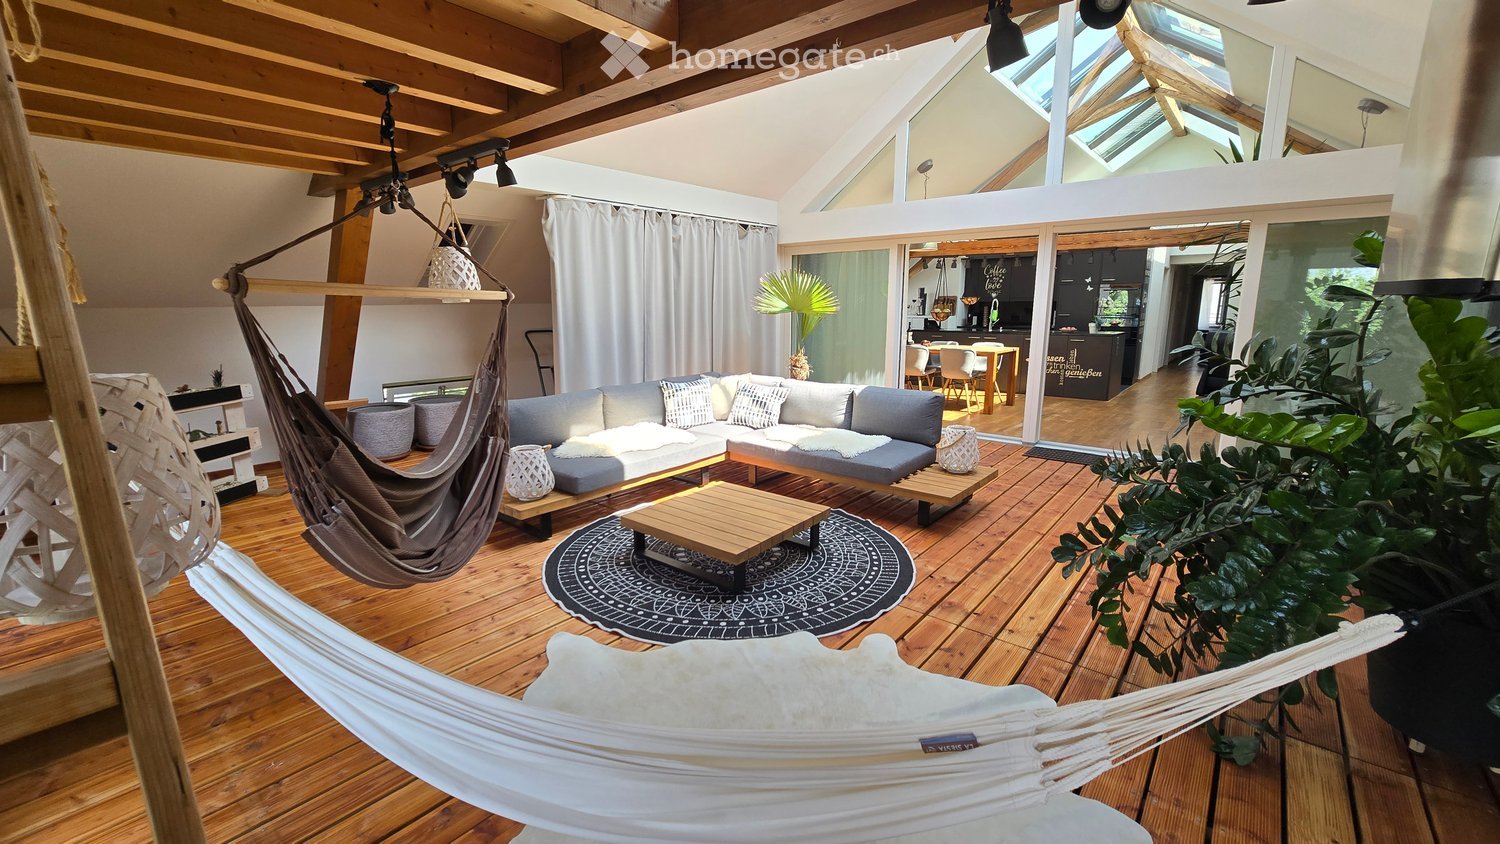
This unique 6-room penthouse combines historic charm with contemporary living comfort. Spanning approximately 215 m² of living space, it features a well-thought-out spatial concept spans two levels – lovingly renovated and in excellent condition thanks to ongoing investments by the previous owners.The living area impresses with an open loft design. The exposed wooden structure lends the space character and authenticity, while the modern interior design in subtle white creates a sense of calm and elegance. The Swedish stove creates a cozy atmosphere and makes the living area the natural focal point of the home.A skillfully integrated staircase leads the converted attic. Here, there are three to four bedrooms —some with sloped ceilings, which give the rooms a special sense of coziness. The duplex thus offers a great deal of flexibility for families, couples who need space, or living and working under one roof.A real highlight is the spacious, west-facing rooftop terrace.&It offers privacy, sweeping views, and the perfect setting for relaxing evenings in theopen air—a place where the day comes to a close in an atmospheric setting.Additional convenience is provided by the elevator in the building as well as practical ancillary rooms such as a basement, laundry room, and bike storage room. Two carport spaces are already included in the sale price.A rare opportunity for lovers of historic architecture, combining appreciate spaciousness, style, and modern living in a unique setting.This unique 6-room penthouse combines historic charm with contemporary living comfort. Spanning approximately 215 m² of living space, it features a well-thought-out spatial concept spans two levels – lovingly renovated and in excellent condition thanks to ongoing investments by the previous owners.The living area impresses with an open loft design. The exposed wooden structure lends the space character and authenticity, while the modern interior design in subtle white creates a sense of calm and elegance. The Swedish stove creates a cozy atmosphere and makes the living area the natural focal point of the home.A skillfully integrated staircase leads you to the converted attic. Here, there are three to four bedrooms —some with sloped ceilings, which give the rooms a special sense of coziness. The duplex thus offers a great deal of flexibility for families, couples who need space, or living and working under one roof.A real highlight is the spacious, south-facing rooftop terrace, which offers the possibility of building a sunroom. It offers privacy, panoramic views, and the perfect setting for relaxing evenings in the outdoors—a place where the day comes to a close in an atmospheric setting.&Additional convenience is provided by the elevator in the building, which offers direct access to the apartment, as well as practical ancillary rooms such as two privatebasement storage units and a private laundry tower in the elevator lobby. In addition, there is a very spacious and flexible communal area withbike storage and a kitchen, ideal for parties or all kinds of indoor sports such as table tennis, etc. Two carport spaces areselling price.A rare opportunity for lovers of historic architecture who appreciate spaciousness, style, and modern living in a special setting.This unique 6-room penthouse combines historic charm with contemporary living comfort. Spanning approximately 215 m² of living space, it features a thoughtfully designed layout spanning two levels— lovingly renovated and in excellent condition thanks to ongoing investments by the previous owners.The living area impresses with an open loft-style layout. The exposed wooden structure lends the space character and authenticity, while the modern interior design in subtle white creates a sense of calm and elegance. The Swedish stove creates a cozy atmosphere and makes the living area the natural focal point of the home.A skillfully integrated staircase leads you reach the converted attic. Here there are three to four bedrooms are available — some with sloped ceilings, which give the rooms a special cozy feel. The duplex thus offers a lot of flexibility for families, couples with space needs or who want to live and work under one roof.A true highlight is the spacious, south-facing rooftop terrace, which allows for the construct a sunroom. It offers privacy, panoramic views, and the perfect setting for relaxing evenings outdoors outdoors—a place where the day comes to a close in an atmospheric setting.&Additional convenience is provided by the elevator in the building, which offers direct access to the apartment, as well as practical ancillary rooms such as two privatebasement storage units and a private laundry tower in the elevator lobby. In addition, there is a very spacious and flexible communal area withbike storage and a kitchen, ideal for parties or all kinds of indoor sports such as table tennis, etc. Two carport spaces are already included in the sale price.A rare opportunity for lovers of historic architecture who appreciate spaciousness, style, and modern living in a unique setting.Interested? For more information, photos, a virtual tour, and viewing opportunities can be found at: propertyowner.ch/de/immobilien/26-00018 As a member of the Swiss Landowners’ Association, you’ll benefit a free real estate appraisal and gain access to exclusivelistings on propertyowner.ch before they are made public.

  • View
  • Elevator
  • Tumble dryer
  • +2
1 / 8
  • Tumble dryer
  • Washing machine
  • Quiet neighborhood
CHF 925,000.– Top
4.5 rooms108m² living space
8635 Dürnten

PRETTY 4.5 ROOM GARDEN APARTMENT ZIM

This attractive 4.5-room apartment in Dürnten features a well-thought-out floor plan and a living area of 108 m². The rooms are clearly organized and create a pleasant balance between openness and private spaces.The spacious living and dining area is bright and inviting. The open, spacious kitchen-diner is modernly equipped and offers plenty of work and storage space—ideal for anyone who enjoys cooking and entertaining guests. The open layout between the kitchen and living room creates a conversational atmosphere in everyday life.Two bathrooms enhance the comfort significantly and provide flexibility in daily life. The entire apartment is in very well-maintained condition, which reflects the careful use and ongoing maintenance.A particular highlight is the covered garden seating area with an additional lawn included in the property rights. Here, you can enjoy peace and privacy surrounded by greenery – a secluded place for relaxing outdoors.Practical ancillary rooms such as your own basement with a built-in power connection usefully complement the available space. The parking space in the garage can be purchased for CHF 35'000.–. An apartment for anyone who appreciates spaciousness, outdoor space, and a well-maintained standard of living in pleasant surroundings.This attractive 4.5-room apartment in Dürnten features a well-thought-out floor plan and a living area of 108 m². The rooms are clearly structured and create a pleasant balance between openness and private spaces.The spacious living and dining area is bright and inviting. The open, spacious kitchen-diner is modernly equipped and offers plenty of work and storage space—ideal for anyone who enjoys cooking and entertaining guests. The open layout between the kitchen and living room creates a social atmosphere for everyday life.Two bathrooms enhance the comfort significantly and provide flexibility in daily life. The entire apartment is in very well-maintained condition, which reflects the careful use and ongoing maintenance.A particular highlight is the covered garden seating area with an additional lawn included in the property rights. Here, you can enjoy peace and privacy surrounded by greenery – a secluded place for relaxing outdoor time.Practical ancillary spaces such as your own basement with a built-in power connection usefully complement the living space. The parking space in the garage can be purchased for CHF 35,000.–.An apartment for anyone who appreciates spaciousness, outdoor space, and a well-maintained standard of living in a pleasant setting.Interested? For more information, photos, a virtual tour, and viewing opportunities, visit: propertyowner.ch/de/real-estate/26-00028 As a member of the Swiss Landowners Association, you’ll benefit from a free real estate appraisal and gain access to exclusive listings on propertyowner.ch before they’re made public.

  • Tumble dryer
  • Washing machine
  • Quiet neighborhood
1 / 15
  • Parking space
  • Balcony / Terrace
  • Garage
  • +6
CHF 1,295,000.–
4.5 rooms112m² living space
8623 Wetzikon

Bright 4.5-room apartment with balcony and Minergie standard in Wetzikon

Welcome to this well-maintained and modern 4.5-room apartment on the 3rd floor at Feldweg 11 in Wetzikon (8623). The property, built in 2021, impresses with its Minergie certificate, bright and contemporary design, and excellent infrastructure. Ideal for families, couples, or anyone who values comfortable living in a quiet location.The apartment offers the following highlights: • Spacious living area: 112 m² with open living and dining area, wooden floor, and large windows for plenty of daylight. • Modern kitchen: White cabinets, modern stainless steel appliances, and a large window with a view of the greenery. • Two stylish bathrooms: One with a bathtub, double sink, and glass shower; the second with an elegant glass shower, wooden cabinet, and large mirror with integrated lighting. • Bright bedroom: With wooden floor and a pleasant atmosphere, also suitable for the smallest ones. • Balcony: With tile floor, metal railing, and a view of the mountains and green spaces, perfect for enjoying the sunset. • Elevator and wheelchair accessibility: Barrier-free and comfortable for all residents. • Parking and garage: Ample space in the garage with 2 parking spaces including a charging station. • Minergie certificate: Energy-efficient living at the highest standard. Location and surroundings:The apartment is located in a quiet environment, both during the day and at night it is pleasantly quiet. In the summer, you benefit from plenty of sunlight, and in the winter, the location shows its bright side. The connection to public transport is excellent: • Kempten train station: Only 2 minutes' walk away. • Kreuzackerstrasse bus stop: Can be reached on foot in 3 minutes. • Feld school: Ideal for families, only 5 minutes' walk. • Migrolino: Daily shopping can be done in 2 minutes. • Kempten pharmacy: Medical care is available nearby, also 3 minutes' walk. Have we sparked your interest? Arrange a viewing appointment with us today.

  • Parking space
  • Balcony / Terrace
  • Garage
  • +6
1 / 12
CHF 650,000.–
4 rooms80m² living space
Aubrigstrasse 15A, 8630 Rüti

Bright, well-maintained apartment in a quiet and family-friendly location

This extremely well-maintained apartment convinces with its excellent condition, a well-thought-out floor plan, and a pleasant living atmosphere. Thanks to the generous window areas, the rooms are flooded with light and appear particularly open and inviting.The sunny, covered balcony offers plenty of space to relax and invites you to enjoy the warm days in a quiet environment. Practical built-in closets in the entrance area provide valuable storage space and underline the well-thought-out room layout.The property is located in an attractive location: shopping facilities, schools, kindergarten, as well as the train station and other public transportation are easily accessible within a few minutes' walk. At the same time, you live in a quiet, low-traffic, and child-friendly neighborhood – an ideal combination of central location and high-quality living. Particularly noteworthy are the large playgrounds, which are rarely found today. A new playground is already planned and will further enhance the attractive living environment.Highlights at a glance: • Very well-maintained apartment in excellent condition • Bright and spacious floor plan • Sunny, covered balcony • Practical built-in closets in the entrance area • Quiet, central, and family-friendly living location • Spacious green areas and playgrounds directly at the property • New playground in planning • Shopping facilities, schools, and public transportation within short walking distance Further information: • No elevator available • Underground parking space can be purchased for CHF 35'000.– • Outdoor parking space can be purchased for CHF 12'000.– An ideal apartment for couples, families, or anyone looking for a well-maintained home in a quiet and yet central location.

Travel time
-
1 / 13
CHF 1,889,000.–
4 rooms147m² living space
Alpenblickstrasse 42, 8630 Rüti ZH

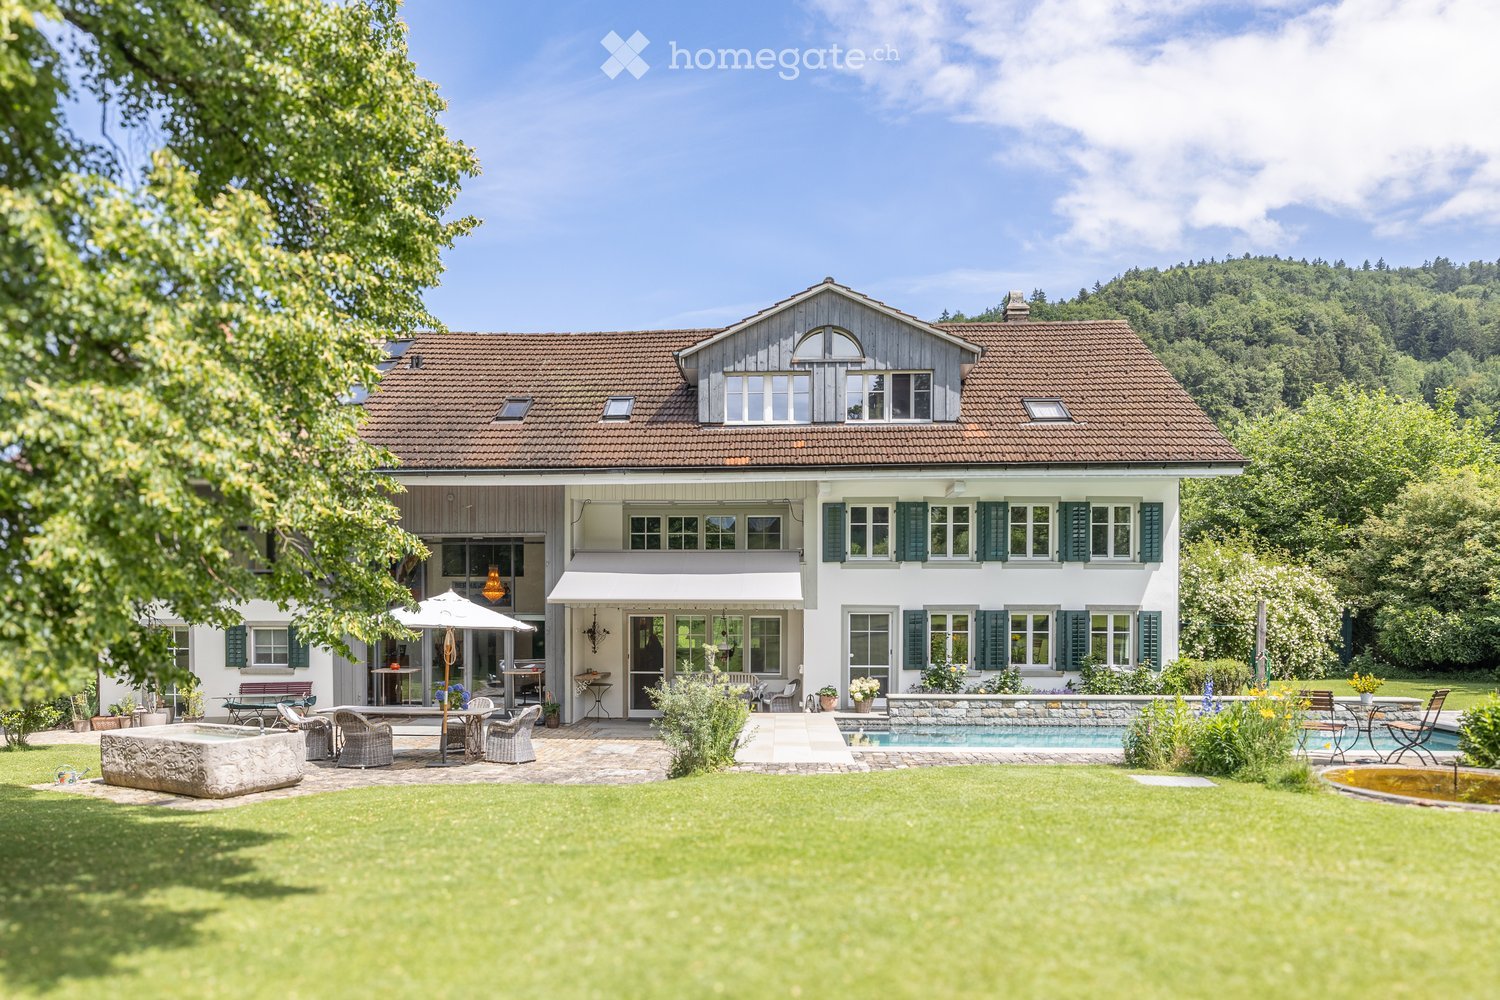
Unique single-family house with pool in Rüti

Exclusive 4-bedroom single-family house, 2-story, living area: approx. 147 m2, building area: 182 m2, paved area: 69 m2, swimming pool: 32 m2, garden: 796 m2. Year of construction: 1975.The house offers, among other things: • 4 rooms with generous space allocation • 147 m² living area over two floors • Swimming pool in the well-maintained garden area The location is exceptionally quiet and sunny – especially in the summer, the property enjoys a lot of sunshine. The surroundings are pleasantly quiet both day and night, making living here particularly attractive.The infrastructure in the vicinity leaves nothing to be desired: • Bus stop Laufenbach can be reached in just 7 minutes on foot • Se-De Market supermarket in 13 minutes on foot • Schlossbergstrasse school in 15 minutes on foot • Railway connection nearby This charming single-family house combines living comfort, privacy, and an excellent location in Rüti ZH. An ideal opportunity for families looking for a well-maintained home with their own pool!This property is being auctioned by the debt enforcement or bankruptcy office. The official estimated value is CHF 1'889'000.00. The sale price of an auctioned property can be significantly lower than the market price. Detailed information (address, property details, usually appraisal report, photos, and information on the upcoming auction and contact point) can be found on www.zimmo.swiss. The objects can usually be viewed in advance (and there's more information about that in the registered area). Further information on this and over 100 other interesting properties can be found at:

Travel time
-
1 / 12
  • Parking space
  • Balcony / Terrace
  • Garage
  • +2
CHF 1,250,000.–
4.5 rooms112m² living space
Friedheimstrasse 2b, 8608 Bubikon

Penthouse Feeling in Bubikon - bright, central, including sunsets

Year of construction 2007, on the 3rd floor of a well-maintained 9-party house: This bright 4.5-room attic apartment combines clear floor plans with plenty of light, a sunny south balcony, and a comfortable construction standard - ideal for couples and families in the Zürcher Oberland. Elevator up to the apartment door, central location near the train station.Highlights • Living area approx. 119 m², well-zoned floor plan with partial sloping ceilings • South balcony approx. 16.8 m² with wooden floor - your summer living room • Bright living/dining area approx. 39.6 m², open built-in kitchen approx. 9.2 m² • Parent's room 17.2 m² with dressing room 6.8 m² and en-suite bathroom 7.0 m² • Two more rooms each approx. 12 m²; second bathroom with shower/WC • Own laundry room (WM/TU) in the apartment, dishwasher • Underfloor heating, low-maintenance ceramic floors, large windows • 2 underground parking spaces and cellar compartment • Photovoltaic system on the house; gas heating with pleasant underfloor warmth • Elevator, child-friendly, pets allowed; playground at the house Location & Accessibility • Central in Bubikon ZH, sunny south-facing • Bubikon train station approx. 456 m: S5/S15 - every 15 minutes to Zürich HB and Rapperswil • Bus in front of the door; A53 connection in a few minutes • Recreation at Lützelsee and diverse infrastructure on site Key Facts • Purchase price: CHF 1,250,000 • Availability: by arrangement • Floor: 3rd floor with elevator An inviting home with penthouse feeling - bright, practical, well-connected in Bubikon.

  • Parking space
  • Balcony / Terrace
  • Garage
  • +2
Travel time
-
New building
1 / 10
CHF 1,085,000.–
3.5 rooms89m² living space
Zelgacherstrasse 5, 8340 Hinwil

Attic apartment with mountain scenery: 2.5 rooms, expandable to 3.5 rooms

Attic apartment with a panoramic view: 2.5 rooms, expandable to 3.5 rooms The attractive 2.5-room attic apartment impresses with a well-thought-out room layout, generous skylights, and an impressive view of the surrounding mountain world. The numerous window surfaces allow plenty of daylight into the living areas and give the apartment a special sense of living. The spacious bedroom offers a pleasant retreat. The modern bathroom with shower/WC and an additional guest toilet provide high living comfort in everyday life. The elevated location on the top floor creates a lot of privacy, numerous sunny hours, and a special quality of living with an impressive panoramic view.More space when you need it: The currently planned 2.5-room attic apartment offers the possibility of creating an additional room with, for example, a lightweight wall, and thus expanding it to 3.5 rooms. The adjustment can already be taken into account in the further planning and is associated with additional costs. Ms. Braun will be happy to show you the different possibilities (floor plan variant available) and inform you about the approximate additional costs.Highlights: • Well-thought-out and efficient floor plan • Bright living/dining/kitchen area with a generous sense of space • Beautiful mountain view • Spacious bedroom • Modern bathroom with shower/WC • Additional guest toilet • Two covered bicycle parking spaces with e-bike charging station • Private high bed Here you live quietly, upscale, and forward-thinking - embedded in a natural environment with communal meeting zones and sustainable construction. A home for all those who value quality of life, aesthetics, and a unique view.Parking spaces in the underground garage can be purchased additionally.The 3D tour shows the 3.5-room attic apartment (No. 201) and serves as a non-binding guide for the interior design. Depending on the apartment, the floor plan, equipment, and materialization may vary slightly. The pictures of the high bed and the e-charging station also serve as sample pictures.For questions, Pascale Braun is available at 044 802 20 38.

Travel time
-

Suggested properties for you based on search results