"House in the green in Seseglio with splendid open view"
Purchase price
CHF 490,000.–
Notify on price drop
Rooms
4.5
Living space
160 m2
Location
6830 ChiassoCosts
- Purchase price:
- CHF 490,000.–
- Notify on price drop
Main information
- Available from:
- By agreement
- Type:
- Single house
- No. of rooms:
- 4.5
- Surface living:
- 160 m2
- Year built:
- 1990
Documents (0)
Description
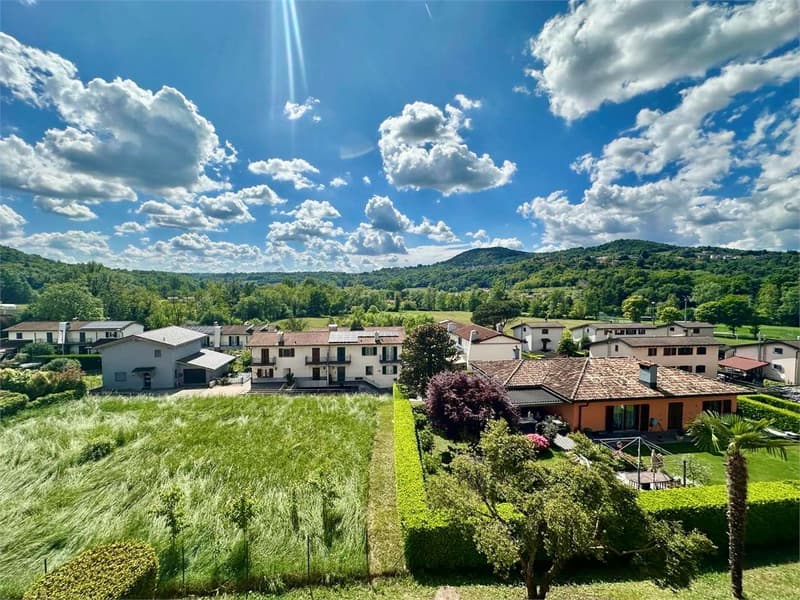
In the heart of the quiet hamlet of Seseglio, immersed in a residential context surrounded by greenery, we propose for sale this bright semi-detached house on three levels, ideal for those seeking peace and spacious areas.
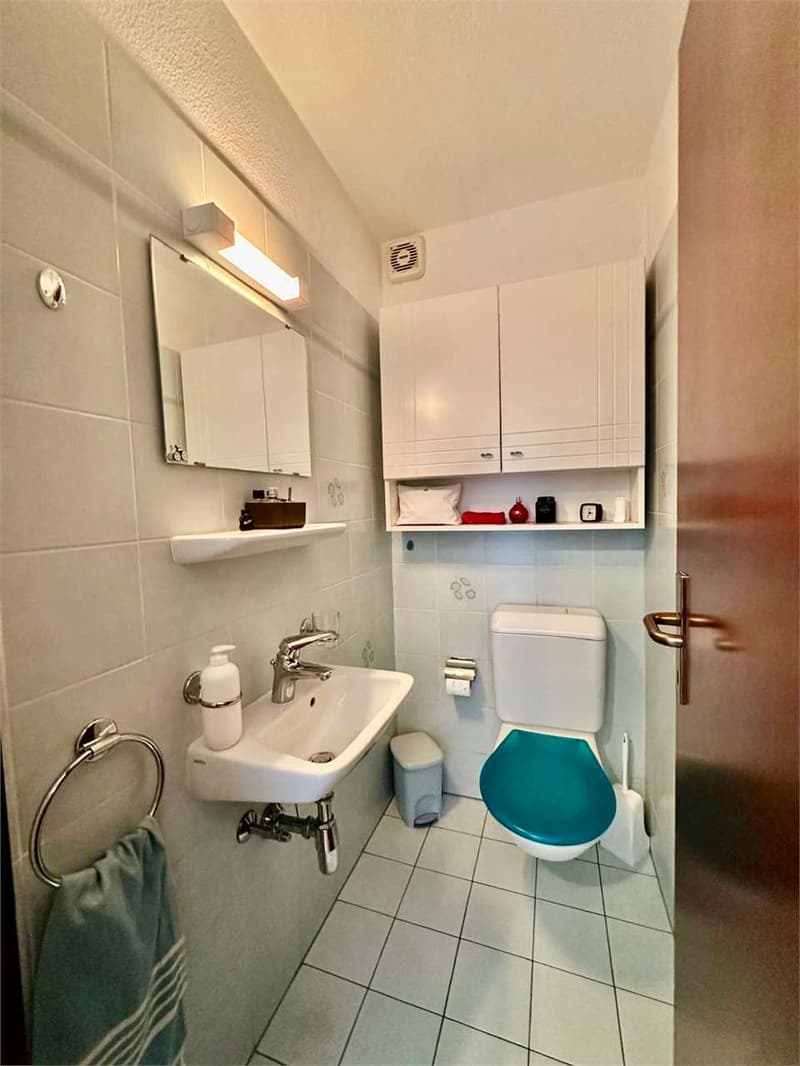
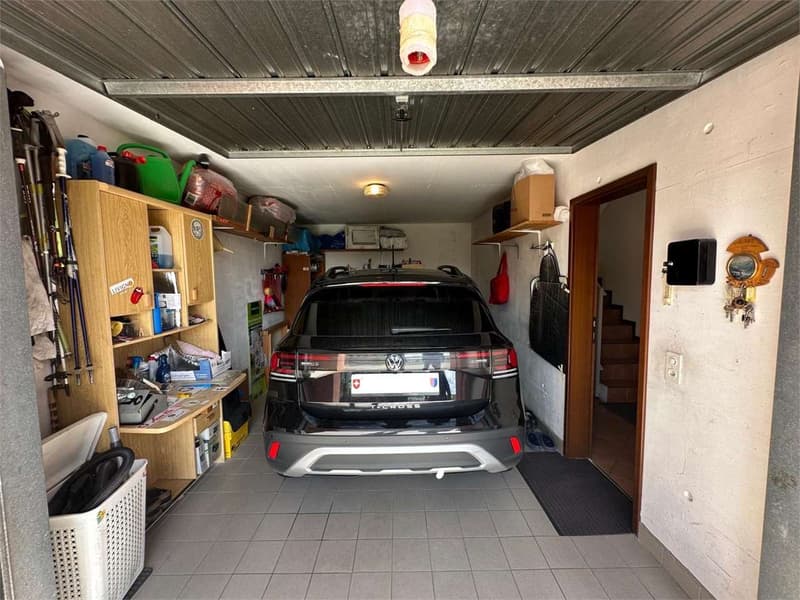
The main entrance on the ground floor welcomes with practicality, offering direct access to the private garage, cellar, and laundry room. On this level, we also find the technical room and a useful service bathroom.
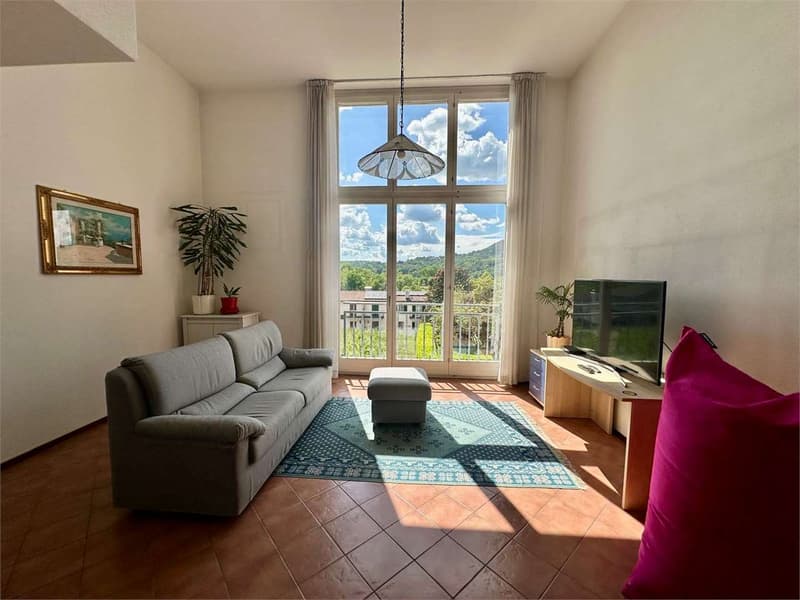
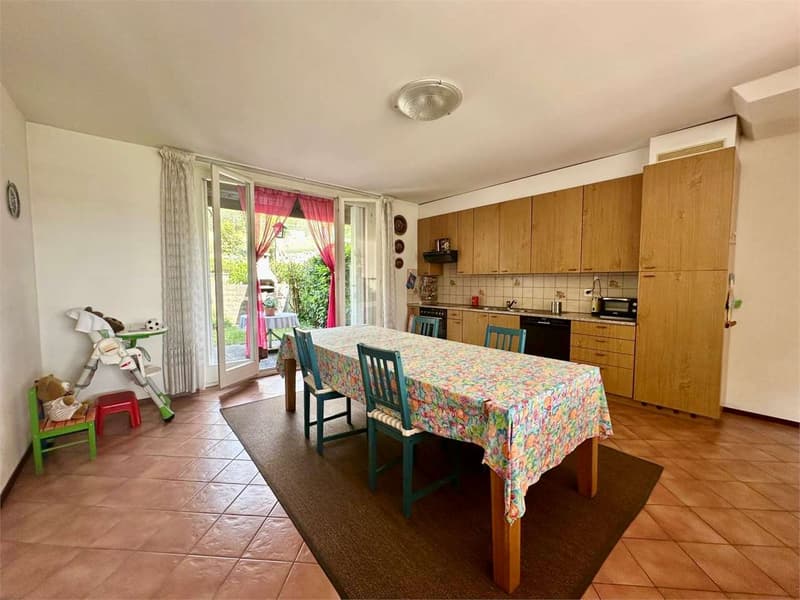
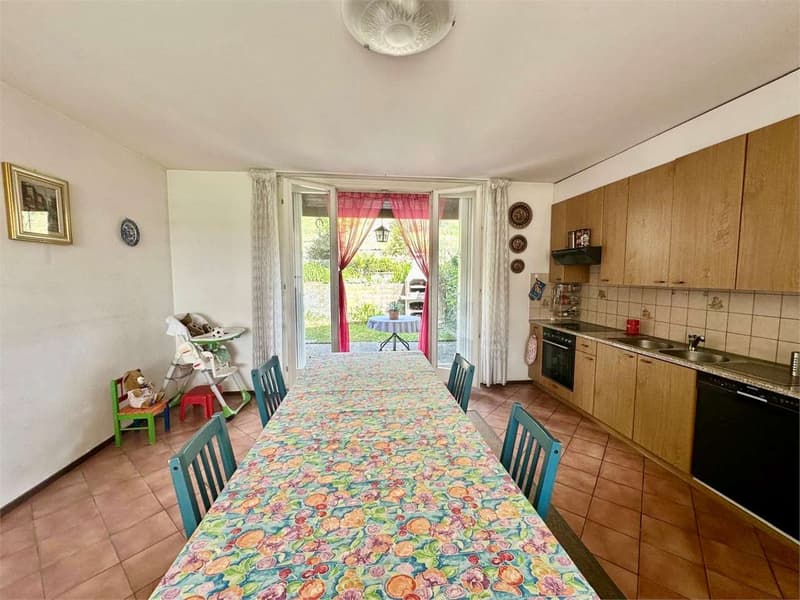
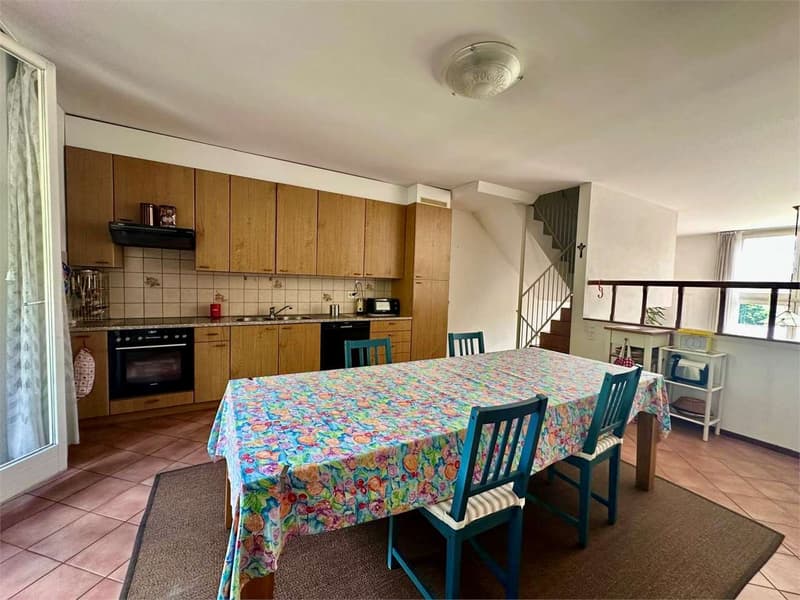
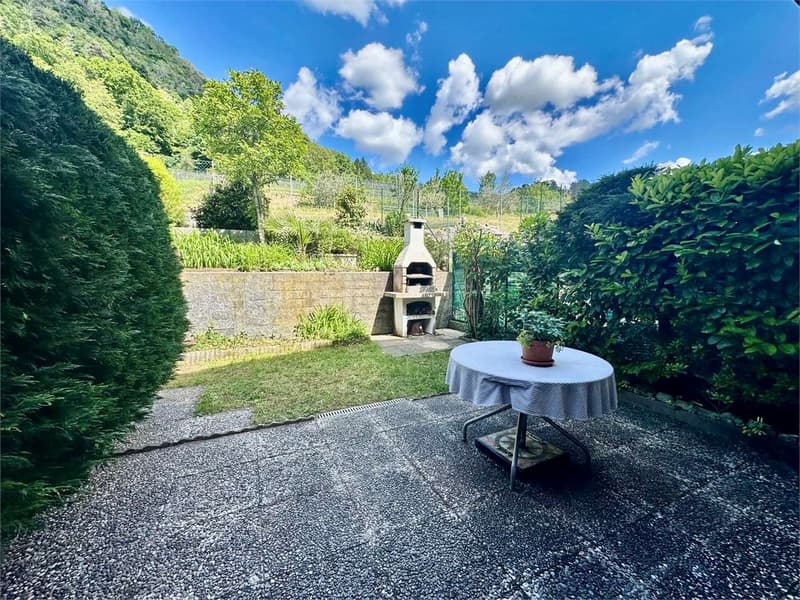
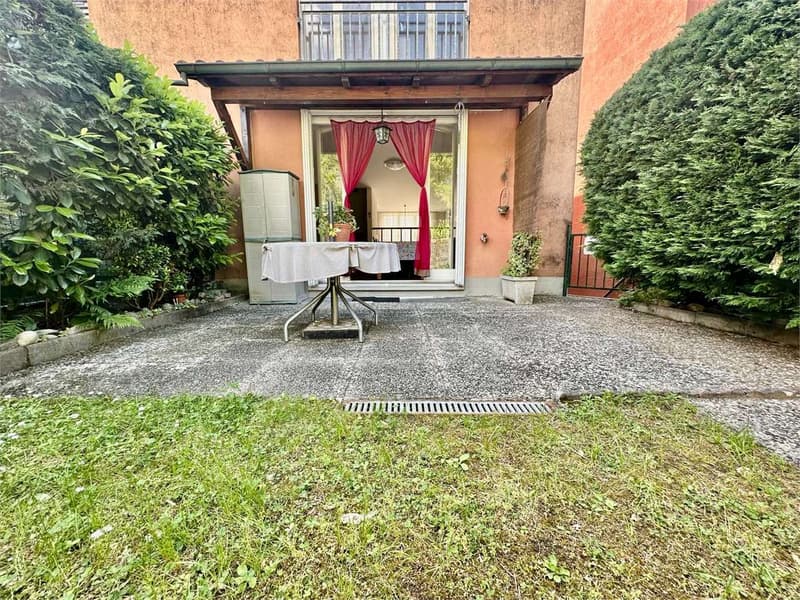
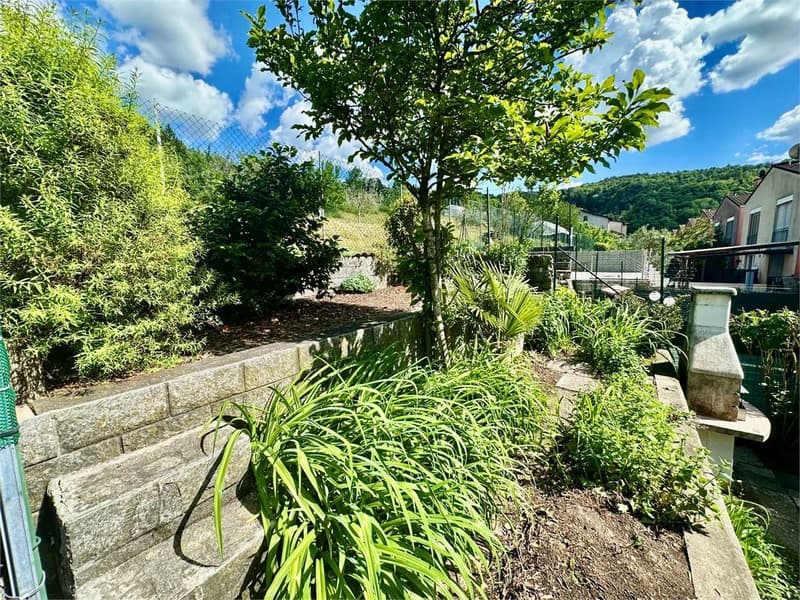
Going up to the first floor, the true heart of the house opens up: a scenic living room characterized by very high ceilings and large windows that frame an open and relaxing view of the surrounding nature. The kitchen is habitable and spacious, designed for those who love to live the house in everyday life; from here, you can directly access the veranda and private garden, a perfect, reserved corner to enjoy moments outdoors in total privacy.
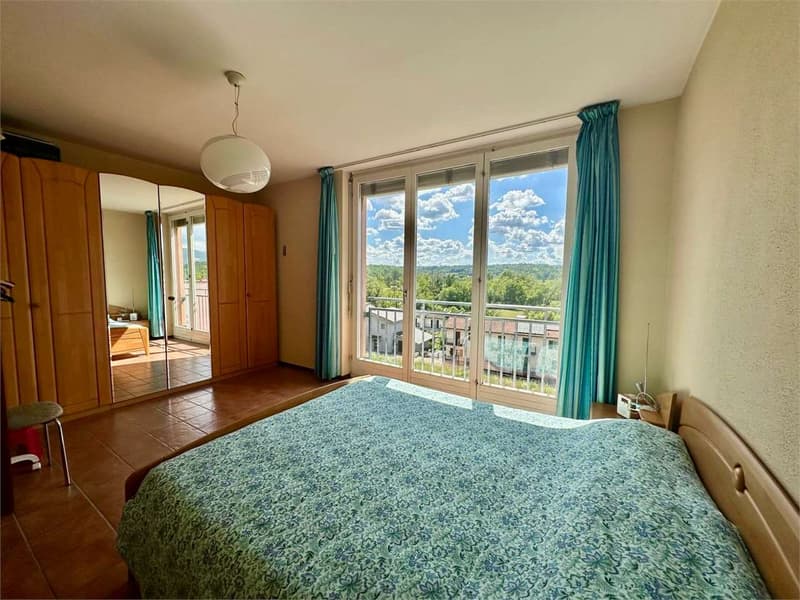
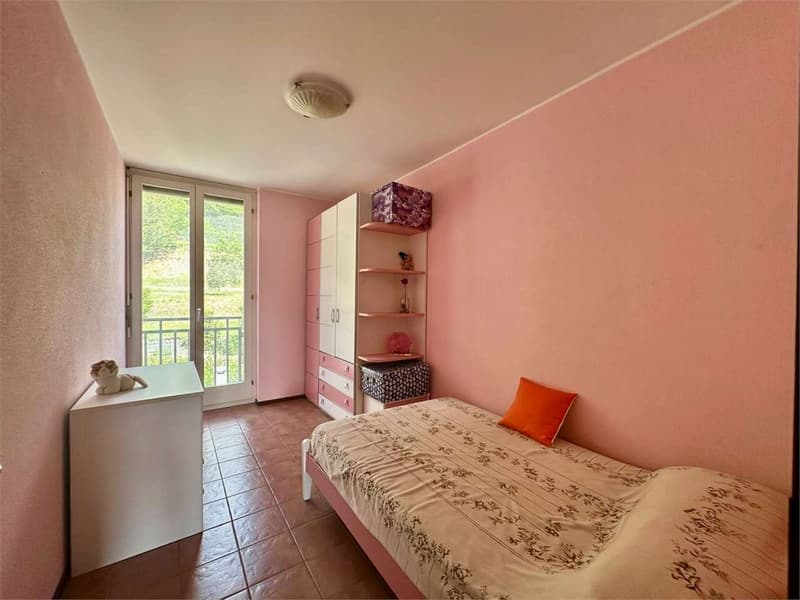
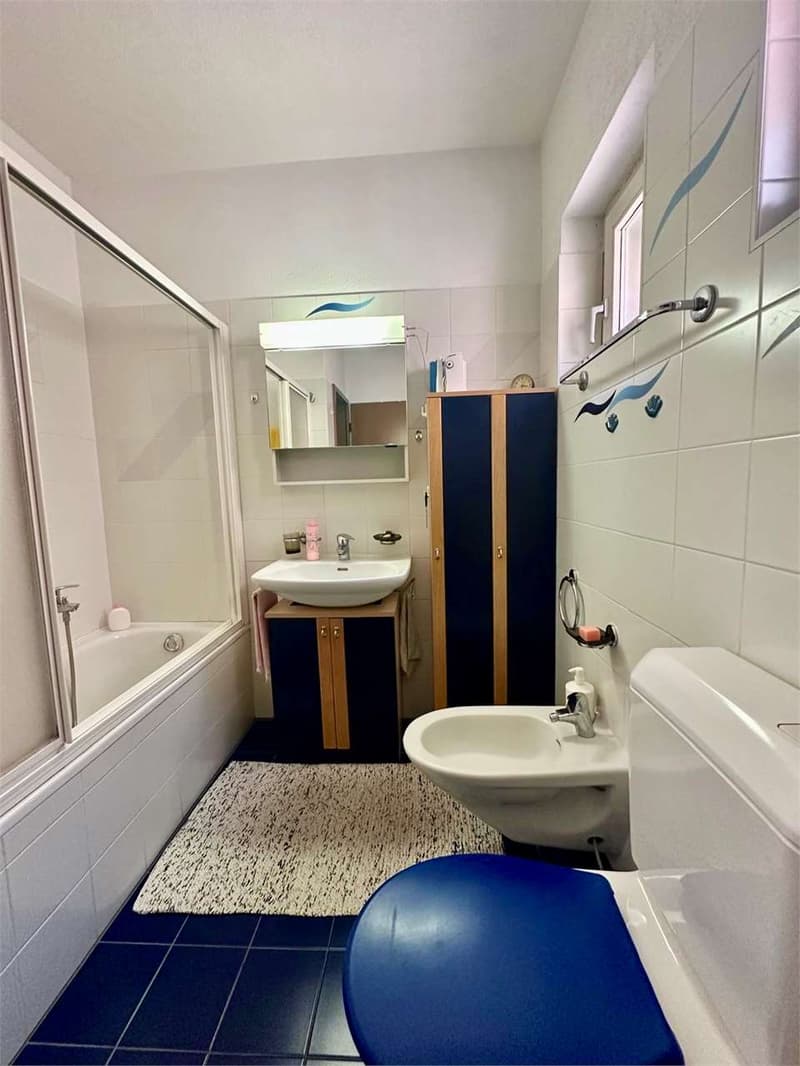
The sleeping area develops on the second floor, where we find a spacious master bedroom, two other bright rooms, and a master bathroom complete with a bathtub.
The property is completed by a garage and several external parking spaces, both private and dedicated to guests, located right in front of the house. A solution that combines the charm of large internal volumes with the convenience of living in contact with nature.
The main entrance on the ground floor welcomes with practicality, offering direct access to the private garage, cellar, and laundry room. On this level, we also find the technical room and a useful service bathroom.
Going up to the first floor, the true heart of the house opens up: a scenic living room characterized by very high ceilings and large windows that frame an open and relaxing view of the surrounding nature. The kitchen is habitable and spacious, designed for those who love to live the house in everyday life; from here, you can directly access the veranda and private garden, a perfect, reserved corner to enjoy moments outdoors in total privacy.
The sleeping area develops on the second floor, where we find a spacious master bedroom, two other bright rooms, and a master bathroom complete with a bathtub.
The property is completed by a garage and several external parking spaces, both private and dedicated to guests, located right in front of the house. A solution that combines the charm of large internal volumes with the convenience of living in contact with nature.
Mortgage Calculator
From dream house to home ownership: the mortgage calculator can help you estimate the affordability of this property.

Free
Unlock the full experience
Sync your favourites, manage search alerts, and access all your important services seamlessly across devices. Create your free account for a personalized home search!
Advertiser


Zenit Real Estate Sagl
Via S. Balestra, 12
6900Lugano
Contact
- Listing ID
- 4003164783
- Object ref.
- V001256