
"DUPLEX WITH LOGGIA - PANORAMIC VIEW - EXCLUSIVITY - CONSTRUCTION STARTED"
Purchase price
CHF 785,000.–
Notify on price drop
Rooms
5.5
Living space
143 m2
Location
Chemin des Murets, 1891 VérossazCosts
- Purchase price:
- CHF 785,000.–
- Notify on price drop
Main information
- Available from:
- By agreement
- Type:
- Apartment
- No. of rooms:
- 5.5
- Floor:
- 2
- Number of floors:
- 2
- Surface living:
- 143 m2
- Year built:
- 2026
Features and furnishings
Balcony / Terrace
View
Child-friendly
Elevator
Documents (0)
Description
LOT PPE N21 - 5.5 PIECES - 2ND FLOOR + ATTIC
~147.7 m2 of gross sales area* / ~143.8 m2 of living area
~7.8 m2 of loggia / 1 cellar / 1 covered parking space in a row (two spaces) and 1 covered parking space
PRICE CHF 815,000.- PARKING INCLUDED
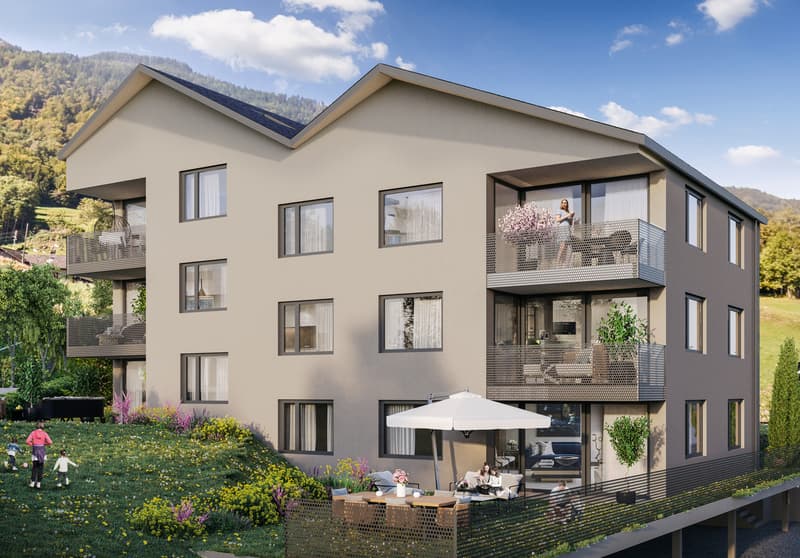
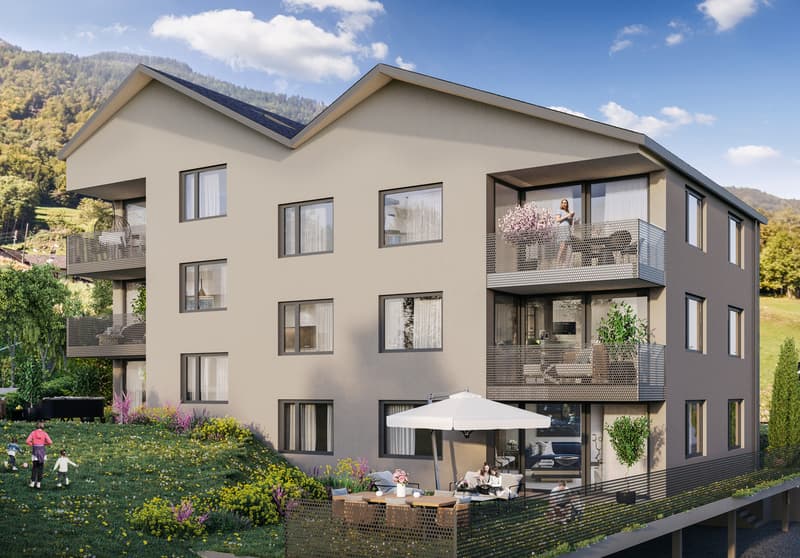
Located in the heart of the charming village of Vérossaz, this real estate project offers six modern apartments in a picturesque setting.
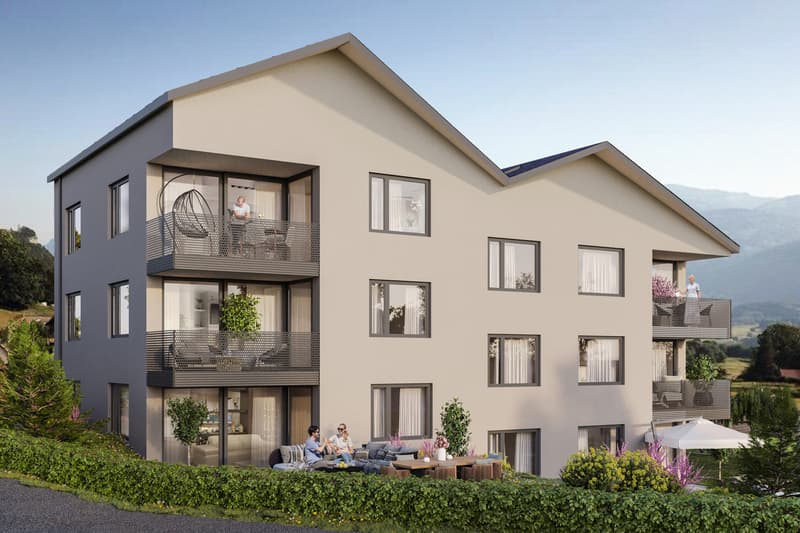
It is the result of meticulous work by developers, architects, and engineers. The apartments are 3.5, 4.5, and 5.5 rooms in size and all have a generous outdoor area (balcony, loggia, or terrace/garden).
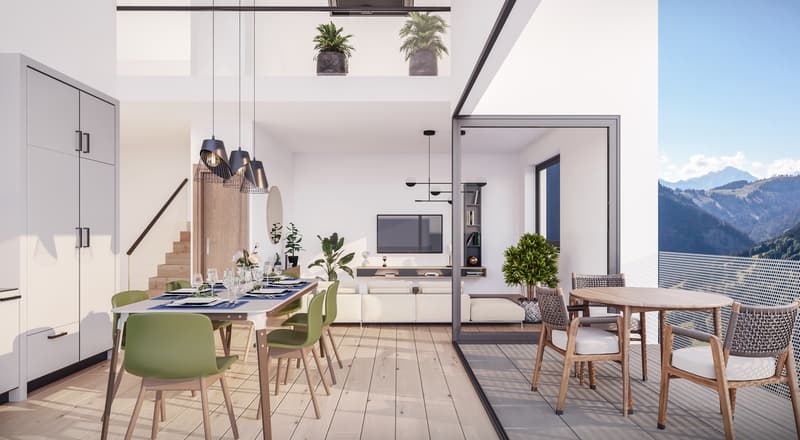
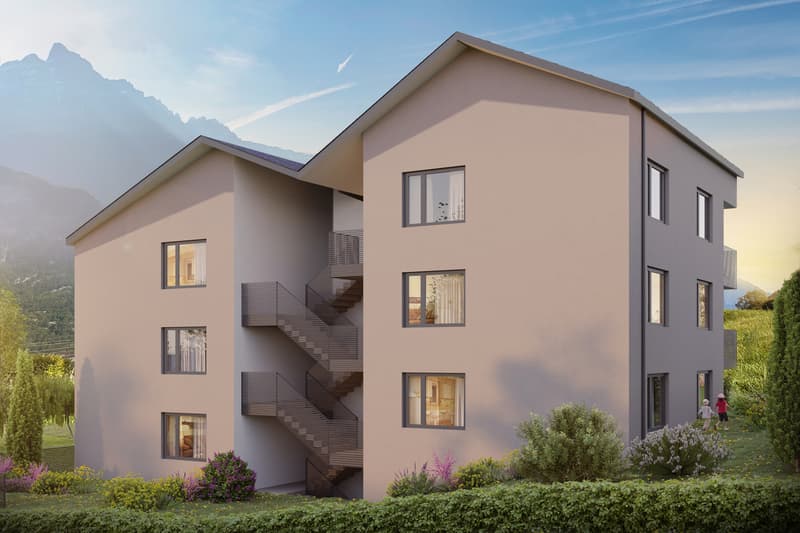
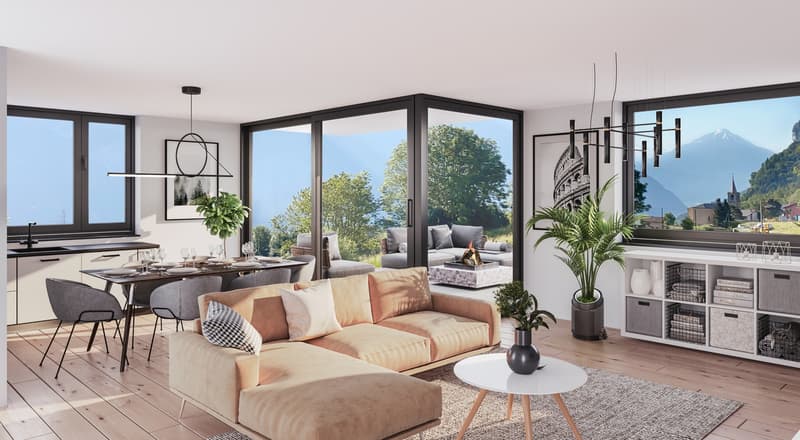
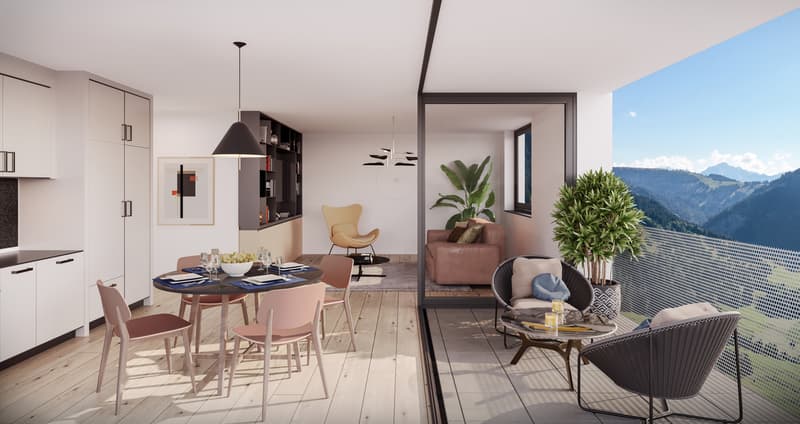
The "Le Catogne" residence is named after the majestic mountain that faces it, offering each apartment an unobstructed view of the exceptional landscape. All apartments are through and oriented south.
The choice of wood construction offers many advantages in terms of sustainability, ecology, strength, acoustics, maintenance, and air quality. The project is carried out by locally involved companies that care about the quality they deliver. As it is a sale on plans, you have the advantage of being able to choose the finishes (as far as possible).
Each apartment offers both tranquility and amenities and benefits from an unobstructed view of the surrounding mountains, while being in an environment without vis-à-vis, thus preserving your intimacy. The location of the project is particularly strategic: located opposite the school (1H to 8H), it is ideal for families with children, facilitating daily school trips.
Additionally, a bus stop is located just next to it, offering optimal mobility for trips. Nearby, you will also find a food store and a restaurant. Vérossaz is only ~20km from the Portes du Soleil, the second-largest ski area in Europe with ~650km of slopes, and ~25km from Lake Geneva. The towns of Monthey (~8km) and St-Maurice (~9km) have all the amenities.
A cable car project is being developed. With a lower station behind the Saint-Maurice train station and an upper station near the Vérossaz school (about 100m from the residence), it will connect the two municipalities in less than 4 minutes, operating 7 days a week. Presentation video and more information on https://bourgeoisie-st-maurice.ch/saint-maurice-verossaz-feu-vert/
Vérossaz is a village that combines the charm of nature and the proximity of essential services, allowing its inhabitants to enjoy a peaceful life while remaining connected to all necessary amenities. It is also the starting point for beautiful hiking trails, offering beautiful walks on foot or with snowshoes/ski touring, through splendid landscapes all year round. The Les Giettes ski area (about 10 minutes by car) offers a good opportunity for families to ski for free.
This real estate project is a rare opportunity to live in an authentic village, surrounded by a splendid natural environment, while enjoying an unparalleled quality of life. A property to discover without further delay!
APARTMENT DISTRIBUTION
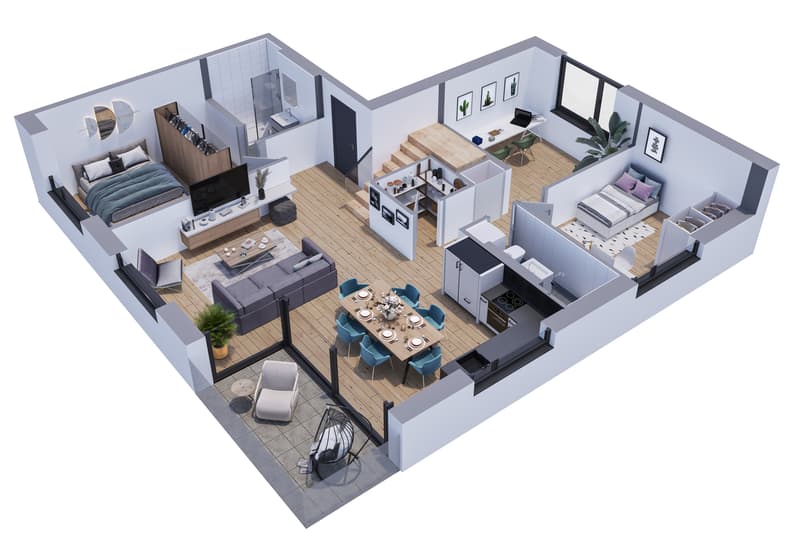
LOT PPE N21 - 5.5 PIECES - 2ND FLOOR + ATTIC
2ND FLOOR
+ Entrance with built-in wardrobe
+ Living room with open kitchen and access to loggia
+ Bedroom 1 with dressing area and shower/WC
+ Bedroom 2
+ Bedroom 3/office with mezzanine (closed)
+ Shower/WC
+ Storage room
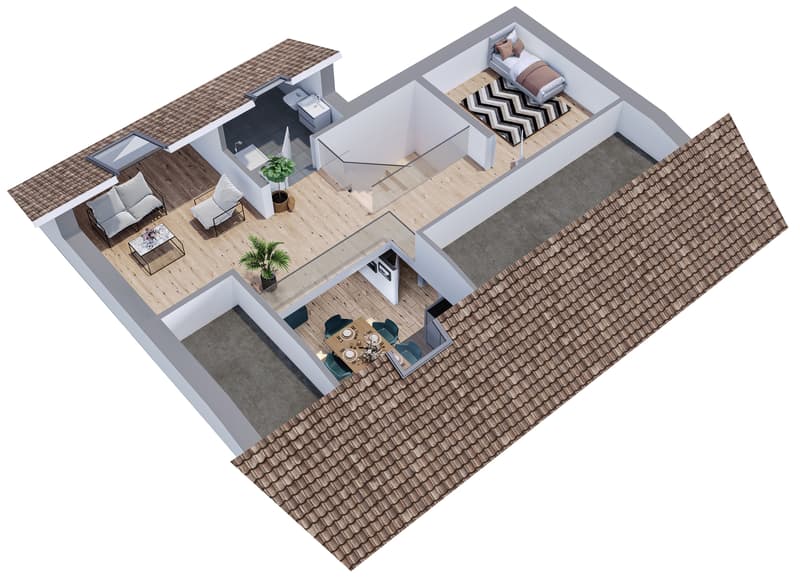
ATTIC
+ Bedroom 4/mezzanine
+ Shower/WC
+ Mezzanine (access via bedroom 3/office)
CONSTRUCTION
+ Type: Wood construction
+ Windows: PVC triple glazing
+ Roofing: Terracotta tiles
+ Insulation: Stone wool between wood construction
+ Exterior shutters: Electrically operated, orientable louvers
+...
~147.7 m2 of gross sales area* / ~143.8 m2 of living area
~7.8 m2 of loggia / 1 cellar / 1 covered parking space in a row (two spaces) and 1 covered parking space
PRICE CHF 815,000.- PARKING INCLUDED
Located in the heart of the charming village of Vérossaz, this real estate project offers six modern apartments in a picturesque setting.
It is the result of meticulous work by developers, architects, and engineers. The apartments are 3.5, 4.5, and 5.5 rooms in size and all have a generous outdoor area (balcony, loggia, or terrace/garden).
The "Le Catogne" residence is named after the majestic mountain that faces it, offering each apartment an unobstructed view of the exceptional landscape. All apartments are through and oriented south.
The choice of wood construction offers many advantages in terms of sustainability, ecology, strength, acoustics, maintenance, and air quality. The project is carried out by locally involved companies that care about the quality they deliver. As it is a sale on plans, you have the advantage of being able to choose the finishes (as far as possible).
Each apartment offers both tranquility and amenities and benefits from an unobstructed view of the surrounding mountains, while being in an environment without vis-à-vis, thus preserving your intimacy. The location of the project is particularly strategic: located opposite the school (1H to 8H), it is ideal for families with children, facilitating daily school trips.
Additionally, a bus stop is located just next to it, offering optimal mobility for trips. Nearby, you will also find a food store and a restaurant. Vérossaz is only ~20km from the Portes du Soleil, the second-largest ski area in Europe with ~650km of slopes, and ~25km from Lake Geneva. The towns of Monthey (~8km) and St-Maurice (~9km) have all the amenities.
A cable car project is being developed. With a lower station behind the Saint-Maurice train station and an upper station near the Vérossaz school (about 100m from the residence), it will connect the two municipalities in less than 4 minutes, operating 7 days a week. Presentation video and more information on https://bourgeoisie-st-maurice.ch/saint-maurice-verossaz-feu-vert/
Vérossaz is a village that combines the charm of nature and the proximity of essential services, allowing its inhabitants to enjoy a peaceful life while remaining connected to all necessary amenities. It is also the starting point for beautiful hiking trails, offering beautiful walks on foot or with snowshoes/ski touring, through splendid landscapes all year round. The Les Giettes ski area (about 10 minutes by car) offers a good opportunity for families to ski for free.
This real estate project is a rare opportunity to live in an authentic village, surrounded by a splendid natural environment, while enjoying an unparalleled quality of life. A property to discover without further delay!
APARTMENT DISTRIBUTION
LOT PPE N21 - 5.5 PIECES - 2ND FLOOR + ATTIC
2ND FLOOR
+ Entrance with built-in wardrobe
+ Living room with open kitchen and access to loggia
+ Bedroom 1 with dressing area and shower/WC
+ Bedroom 2
+ Bedroom 3/office with mezzanine (closed)
+ Shower/WC
+ Storage room
ATTIC
+ Bedroom 4/mezzanine
+ Shower/WC
+ Mezzanine (access via bedroom 3/office)
CONSTRUCTION
+ Type: Wood construction
+ Windows: PVC triple glazing
+ Roofing: Terracotta tiles
+ Insulation: Stone wool between wood construction
+ Exterior shutters: Electrically operated, orientable louvers
+...
Mortgage Calculator
From dream house to home ownership: the mortgage calculator can help you estimate the affordability of this property.

Free
Unlock the full experience
Sync your favourites, manage search alerts, and access all your important services seamlessly across devices. Create your free account for a personalized home search!
Viewing
Contact for viewing
Yannick Piemontesi


Contact
- Listing ID
- 4003169353
- Object ref.
- 6004946