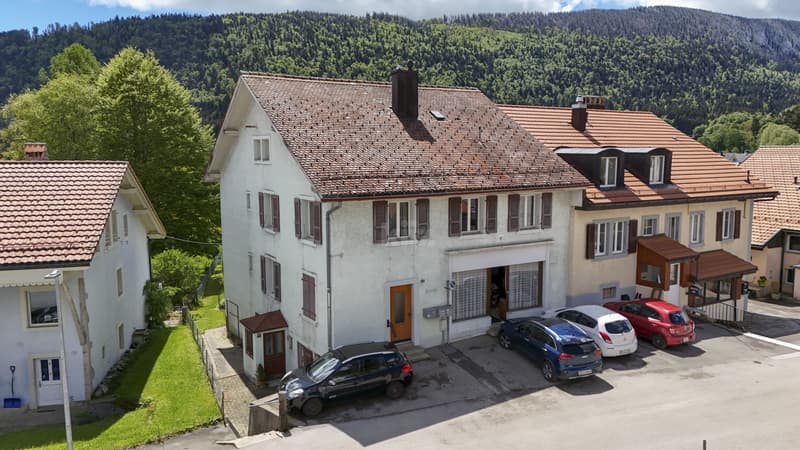

"Charming house with 3 apartments and a commercial space"
Purchase price
CHF 890,000.–
Notify on price drop
Rooms
11
Living space
258 m2
Location
Rue du Centre 23, 1450 Sainte-CroixTravel time
- 7 min.Station: Ste-Croix
Surrounding information
School
8 min.Collège de la GareSupermarket
7 min.MigrosPharmacy
9 min.SunstorePublic Transport
7 min.Sainte-Croix Gare
Times refer to the route on foot.
Costs
- Purchase price:
- CHF 890,000.–
- Notify on price drop
Main information
- Available from:
- By agreement
- Type:
- Row house
- No. of rooms:
- 11
- Surface living:
- 258 m2
- Land area:
- 915 m2
- Volume:
- 1530 m3
- Year built:
- 1942
Features and furnishings
Parking space
Old building
Corner house
Documents (0)
Description
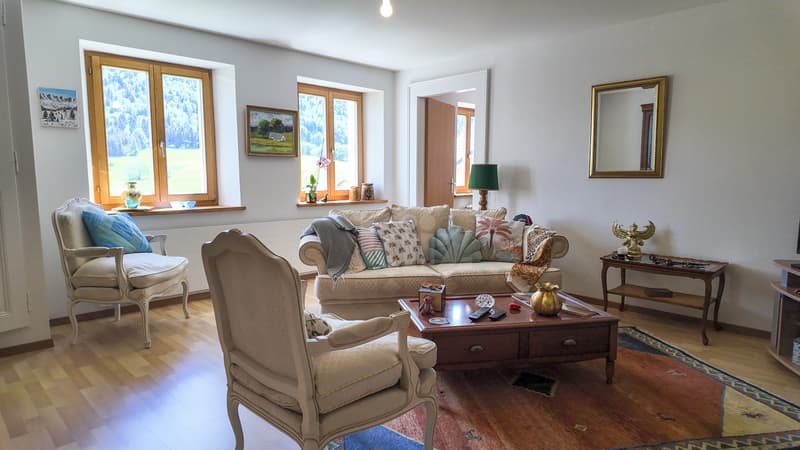
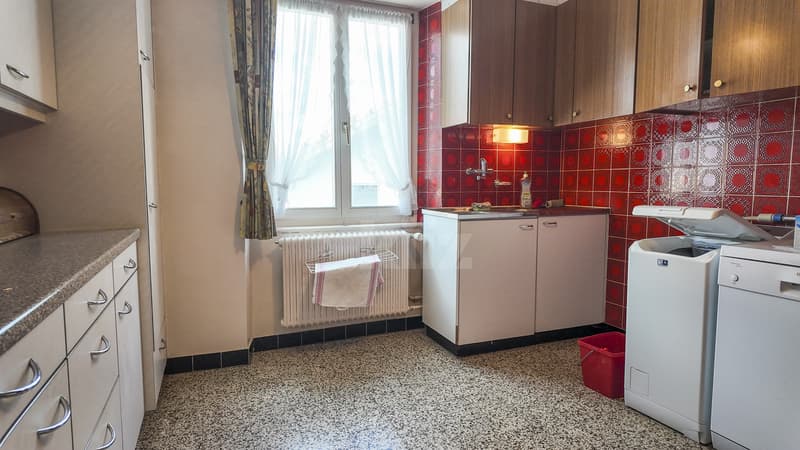
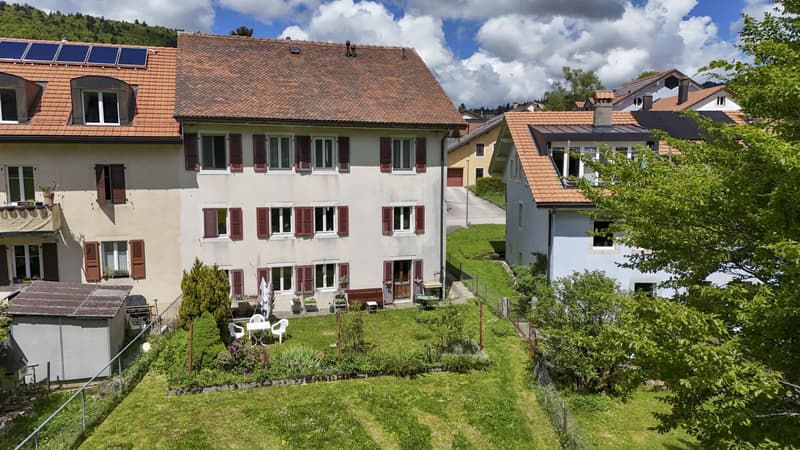
Located in a quiet neighborhood, just a short walk from the train station and all amenities, this beautiful house consists of a commercial space on the ground floor, two 3.5-room apartments, and a 4.5-room apartment on the upper floor. Well-maintained over the years, it also features two independent rooms on the first floor and a large garden.
The current annual gross income is CHF 25'800.- and could potentially increase to CHF 43'800.- after renovating the first-floor apartment.
The spaces are distributed as follows:
Lower ground floor: 3.5-room apartment
- Entrance hall
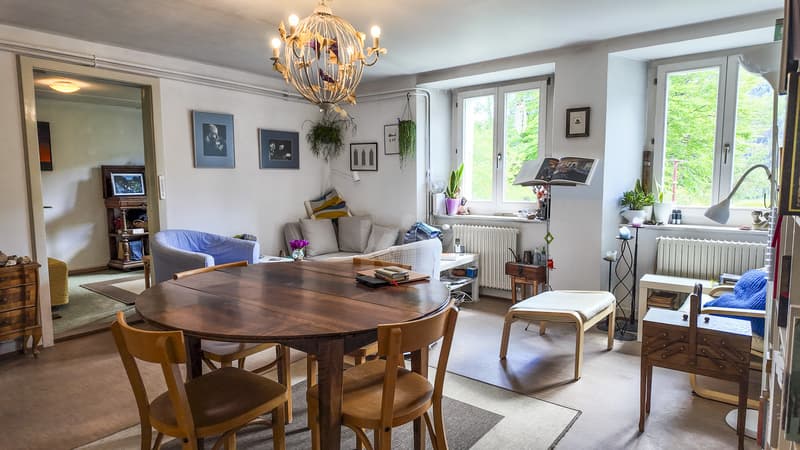
- Living room / dining room
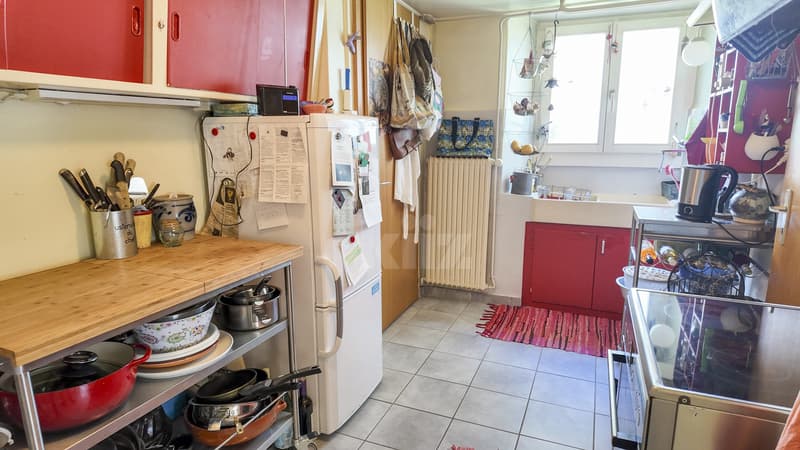
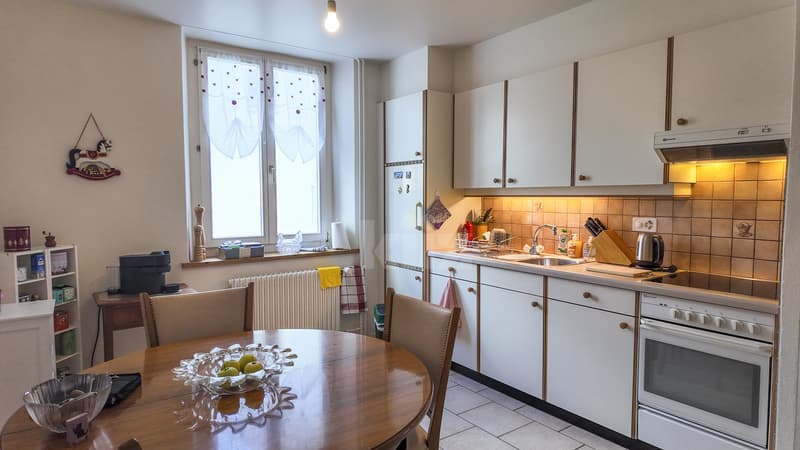
- Partially closed and partially equipped kitchen
- Two bedrooms
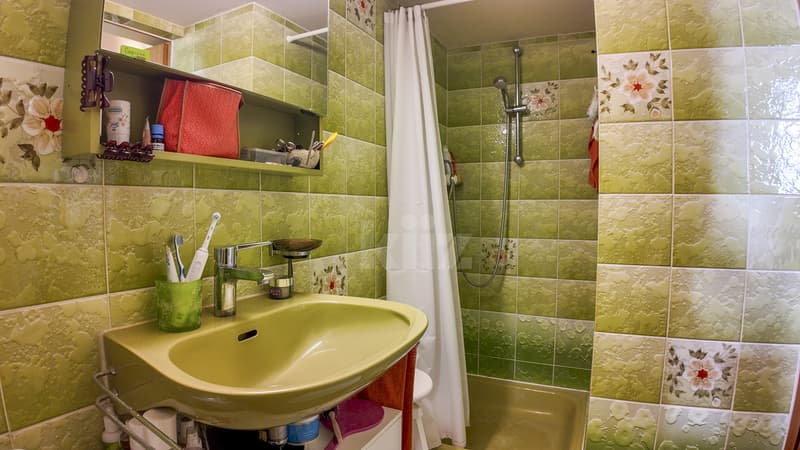
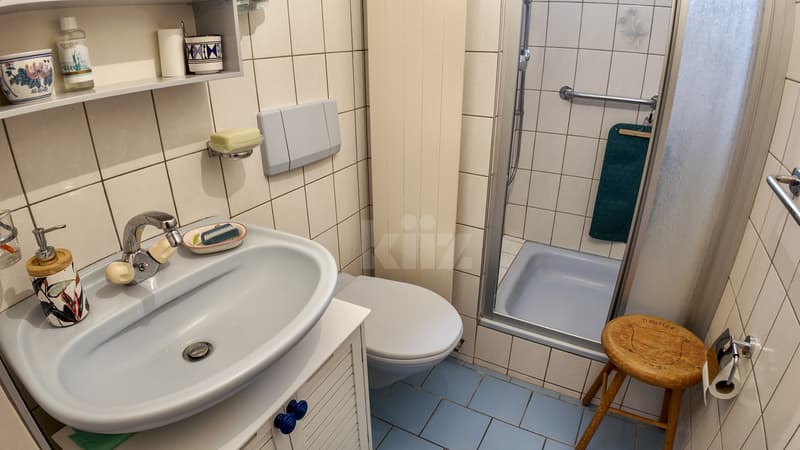
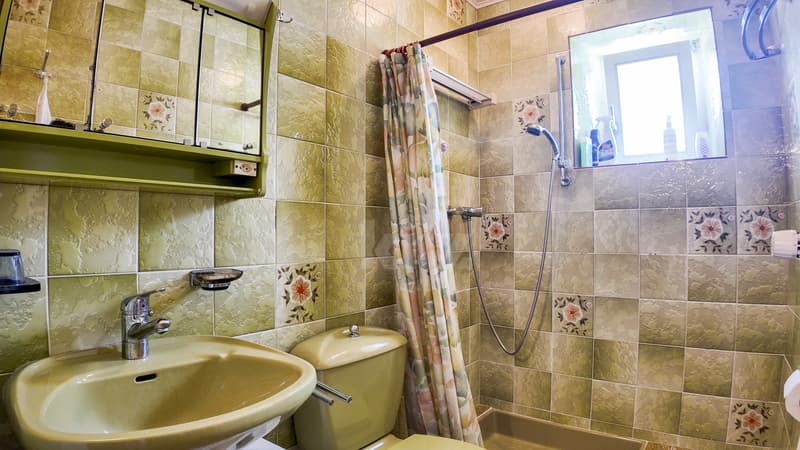
- Shower room with WC
- Laundry room
This apartment is currently rented. It also has an outdoor parking space, a cellar, and an attic.
Upper ground floor: 3.5-room apartment
- Entrance hall
- Large storage room / laundry room
- Partially closed and fully equipped kitchen
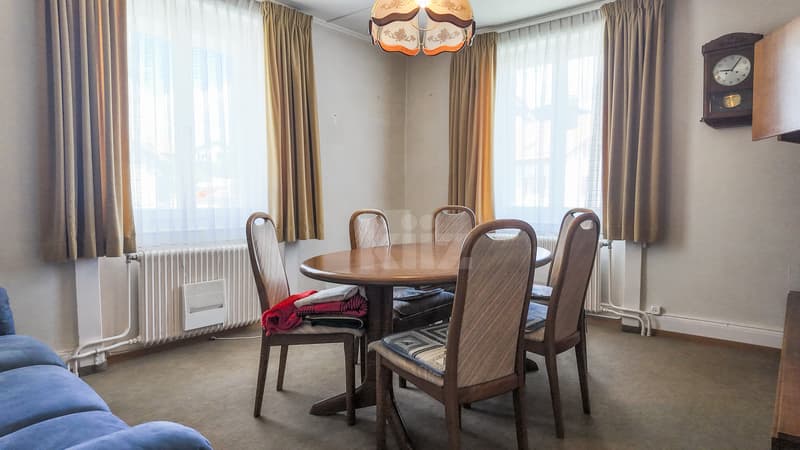
- Living room / dining room
- Two bedrooms
- Shower room with WC
This apartment is currently rented. It also has an outdoor parking space, a cellar, and an attic.
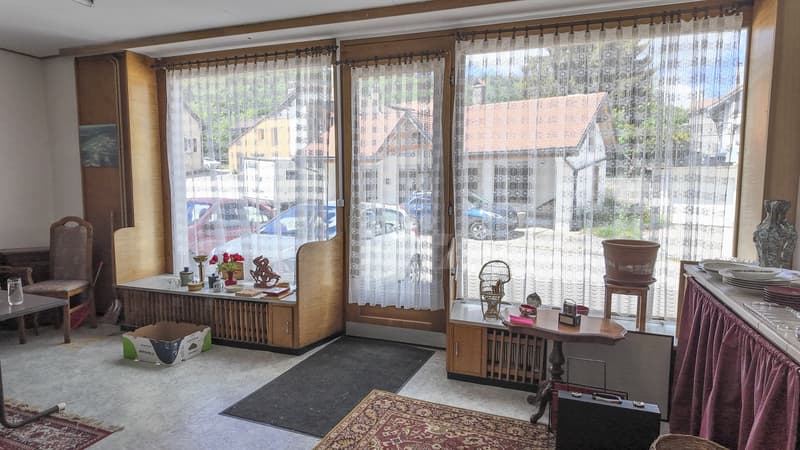
Upper ground floor: Commercial space currently available for rent
- 38m2 space with independent entrance, windows, and water point
First floor: 4.5-room apartment requiring renovation
- Entrance hall
- Closed and partially equipped kitchen
- Living room / dining room
- Three bedrooms
- Shower room with WC
This apartment is available for rent with a potential rent of CHF 1'500.- including charges after renovation.
It also has an outdoor parking space and an attic.
First floor:
- 27m2 multipurpose space with independent access
- 10m2 room with independent access
Basement:
- Technical room
- Water tank room
- Two cellars
Attic:
- Large available space including three attics associated with the apartments
Outdoor spaces:
- Very large garden
- 4 parking spaces
Good to know:
- The multipurpose space and the independent room on the first floor can be connected to the existing apartment or used to create an additional 2-room apartment.
The current annual gross income is CHF 25'800.- and could potentially increase to CHF 43'800.- after renovating the first-floor apartment.
The spaces are distributed as follows:
Lower ground floor: 3.5-room apartment
- Entrance hall
- Living room / dining room
- Partially closed and partially equipped kitchen
- Two bedrooms
- Shower room with WC
- Laundry room
This apartment is currently rented. It also has an outdoor parking space, a cellar, and an attic.
Upper ground floor: 3.5-room apartment
- Entrance hall
- Large storage room / laundry room
- Partially closed and fully equipped kitchen
- Living room / dining room
- Two bedrooms
- Shower room with WC
This apartment is currently rented. It also has an outdoor parking space, a cellar, and an attic.
Upper ground floor: Commercial space currently available for rent
- 38m2 space with independent entrance, windows, and water point
First floor: 4.5-room apartment requiring renovation
- Entrance hall
- Closed and partially equipped kitchen
- Living room / dining room
- Three bedrooms
- Shower room with WC
This apartment is available for rent with a potential rent of CHF 1'500.- including charges after renovation.
It also has an outdoor parking space and an attic.
First floor:
- 27m2 multipurpose space with independent access
- 10m2 room with independent access
Basement:
- Technical room
- Water tank room
- Two cellars
Attic:
- Large available space including three attics associated with the apartments
Outdoor spaces:
- Very large garden
- 4 parking spaces
Good to know:
- The multipurpose space and the independent room on the first floor can be connected to the existing apartment or used to create an additional 2-room apartment.
Mortgage Calculator
From dream house to home ownership: the mortgage calculator can help you estimate the affordability of this property.

Free
Unlock the full experience
Sync your favourites, manage search alerts, and access all your important services seamlessly across devices. Create your free account for a personalized home search!


Swen ZaplaCourtier Fribourg & Nord vaudois
- Listing ID
- 4003171270
- Object ref.
- 20260508-SYS.20260508-SYS.20260508-SYS