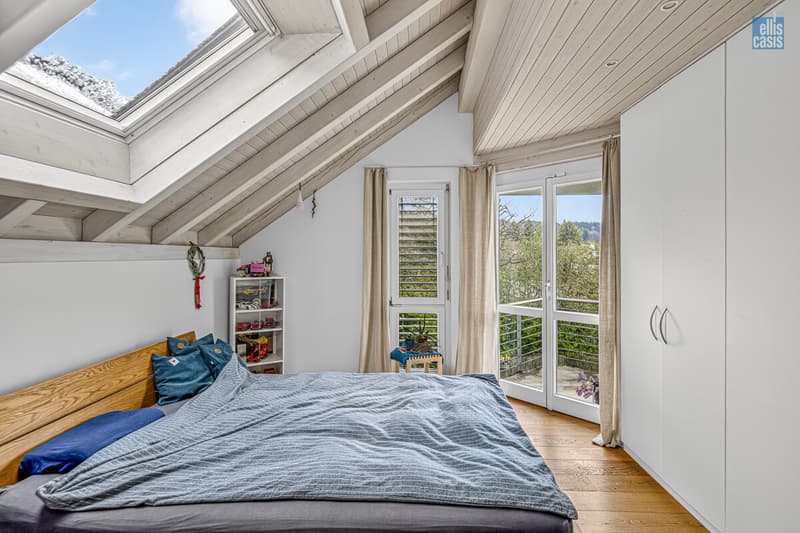
"Traumhaftes 5 -Zimmer-Einfamilienhaus an erhöhter Süd-West-Hanglage!"
Purchase price
CHF 2,295,000.–
Notify on price drop
Rooms
5.5
Location
Lendikerstrasse 44, 8484 WeisslingenTravel time
- 51 min.Station: Rikon
Surrounding information
Supermarket
10 min.Wisliger MärtSchool
11 min.Primarschule WeisslingenPublic Transport
5 min.Lendikerstrasse
Times refer to the route on foot.
Costs
- Purchase price:
- CHF 2,295,000.–
- Notify on price drop
Main information
- Available from:
- By agreement
- Type:
- Single house
- No. of rooms:
- 5.5
- Number of floors:
- 3
- Land area:
- 1059 m2
- Volume:
- 1189 m3
- Last refurbishment:
- 2018
- Year built:
- 1995
Features and furnishings
Balcony / Terrace
Child-friendly
Parking space
Garage
Documents (0)
Description
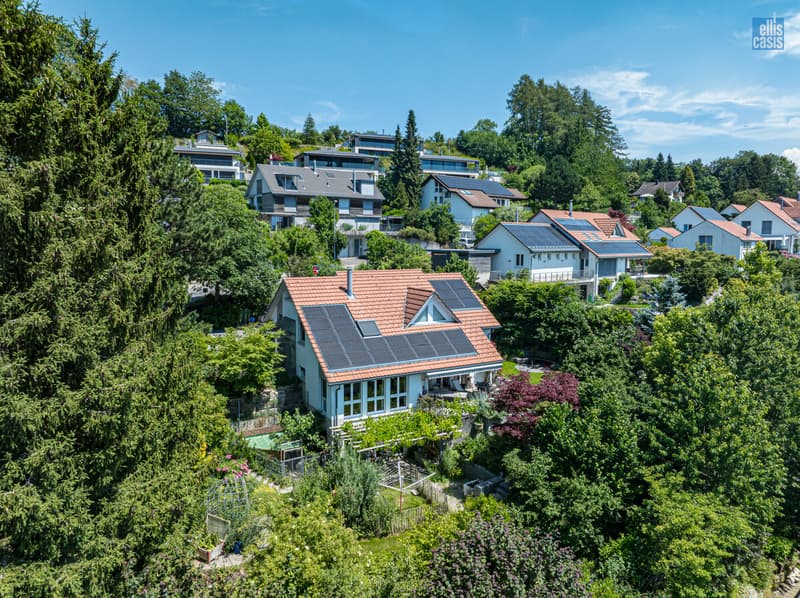
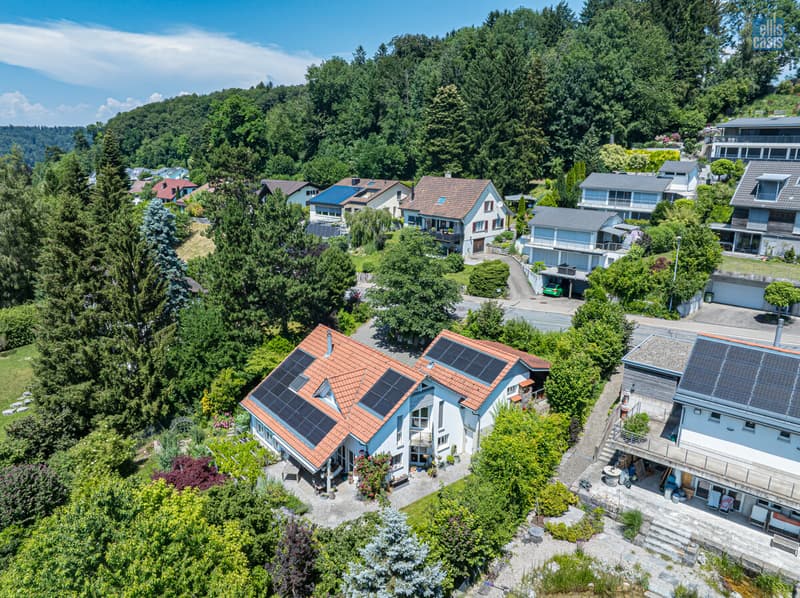
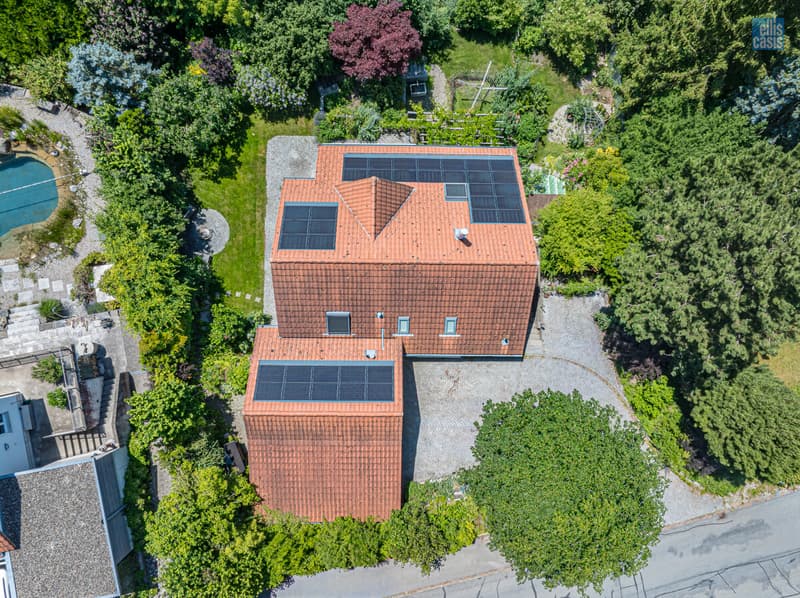
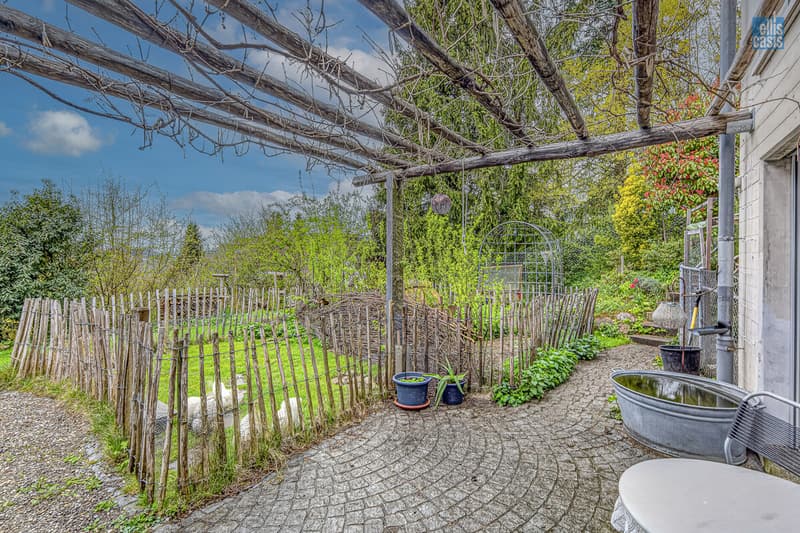
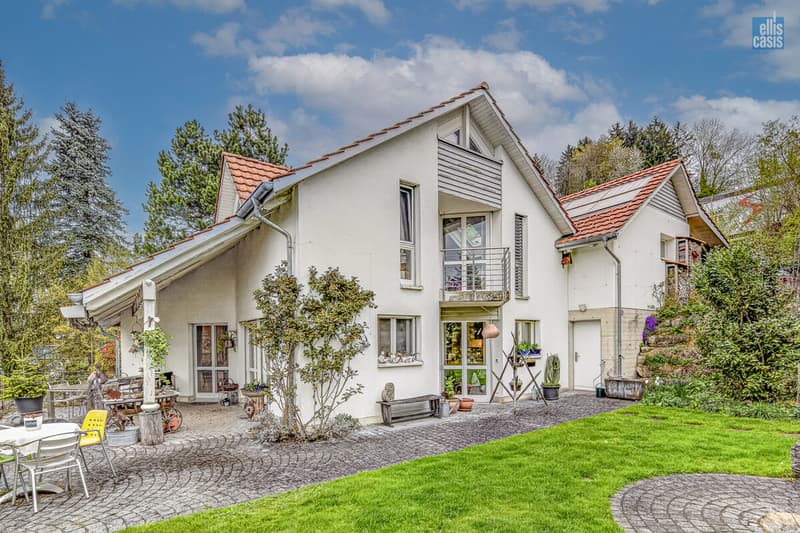
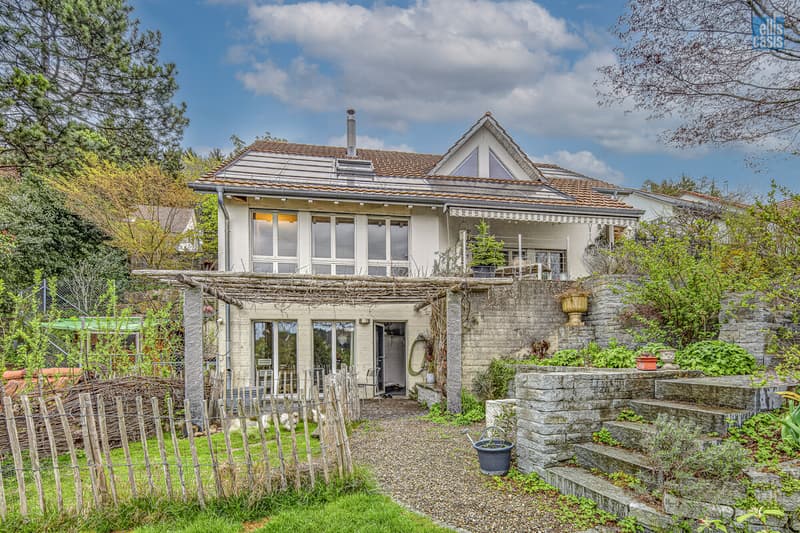
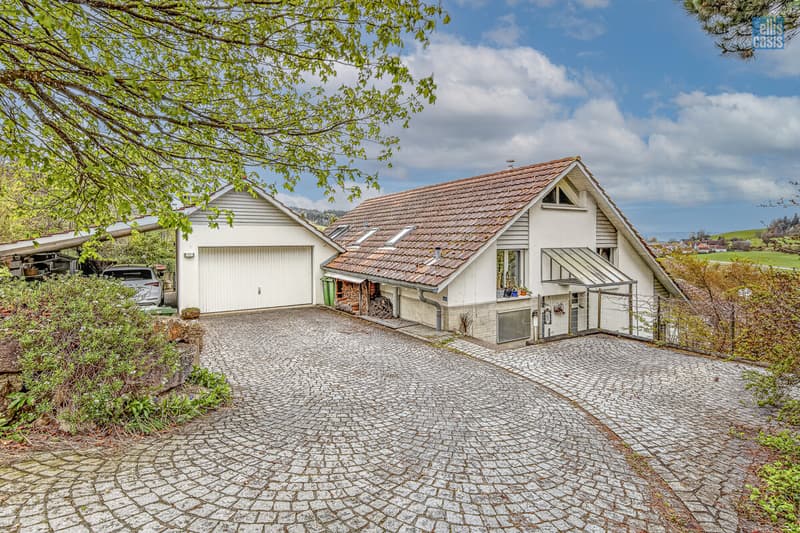
Im östlichen Teil von Weisslingen, inmitten eines repräsentativen Wohnquartiers, an leicht erhöhter und sehr sonniger Lage, befindet sich dieses traumhafte, inmitten einer wunderschönen Gartenanlage gelegene 5 -Zimmer-Einfamilienhaus, welches 1995 ursprünglich erstellt worden war und 2018 einer umfangreichen Sanierung (Innenausbau UG/EG/OG, Haustechnik) unterzogen wurde. 2004 erfolgte der Anbau des Carports, 2013 die Installation einer Erdsonden-Wärmepumpenheizung inklusive einer Photovoltaikanlage.
Das Gebäudevolumen GVZ des EFH's beträgt 1'109 m (zuzüglich Carport 80 m), die Grundstückfläche total (zwei Grundstücke Kat. 2097 und Kat. 2198) liegt bei exakt 1'059 m².
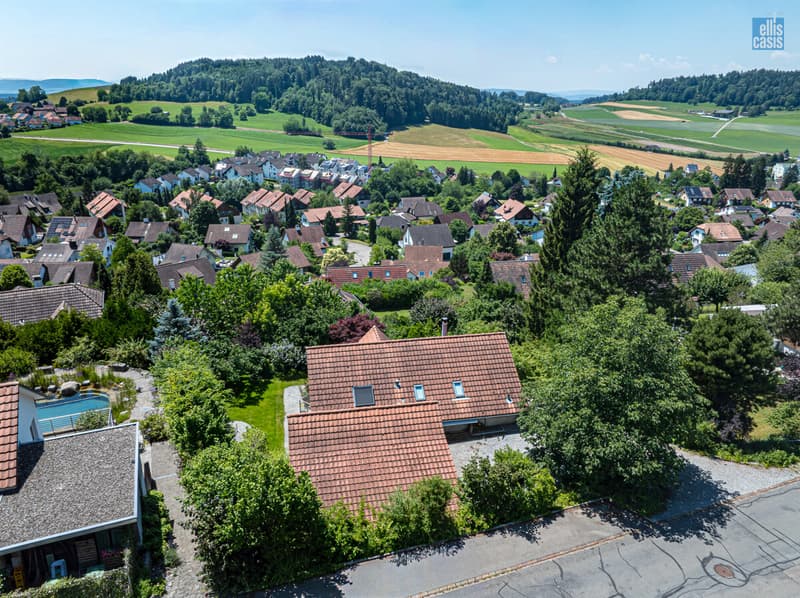
Das tolle Wohnhaus Lendikerstrasse 44 befindet sich im süd-östlichen Teil der Gemeinde Weisslingen, etwas erhöht und umgeben von weiteren Einfamilienhäusern.
Kindergarten, Schulen und auch Einkaufsmöglichkeiten für den täglichen Bedarf sind in Gehdistanz gut erreichbar.
Das Objekt ist nach Süd-Westen ausgerichtet, die Besonnung daher einwandfrei. Ein weiteres Plus ist die schöne Sicht über Weisslingen hinweg ins Grüne.
Massive Bauweise: Untergeschoss (bergseitig) in Beton, ansonsten durchwegs Zwei-Schalen-Mauerwerk, verputzt und gestrichen. Sämtliche Decken in Stahlbeton (eine kleine Ausnahme im Wohnbereich = Holz). Steildach in Holzkonstruktion mit Ziegeleindeckung, Unterdach und Isolation. Spenglerarbeiten in Kupferblech.
Sanitäre Leitungen 1995 und 2018, Elektroinstallationen grösstenteils von 2018. Wasserenthärtungsanlage 2018 (Salz-Basis).
Tolle, offene Küche von 2018 mit Chromstahlabdeckung, Induktionsherd mit integriertem Bora-Abzug, grossem Kühlschrank, Wärmeschublade, Backofen, Kombisteamer und Geschirrspüler.
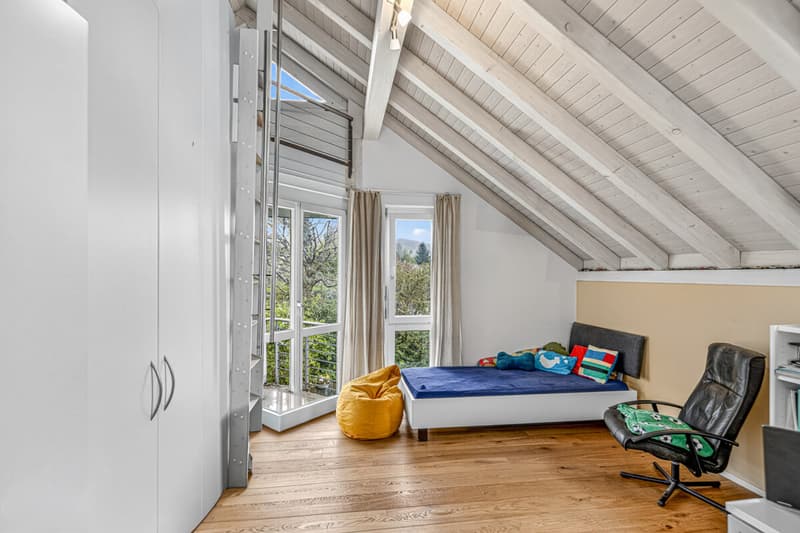
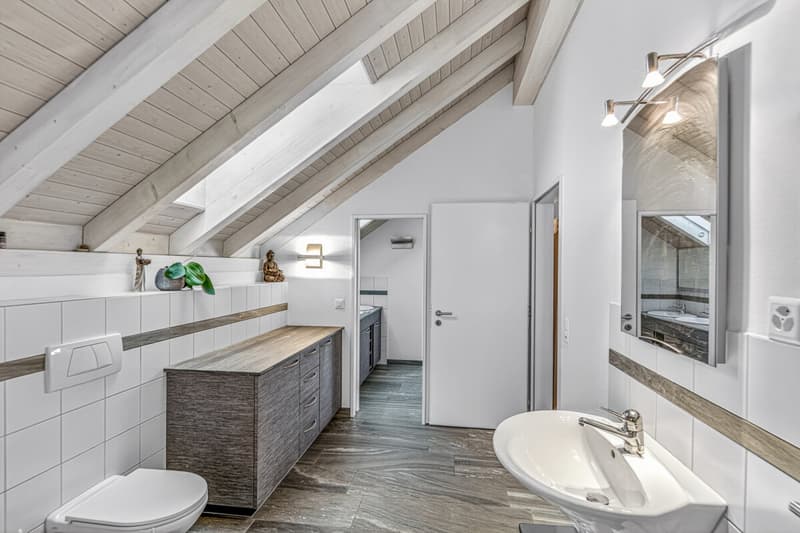
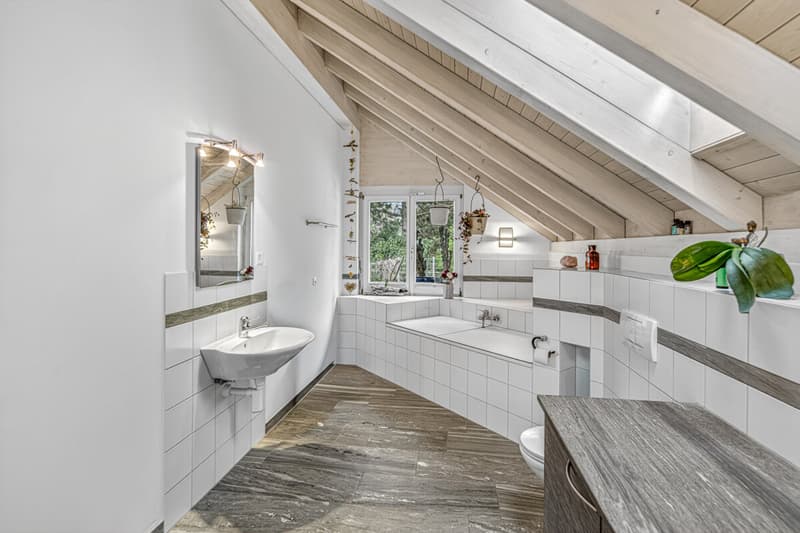
Böden in Eichenparkett und Naturstein. Wände in Abrieb. Decken in Holz und Weissputz gestrichen. Fenster in Holz mit Isolierverglasung, Lamellenstoren mit elektrischem bzw. Kurbel-Antrieb. Garagentor mit elektr. Antrieb und Fernbedienung. vielerorts deckenversenkte Beleuchtung. Warmluftofen mit Ofenbank; mehrere Einbauschränke. Gäste-WC, Dusche/WC und Bad/Dusche/WC etc.
Die gesamte Hauptnutzfläche HNF (= Nettowohnfläche) beträgt etwa 195 m².
Das Gebäudevolumen GVZ des EFH's beträgt 1'109 m (zuzüglich Carport 80 m), die Grundstückfläche total (zwei Grundstücke Kat. 2097 und Kat. 2198) liegt bei exakt 1'059 m².
Das tolle Wohnhaus Lendikerstrasse 44 befindet sich im süd-östlichen Teil der Gemeinde Weisslingen, etwas erhöht und umgeben von weiteren Einfamilienhäusern.
Kindergarten, Schulen und auch Einkaufsmöglichkeiten für den täglichen Bedarf sind in Gehdistanz gut erreichbar.
Das Objekt ist nach Süd-Westen ausgerichtet, die Besonnung daher einwandfrei. Ein weiteres Plus ist die schöne Sicht über Weisslingen hinweg ins Grüne.
Massive Bauweise: Untergeschoss (bergseitig) in Beton, ansonsten durchwegs Zwei-Schalen-Mauerwerk, verputzt und gestrichen. Sämtliche Decken in Stahlbeton (eine kleine Ausnahme im Wohnbereich = Holz). Steildach in Holzkonstruktion mit Ziegeleindeckung, Unterdach und Isolation. Spenglerarbeiten in Kupferblech.
Sanitäre Leitungen 1995 und 2018, Elektroinstallationen grösstenteils von 2018. Wasserenthärtungsanlage 2018 (Salz-Basis).
Tolle, offene Küche von 2018 mit Chromstahlabdeckung, Induktionsherd mit integriertem Bora-Abzug, grossem Kühlschrank, Wärmeschublade, Backofen, Kombisteamer und Geschirrspüler.
Böden in Eichenparkett und Naturstein. Wände in Abrieb. Decken in Holz und Weissputz gestrichen. Fenster in Holz mit Isolierverglasung, Lamellenstoren mit elektrischem bzw. Kurbel-Antrieb. Garagentor mit elektr. Antrieb und Fernbedienung. vielerorts deckenversenkte Beleuchtung. Warmluftofen mit Ofenbank; mehrere Einbauschränke. Gäste-WC, Dusche/WC und Bad/Dusche/WC etc.
Die gesamte Hauptnutzfläche HNF (= Nettowohnfläche) beträgt etwa 195 m².
Mortgage Calculator
From dream house to home ownership: the mortgage calculator can help you estimate the affordability of this property.

Free
Unlock the full experience
Sync your favourites, manage search alerts, and access all your important services seamlessly across devices. Create your free account for a personalized home search!
Viewing
Contact for viewing
Christian Elliscasis
Advertiser

Elliscasis Immobilien GmbH
Schlossbachstrasse 2
8620Wetzikon
Contact
Christian Elliscasis
- Listing ID
- 4003171306
- Object ref.
- 2603573