"Beautiful 6.5-room house with potential in Sant Antonino"
Purchase price
CHF 1,050,000.–
Notify on price drop
Rooms
6.5
Living space
226 m2
Location
Via del Tiglio 36, 6592 S. AntoninoTravel time
- 16 min.Station: San Antonino
Surrounding information
Supermarket
8 min.Otto'sPublic Transport
2 min.Monda
Times refer to the route on foot.
Costs
- Purchase price:
- CHF 1,050,000.–
- Notify on price drop
Main information
- Available from:
- Immediately
- Type:
- Single house
- No. of rooms:
- 6.5
- Number of floors:
- 2
- Surface living:
- 226 m2
- Land area:
- 550 m2
- Volume:
- 1017 m3
- Year built:
- 2004
Features and furnishings
Balcony / Terrace
Fireplace
Child-friendly
Parking space
Documents (0)
Description
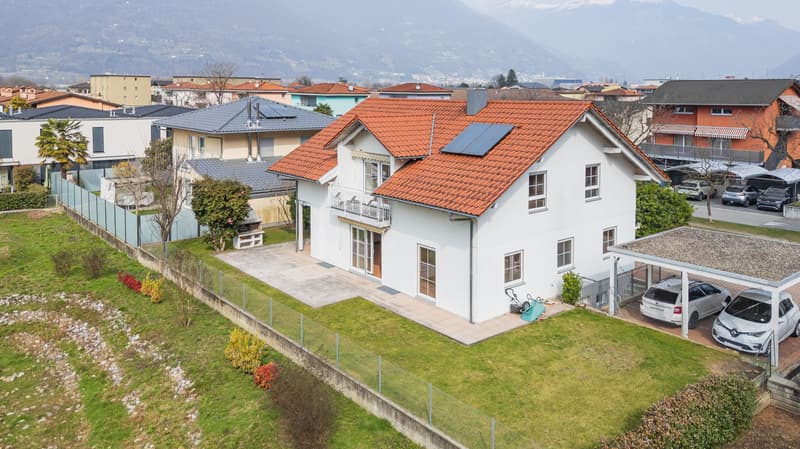
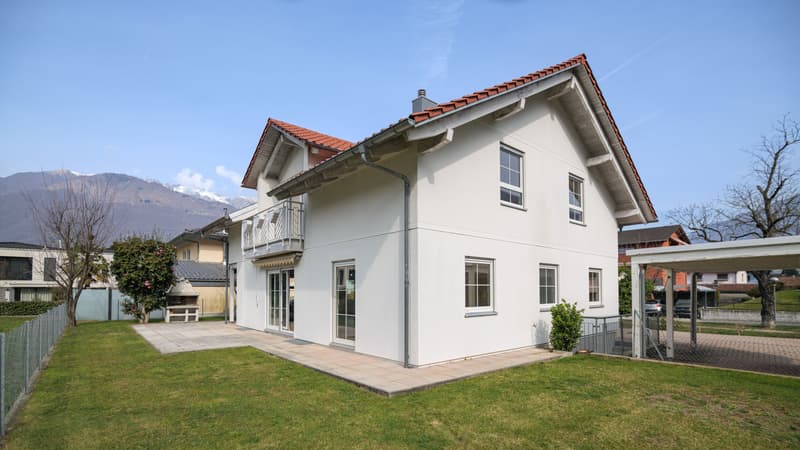
This independent 6.5-room house on Via del Tiglio in Sant'Antonino is striking for its spacious and open rooms, welcoming architecture, and a beautiful garden in a quiet and family-friendly residential area.
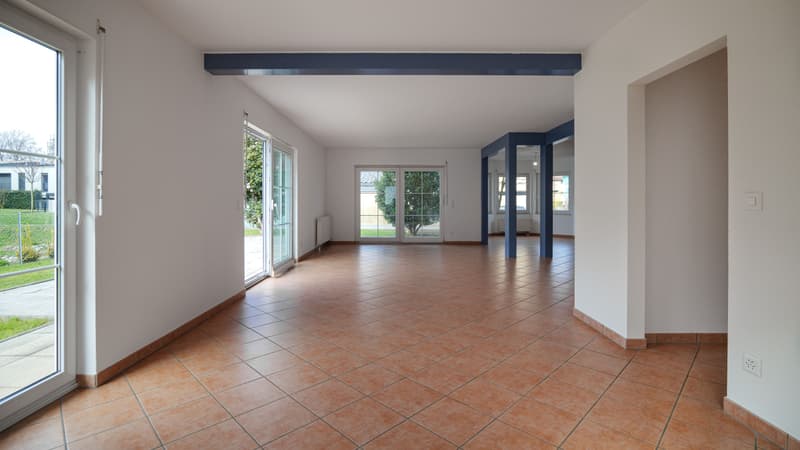
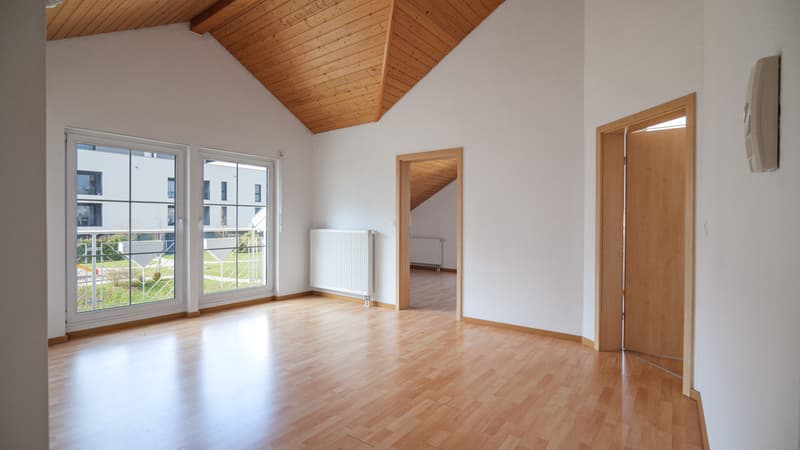
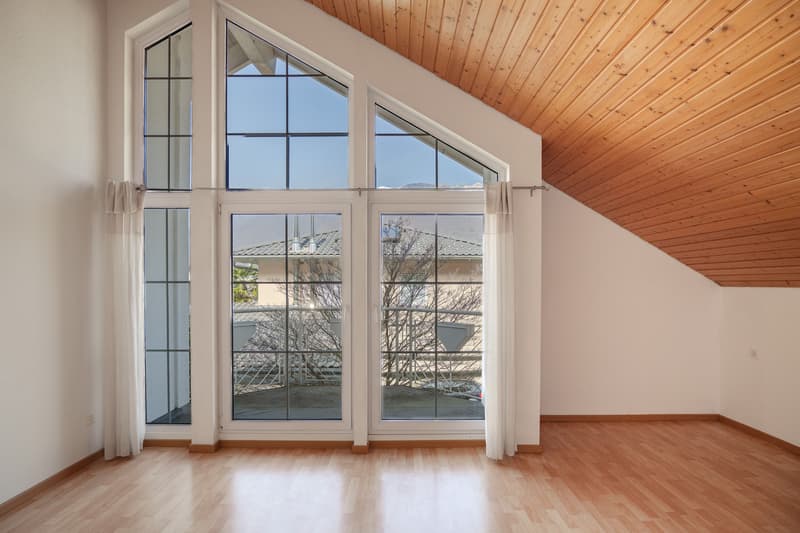
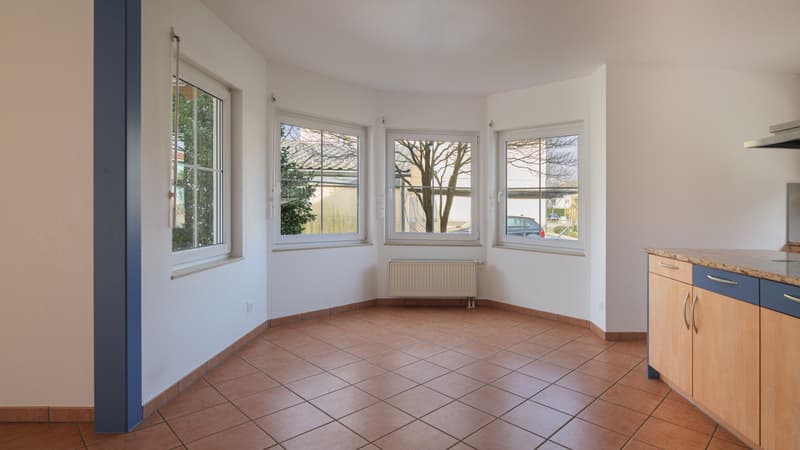
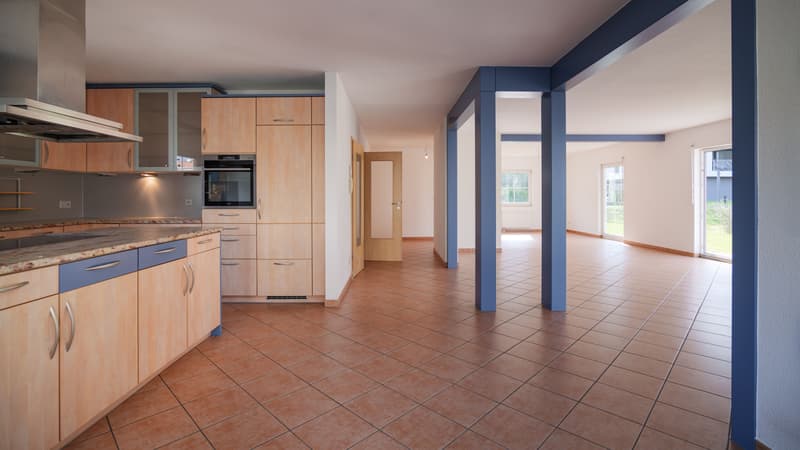
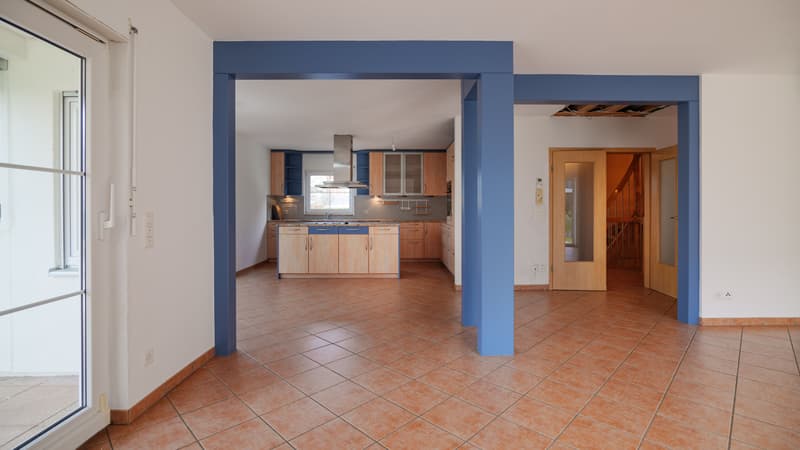
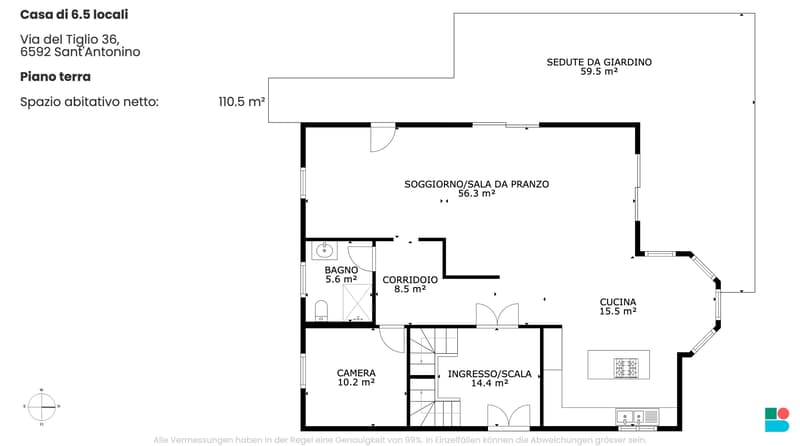
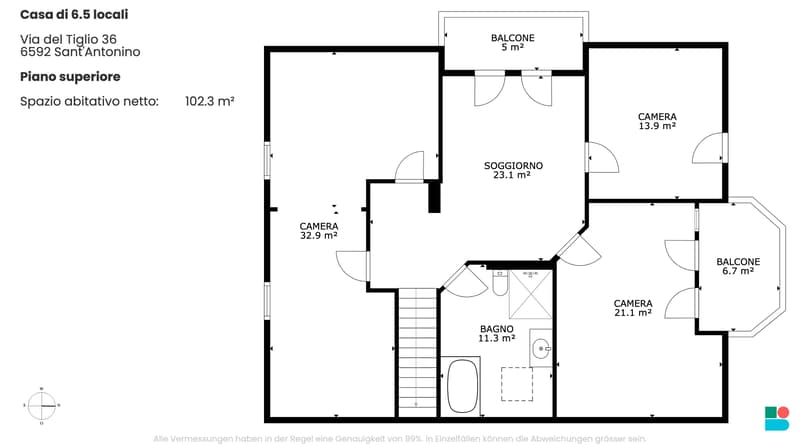
The house, built in 2005, is spread over two floors with a living area of 226 m² on a 550 m² plot of land. The high ceilings and large windows give the interior a bright and open atmosphere that extends throughout the house. The living room on the ground floor with tile floors opens fluidly onto the dining area and invites you to spend time together. On the upper floor, there are bedrooms with laminate floors and two bathrooms with classic tile floors.
The kitchen has already been equipped with replaced appliances and offers a solid basis for individual customization. The house is in a state that requires renovation and therefore addresses buyers who want to develop a property with substance according to their own ideas. The beautiful architecture, generous floor plans, and high, open rooms create the ideal basis for this. The selling price takes into account this need for renovation.
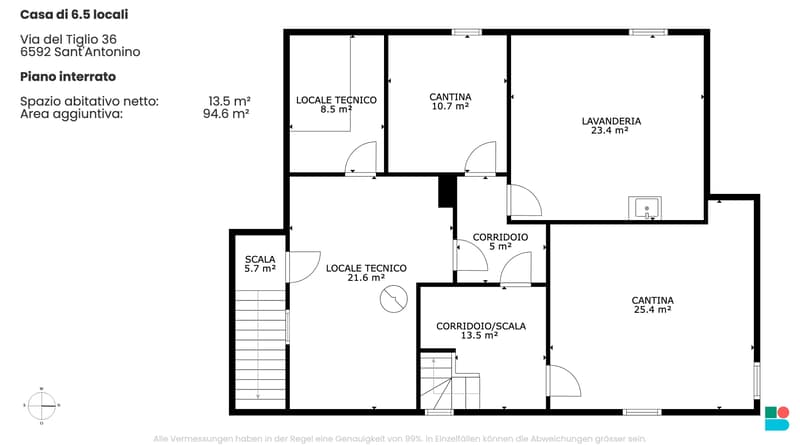
The outdoor spaces are a real strength: a large, well-kept garden with a barbecue area invites you to long summer evenings outdoors and offers children plenty of space to play. The 12 m² balcony perfectly complements the outdoor offer. A spacious basement of 94 m² provides additional, abundant storage space, supplemented by two outdoor parking spaces. The heating is guaranteed by an oil-fired boiler with radiators, and the windows are double-glazed.
A special opportunity for families who want to combine large, open rooms with a beautiful garden and the typical Mediterranean lifestyle of Ticino.
The house, built in 2005, is spread over two floors with a living area of 226 m² on a 550 m² plot of land. The high ceilings and large windows give the interior a bright and open atmosphere that extends throughout the house. The living room on the ground floor with tile floors opens fluidly onto the dining area and invites you to spend time together. On the upper floor, there are bedrooms with laminate floors and two bathrooms with classic tile floors.
The kitchen has already been equipped with replaced appliances and offers a solid basis for individual customization. The house is in a state that requires renovation and therefore addresses buyers who want to develop a property with substance according to their own ideas. The beautiful architecture, generous floor plans, and high, open rooms create the ideal basis for this. The selling price takes into account this need for renovation.
The outdoor spaces are a real strength: a large, well-kept garden with a barbecue area invites you to long summer evenings outdoors and offers children plenty of space to play. The 12 m² balcony perfectly complements the outdoor offer. A spacious basement of 94 m² provides additional, abundant storage space, supplemented by two outdoor parking spaces. The heating is guaranteed by an oil-fired boiler with radiators, and the windows are double-glazed.
A special opportunity for families who want to combine large, open rooms with a beautiful garden and the typical Mediterranean lifestyle of Ticino.
Mortgage Calculator
From dream house to home ownership: the mortgage calculator can help you estimate the affordability of this property.

Free
Unlock the full experience
Sync your favourites, manage search alerts, and access all your important services seamlessly across devices. Create your free account for a personalized home search!
Viewing
Contact for viewing
Ilan Comandini


Contact
- Listing ID
- 4003171777
- Object ref.
- rIbLVtodzdIK.rIbLVtodzdIK.rIbLVtodzdIK