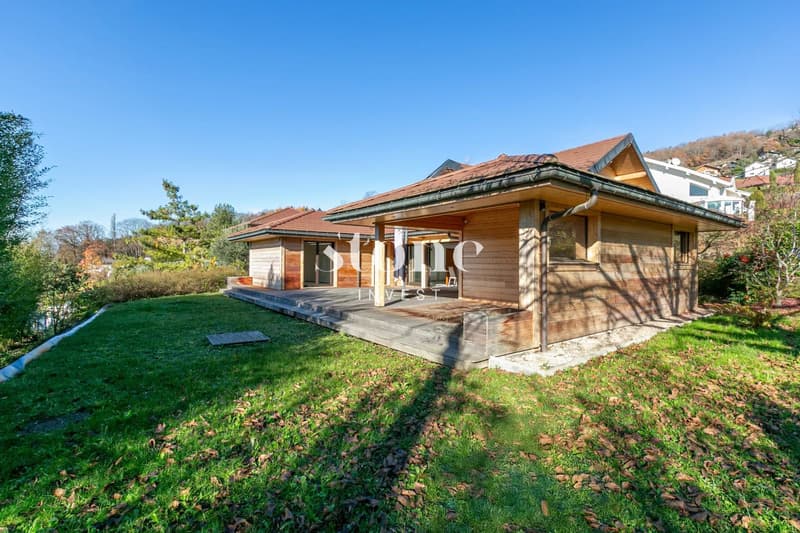
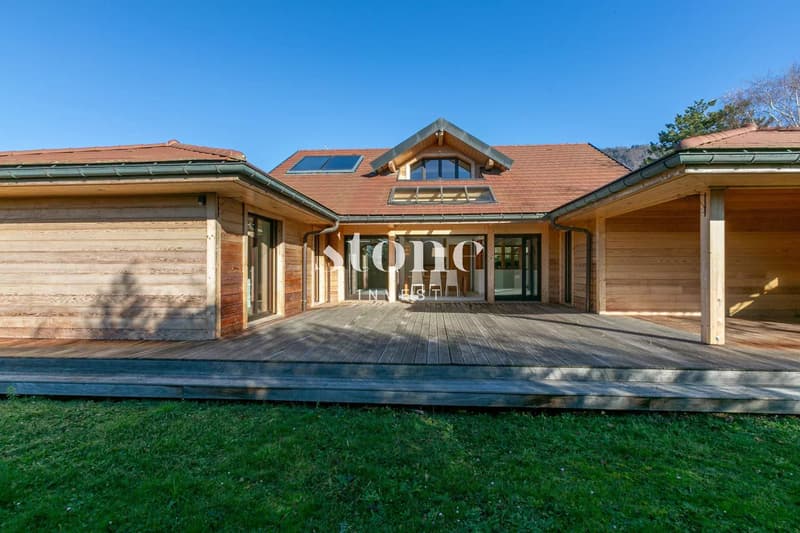
"Architect's villa, close to the Swiss border."
Purchase price
EUR 929,000.–
Notify on price drop
Rooms
8
Living space
169 m2
Location
74380 BonneCosts
- Purchase price:
- EUR 929,000.–
- Notify on price drop
Main information
- Available from:
- By agreement
- Type:
- Single house
- No. of rooms:
- 8
- Surface living:
- 169 m2
- Land area:
- 1001 m2
Documents (0)
Description
Come and discover this beautiful, evolving house of 169 m² habitable, built with quality materials, offering optimal energy performance. Located on a 1'001 m² plot, this house benefits from a favorable exposure and a quiet environment, while being close to amenities and motorway axes.
The house consists of:
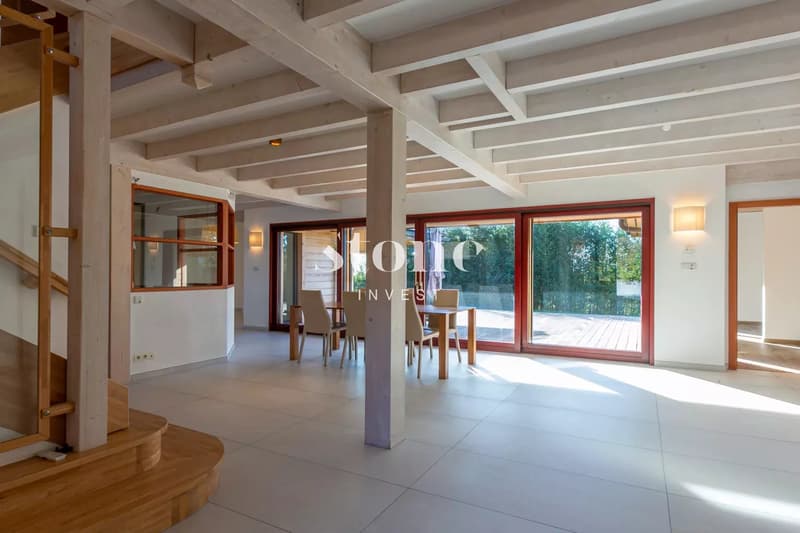
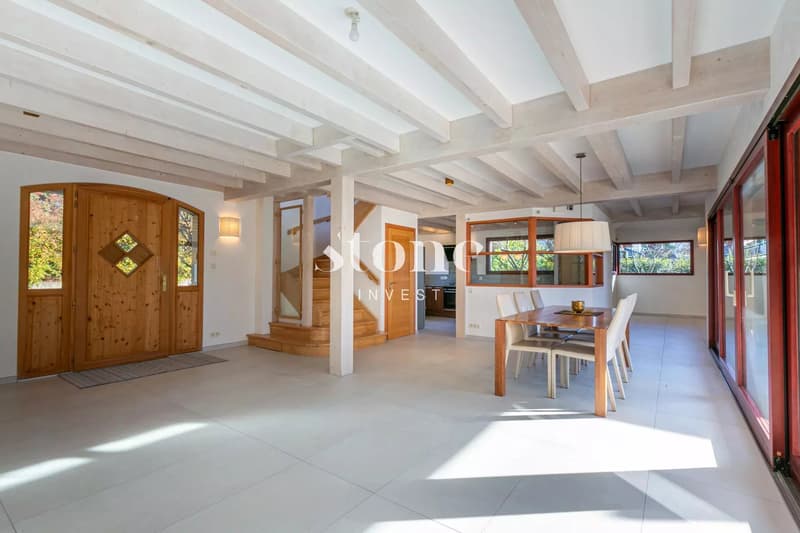
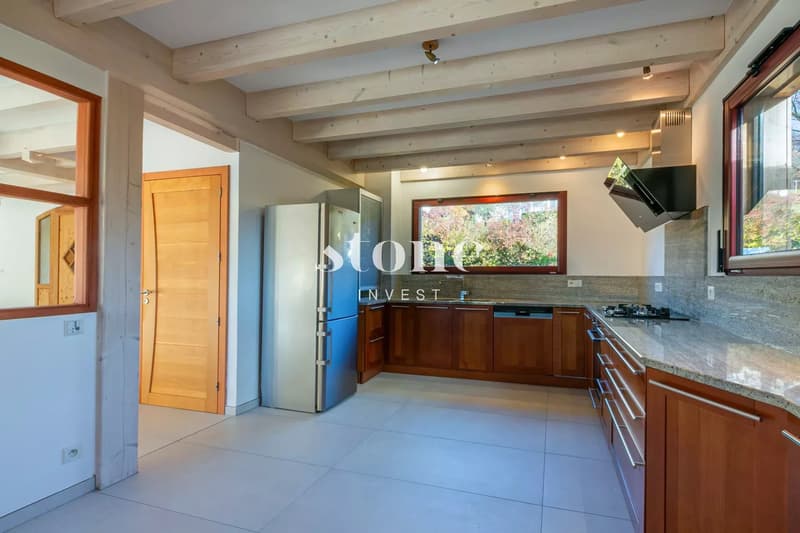
On the ground floor, you will find an entrance that leads to a large dining room, opening directly onto a pleasant terrace and the garden. A modern, equipped kitchen with a glass roof and a living room with a cathedral ceiling. This level also includes two spacious bedrooms, a bathroom with a bathtub and shower, as well as an independent toilet.
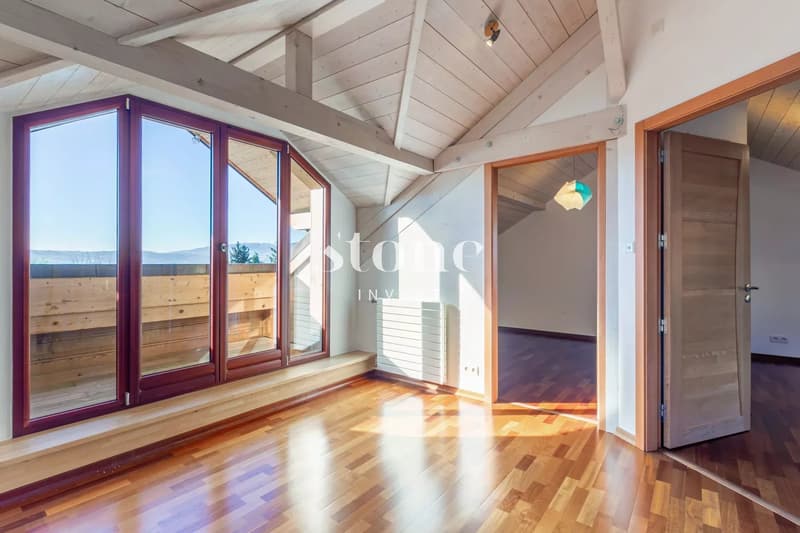
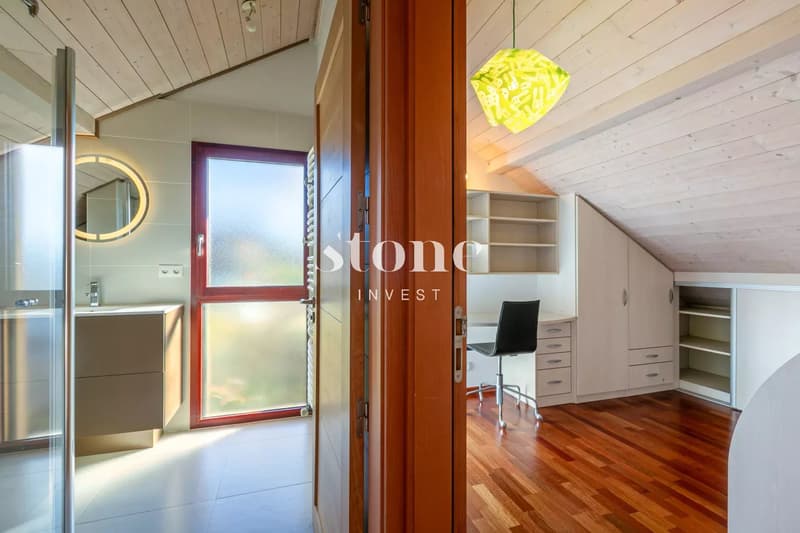
Upstairs, three bedrooms with integrated furniture, offering beautiful storage spaces. A shower room, an independent toilet. A customizable hall completes this level. The latter gives access to a terrace.
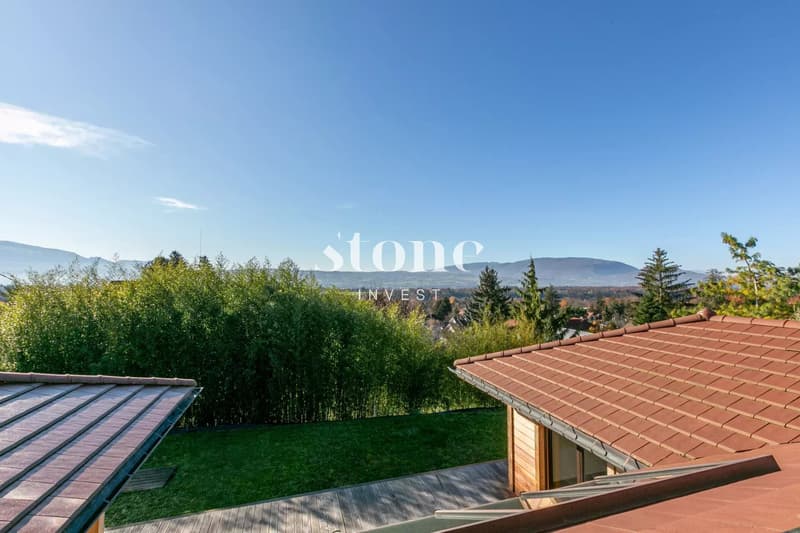
The exterior offers an 80 m² terrace, as well as a very well-arranged and wooded garden.
The house has 2 parking spaces, a car shelter, and a garage with an automatic door. The garage also offers a storage and storage space.
This house combines comfort, modernity, and energy efficiency. With its generous spaces, landscaped garden, and careful finishes, it constitutes an ideal living space for the whole family.
For more details on the risks to which this property is exposed, please visit the Géorisques website: (http://www.georisques.gouv.fr)
The house consists of:
On the ground floor, you will find an entrance that leads to a large dining room, opening directly onto a pleasant terrace and the garden. A modern, equipped kitchen with a glass roof and a living room with a cathedral ceiling. This level also includes two spacious bedrooms, a bathroom with a bathtub and shower, as well as an independent toilet.
Upstairs, three bedrooms with integrated furniture, offering beautiful storage spaces. A shower room, an independent toilet. A customizable hall completes this level. The latter gives access to a terrace.
The exterior offers an 80 m² terrace, as well as a very well-arranged and wooded garden.
The house has 2 parking spaces, a car shelter, and a garage with an automatic door. The garage also offers a storage and storage space.
This house combines comfort, modernity, and energy efficiency. With its generous spaces, landscaped garden, and careful finishes, it constitutes an ideal living space for the whole family.
For more details on the risks to which this property is exposed, please visit the Géorisques website: (http://www.georisques.gouv.fr)

Free
Unlock the full experience
Sync your favourites, manage search alerts, and access all your important services seamlessly across devices. Create your free account for a personalized home search!
Viewing
Contact for viewing
Default STONE INVEST


Contact
Default STONE INVEST
- Listing ID
- 4003171866
- Object ref.
- 85949691