"Spacious contemporary villa with 4.5 rooms in Saillon"
Purchase price
CHF 860,000.–
Notify on price drop
Rooms
4.5
Living space
164 m2
Location
1913 SaillonCosts
- Purchase price:
- CHF 860,000.–
- Notify on price drop
Main information
- Available from:
- 31.12.2026
- Type:
- Single house
- No. of rooms:
- 4.5
- Number of floors:
- 2
- Surface living:
- 164 m2
Features and furnishings
Balcony / Terrace
View
Parking space
Documents (0)
Description
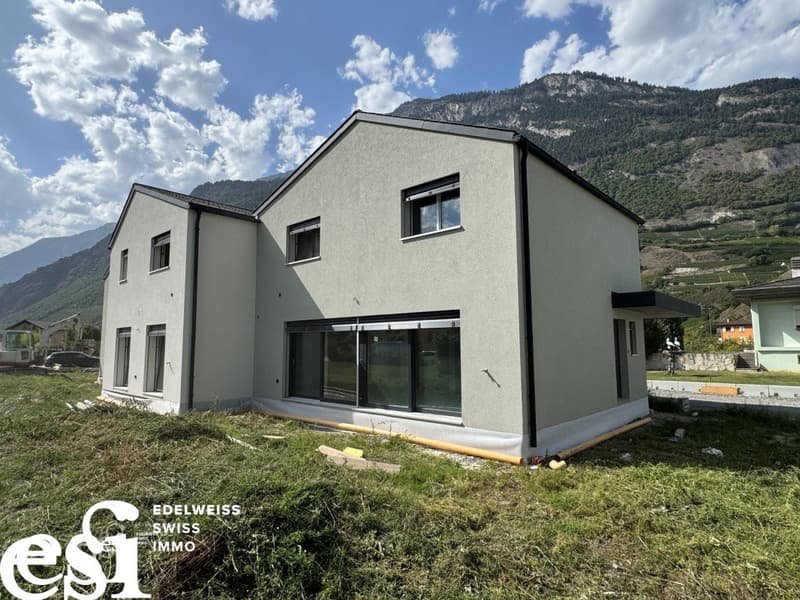
Enter the end-of-year celebrations in your villa in Saillon.
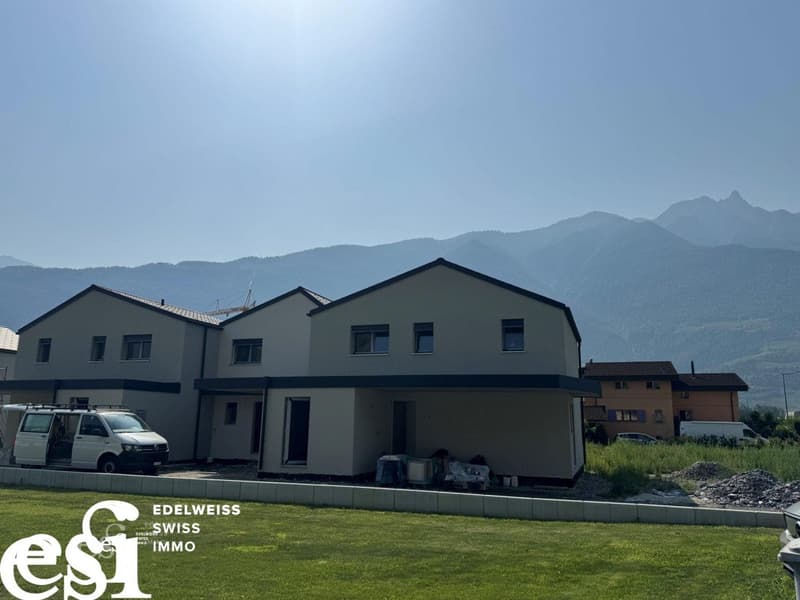
This magnificent 4.5-room villa is still available.
With its private garden, it is ideally located in the village of Saillon, in a residential area, sunny and calm, close to schools, shops, public transport, and all amenities.
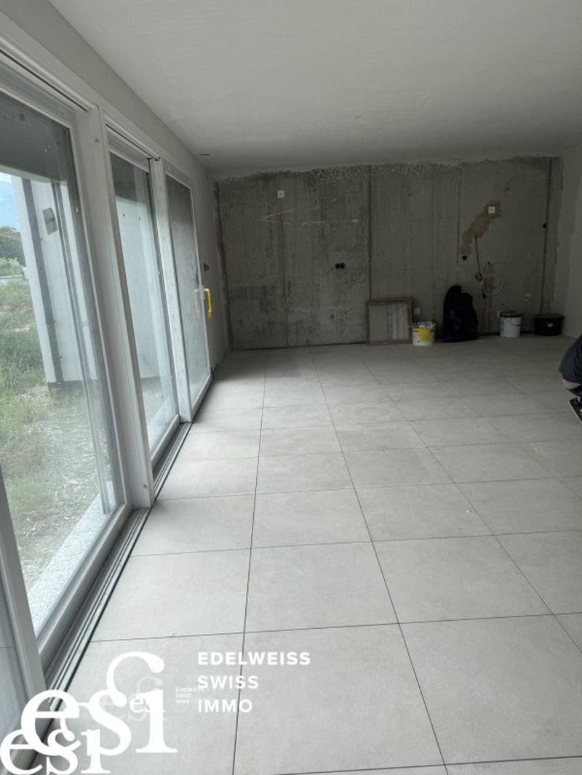
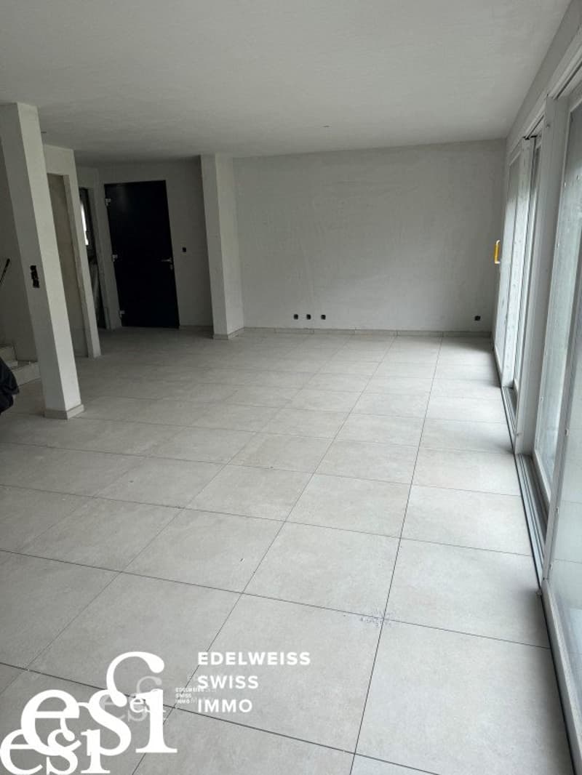
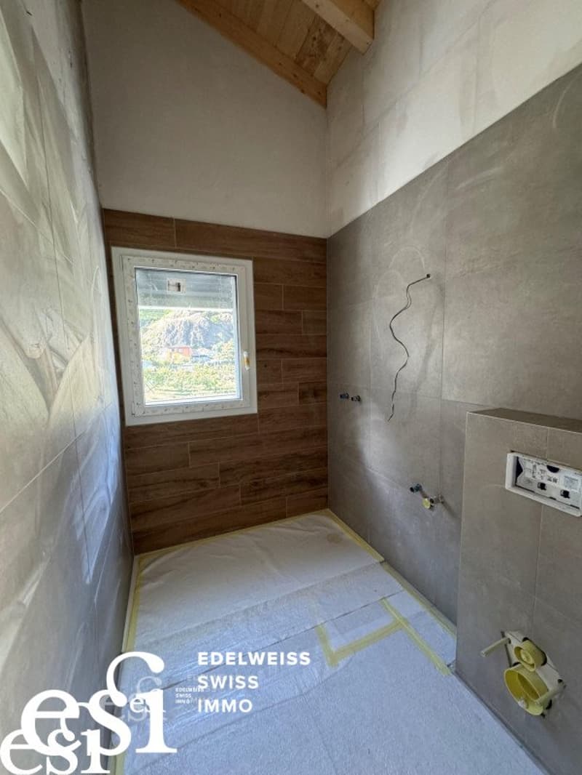
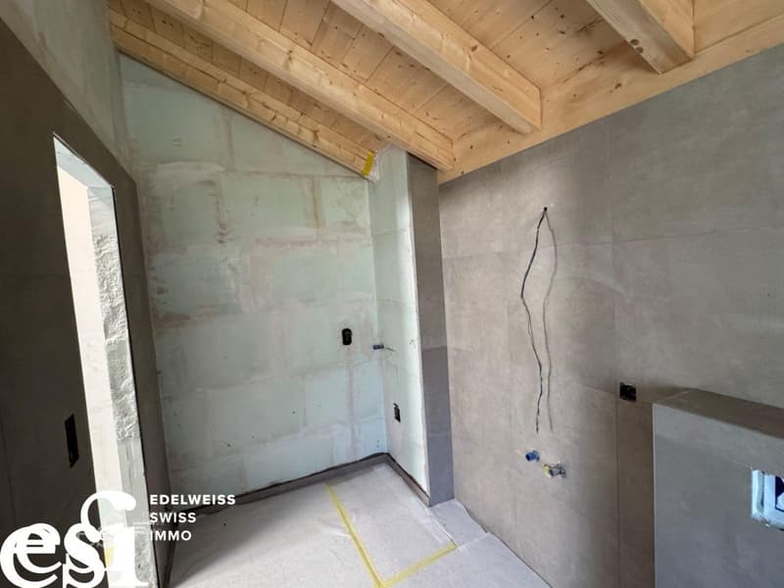
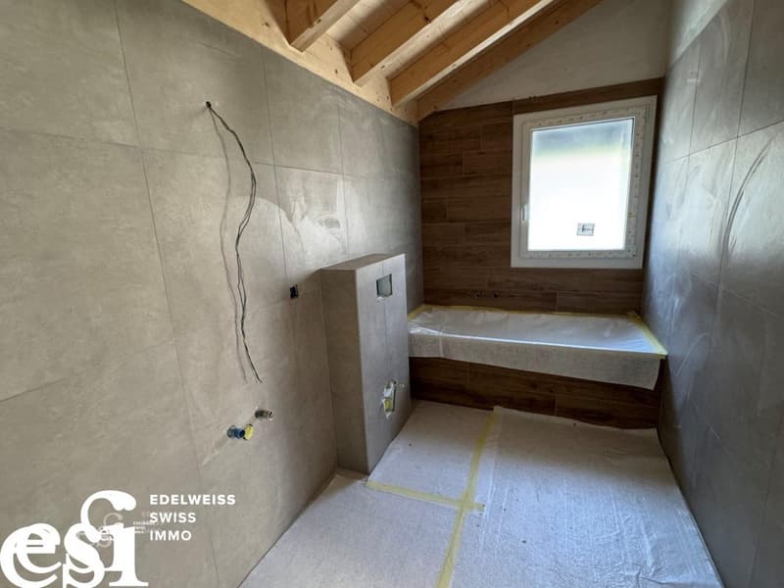
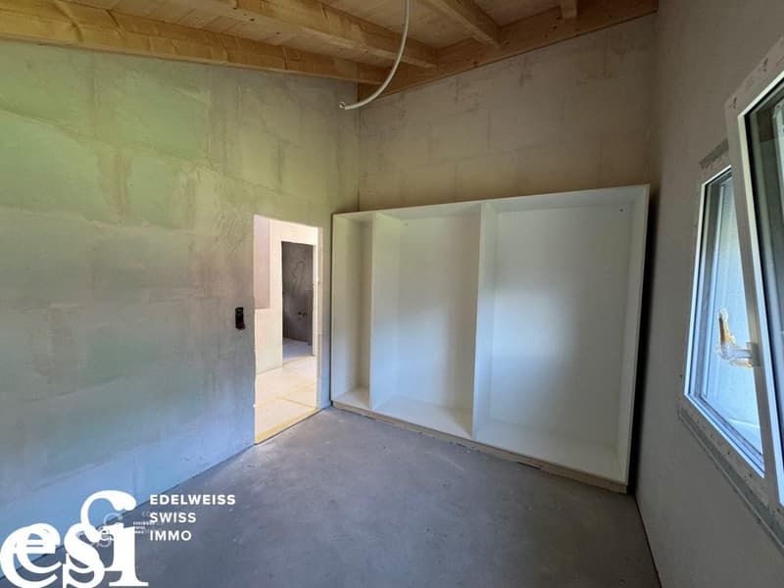
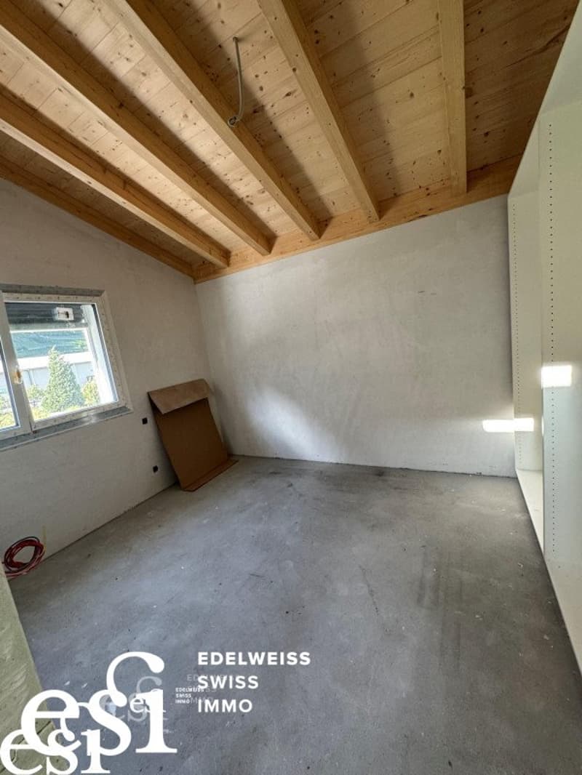
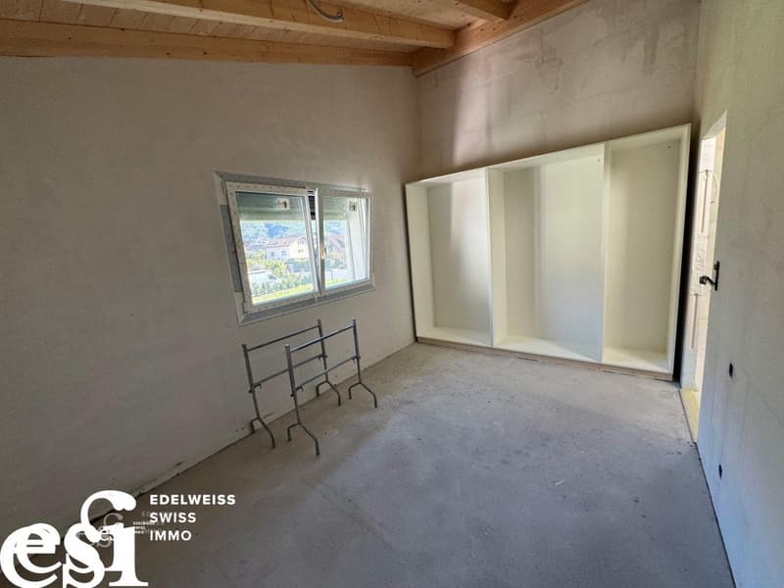
On the ground floor, it consists of an entrance hall with cloakroom, separate toilet, storage space under the stairs, a beautiful fully equipped and fitted kitchen with access to the cellar/cellar, a beautiful living room with dining room giving onto a spacious 22 m2 terrace that extends with a beautiful private lawn. The first floor includes three beautiful rooms with built-in wardrobes, a bathroom with toilet and bathtub, as well as a complete shower.
Heating: air/water heat pump system for better heat distribution, energy efficiency, and lower costs!
This high-end turnkey construction is distinguished not only by its contemporary architecture and choice materials but also by the services it includes, such as built-in wardrobes, complete exterior fittings, electric shutters, bathtub and shower, etc...
In addition, three parking spaces, including one covered.
Ideal for families.
Availability: December 2026
This magnificent 4.5-room villa is still available.
With its private garden, it is ideally located in the village of Saillon, in a residential area, sunny and calm, close to schools, shops, public transport, and all amenities.
On the ground floor, it consists of an entrance hall with cloakroom, separate toilet, storage space under the stairs, a beautiful fully equipped and fitted kitchen with access to the cellar/cellar, a beautiful living room with dining room giving onto a spacious 22 m2 terrace that extends with a beautiful private lawn. The first floor includes three beautiful rooms with built-in wardrobes, a bathroom with toilet and bathtub, as well as a complete shower.
Heating: air/water heat pump system for better heat distribution, energy efficiency, and lower costs!
This high-end turnkey construction is distinguished not only by its contemporary architecture and choice materials but also by the services it includes, such as built-in wardrobes, complete exterior fittings, electric shutters, bathtub and shower, etc...
In addition, three parking spaces, including one covered.
Ideal for families.
Availability: December 2026
Mortgage Calculator
From dream house to home ownership: the mortgage calculator can help you estimate the affordability of this property.

Free
Unlock the full experience
Sync your favourites, manage search alerts, and access all your important services seamlessly across devices. Create your free account for a personalized home search!
Viewing
Contact for viewing
Philippe Bressoud

Contact
Philippe Bressoud
- Listing ID
- 4003176345
- Object ref.
- P27397