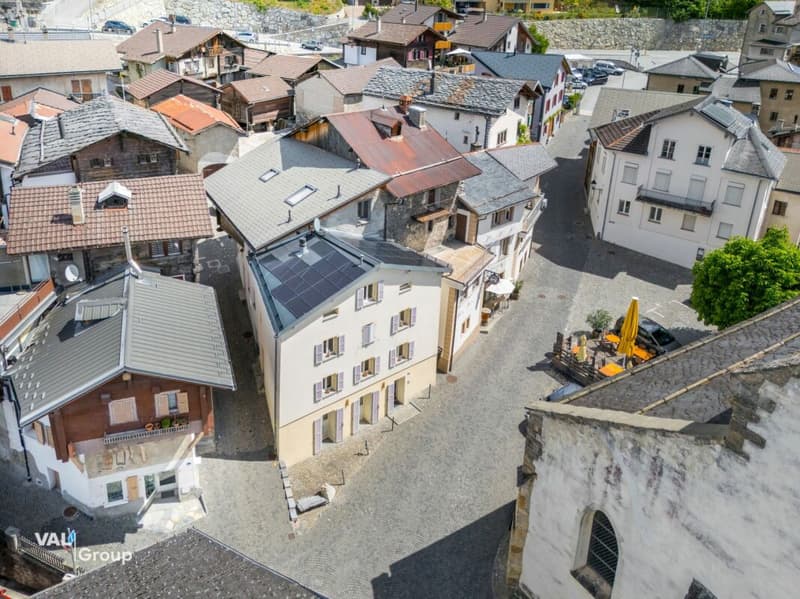
"Individual living on four levels in the center of Leuk"
Location
Hauptplatz 25, 3953 Leuk StadtTravel time
- 16 min.Station: Leuk
Surrounding information
Supermarket
16 min.MigrosPharmacy
1 min.KreuzgasseSchool
< 1 min.SchulhausstrassePublic Transport
3 min.Leuk
Times refer to the route on foot.
Costs
- Purchase price:
- CHF 399,000.–
- Notify on price drop
Main information
- Available from:
- By agreement
- Type:
- Single house
- No. of rooms:
- 3.5
- Number of bathrooms:
- 1
- Surface living:
- 103 m2
- Land area:
- 63 m2
- Last refurbishment:
- 1996
- Year built:
- 1975
Features and furnishings
Pets allowed
Fireplace
Mountain view
Quiet neighborhood
Child-friendly
Parking space
Documents (5)
Description
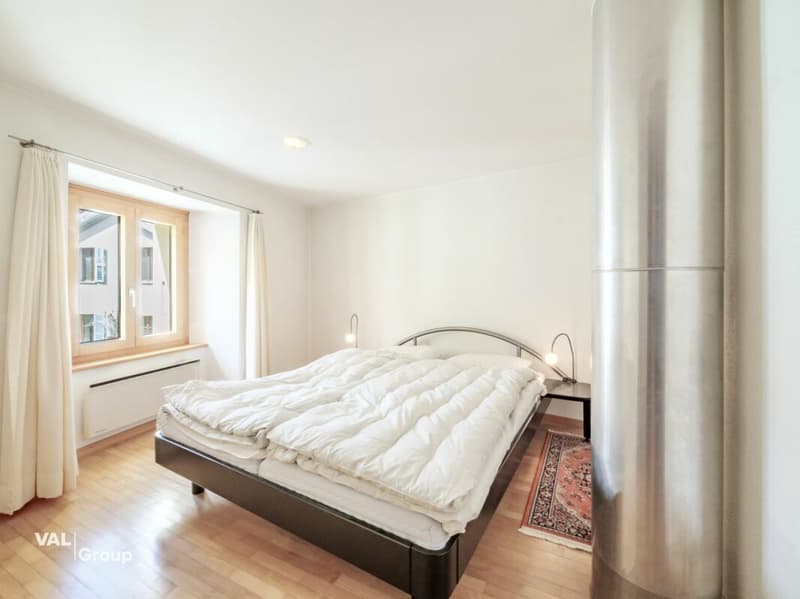
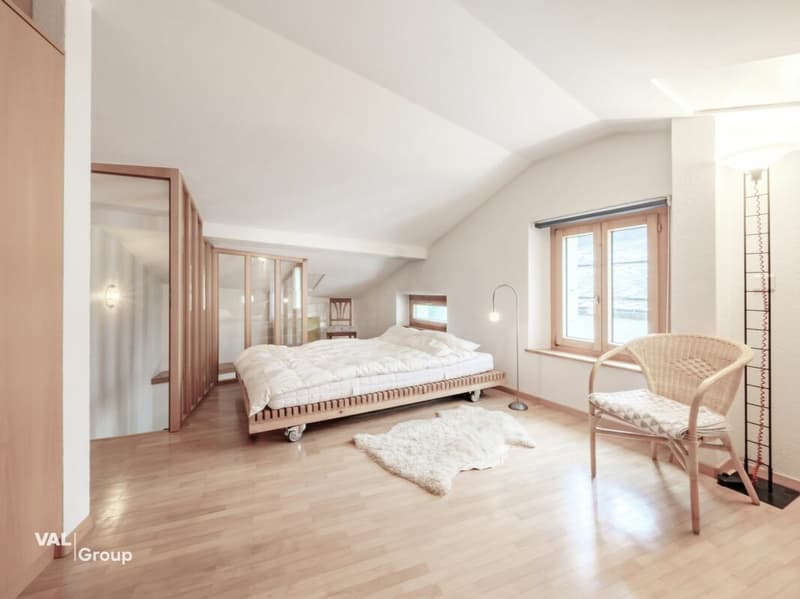
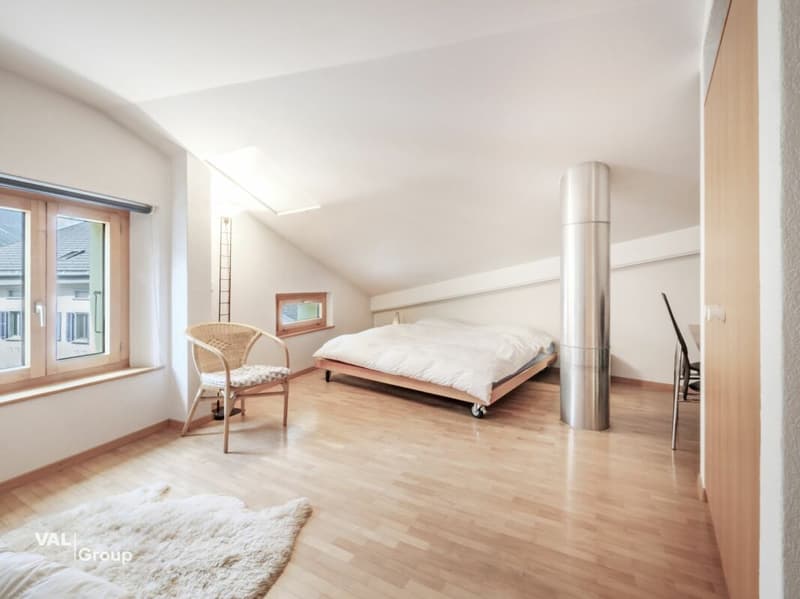
This attractive 3.5-room property in Leuk convinces with around 103 m² of living space, spread over four levels, which grow from around 22 m² on the ground floor to spacious 30 m² in the attic. The well-thought-out architecture conveys a special sense of living with a lot of charm and individuality.
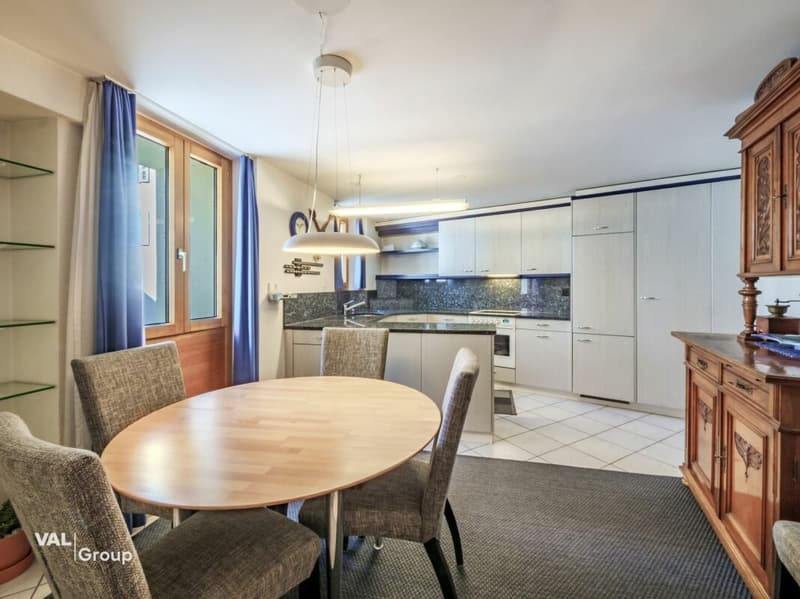
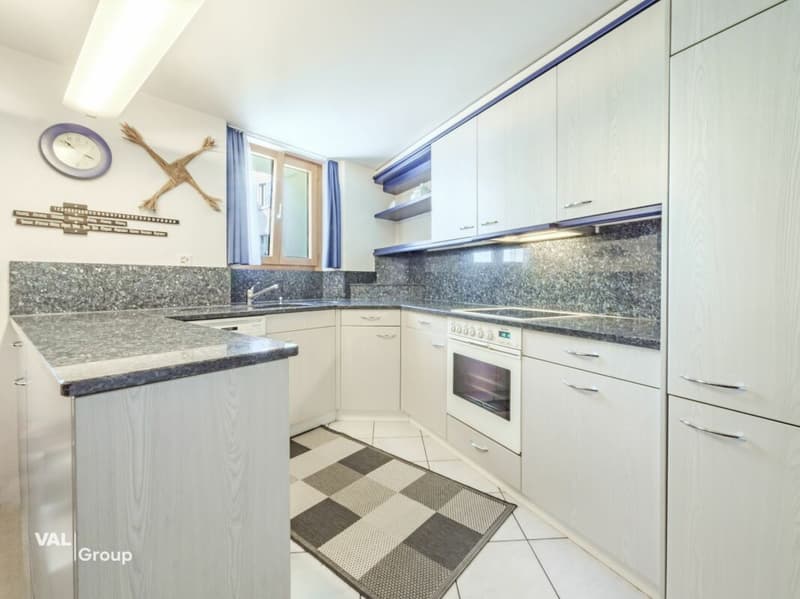
The kitchen in the lower area presents itself as functional and stylish. High-quality granite worktops and generous storage space with discreet blue accents give the room a warm, traditional appearance.
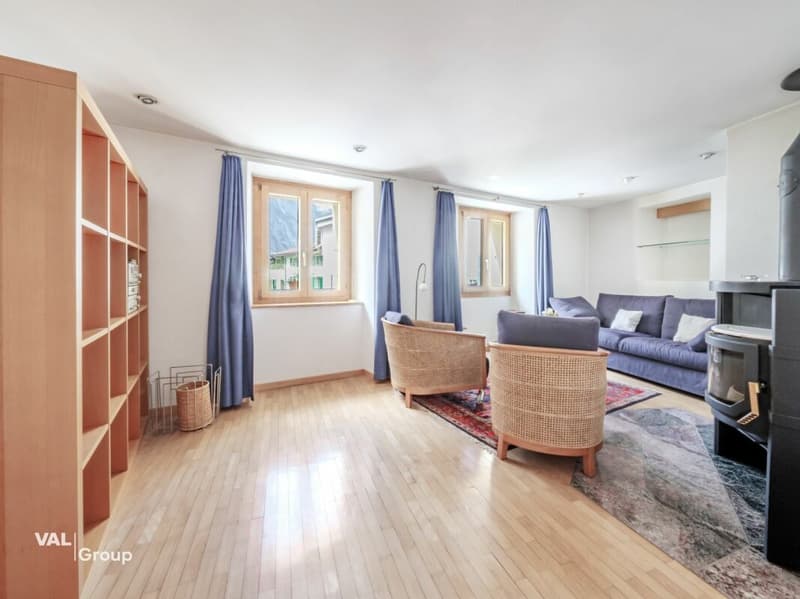
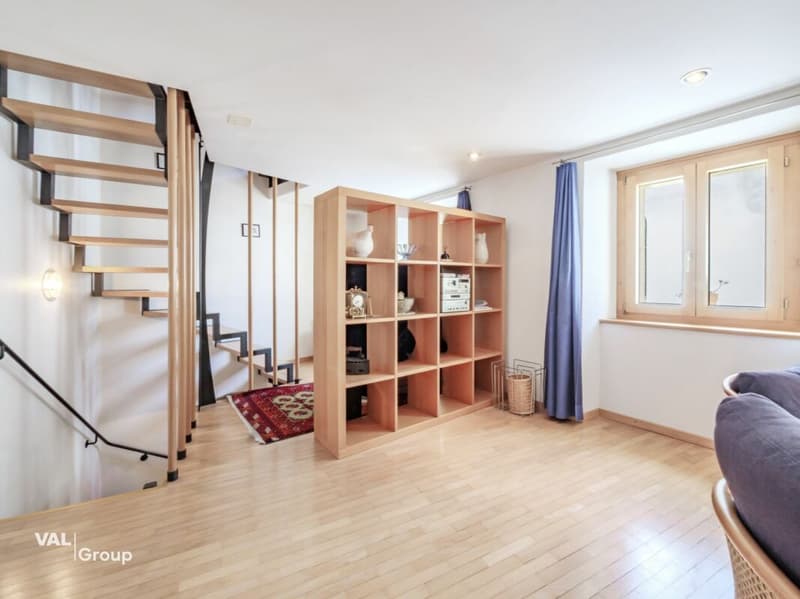
On the first upper floor is the cozy living area. A free-standing, black wooden stove on a stone slab forms the central element and creates a cozy atmosphere. Bright wooden floors, tasteful curtains, and large windows with wooden frames underline the inviting character.
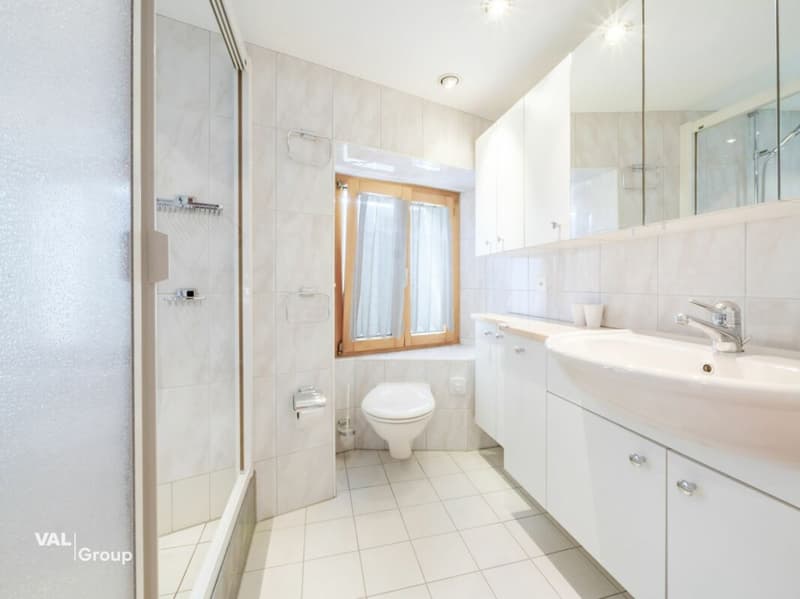
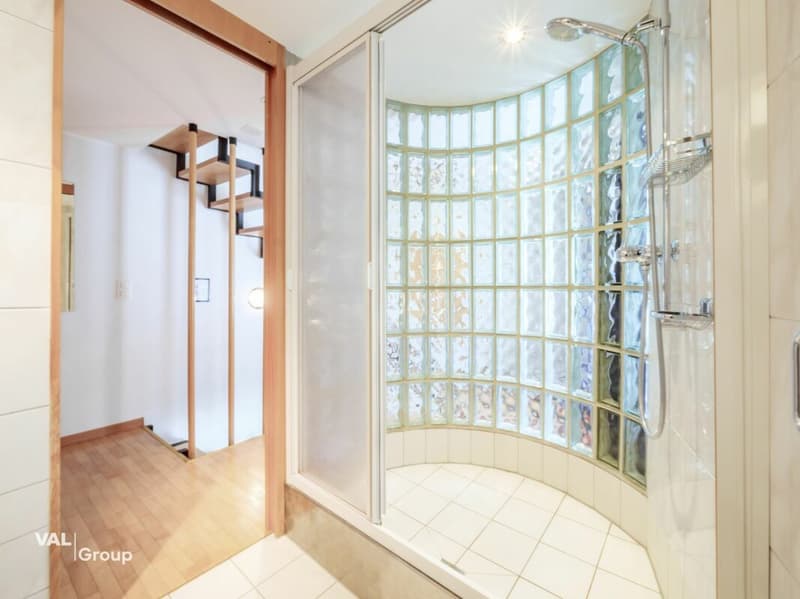
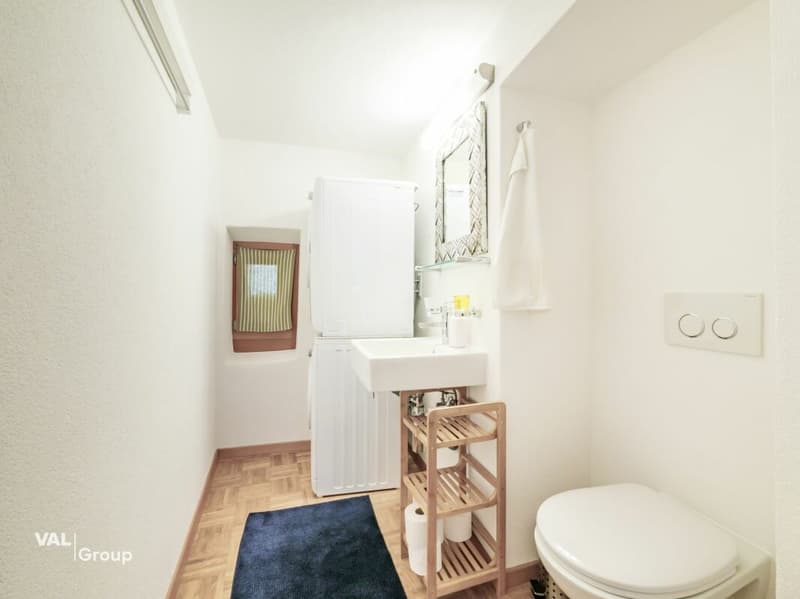
The second upper floor offers a versatile range of rooms: in addition to a spacious bedroom, there are two bathrooms. One has an exceptional, curved glass block shower, while the second bathroom is convincing with practical equipment such as a washing tower, washing basin, and low-maintenance floor covering.
On the attic floor, you will find the spacious main bedroom with around 30 m². High ceilings, plenty of daylight, and a built-in wardrobe create an open ambiance. This area is ideal as a retreat or combined bedroom and workspace.
The central staircase connects all floors and underlines the clear, well-thought-out structure of this charming property.
Please do not hesitate to contact us for further information or a viewing on site - we look forward to hearing from you!
Mortgage Calculator
From dream house to home ownership: the mortgage calculator can help you estimate the affordability of this property.

Unlock the full experience
Sync your favourites, manage search alerts, and access all your important services seamlessly across devices. Create your free account for a personalized home search!

Contact
Jan Elsig
- Listing ID
- 4003176552
- Object ref.
- 3202