"A STYLISH TERRACE HIGHLIGHT"
Location
5621 ZufikonCosts
- Purchase price:
- CHF 2,450,000.–
- Notify on price drop
Main information
- Available from:
- By agreement
- Type:
- Terrace house
- No. of rooms:
- 6.5
- Number of bathrooms:
- 3
- Number of floors:
- 3
- Surface living:
- 265 m2
- Land area:
- 322 m2
- Year built:
- 2012
Features and furnishings
Dishwasher
Washing machine
Tumble dryer
View
Quiet neighborhood
E-charging station
Elevator
Documents (0)
Description
- Parking: A double garage with a charging port for electric cars is included in the offer.
- Location: The S-Bahn station is right next to the house, and via the S17, Dietikon is 25 minutes away and Wohlen is 17 minutes
- Minergie: The terrace house is Minergie-certified
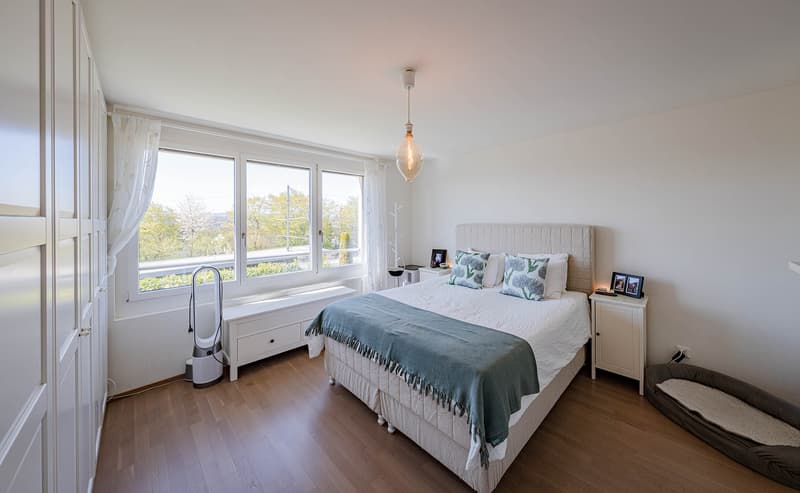
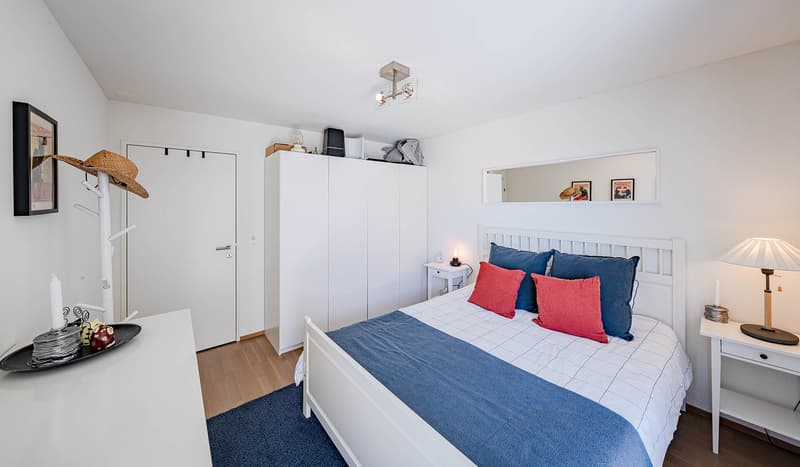
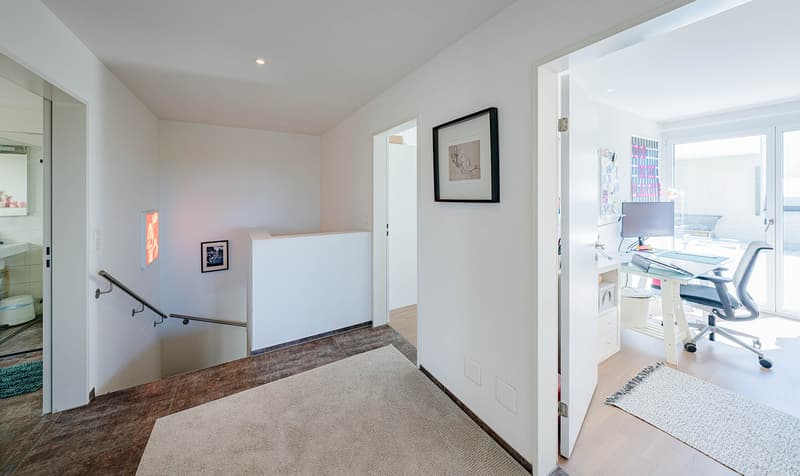
This modern 6.5-room single-family home in Zufikon combines spacious living space, high-quality finishes, and comfortable, practical design for everyday life. The property wasbuilt in 2012, meets the Minergie standard, and, with 265 m² of living space, offers plenty ofspace for families, couples who need plenty of space, or those who work from home.
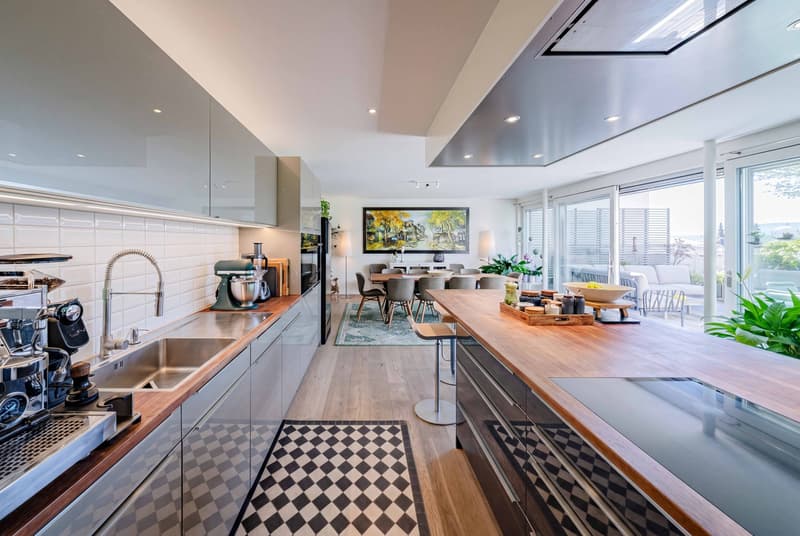
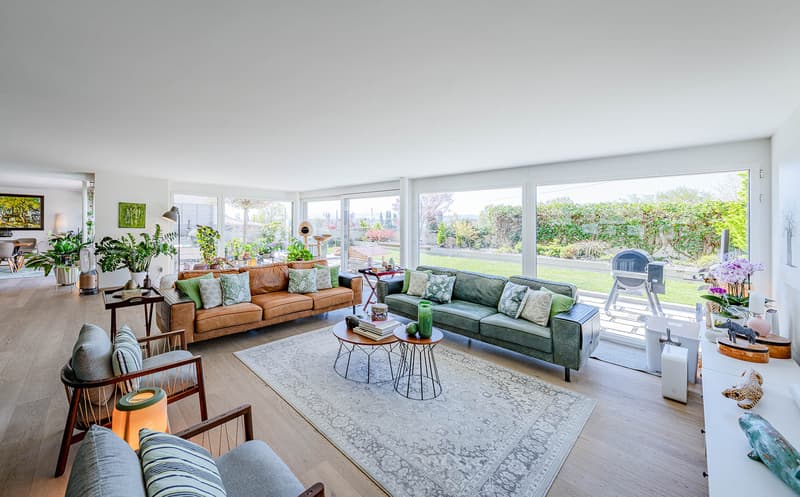
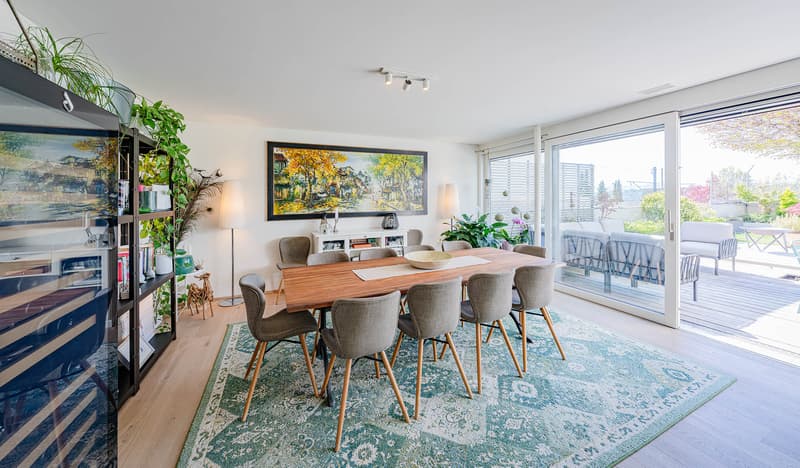
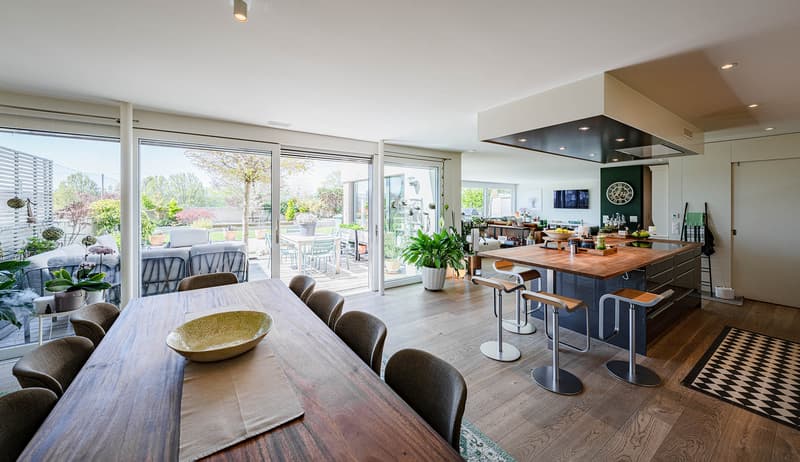
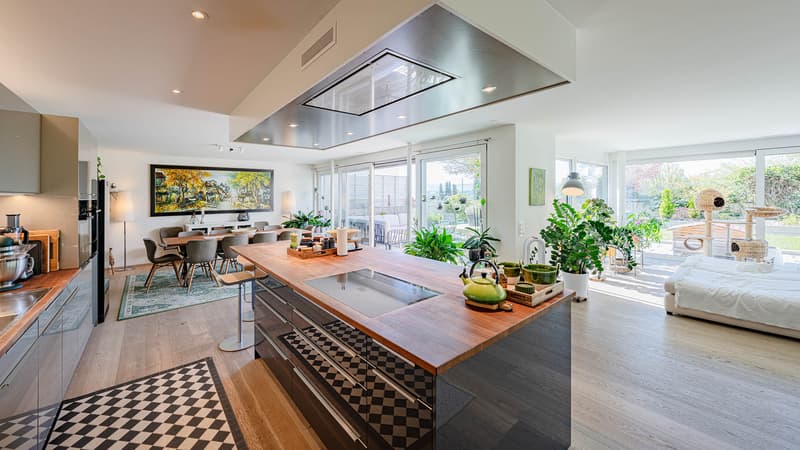
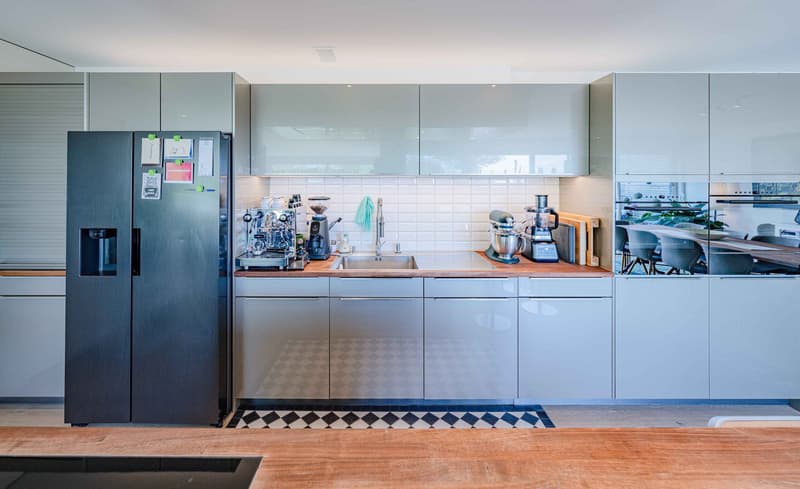
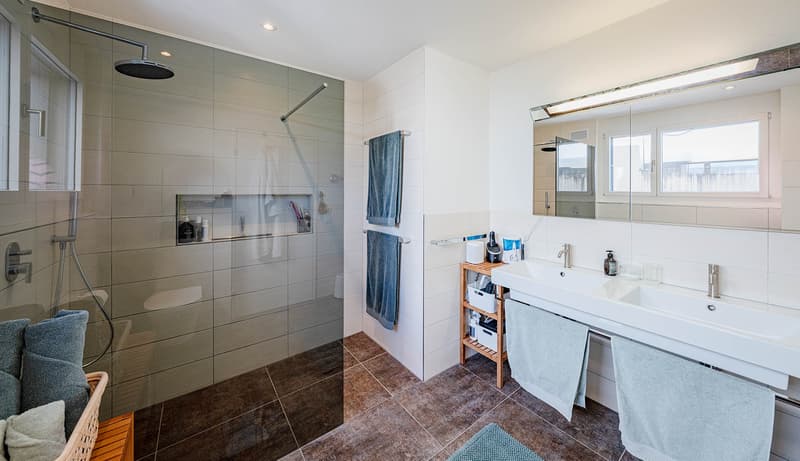
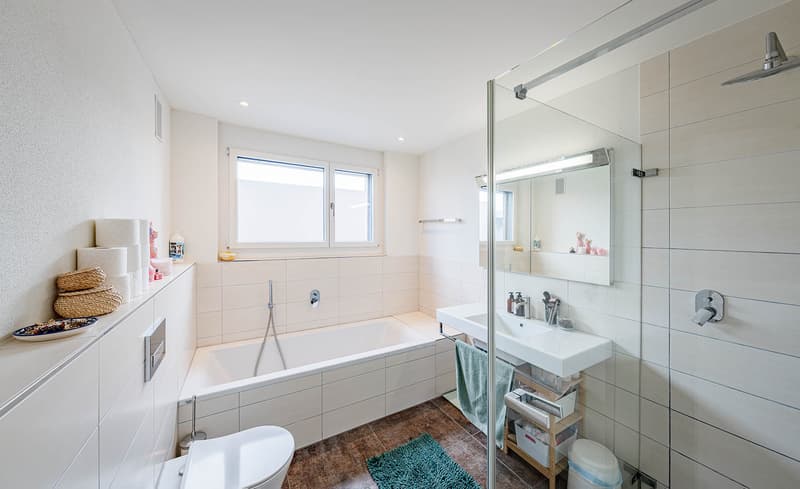
The living area features high-quality materials, including oak parquet flooring, creating a warm, refined living atmosphere. The modern kitchen is luxuriously equipped and features a cooking island, a wine refrigerator, and a food center. Three wet areas—with a bath/shower/toilet, a shower/toilet, and a guest toilet—ensure everyday comfort.
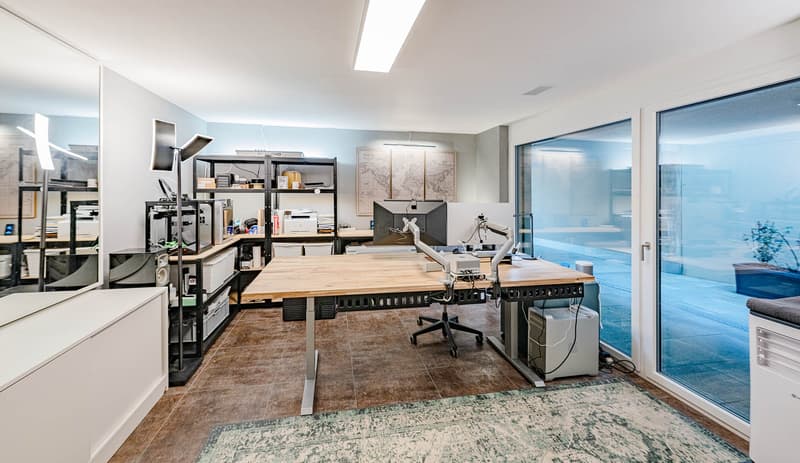
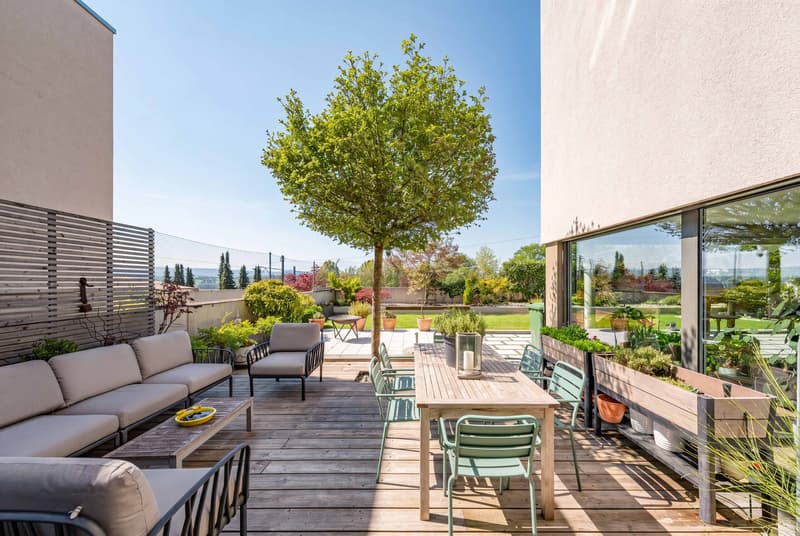
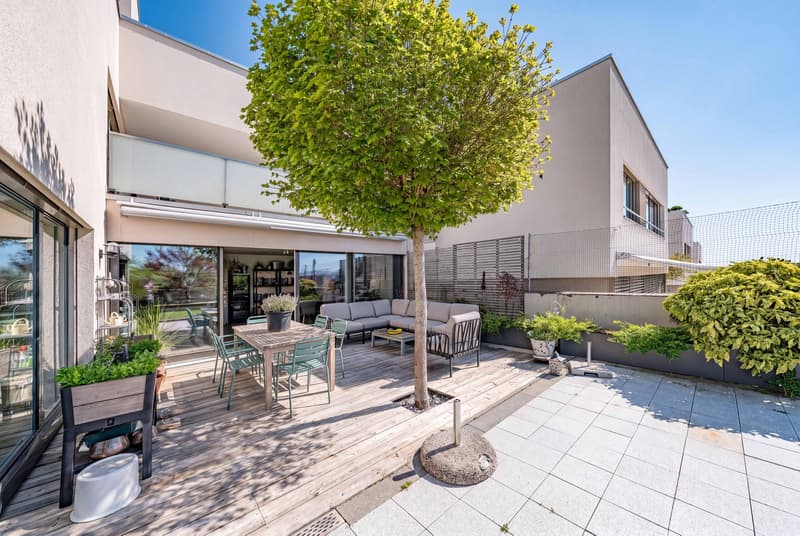
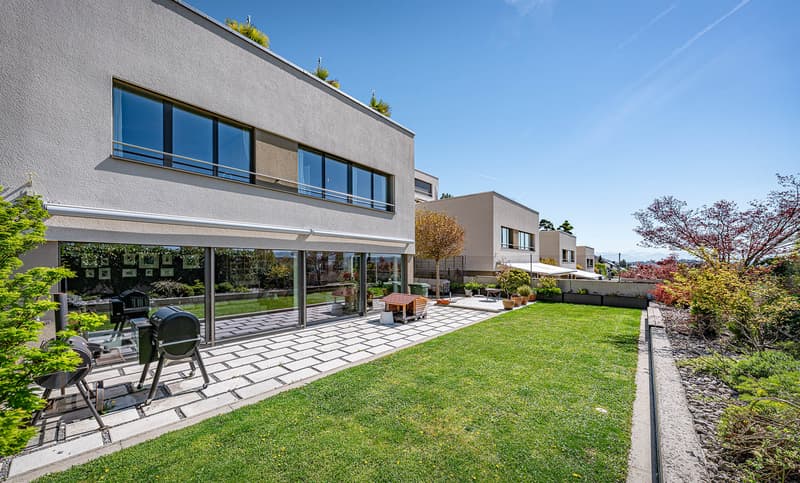
A particular plus is the direct access to the living area via the building’s own elevator. The spacious terrace offers a sheltered seating area, a large lawn, a barbecue area, and modern awnings covering the entire area. Practical utility rooms such as a workshop, boiler room, and laundry room usefully complement the living space.
The property includes a two-car garage with a charging station for electric cars. The location is also ideal for everyday life: The S-Bahn station is right next to the house. With the S17, you can reach Dietikon in 25 minutes and Wohlen in 17 minutes.
- Parking: A double garage with a charging port for electric cars is included in the listing.
- Location: The S-Bahn station is right next to the building, and via the S17, you can reach Dietikon in 25 minutes and Wohlen in 17 minutes
- Minergie: The townhouse is Minergie-certified
This modern 6.5-room single-family home in Zufikon combines spacious living space, high-quality finishes, and comfortable practicality for everyday life. The property wasbuilt in 2012, meets the Minergie standard, and, with 265 m² of living space, offers plenty ofspace for families, couples who need plenty of space, or those looking to combine living with a home office.
The living area features high-quality materials, includingoak parquet flooring, creating a warm, refined living atmosphere. The modern kitchen is luxuriously equipped and features a cooking island, a wine refrigerator, and a food center. Three wet areas—with a bath/shower/toilet, a shower/toilet, and a guest toilet—ensure comfort in everyday life.
A particular bonus is the direct access to the living area via the building’s own elevator. The spacious terrace offers a sheltered seating area, a large lawn, a barbecue area, and modern awnings covering the entire area. Practical utility rooms such as a workshop, a boiler room, and a laundry room usefully complement the living space.
The property includes a two-car garage with a charging station for electric cars. The location is also ideal for everyday life: The S-Bahn station is right next to the house. Taking the S17, you can reach Dietikon in 25 minutes and Wohlen in 17 minutes.
Interested? For more information, photos, a virtual tour, and viewing options, visit: propertyowner.ch/de/real-estate/26-00136As a member of the Swiss Landowners’ Association, you benefit from a free real-estate appraisal and gain access to exclusive listings on propertyowner.ch before they are published publicly.
Mortgage Calculator
From dream house to home ownership: the mortgage calculator can help you estimate the affordability of this property.

Unlock the full experience
Sync your favourites, manage search alerts, and access all your important services seamlessly across devices. Create your free account for a personalized home search!
Viewing
Contact for viewing
Alexander Schneider
Advertiser


Contact
- Listing ID
- 4003181234
- Object ref.
- 26-00136