"Die clevere Alternative zur Wohnung"
Location
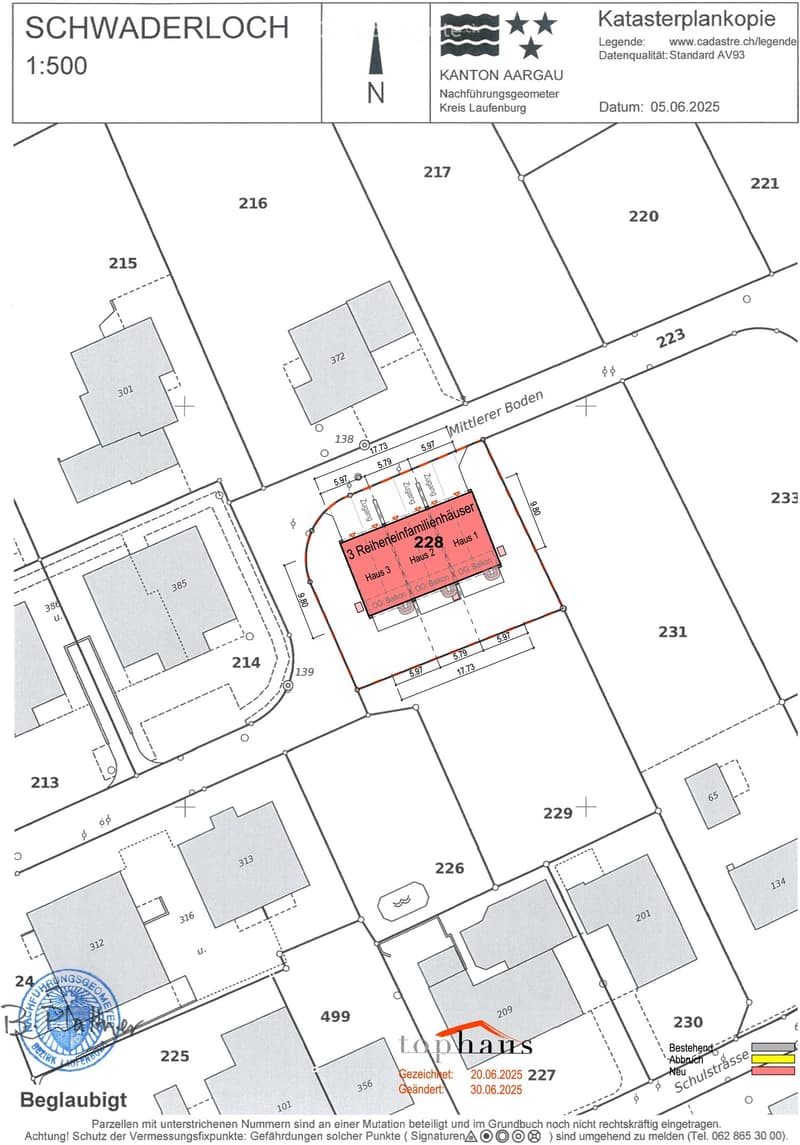
Mittlerer Boden, 5326 SchwaderlochTravel time
- 27 min.Station: Albbruck
Surrounding information
School
18 min.13Pharmacy
18 min.Bahnhof Apotheke AlbbruckSupermarket
16 min.NormaPublic Transport
5 min.Schwaderloch Bahnhof
Times refer to the route on foot.
Costs
- Purchase price:
- CHF 777,000.–
Main information
- Available from:
- 01.12.2026
- Type:
- Row house
- No. of rooms:
- 3.5
- Number of floors:
- 3
- Surface living:
- 90 m2
- Floor space:
- 134 m2
- Land area:
- 238 m2
- Volume:
- 519 m3
- Room height:
- 2.5 m
- Year built:
- 2026
Features and furnishings
Balcony / Terrace
Quiet neighborhood
Child-friendly
Parking space
Garage
New building
Documents (1)
Description
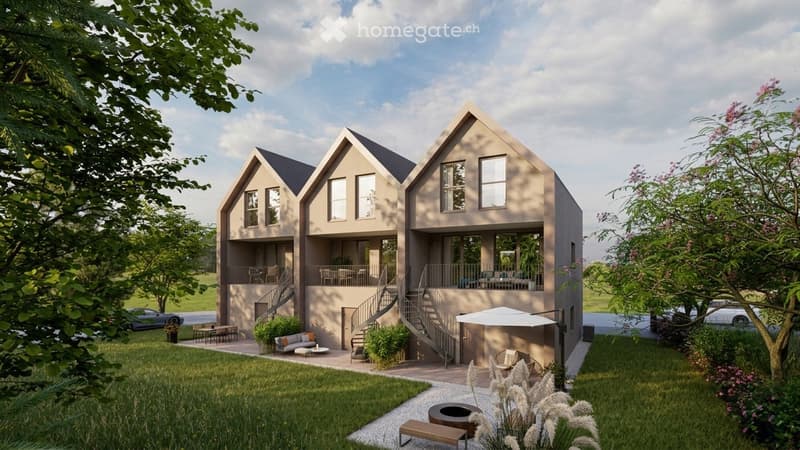
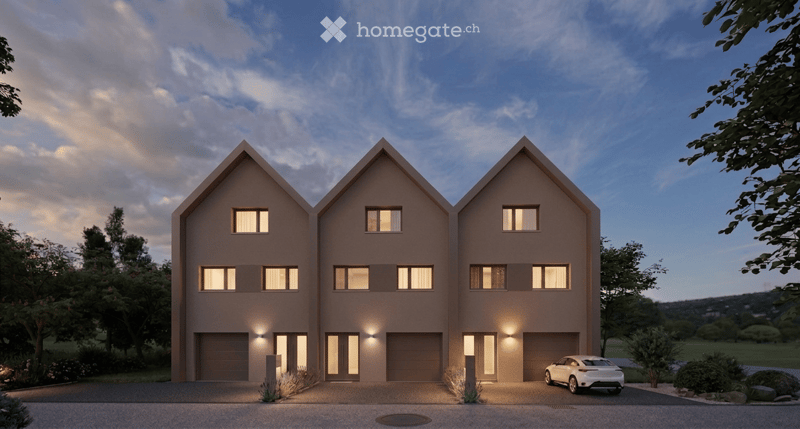
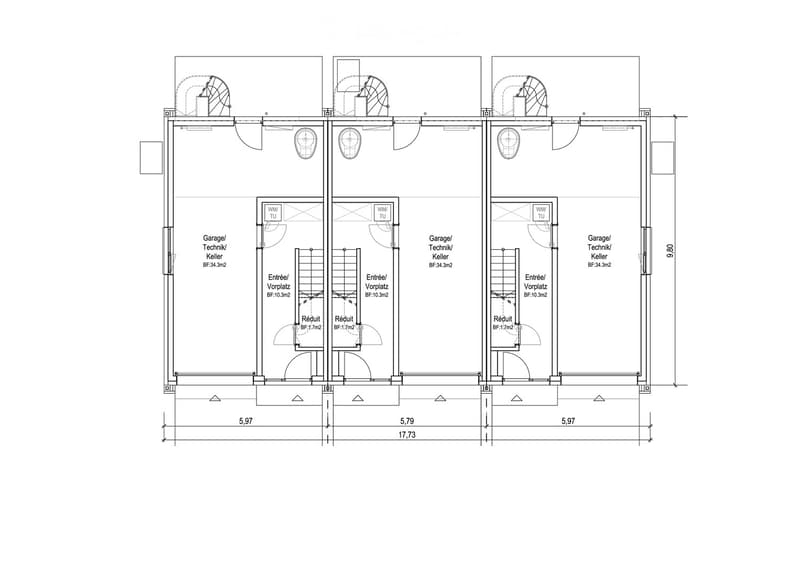
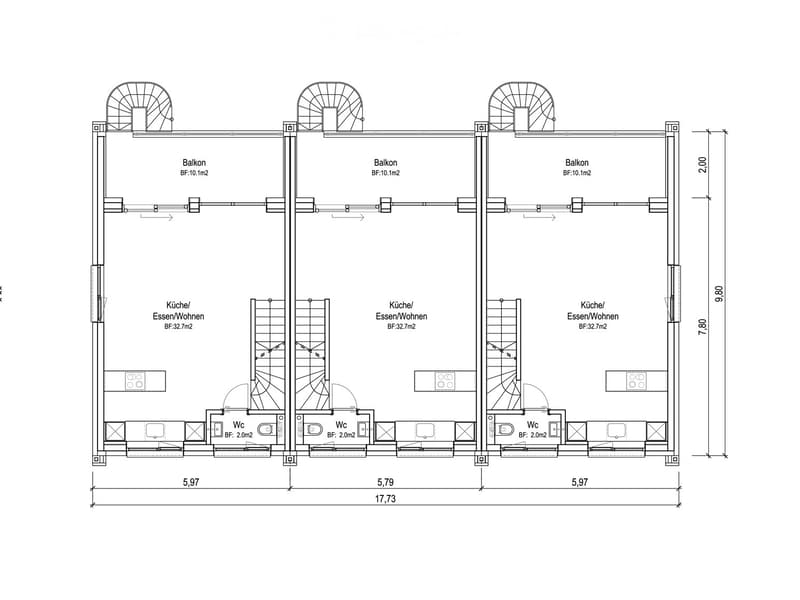
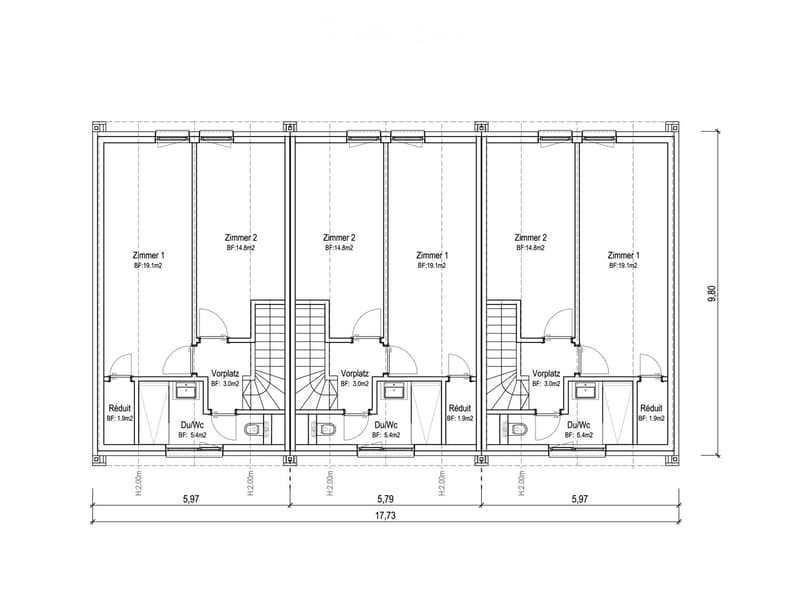
Die drei projektierten Reiheneinfamilienhäuser befinden sich in ruhiger, familienfreundlicher Wohnlage und verbinden moderne Architektur mit maximaler Funktionalität. Mit je rund 90 m² Wohnfläche und 44 m² Nutzfläche auf drei Geschossen bieten sie:
Erdgeschoss: Garage mit direktem Zugang zum Eingangsbereich und Garten
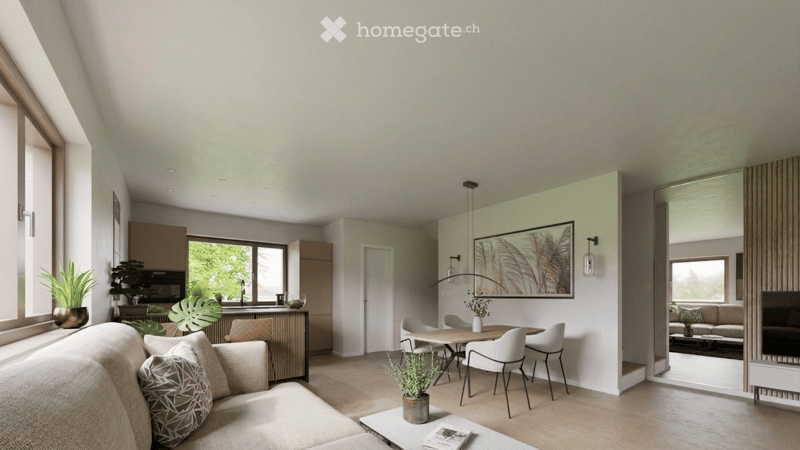
Obergeschoss: Offener Wohn‑/Essbereich mit integrierter Küche und direktem Zugang zum privaten Garten
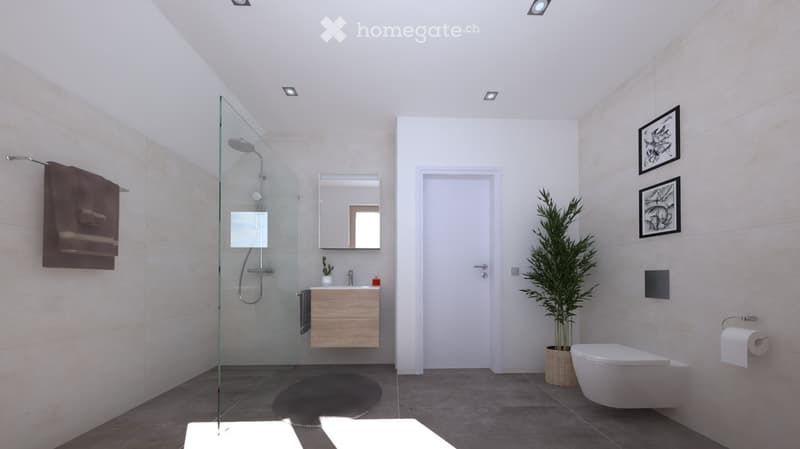
Dachgeschoss: Flexibler Rückzugsraum mit einem Duschbad und zwei Zimmern, ideal als Elternsuite, Arbeitszimmer oder Kinderzimmer
Der hohe Ausbaustandard in Küche und Sanitär, helle, grosszügige Fensterfronten und praktische Einbauschränke sorgen für langanhaltenden Wohnkomfort. Individuelle Aus- und Änderungswünsche können je nach Baufortschritt berücksichtigt werden.
Ein perfektes Zuhause für Leute, die Wert auf ein zeitgemässes Wohnen mit kleinem Garten legen!
Schwaderloch ist eine ländlich geprägte Gemeinde im Bezirk Laufenburg, im Kanton Aargau, idyllisch am Ufer des Rheins gelegen. Die ruhige Ortschaft bietet viel Lebensqualität, umgeben von Natur und mit direkter Nähe zur deutschen Grenze. Die Gemeinde ist geprägt von einem familiären Charakter, einer intakten Dorfgemeinschaft und einem hohen Erholungswert.
Dank gut ausgebauter Verkehrsverbindungen – insbesondere durch die Nähe zu Laufenburg und Waldshut – ist Schwaderloch auch für Pendler attraktiv. Die Grundschule im Ort gewährleistet eine wohnortsnahe Bildung für Kinder im Primarschulalter, während weiterführende Schulen in den Nachbargemeinden problemlos erreichbar sind.
Für Natur- und Sportbegeisterte bietet die Umgebung zahlreiche Möglichkeiten: Spazierwege entlang des Rheins, Radstrecken durch die Aargauer Landschaft und ruhige Waldgebiete mit Grillplätzen laden zum Entspannen und Erholen ein. Auch die Nähe zum Schwarzwald auf der deutschen Seite eröffnet viele Freizeitoptionen.
Mortgage Calculator
From dream house to home ownership: the mortgage calculator can help you estimate the affordability of this property.

Unlock the full experience
Sync your favourites, manage search alerts, and access all your important services seamlessly across devices. Create your free account for a personalized home search!
Contact
Top-Haus AG / Roland Richy
- Listing ID
- 4003181250
- Object ref.
- 059qt.0orze