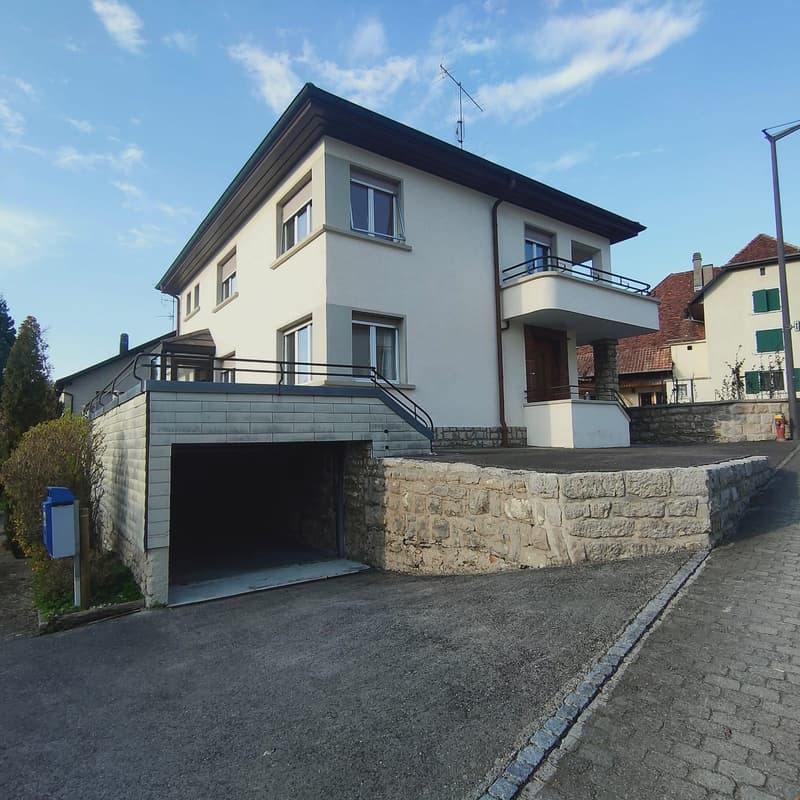
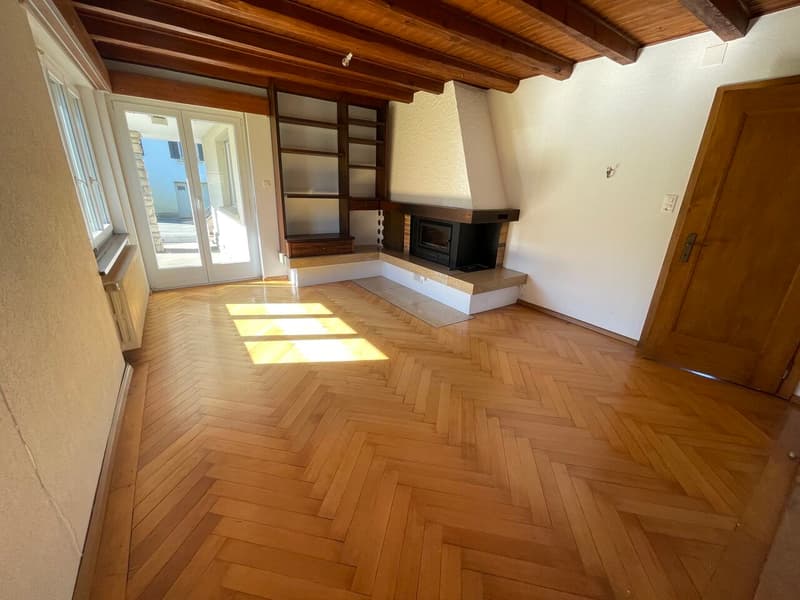
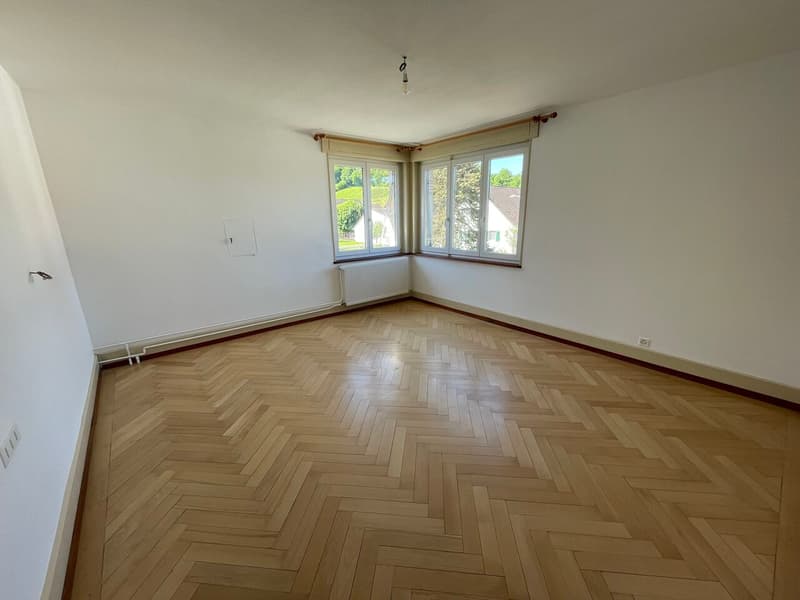
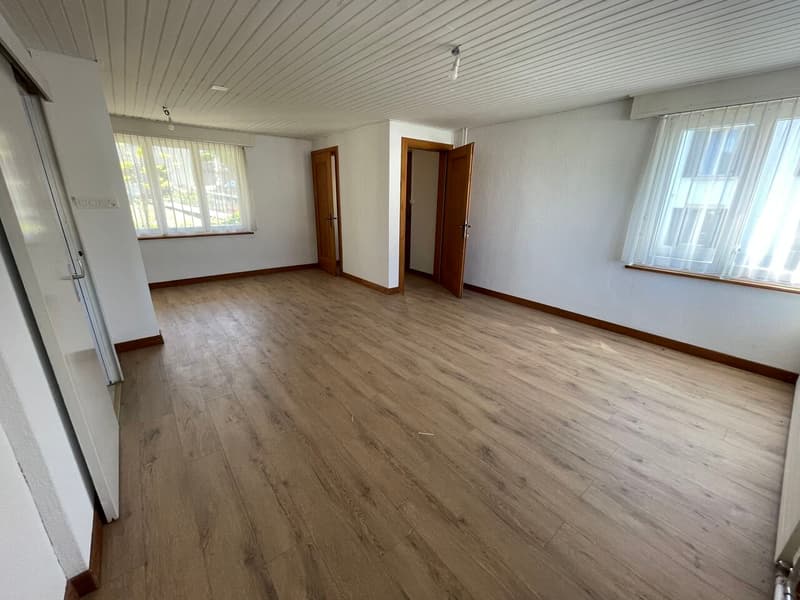
• Grande maison rénovée située au centre du village de Chevenez (1)
  • Grande maison rénovée située au centre du village de Chevenez (2)
  • Grande maison rénovée située au centre du village de Chevenez (3)
  • Grande maison rénovée située au centre du village de Chevenez (4)
  • Grande maison rénovée située au centre du village de Chevenez (5)
  • Grande maison rénovée située au centre du village de Chevenez (6)
  • Grande maison rénovée située au centre du village de Chevenez (7)
  • Grande maison rénovée située au centre du village de Chevenez (8)
  • Grande maison rénovée située au centre du village de Chevenez (9)
  • Grande maison rénovée située au centre du village de Chevenez (10)
  • Grande maison rénovée située au centre du village de Chevenez (11)
  • Grande maison rénovée située au centre du village de Chevenez (12)
  • Get full property details

    Contact PolyGest SA for the exact address, floor plans and additional documents.

1 / 13

"Large renovated house located in the center of the village of Chevenez"

Purchase price
CHF 420,000.–
Rooms
6.5
Living space
170 m2

Find the right mortgage for your new home

Costs

Purchase price:
CHF 420,000.–

Main information

Available from:
Immediately
Type:
Villa
No. of rooms:
6.5
Surface living:
170 m2

Features and furnishings

  • Pets allowed

  • Balcony / Terrace

  • Storeroom

  • Dishwasher

  • Fireplace

  • Child-friendly

  • Parking space

  • Garage

  • Old building

Documents (0)

Description

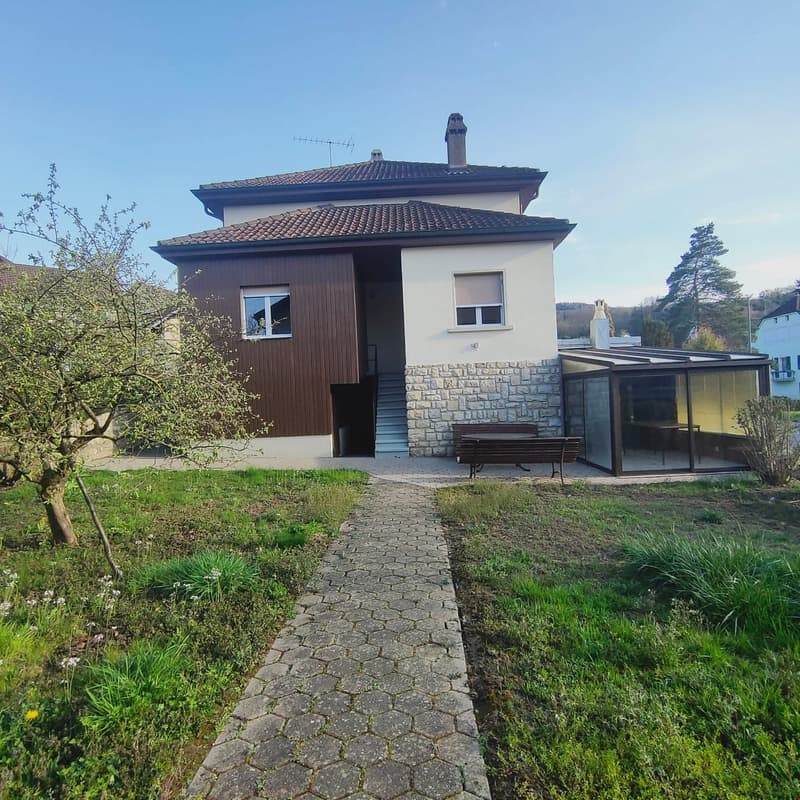
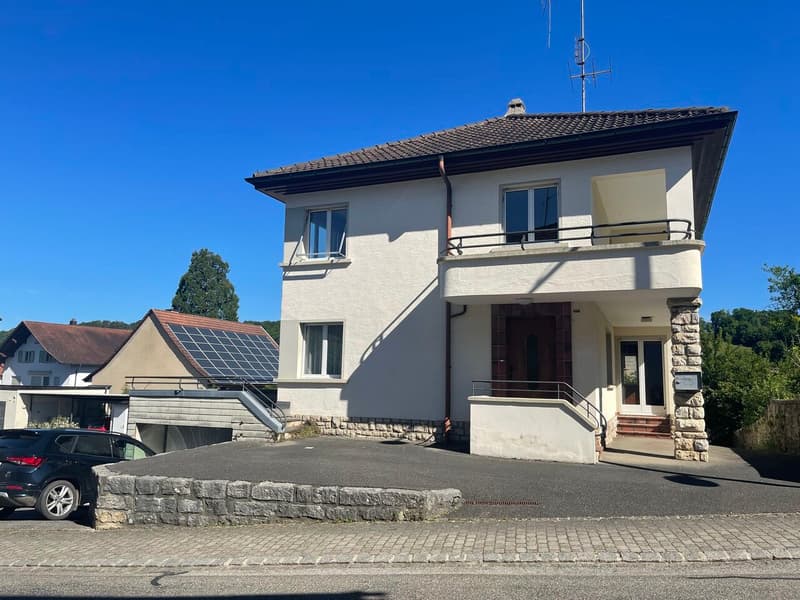
Large villa with beautiful terrace in the center of the village of Chevenez. The house is composed of 6 rooms, spread over 3 floors:

On the lower floor

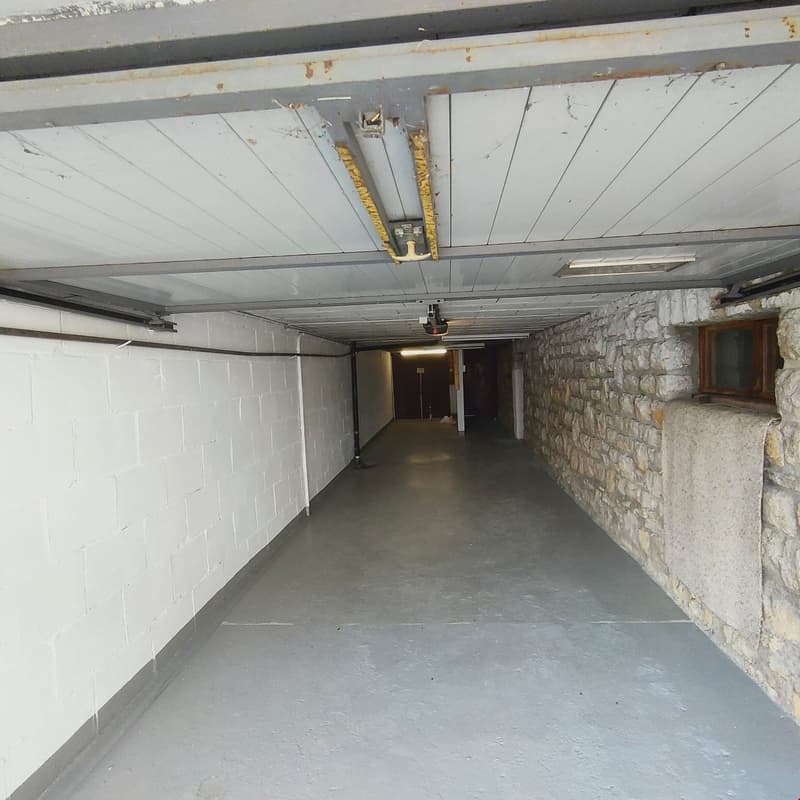
  • A garage for 2 cars (one behind the other)

  • 1 cellar

  • 1 boiler room

  • 1 laundry room

  • 1 space for DIY

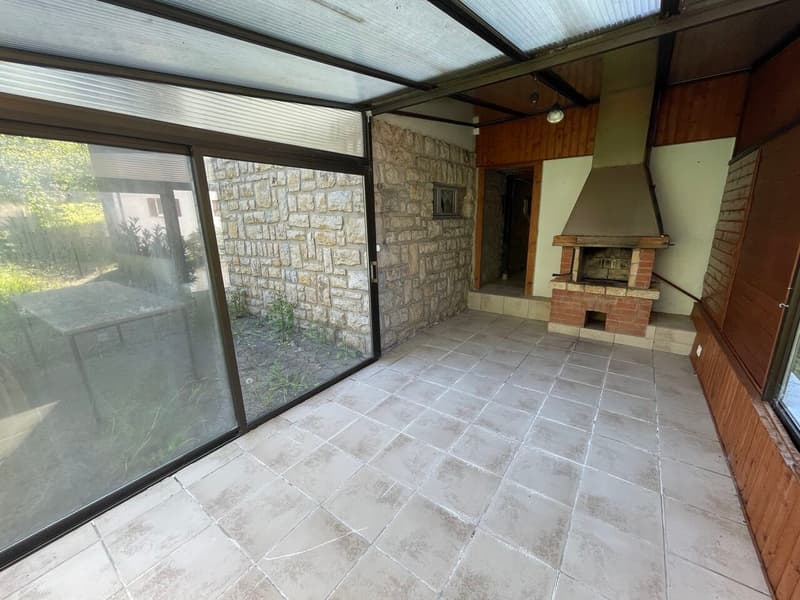
  • 1 conservatory with wood stove and access to the garden

  • garden

On the ground floor:

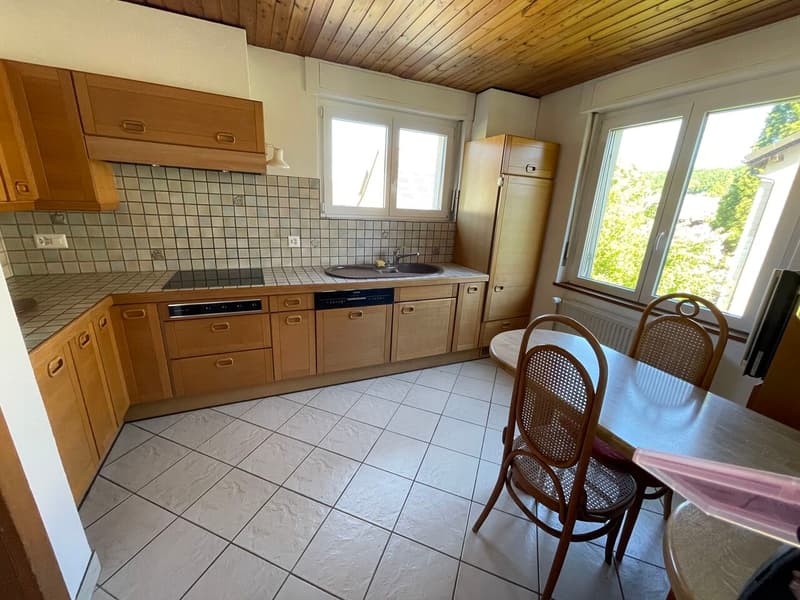
  • a fully equipped and separate kitchen

  • dining room/living room with fireplace

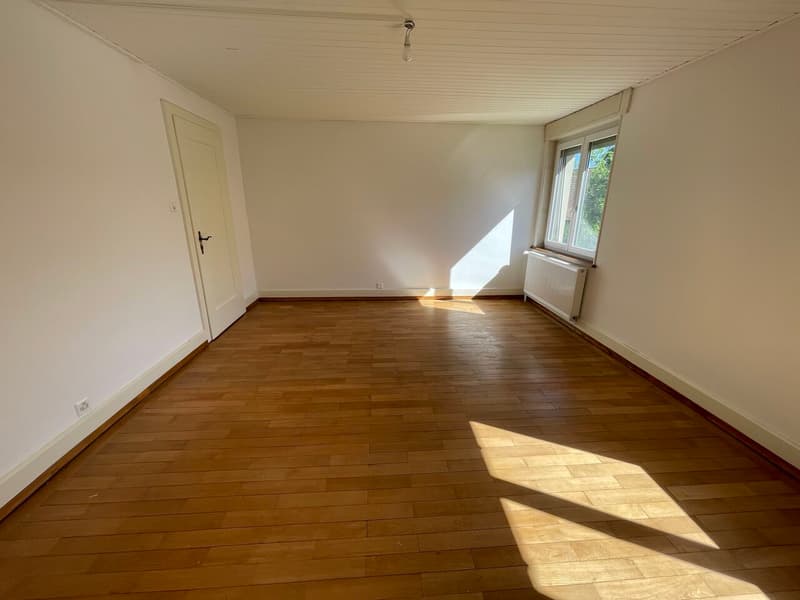
  • large office/local for independent or bedroom (possibility to split into 2 bedrooms)

  • guest toilet

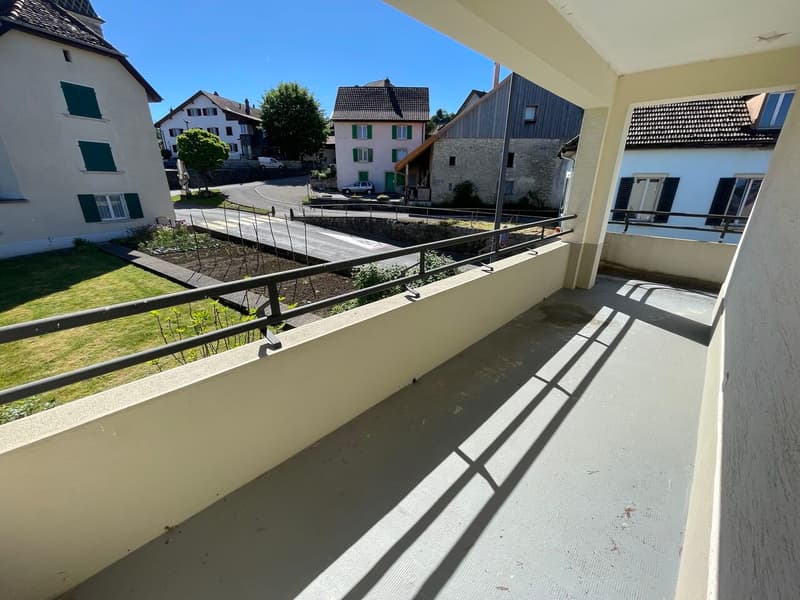
  • terrace

On the 1st floor:

  • 3 bedrooms (possibility to split one into 2 to make 4)

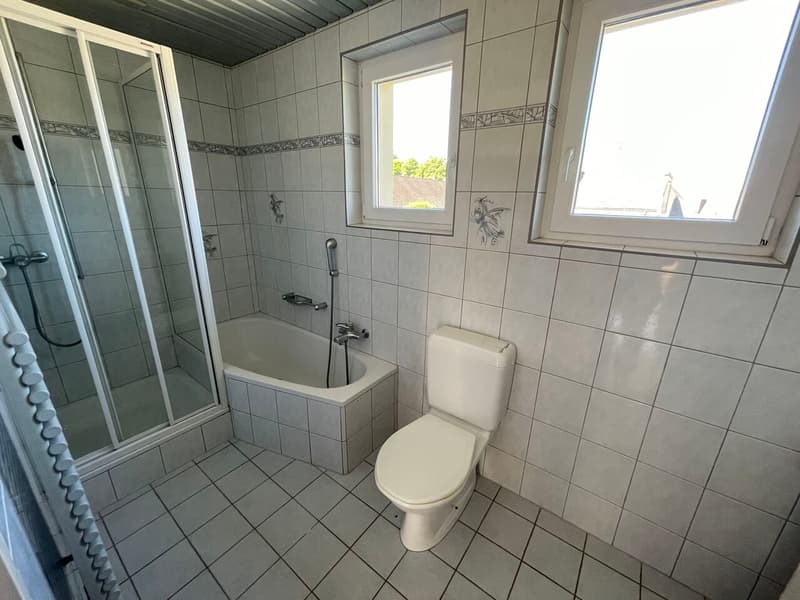
  • 1 bathroom with shower and bathtub

  • large balcony

2nd floor:

  • attic

1 parking space possible in front of the garage + 1 other in front of the villa's entrance.

2 separate entrances.

This description has no legal or contractual value.

Mortgage Calculator

From dream house to home ownership: the mortgage calculator can help you estimate the affordability of this property.

Purchase price
Household income

Annual gross income of all persons applying for the mortgage (including 13th month salary or bonus payment).

The mortgage is affordable if the living costs do not exceed one third (33%) of your income.

Equity capital

You must finance at least 20% of the property value with your own funds. This includes savings, advance inheritance, gifts, all retirement assets (3a, 3b) and pension fund assets. You may withdraw a maximum of 10% of the purchase price from the pension fund.

Create your account
Free

Unlock the full experience

Sync your favourites, manage search alerts, and access all your important services seamlessly across devices. Create your free account for a personalized home search!

Advertiser

PolyGest SA
PolyGest SA
rue du Village 50
1214Vernier
Listing ID
4003189289
Object ref.
r73ma.gv8h8

Contact the advertiser

Equity capital (optional)

By continuing, I declare that I accept the GTC and acknowledge the privacy policy, and that personal aggregated data related to my interests may be shared with the advertiser.

* By selecting “Yes”, I agree that Homegate may process this information as described here.

Other properties you might like

Fraud prevention: a few useful tips

  • Never transfer money in advance
  • Be careful if the price appears too low
  • Never share personal data such as bank details or copies of ID upfront
  • Do not sign a contract before you have visited the property

Tips and services