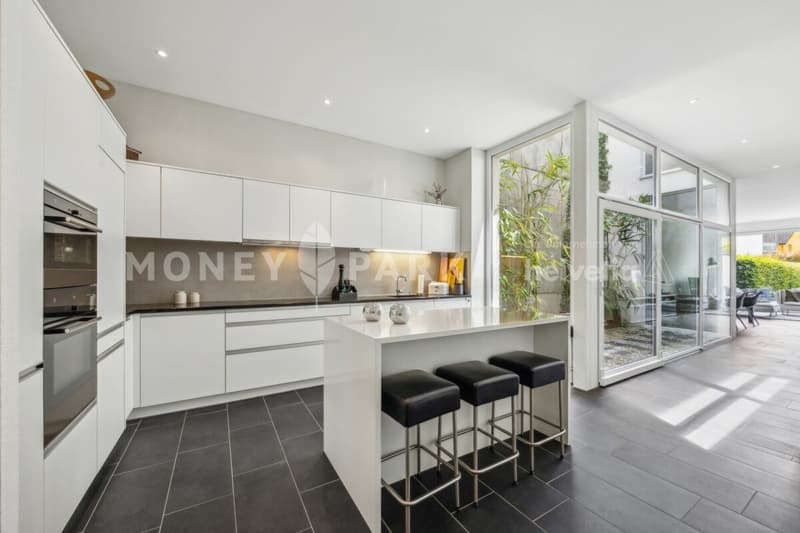
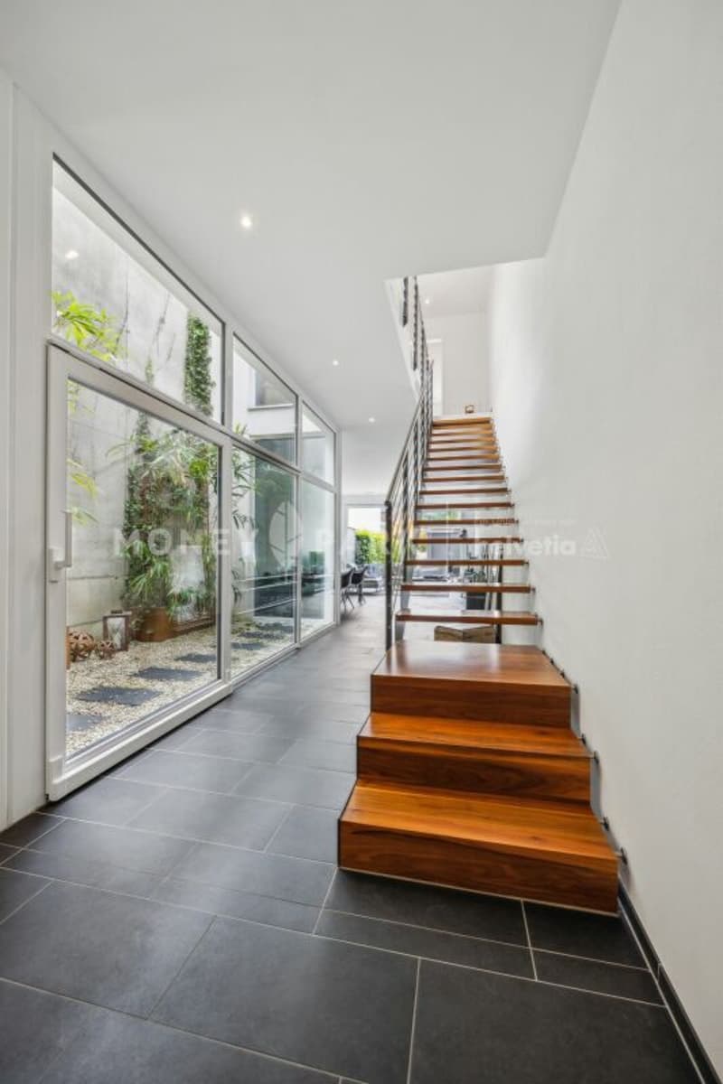
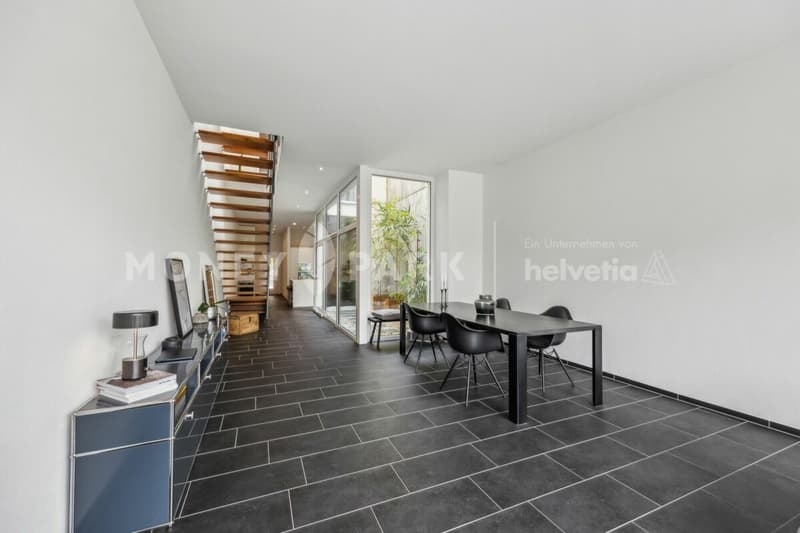
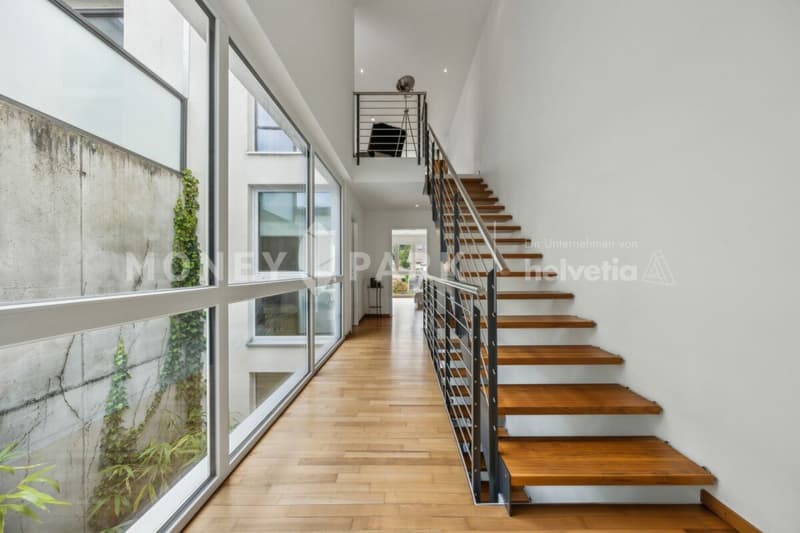
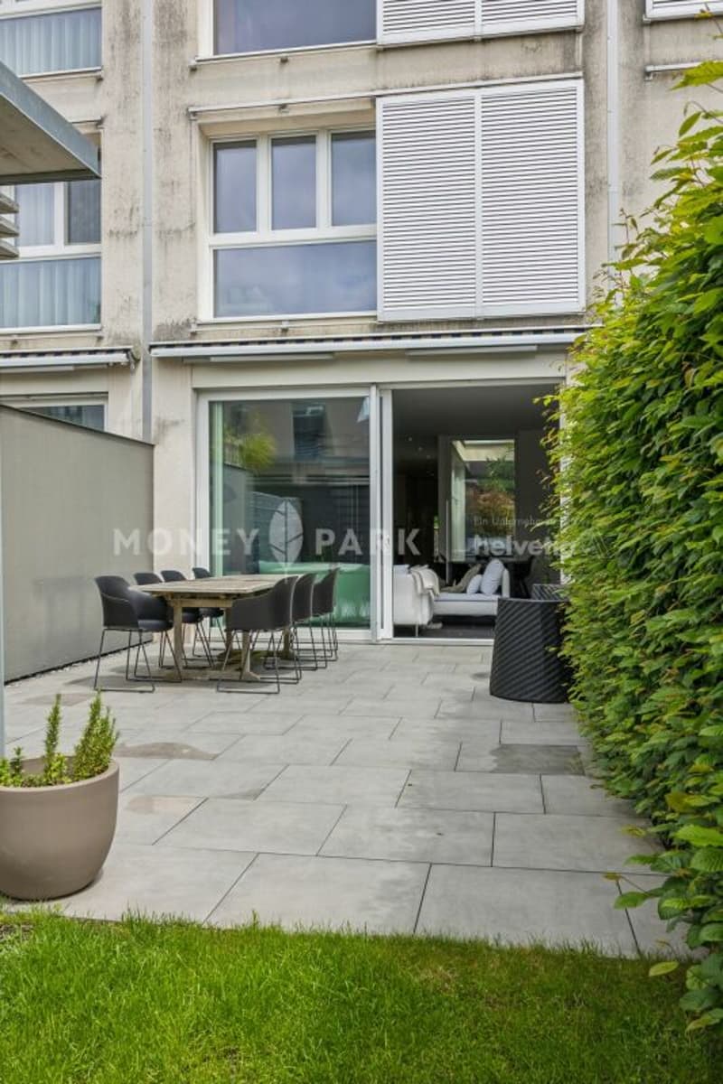
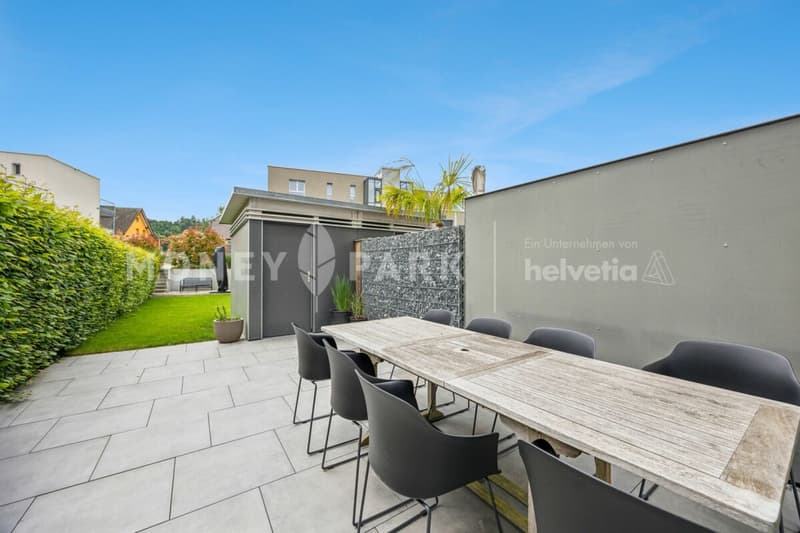
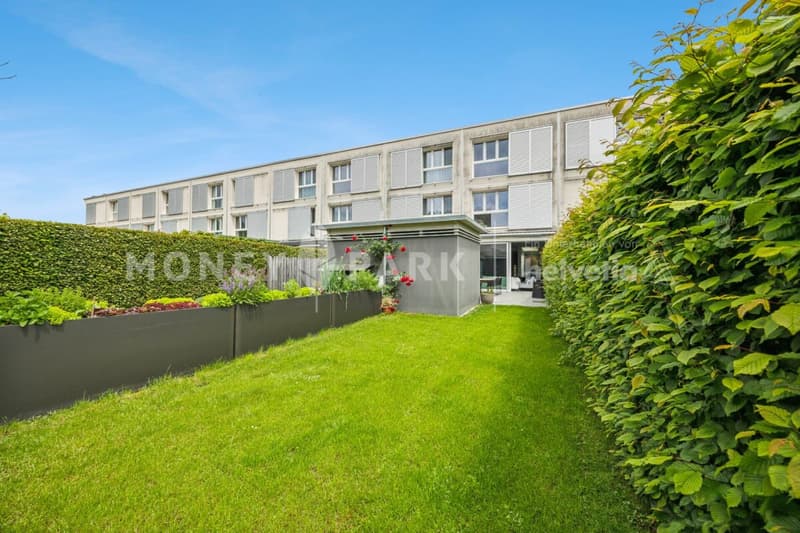
"Modern semi-detached house with atrium, terrace, and garden"
Location
Grubenring 11, 4805 BrittnauTravel time
- 17 min.Station: Brittnau-Wikon
Surrounding information
Supermarket
5 min.CoopSchool
8 min.StrählgassePublic Transport
5 min.Brittnau Schulhaus
Times refer to the route on foot.
Costs
- Purchase price:
- CHF 1,100,000.–
- Notify on price drop
Main information
- Available from:
- By agreement
- Type:
- Row house
- No. of rooms:
- 4.5
- Number of bathrooms:
- 2
- Number of floors:
- 3
- Surface living:
- 187 m2
- Land area:
- 223 m2
- Volume:
- 1105 m3
- Last refurbishment:
- 2016
- Year built:
- 2013
Features and furnishings
Washing machine
Tumble dryer
Child-friendly
Parking space
Minergie certified
Minergie construction
Description
- Well-planned floor plan with atrium
- Expandable by 1-2 rooms on the 2nd floor
- Spacious garden area
- Inviting terrace
- Modern interior design and bright living rooms
- Southern orientation, plenty of sunlight
- Outdoor parking and a carport
- Very large basement
This modern 4.5-room semi-detached house impresses with a spacious living area of 187 m², a well-planned floor plan, and bright rooms. On the 2nd floor, one or two additional, separate rooms can be realized with minimal effort. Thanks to the southern orientation, you can enjoy sunlight all day - whether on the spacious terrace, in the well-kept garden, or in the stylish living area.
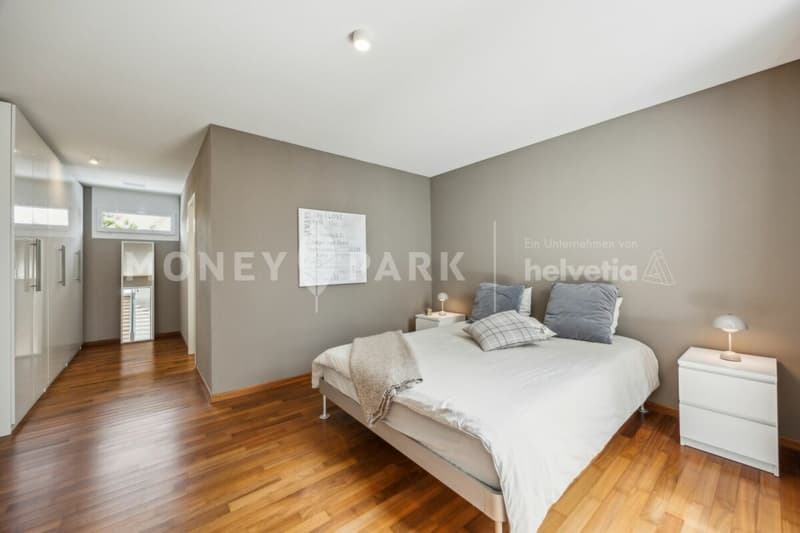
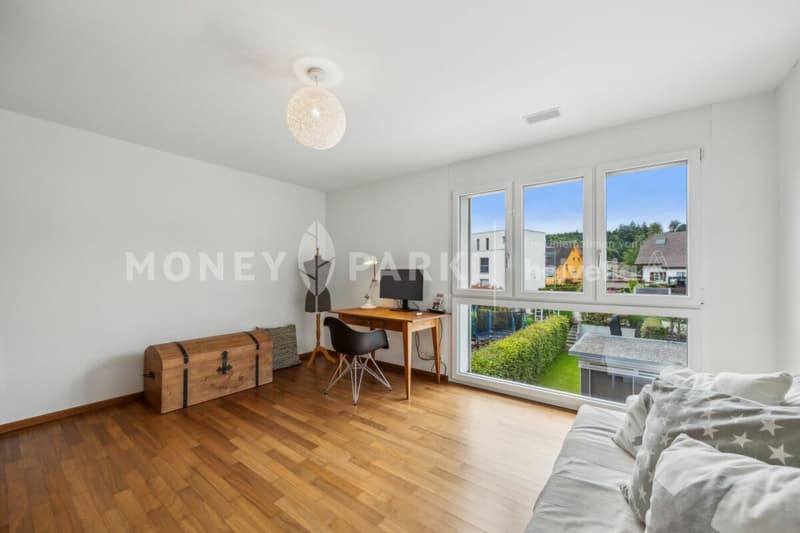
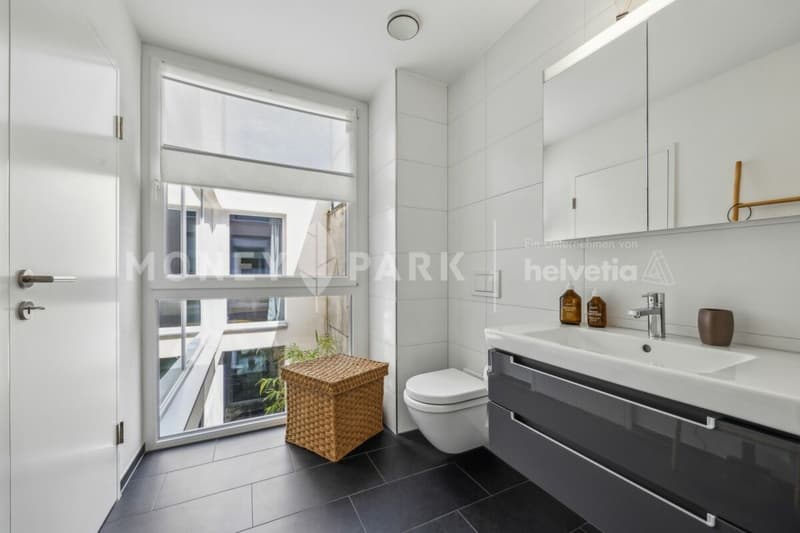
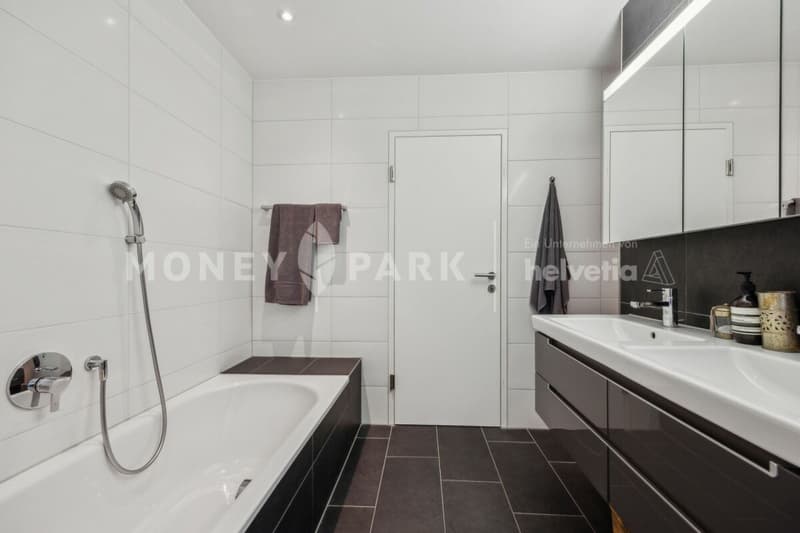
Already when entering, you are greeted by a welcoming entrance area with practical built-in closets, supplemented by a separate guest toilet. The open living and dining area is the heart of the house: spacious, bright, and elegantly designed, it is complemented by a tasteful atrium that brings additional light into the interior and gives the room a special depth. The modern, openly integrated kitchen impresses with high-quality equipment and blends seamlessly into the stylish living concept. Floorboards on the ground floor and parquet in the upper floors underline the high-quality interior design. On the upper floor, a spacious bedroom with a dressing area and direct access to the stylishly equipped family bathroom awaits you. Another room and a separate bathroom offer additional space for family or guests. The second floor offers a variety of uses - whether as an office, studio, or private retreat.
The offer is rounded off by an exceptionally large basement and two parking possibilities (carport and outdoor parking space).
Mortgage Calculator
From dream house to home ownership: the mortgage calculator can help you estimate the affordability of this property.

Unlock the full experience
Sync your favourites, manage search alerts, and access all your important services seamlessly across devices. Create your free account for a personalized home search!


- Listing ID
- 4003192914
- Object ref.
- 53cbceed-3fa0-11f0-9d93-069ae14c7a06