• Two-story house with a tiled roof, light green siding, multiple windows, and a fenced garden area with tall grass and wildflowers.
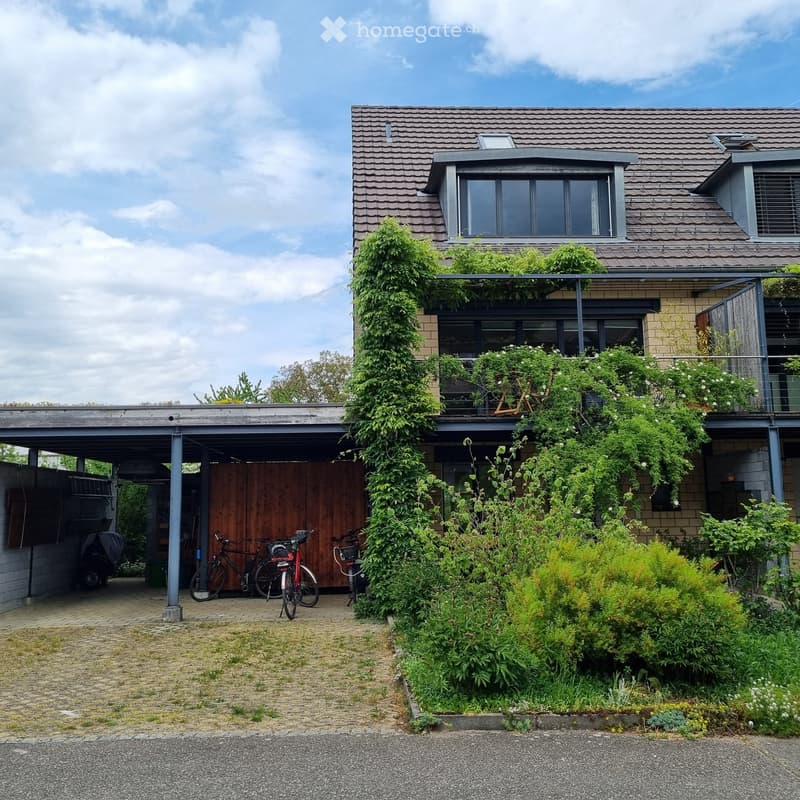
  • Two-story house with a tiled roof, covered garage, and balcony with greenery. Bicycles are parked under the garage.
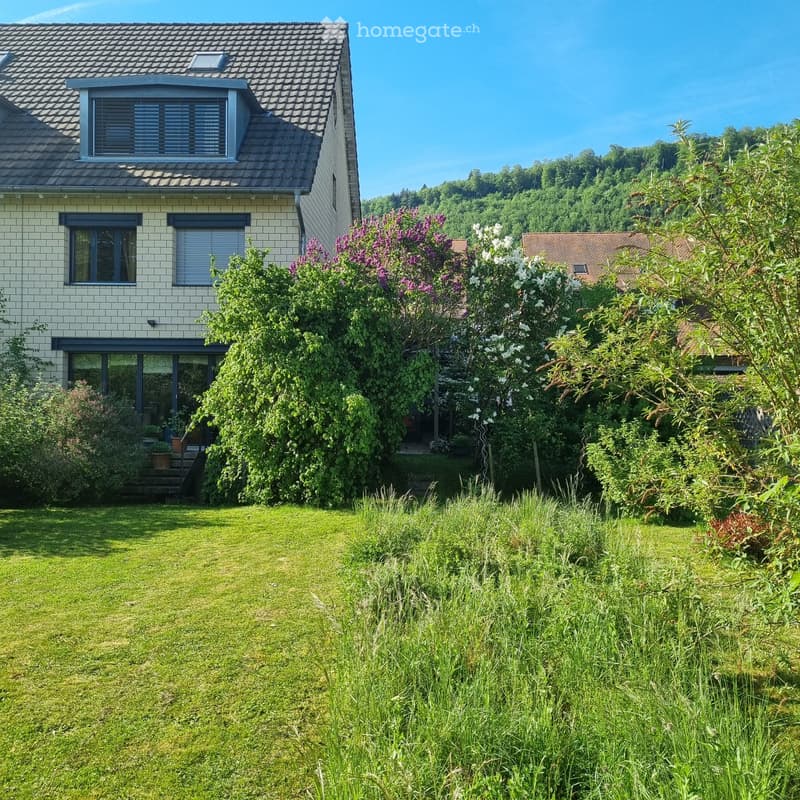
  • A well-maintained garden with a lawn, various flowering shrubs, and trees, surrounding a two-story house with a tiled roof and multiple windows.
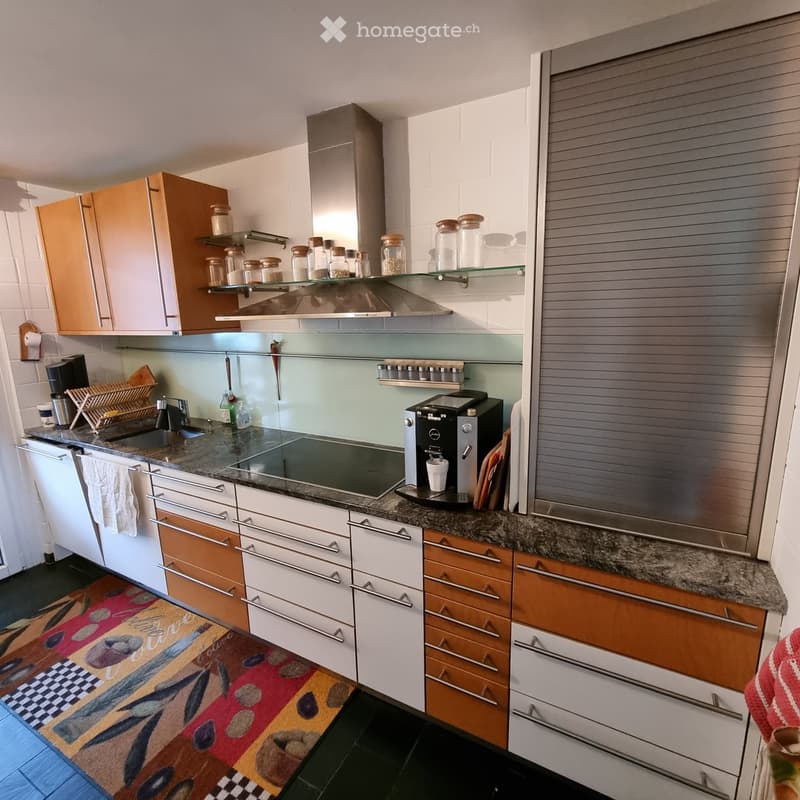
  • modern kitchen, granite countertop, white cabinets, wooden cabinets, stainless steel appliances, coffee machine, sink, faucet, tiled floor, rug
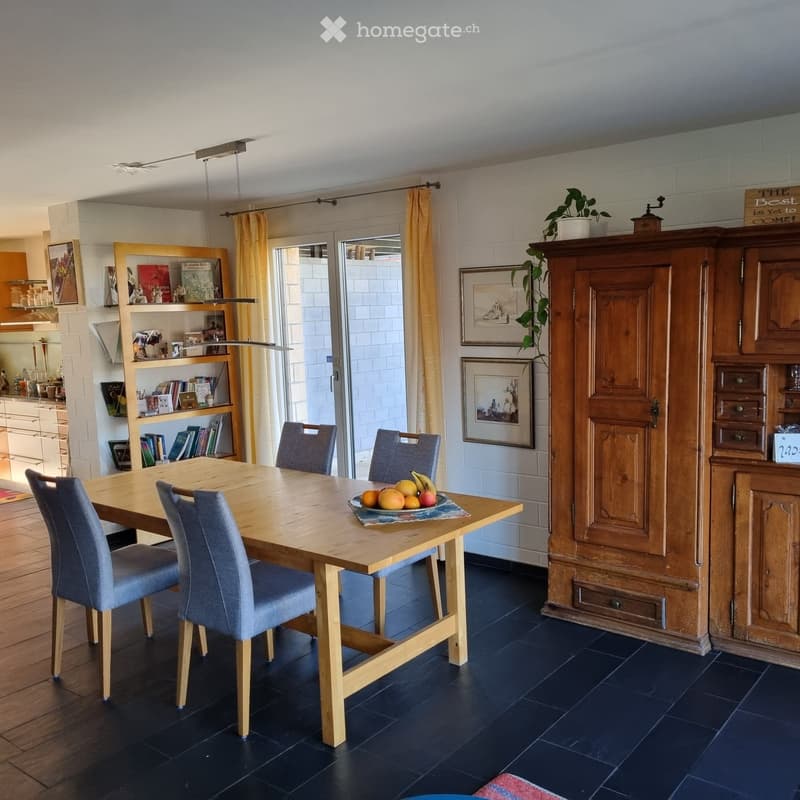
  • Dining room with wooden table, 4 chairs, wooden cabinet, shelves with books, framed pictures, and a plant on top
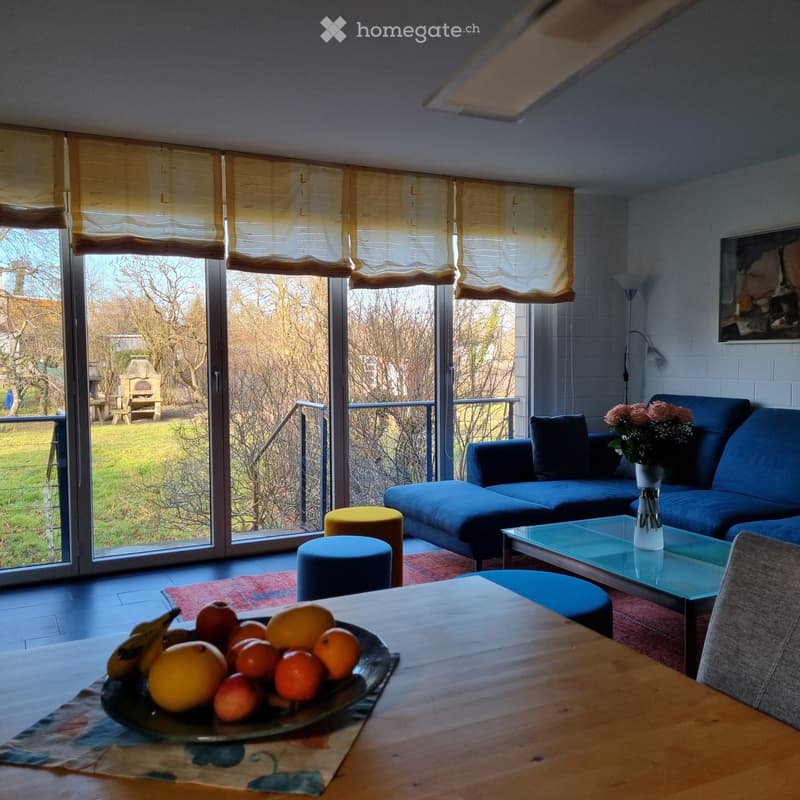
  • large windows, balcony, blue sofa, coffee table, flowers, fruit bowl, rug, lamp
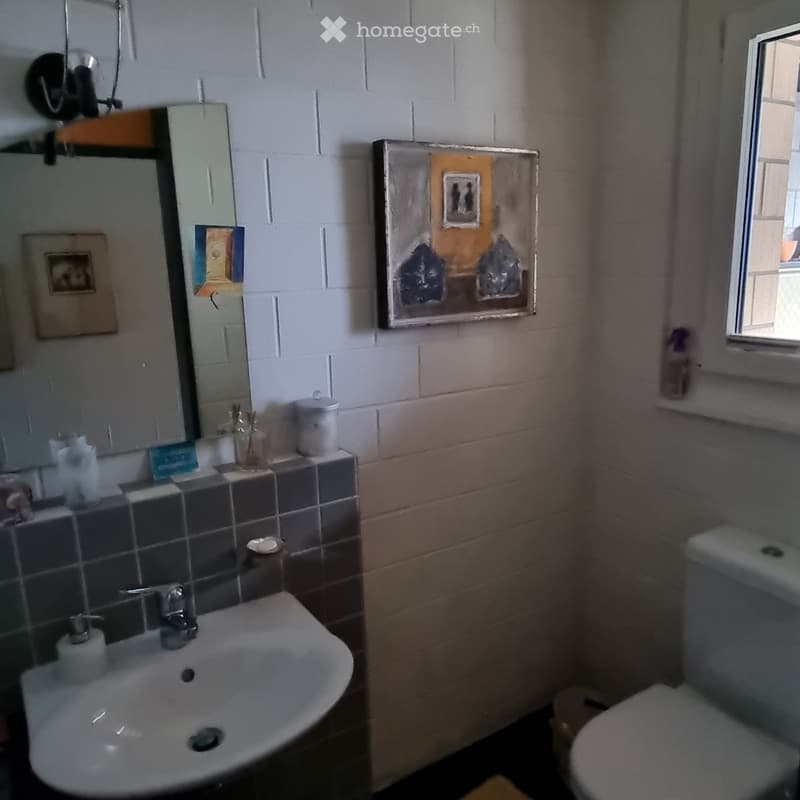
  • Bathroom with sink, mirror, toilet, and window
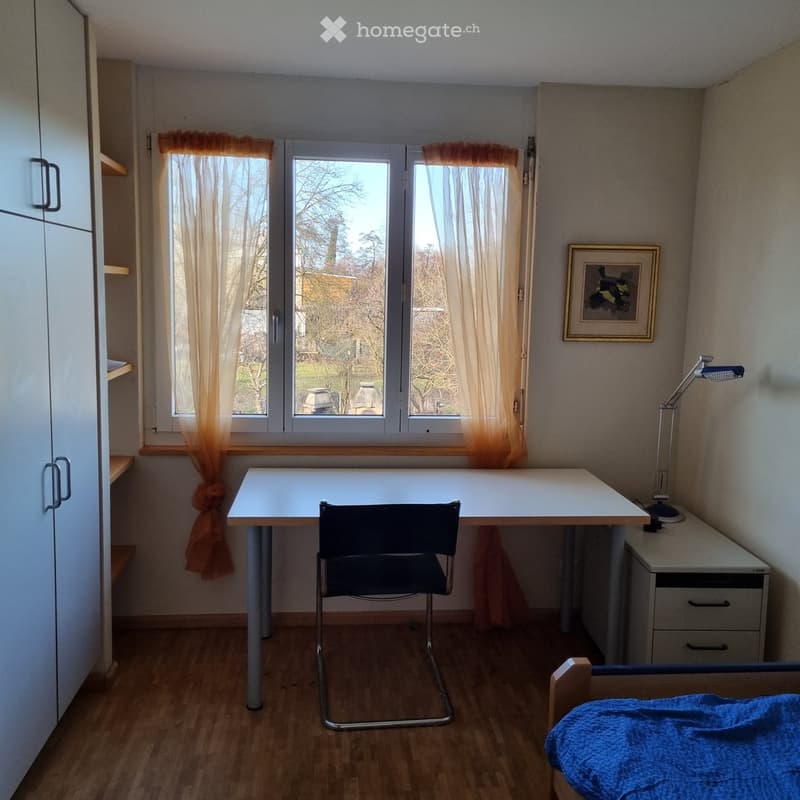
  • Desk, chair, bed, wardrobe, picture frame, lamp, window with curtains
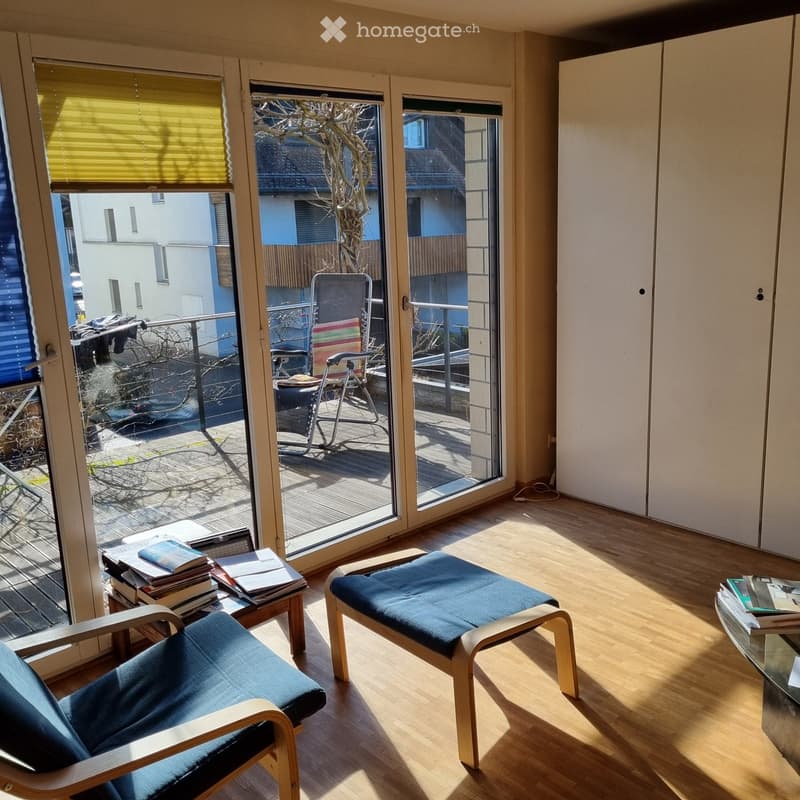
  • wooden floor, sliding glass doors, balcony, deck chairs, table, books, cabinet
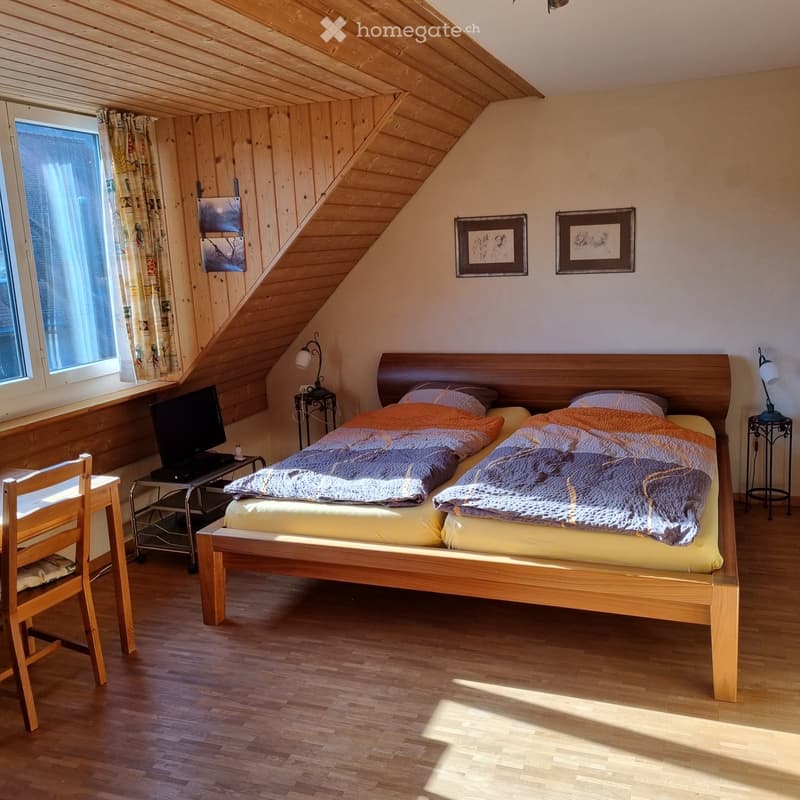
  • Bedroom with two beds, wooden headboards, wooden floor, wooden desk, wooden chair, lamp, TV, picture frames, curtains, window
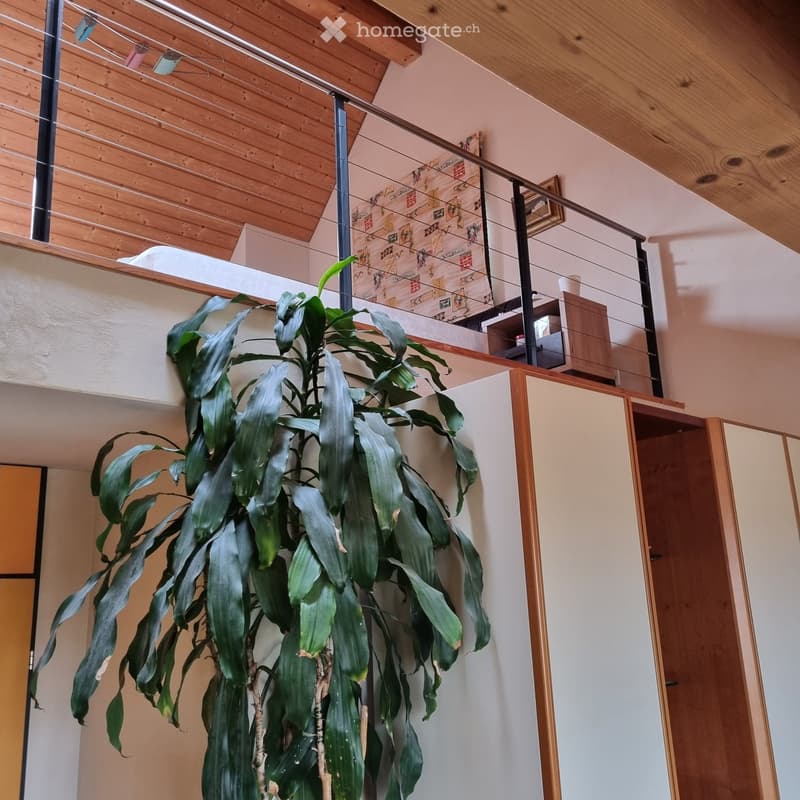
  • A room with a balcony, a large plant, a wooden ceiling, a white wall, a wooden cabinet, and a picture frame on the wall.
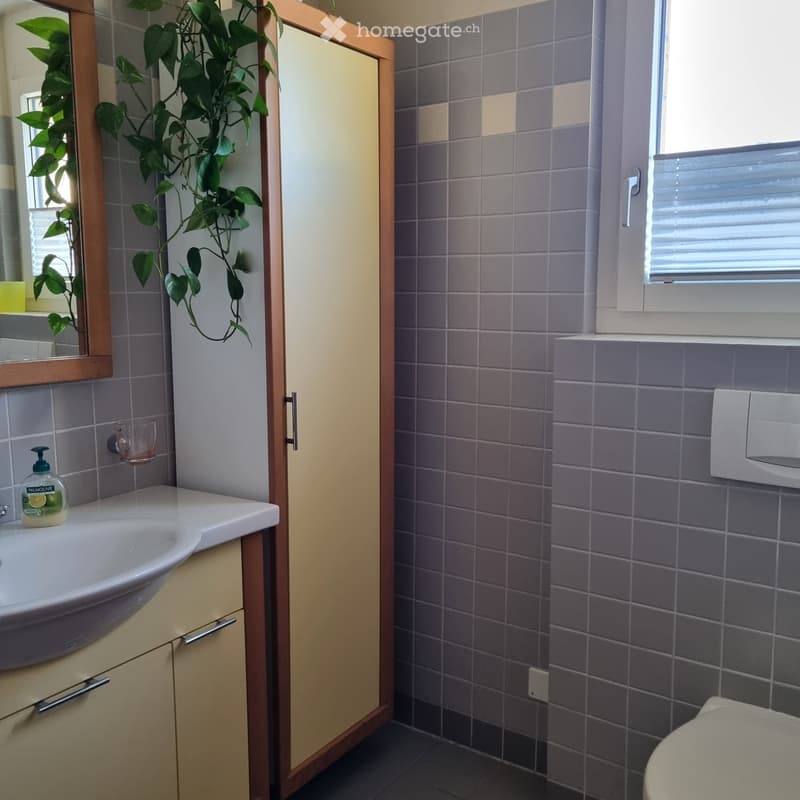
  • Bathroom with sink, mirror, cabinet, toilet, window, tiled walls, plant
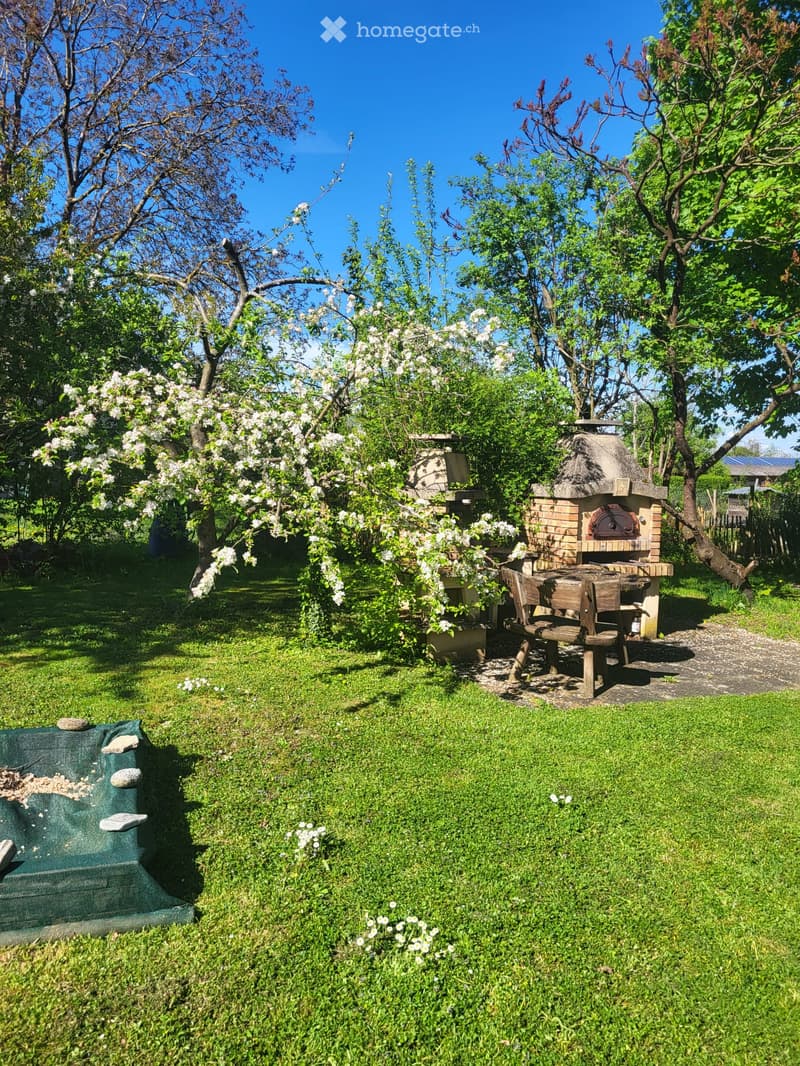
  • green grass, brick oven, wooden table and chairs, apple tree, green net
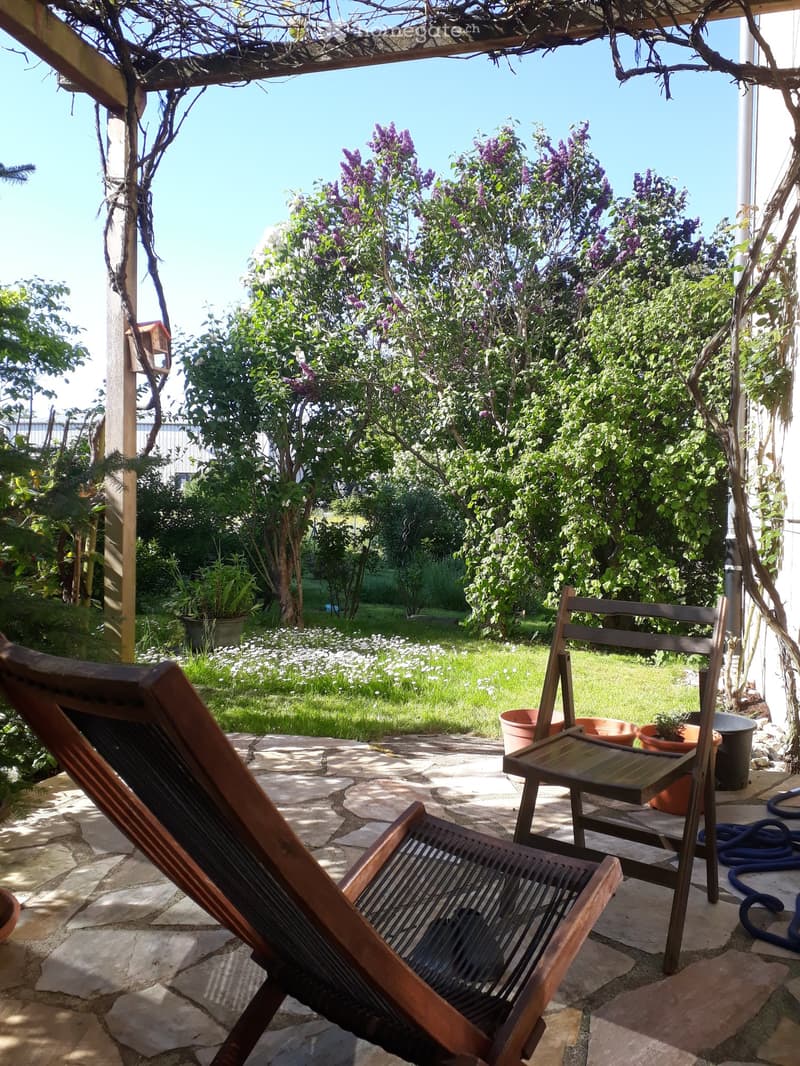
  • Garden area with stone patio, wooden chairs, potted plants, and lush greenery with flowering trees.
1 / 14

"Grosszügiges, ruhig gelegenes Eckhaus, 6,5 Zimmer + Gallerie + Bastelzimmer. Grosser Garten"

Purchase price
CHF 1,340,000.–
Rooms
6.5
Living space
205 m2

Find the right mortgage for your new home

Location

Haupstrasse 30 g, 4112 Bättwil

Travel time

  • 3 min.Station: Bättwil Dorf

Surrounding information

Source of this data

The data displayed is provided by one of our third-party suppliers.

Please note that the locations displayed may not be up to date and there may be some deviations.

  • School

    10 min.Oberstufenzentrum Leimental
  • Supermarket

    10 min.Coop
  • Public Transport

    3 min.Bättwil Dorf

Times refer to the route on foot.

Costs

Purchase price:
CHF 1,340,000.–

Main information

Available from:
By agreement
Type:
Row house
No. of rooms:
6.5
Number of floors:
4
Surface living:
205 m2
Floor space:
50 m2
Land area:
279 m2
Volume:
1039 m3
Year built:
1997

Features and furnishings

  • Balcony / Terrace

  • View

  • Quiet neighborhood

  • Child-friendly

  • Parking space

  • Garage

Documents (0)

Description

Das Haus hat eine stilvolle und gepflegte Raumausstattung . Die Liegenschaft ist Teil einer Innenhofüberbauung im alten Dorfkern, direkt am Rande der Baugrenze. Sie verfügt über diverse nachhaltige Installationen, wie Photovoltaikanlage , Oekoboiler, Regenwassertank, etc.

Raumprogramm

  • Dachgeschoss (22,4 m2) Galerie

  • 2. Obergeschoss (55,6 m2) 2 Zimmer / Bad, WC / Vorplatz

  • 1. Obergeschoss (55,3 m2) 3 Zimmer / Dusche, WC / Vorplatz /

    Balkon 12,5 m2

  • Erdgeschoss (57,5 m2) Küche / Wohnen, Essen / Entrée / WC

  • Untergeschoss (13,9 m2) Hobbyraum / Vorplatz / Waschküche 8,5 m2 /

    Keller 20 m2

  • Aussenbereich

  • 1 Carport / 2 Parkplätze

  • Schopf 15 m2, anstelle des 2. Carports

  • 2 Sitzplätze / Südseite gedeckt 9 m2 / Westseite 22 m2

  • Grosser schöner Garten (zum Teil entschädigungsloses Nutzungsrecht)

Varia

Fussbodenheizung / Schnitzelheizung Heizungsverbund / Oeko-Wärmepumpenboiler 2021 / Im Innenbereich z.T. mineralischer Wandbelag (Lehmwände) / Regenwassertank für Toilettenspülung, Waschmaschine und Garten /Photovoltaikanlage auf Carport.

Lage

Die Liegenschaft ist Teil einer Innenhofüberbauung im alten Dorfkern und liegt direkt am Rande der Bauzone. Der Kindergarten, die Primarschule sowie das Oberstufentzentrum (Mittelstufe inkl. Progymnasium) sind im Dorf, resp. teilweise in Witterswil (Schulverband) und gut für Kinder erreichbar. Einkaufsmöglichkeiten, Post und Oeffentliche Verkehrsmittel (direkte Tramverbindung Basel) befinden sich im Umkreis von 5 - 10 Gehminuten.

Zustand

Die Liegenschaft befindet sich in einem guten Zustand.

Preis

Verhandlungsbasis Fr. 1'340'000.--

Mortgage Calculator

From dream house to home ownership: the mortgage calculator can help you estimate the affordability of this property.

Purchase price
Household income

Annual gross income of all persons applying for the mortgage (including 13th month salary or bonus payment).

The mortgage is affordable if the living costs do not exceed one third (33%) of your income.

Equity capital

You must finance at least 20% of the property value with your own funds. This includes savings, advance inheritance, gifts, all retirement assets (3a, 3b) and pension fund assets. You may withdraw a maximum of 10% of the purchase price from the pension fund.

Create your account
Free

Unlock the full experience

Sync your favourites, manage search alerts, and access all your important services seamlessly across devices. Create your free account for a personalized home search!

Contact

Pius Henseler, Treuhand für Senioren

Listing ID
4003193324
Object ref.
o0eb2.83ov8

Contact the advertiser

Equity capital (optional)

By continuing, I declare that I accept the GTC and acknowledge the privacy policy, and that personal aggregated data related to my interests may be shared with the advertiser.

* By selecting “Yes”, I agree that Homegate may process this information as described here.

Other properties you might like

Fraud prevention: a few useful tips

  • Never transfer money in advance
  • Be careful if the price appears too low
  • Never share personal data such as bank details or copies of ID upfront
  • Do not sign a contract before you have visited the property

Tips and services