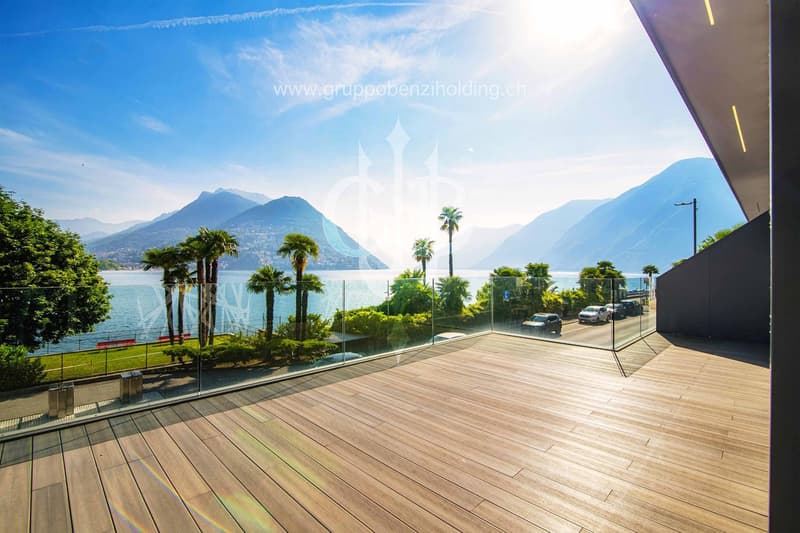
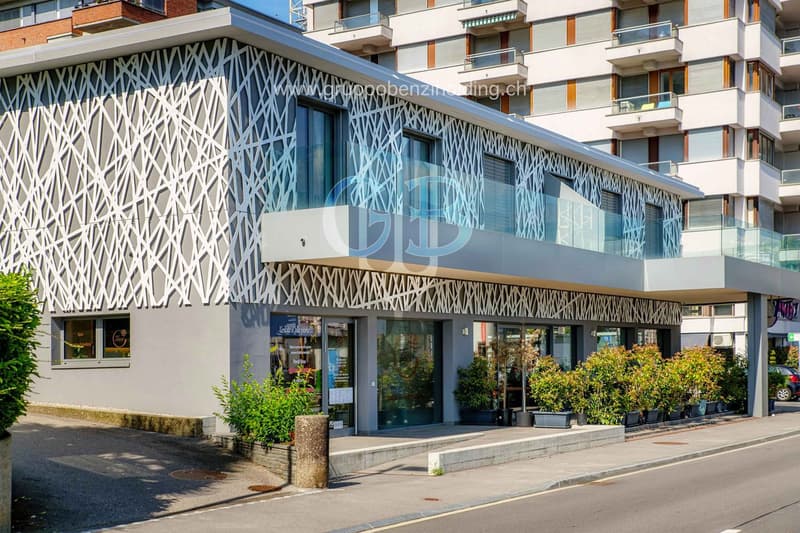
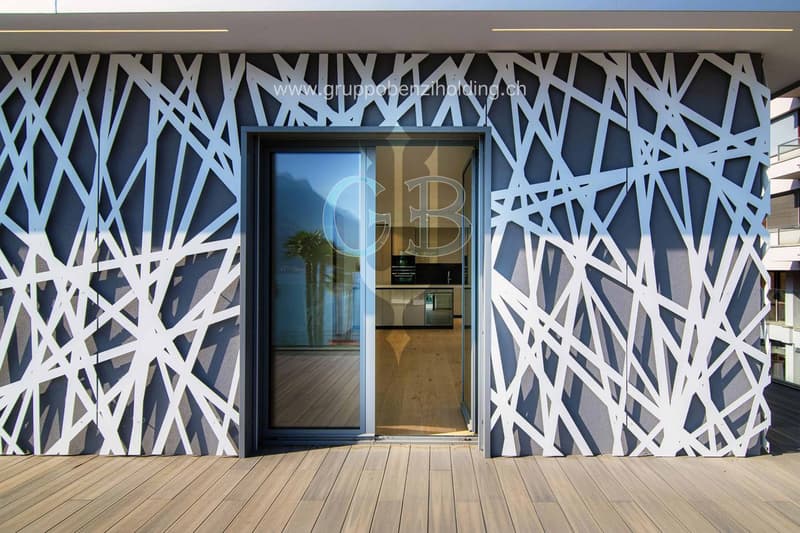
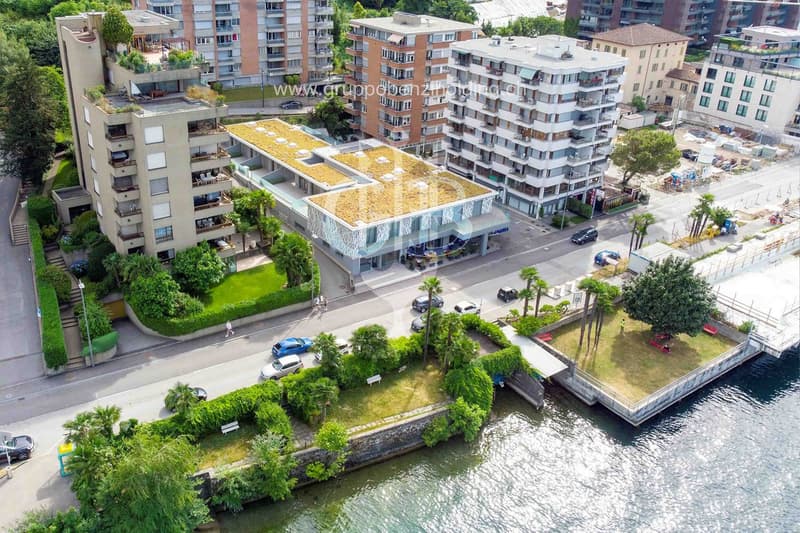
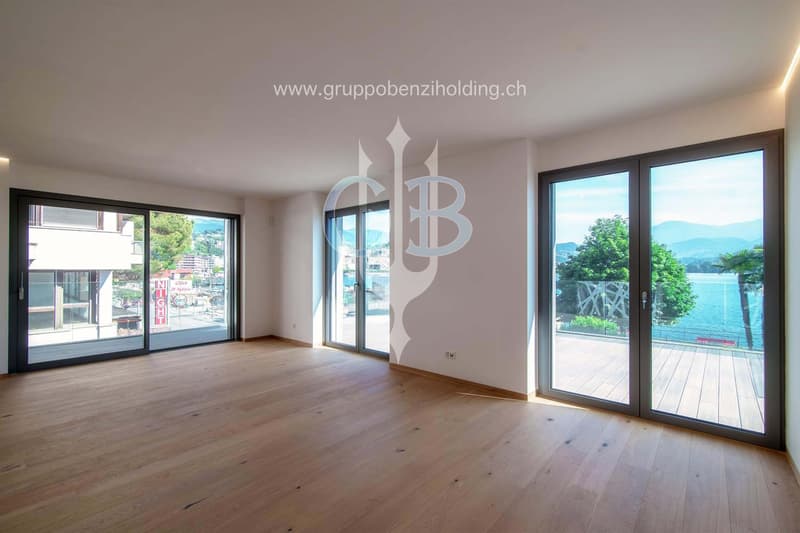
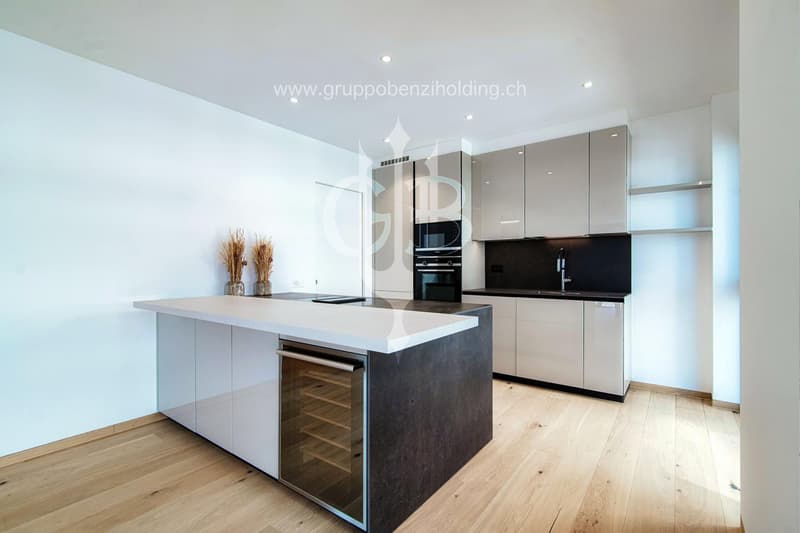
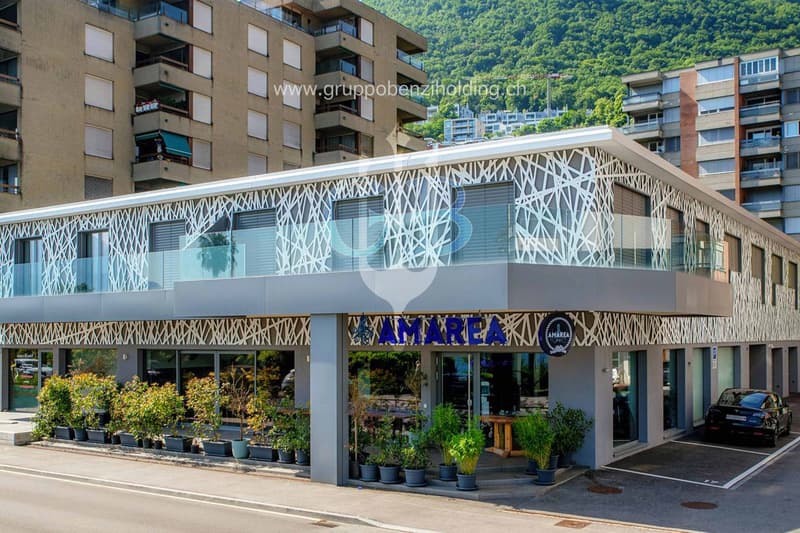
"DIRETTAMENTE DAL PROMOTORE - Nuova costruzione fronte lago in Riva Paradiso."
Location
Riva Paradiso 26, 6900 ParadisoTravel time
- 7 min.Station: Paradiso
Surrounding information
Supermarket
8 min.MigrosPharmacy
5 min.San SalvatoreSchool
6 min.Scuole comunaliPublic Transport
4 min.Fontana
Times refer to the route on foot.
Costs
- Purchase price:
- CHF 3,800,000.–
- Notify on price drop
Main information
- Available from:
- By agreement
- Type:
- Apartment
- No. of rooms:
- 4.5
- Number of bathrooms:
- 3
- Floor:
- 1
- Surface living:
- 191 m2
- Year built:
- 2020
Features and furnishings
Balcony / Terrace
Dishwasher
View
Wheelchair access
Quiet neighborhood
Child-friendly
Parking space
Garage
Elevator
Documents (0)
Description
VENDITA DIRETTA DAL COSTRUTTORE - EVENTUALE RESIDENZA SECONDARIA
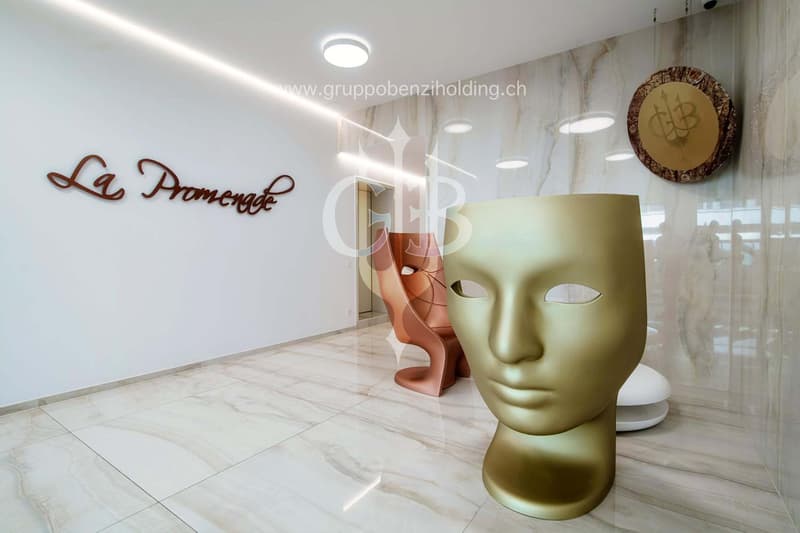
Il condominio La Promenade è composto da sole 6 unità abitative, un complesso in prima fila fronte al lago Ceresio, con soluzioni in PPP di 3,5, 4,5, 5,5 locali.
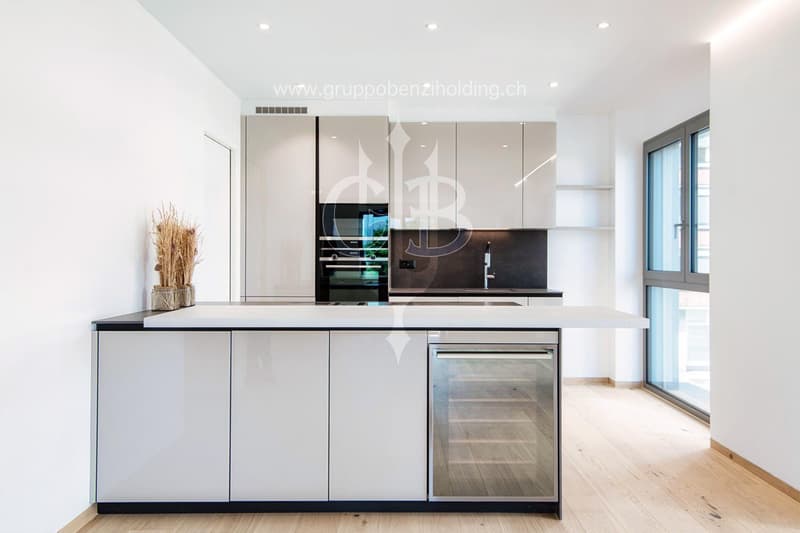
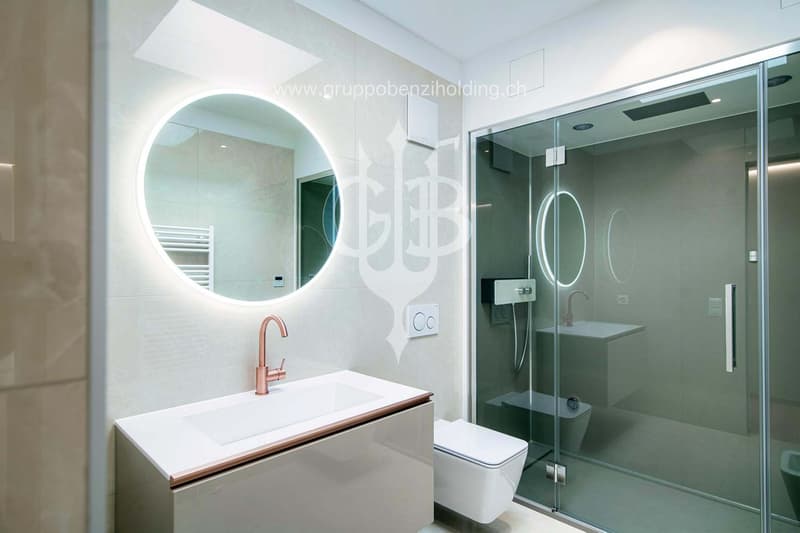
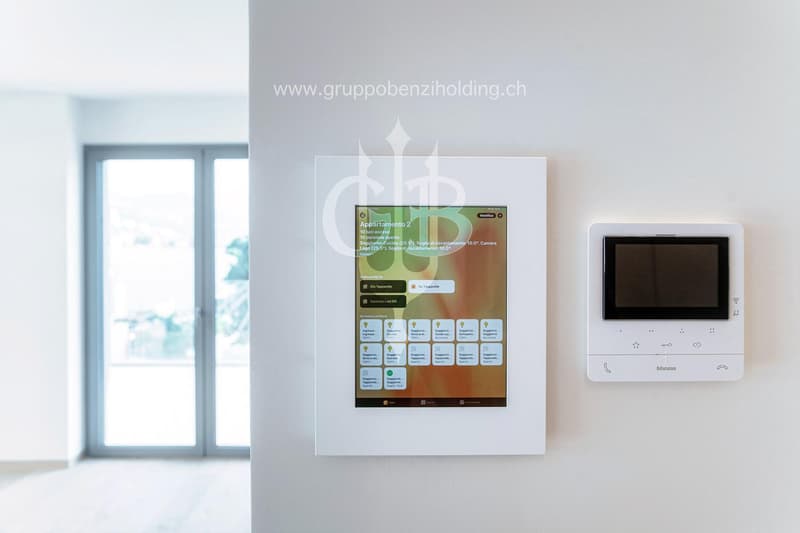
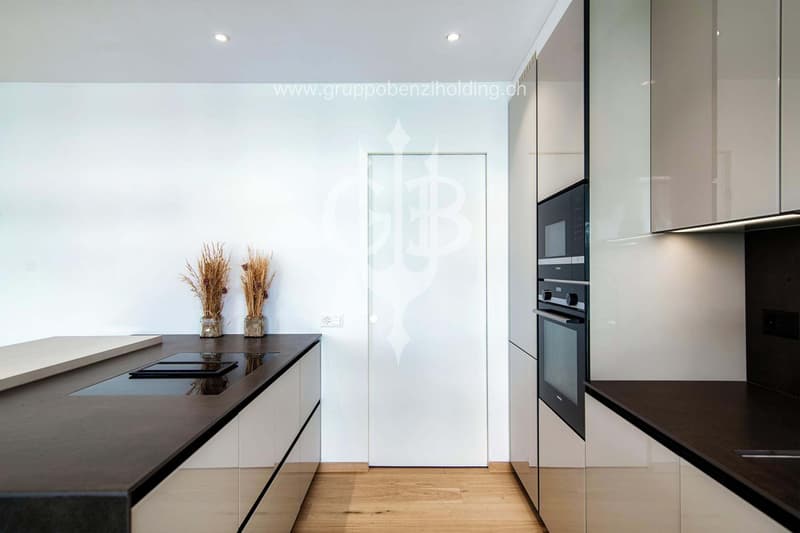
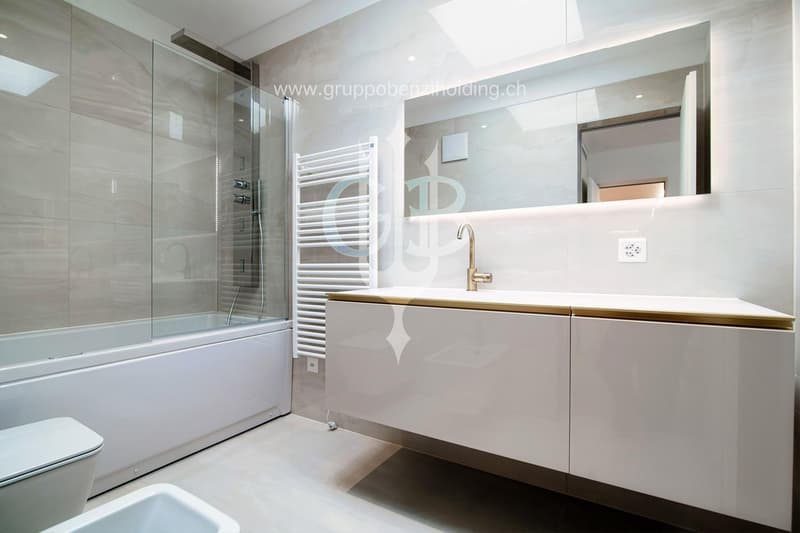
Ogni appartamento è dotato di climatizzazione con personalizzazione per ogni stanza, di illuminazione realizzata in lame di led a filo unico e gestita dalla domotica (iPad home per 4,5-5,5), cucine di livello elevato a marchio Stosa, ceramiche Mirage, parquet Bauwerk, saune private Glass e tutto ciò che rappresenta il massimo nell'edilizia moderna, fino alle porte Ferrero Legno filo muro e gessate in colore per rendere le pareti uniformi e come mai interrotte, le maniglie - unico elemento a identificare la porta - di Gio Ponte, l'iconicità assoluta.
I Cupolux nei bagni e nei soggiorni permettono una generosa illuminazione naturale e un bellissimo effetto e sensazione positiva dall'alba fino al tramonto.
Sempre inerente la domotica è il sistema di gestione delle chiusure e della sicurezza. Lo stabile è videosorvegliato in remoto negli spazi comuni e nei box, anche i singoli privati, collegati con le singole e private app del clienti sui loro dispositivi.
Le tradizionali chiavi sono sostituite da più efficienti elettroniche che sono in grado, volendo, di limitare e gestire gli spazi comuni (es. solo ingresso, palestra) piuttosto che i privati (es. alloggio, cantina, parcheggio) secondo specifiche esigenze del proprietario: ogni chiave può gestire le aperture in base alle tipologie di locali (es. no palestra e cantina, si hall e alloggio) e date, orari (es. per il personale di servizio aprire solo hall e appartamento solo il martedì e venerdì dalle 8 alle 12).
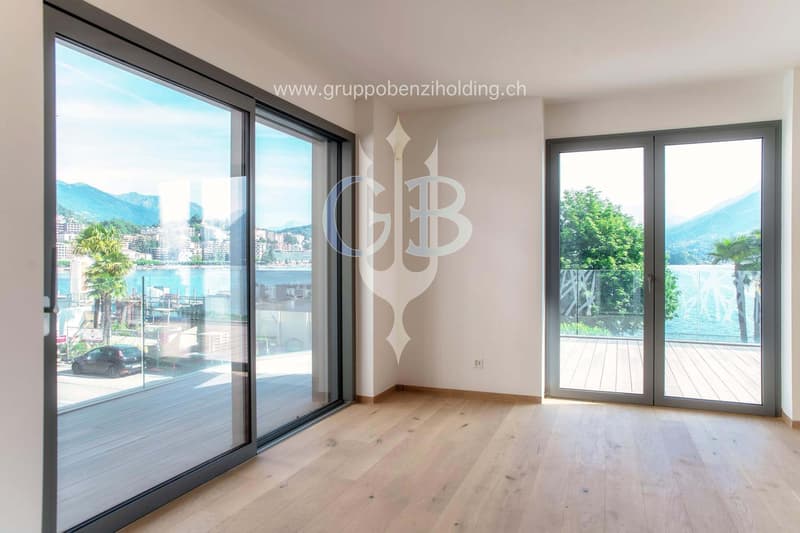
In particolare la proposta 4,5 è di 168 mq interni e ampia terrazza di 45 mq.
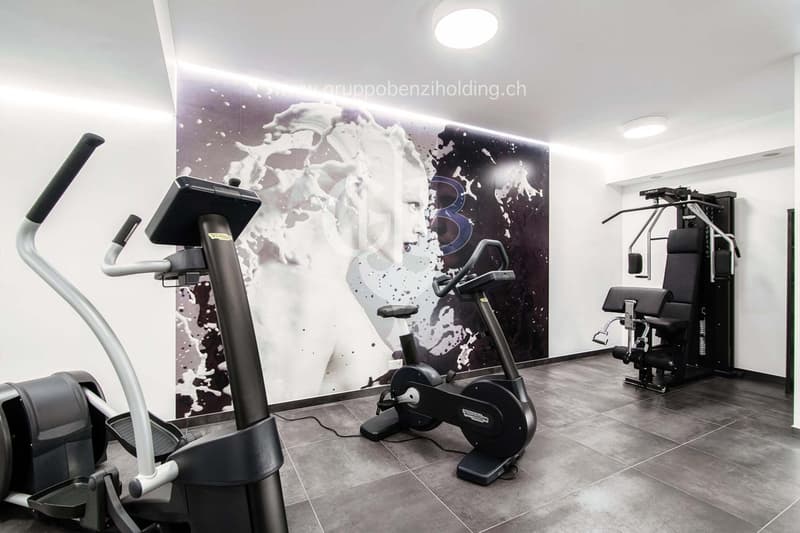
Riservata ai 6 appartamenti la palestra al piano terra formata e personalizzata da molteplici attrezzature Tecnogym. Completano la palestra i doppi servizi con bagni e docce divise uomini-donne di design, la climatizzazione.
English version
The La Promenade condominium consists of only 6 residential units, a complex in the front row facing Lake Ceresio, with solutions in PPP of 3.5, 4.5, 5.5 rooms.
Each apartment is equipped with air conditioning with customization for each room, lighting made of single-wire LED blades and managed by home automation (iPad home for 4.5-5.5), high-level kitchens with the Stosa brand, Mirage ceramics, Bauwerk parquet, private Glass saunas and everything that represents the best in modern construction, up to the Ferrero Legno doors flush with the wall and pinstriped in color to make the walls uniform and as never interrupted, the handles - the only element identifying the door - of Gio Ponte, the absolute iconicity.
The Cupolux in the bathrooms and living rooms allow generous natural lighting and a beautiful effect and positive feeling from sunrise to sunset.
Also inherent in home automation is the closure and security management system. The building is remotely monitored under video surveillance in the common areas and in the garages, even private individuals, connected with the individual and private apps of the customers on their devices.
Traditional keys are replaced by more efficient electronic devices that are able, if desired, to limit and manage common areas (e.g. entrance only, gym) rather than private individuals (e.g. accommodation, cellar, parking) according to the owner's specific needs: each key can manage the openings based on the types of rooms (e.g. no gym and cellar, yes hall and accommodation) and dates, times (e.g. for service personnel open only the hall and apartment only on Tuesdays and Fridays from 8 to 12).
In particular, the 4.5 proposal is of 168 square meters inside and a large terrace of 45 square meters.
The gym on the ground floor is reserved for the 6 apartments and is made up and customized by multiple Tecnogym equipment. The gym is completed by two bathrooms with separate designer bathrooms and showers for men and women, air conditioning.
Mortgage Calculator
From dream house to home ownership: the mortgage calculator can help you estimate the affordability of this property.

Unlock the full experience
Sync your favourites, manage search alerts, and access all your important services seamlessly across devices. Create your free account for a personalized home search!
Advertiser

Contact
Nicolas Cascino
- Listing ID
- 4003194113
- Object ref.
- NKPR2.vgtow.8c5hr