

"Apartment, Porrentruy - 693000"
Purchase price
CHF 693,000.–
Notify on price drop
Rooms
3.5
Location
2900 PorrentruyCosts
- Purchase price:
- CHF 693,000.–
- Notify on price drop
Main information
- Available from:
- By agreement
- Type:
- Attic flat
- No. of rooms:
- 3.5
Documents (0)
Description
Description
New attic apartment
of 3½ rooms / 91 m2 net
+ cellar
+ terrace of 36 m2
+ covered parking space
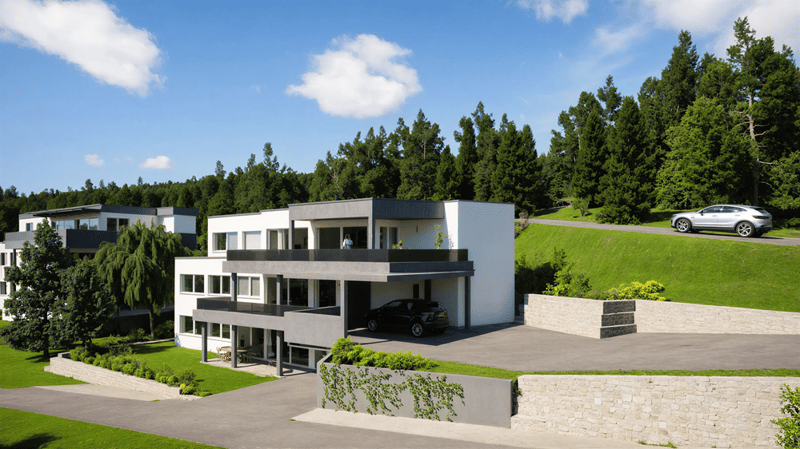
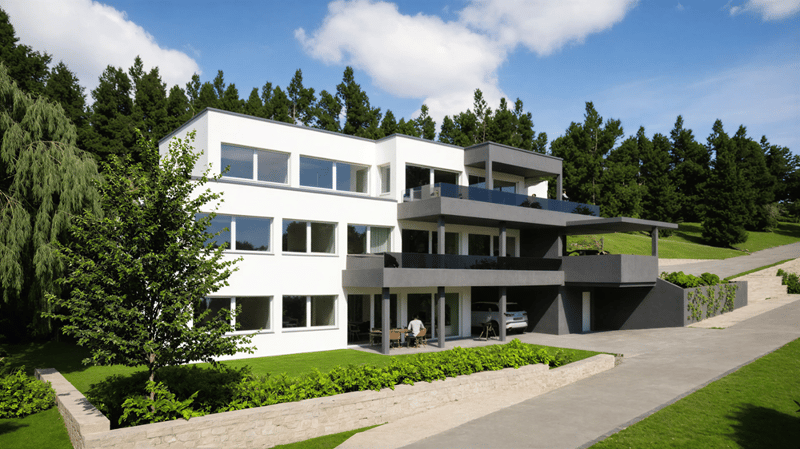
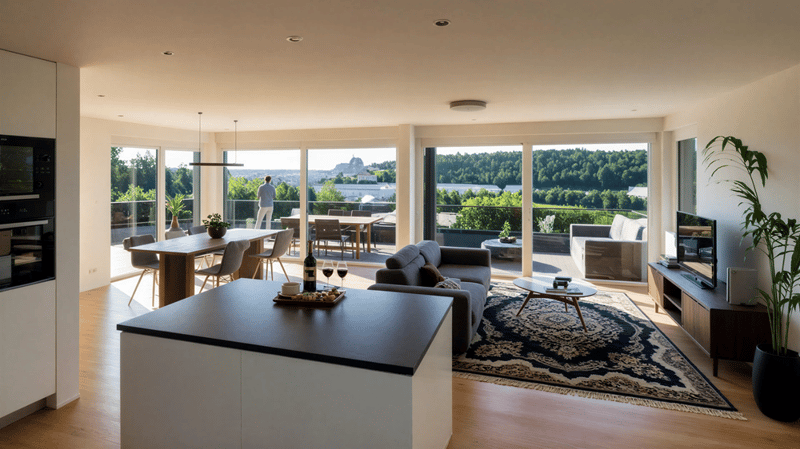
Exceptional situation with unobstructed view for this exclusive residence of 3 well-equipped apartments. This attic apartment benefits from a private access for 2 apartments. Modern and bright architecture by its glass windows, the interior and exterior blend into one room. The surrounding nature becomes decoration. FOR MORE PHOTOS: www. avendre. ch.
Situation
The building is located on the heights of the city. Close to all amenities. 400 meters from the bus stop. 2'000 meters from the A16 highway junction. 20 minutes from Delémont. 30 minutes from Belfort.
Ground floor
1 cellar of 3.9 m2, 1 technical room and concierge with air-water heat pump, combined hot water with Thermoréseau, 1 bicycle and stroller room.
1st floor
Day area:
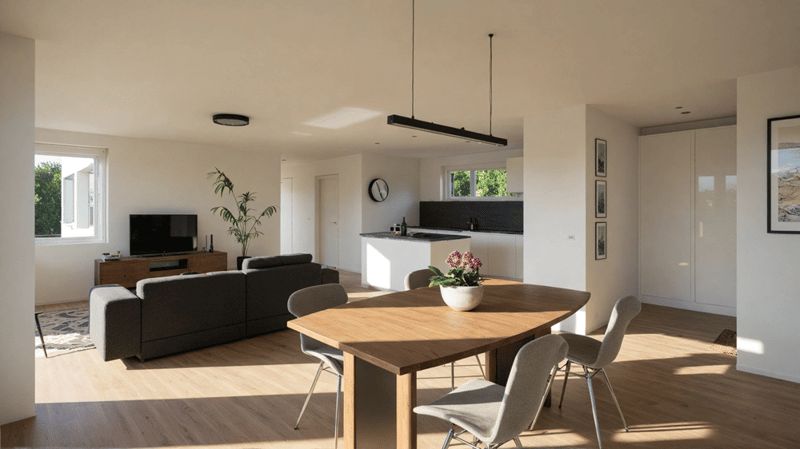
1 entrance hall of 4.7 m2 with wardrobe and wall cupboard leads to 1 fitted kitchen of 10.9 m2 with open island to 1 living-dining room of 33.3 m2 with large windows giving access to 1 terraced area of 36.9 m2 semi-covered with 1 storage room of 3.5 m2 with controlled ventilation, 1 WC-basin of 2.7 m2 with possibility of installing a laundry column. Night area:
1 parent bedroom of 15.9 m2 with 1 dressing area, 1 bedroom of 9.2 m2, 1 bathroom of 5.2 m2 with Italian shower, WC and basin.
Outdoor facilities
1 covered parking space. Visitor parking spaces available. Green space around the building. - This document has no contractual value -.
New attic apartment
of 3½ rooms / 91 m2 net
+ cellar
+ terrace of 36 m2
+ covered parking space
Exceptional situation with unobstructed view for this exclusive residence of 3 well-equipped apartments. This attic apartment benefits from a private access for 2 apartments. Modern and bright architecture by its glass windows, the interior and exterior blend into one room. The surrounding nature becomes decoration. FOR MORE PHOTOS: www. avendre. ch.
Situation
The building is located on the heights of the city. Close to all amenities. 400 meters from the bus stop. 2'000 meters from the A16 highway junction. 20 minutes from Delémont. 30 minutes from Belfort.
Ground floor
1 cellar of 3.9 m2, 1 technical room and concierge with air-water heat pump, combined hot water with Thermoréseau, 1 bicycle and stroller room.
1st floor
Day area:
1 entrance hall of 4.7 m2 with wardrobe and wall cupboard leads to 1 fitted kitchen of 10.9 m2 with open island to 1 living-dining room of 33.3 m2 with large windows giving access to 1 terraced area of 36.9 m2 semi-covered with 1 storage room of 3.5 m2 with controlled ventilation, 1 WC-basin of 2.7 m2 with possibility of installing a laundry column. Night area:
1 parent bedroom of 15.9 m2 with 1 dressing area, 1 bedroom of 9.2 m2, 1 bathroom of 5.2 m2 with Italian shower, WC and basin.
Outdoor facilities
1 covered parking space. Visitor parking spaces available. Green space around the building. - This document has no contractual value -.
Mortgage Calculator
From dream house to home ownership: the mortgage calculator can help you estimate the affordability of this property.

Free
Unlock the full experience
Sync your favourites, manage search alerts, and access all your important services seamlessly across devices. Create your free account for a personalized home search!

Contact
Philippe Barth
- Listing ID
- 4003194554
- Object ref.
- A3408