
"Charming semi-detached house with great potential in a quiet location"
Purchase price
CHF 565,000.–
Notify on price drop
Rooms
4
Living space
95 m2
Location
Längmattstrasse 29 + 29a, 4563 GerlafingenTravel time
- 9 min.Station: Gerlafingen
Surrounding information
Supermarket
5 min.CoopSchool
9 min.GländPharmacy
7 min.Drogerie FreyPublic Transport
4 min.Kaiserstrasse
Times refer to the route on foot.
Costs
- Purchase price:
- CHF 565,000.–
- Notify on price drop
Main information
- Available from:
- By agreement
- Type:
- Single house
- No. of rooms:
- 4
- Surface living:
- 95 m2
- Land area:
- 601 m2
- Year built:
- 1949
Documents (0)
Description
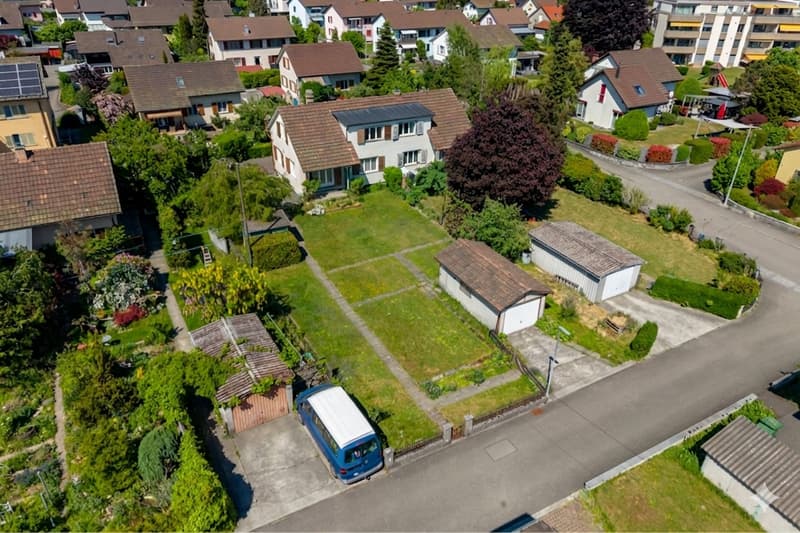
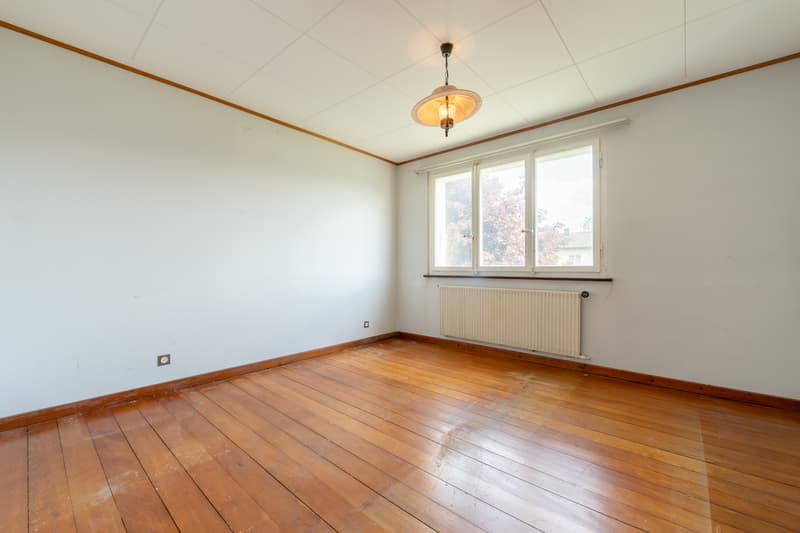
On the popular Längmattstrasse in Gerlafingen, this semi-detached house awaits you with a lot of charm and an excellent starting point for individual design possibilities. The property is located on a spacious plot of land and is ideal for buyers who want to modernize their living space according to their own ideas.
The house presents itself in a state requiring renovation. However, one important renewal has already been made: The gas heating system was replaced in 2023 and thus provides a solid basis for future renovation work.
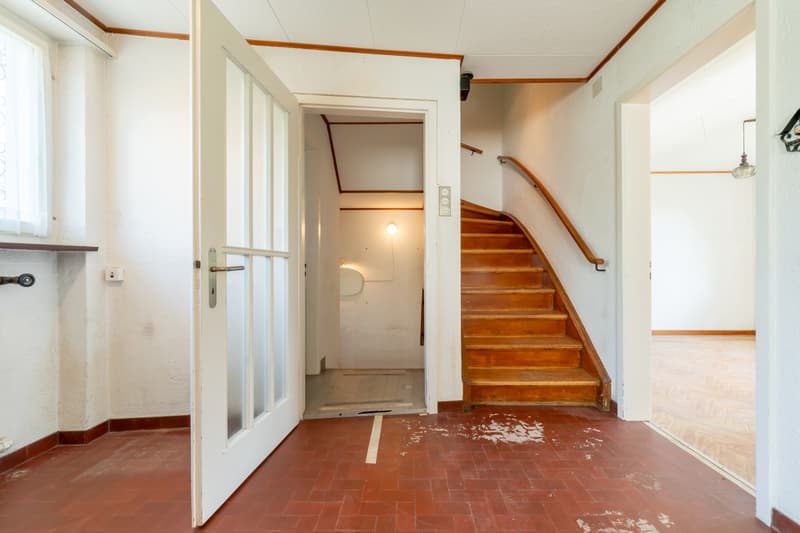
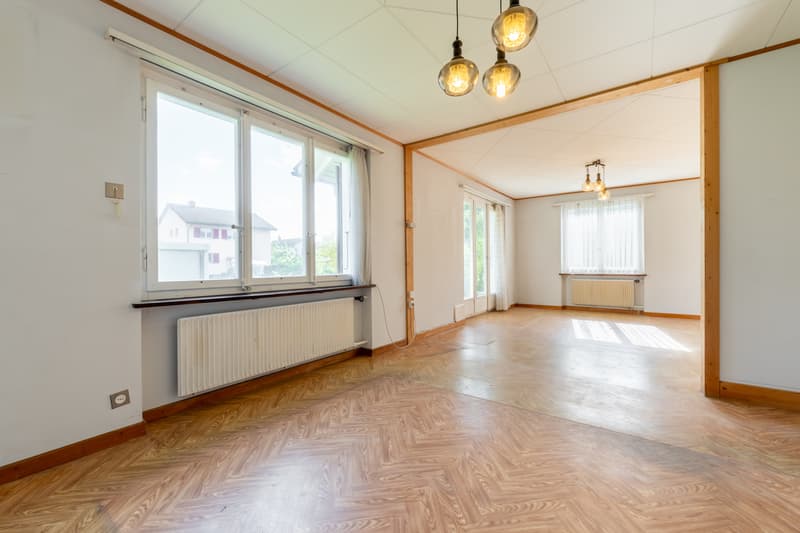
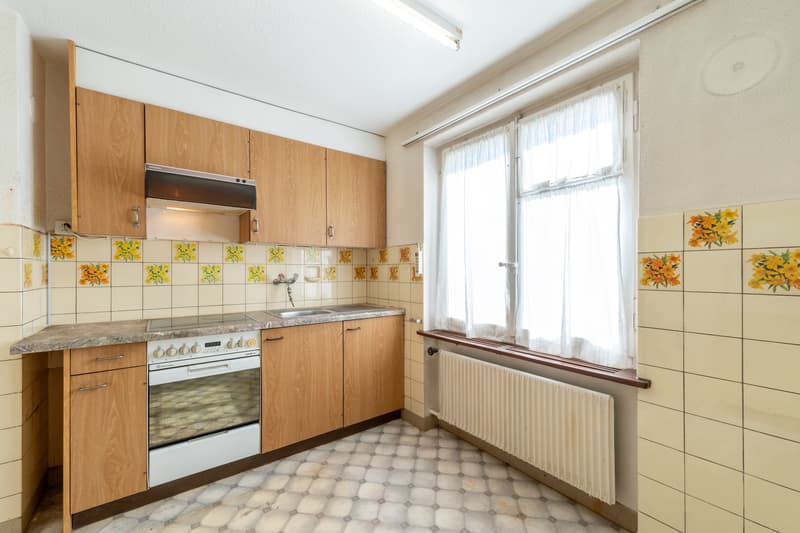
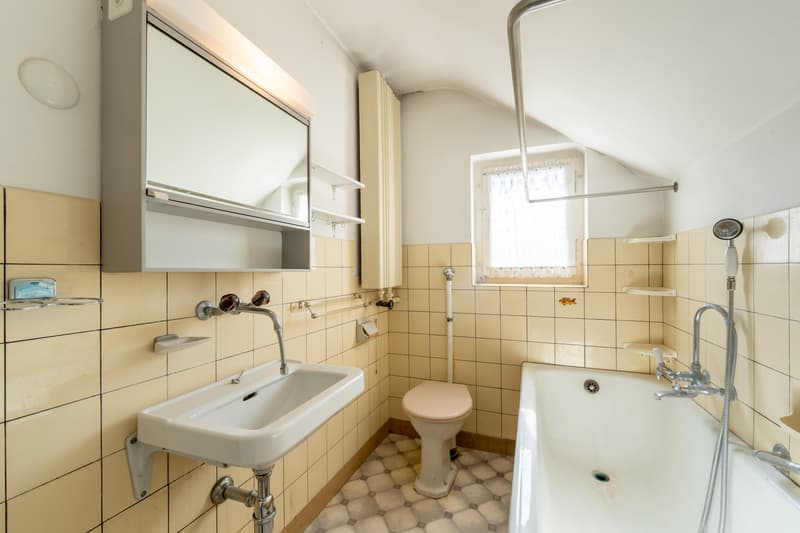
The ground floor has a spacious living room, a separate kitchen, and a guest toilet. On the upper floor, there are two bedrooms and a bathroom with a bathtub. In the basement, there are two cellar compartments and a laundry and technical room, which provide sufficient storage space and practical use.
The spacious surroundings offer versatile usage possibilities and round off this attractive offer together with the separate garage.
This property will delight people with visions who recognize the potential of this object and want to create their personal home out of it.
We are happy to provide you with further information or arrange a viewing appointment.
The house presents itself in a state requiring renovation. However, one important renewal has already been made: The gas heating system was replaced in 2023 and thus provides a solid basis for future renovation work.
The ground floor has a spacious living room, a separate kitchen, and a guest toilet. On the upper floor, there are two bedrooms and a bathroom with a bathtub. In the basement, there are two cellar compartments and a laundry and technical room, which provide sufficient storage space and practical use.
The spacious surroundings offer versatile usage possibilities and round off this attractive offer together with the separate garage.
This property will delight people with visions who recognize the potential of this object and want to create their personal home out of it.
We are happy to provide you with further information or arrange a viewing appointment.
Mortgage Calculator
From dream house to home ownership: the mortgage calculator can help you estimate the affordability of this property.

Free
Unlock the full experience
Sync your favourites, manage search alerts, and access all your important services seamlessly across devices. Create your free account for a personalized home search!
Advertiser


Raiffeisen Immomakler
Bahnhofstrasse 11
5745Safenwil
Contact
Sabrina Steiner
- Listing ID
- 4003195057
- Object ref.
- VI-00025637-1