"Small rental building in the heart of Fully"
Location
Rue de la Fontaine 51, 1926 FullyTravel time
- 28 min.Station: Charrat-Fully
Surrounding information
Supermarket
4 min.la Laiterie de FullyPharmacy
5 min.Pharmacie de CharnotSchool
9 min.École de Fully - Site CharnotPublic Transport
7 min.Fully
Times refer to the route on foot.
Costs
- Purchase price:
- CHF 495,000.–
- Notify on price drop
Main information
- Available from:
- Immediately
- Type:
- Multi-family house
- Number of floors:
- 2
Features and furnishings
Quiet neighborhood
Documents (0)
Description
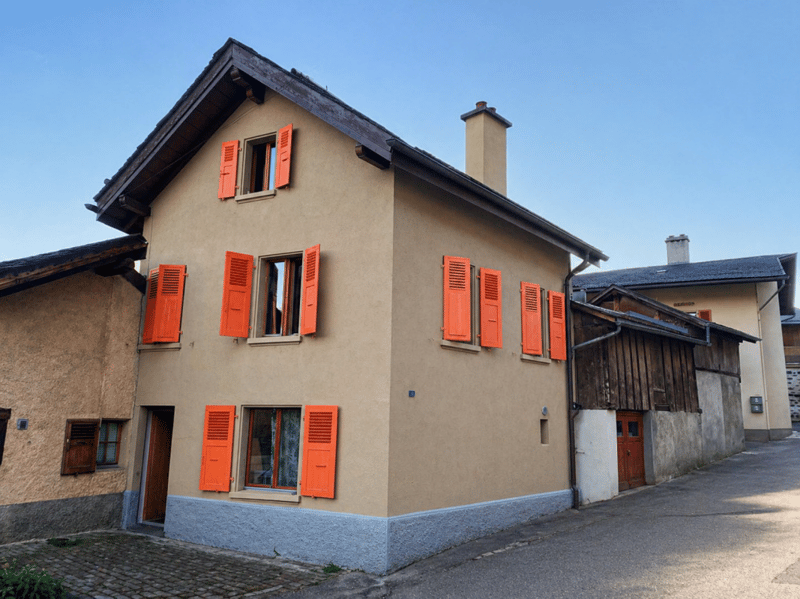
The building at Rue de la Fontaine 51 is a small residential building composed of two apartments. It is spread over the ground floor, first and second floors.
The apartments have individual charges. The heating is electric, individual per apartment. The building does not have a concierge service, which limits the operating costs.
The building is fully rented and presents a simple configuration, adapted to a rental property.
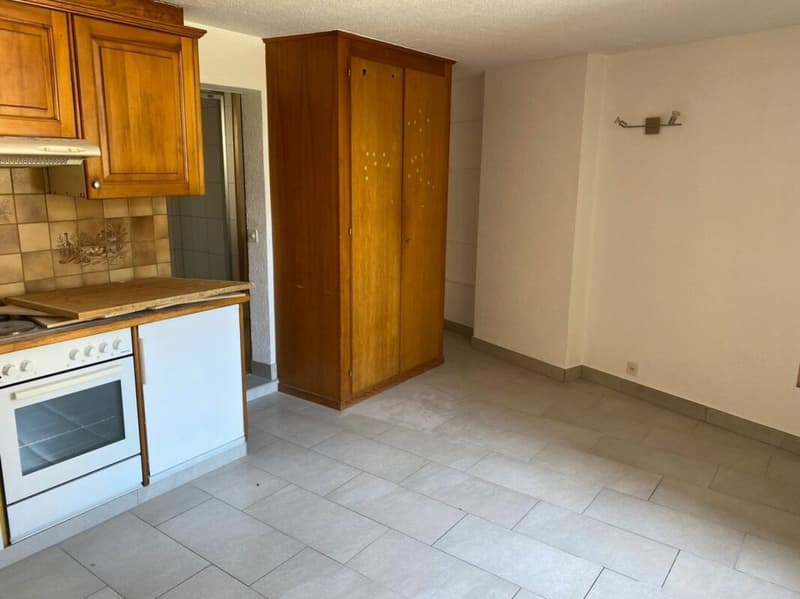
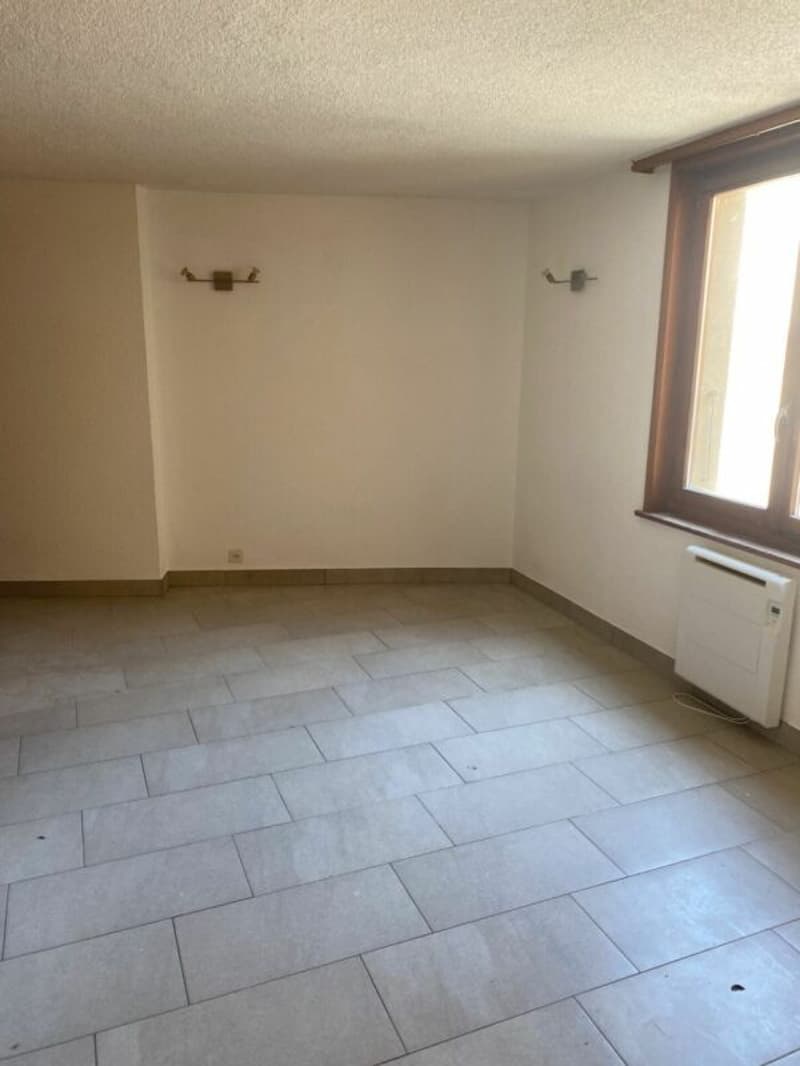
Studio with 1 room on the ground floorThis studio on the ground floor offers a simple and efficient layout.
- Bright main room.
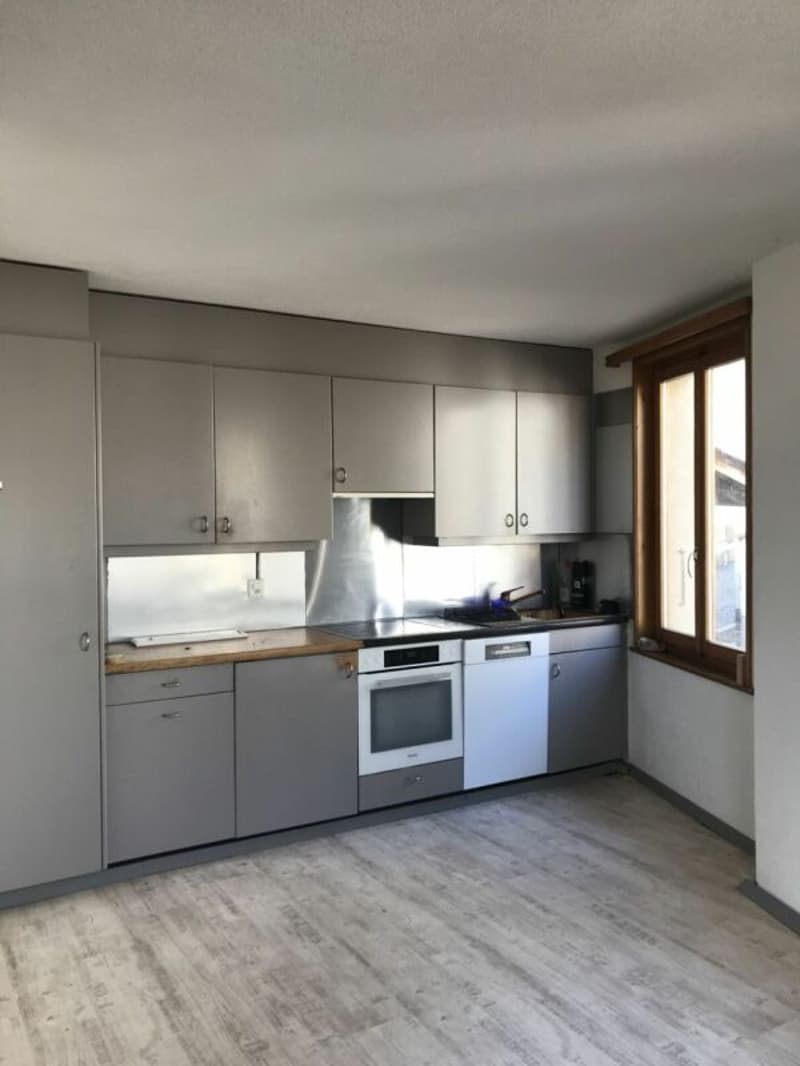
- Open, equipped and integrated kitchen into the living space.
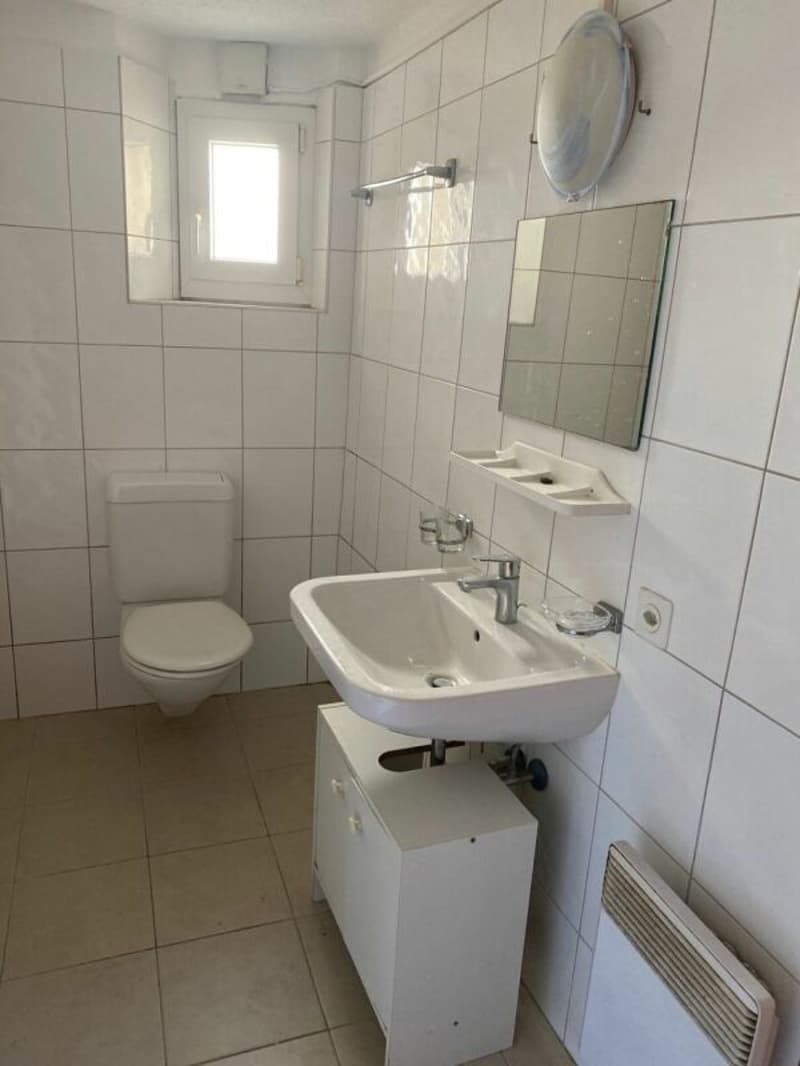
- Shower with WC, separate, with window.
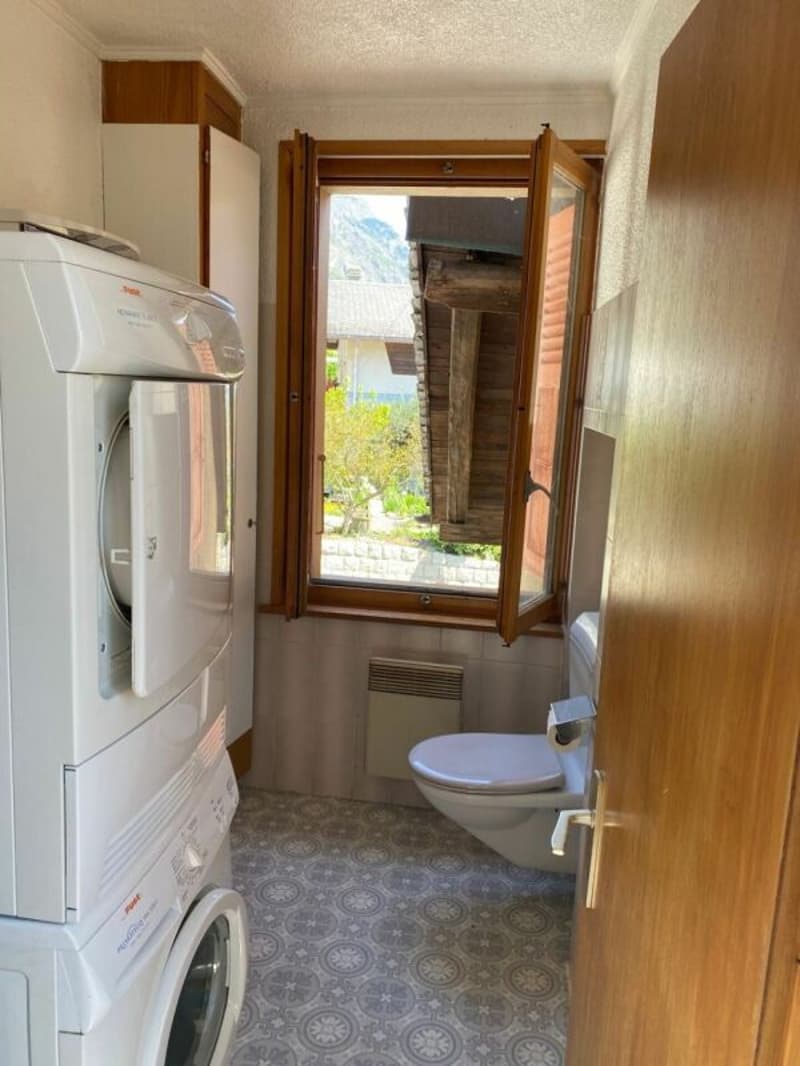
- Space provided for a private laundry room.
- Individual electric heating.
- Rent: CHF 550.-/month
This 3-room apartment in duplex offers a sought-after configuration, with a clear separation between day and night areas.
- Living room and closed, equipped kitchen with window, providing good lighting.
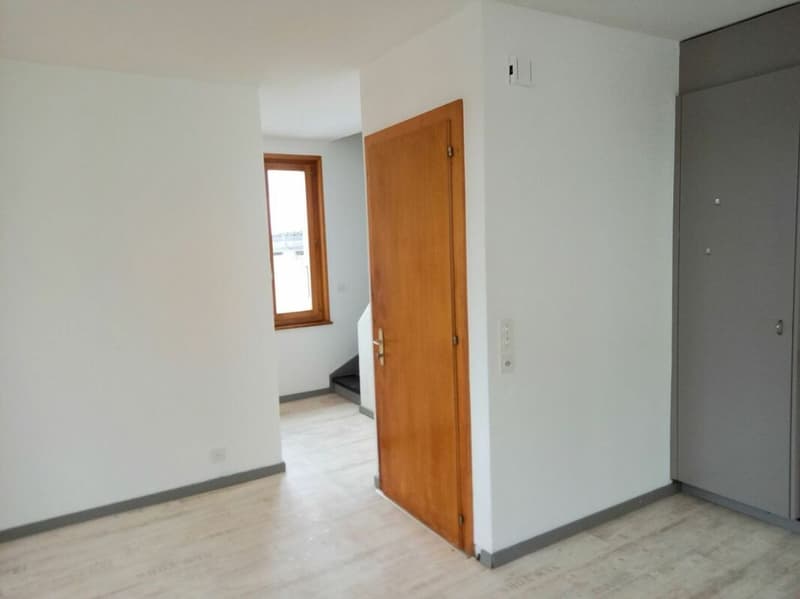
- Fluid and functional layout on the first level.
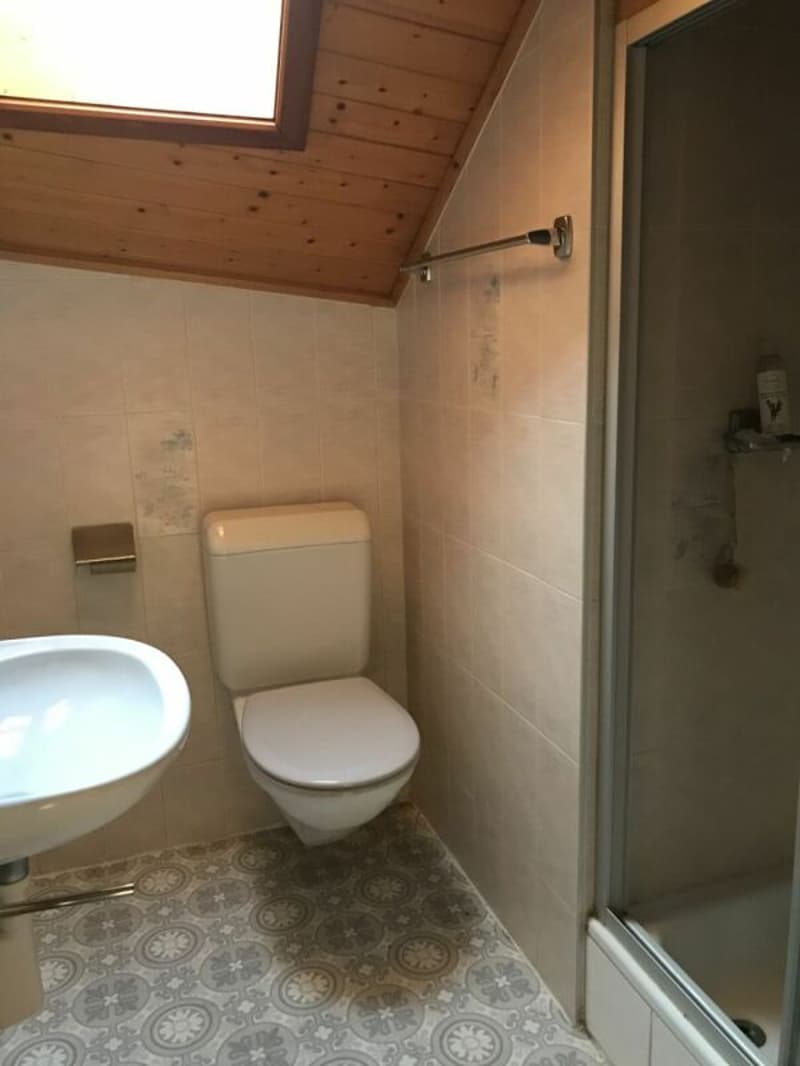
- Separate WC on the day level.
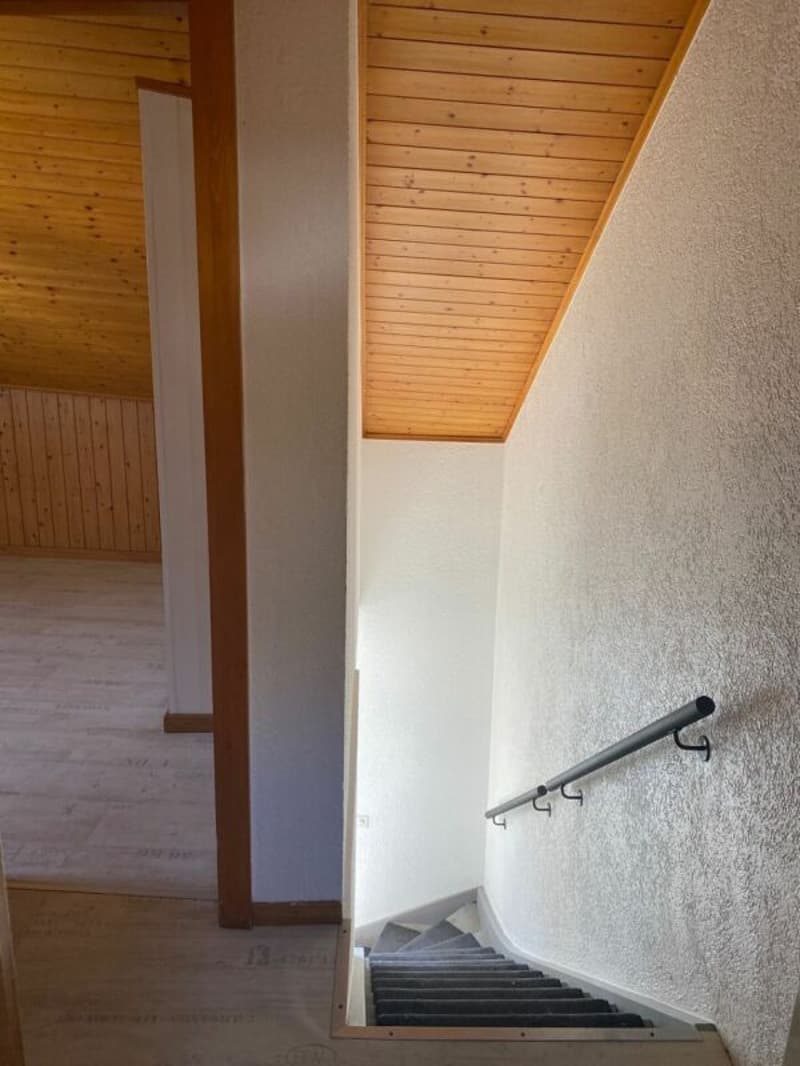
- Internal staircase connecting the two floors without loss of surface area.
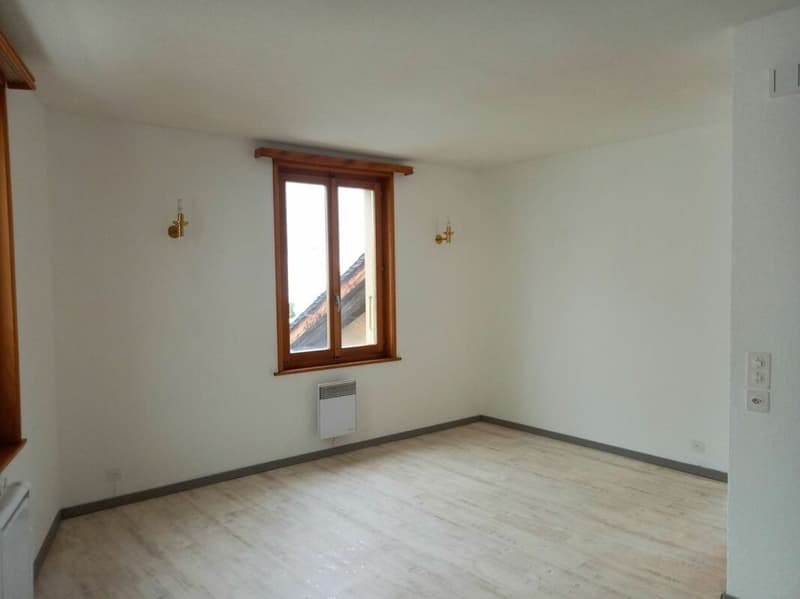
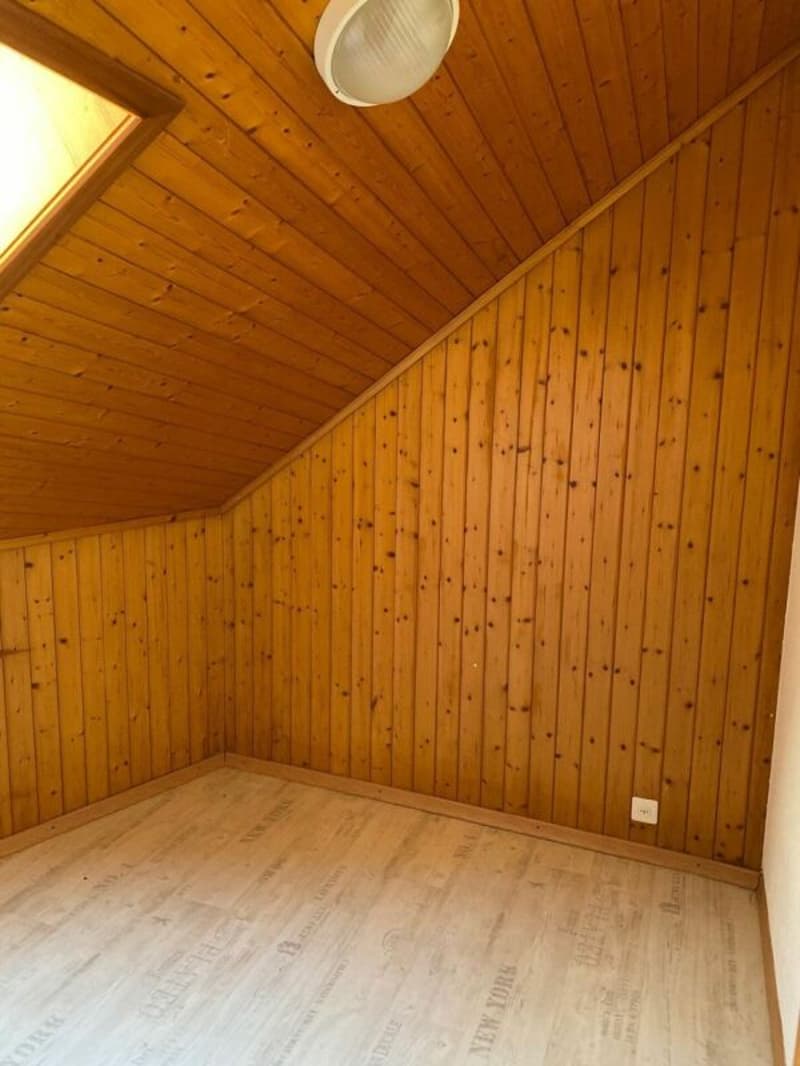
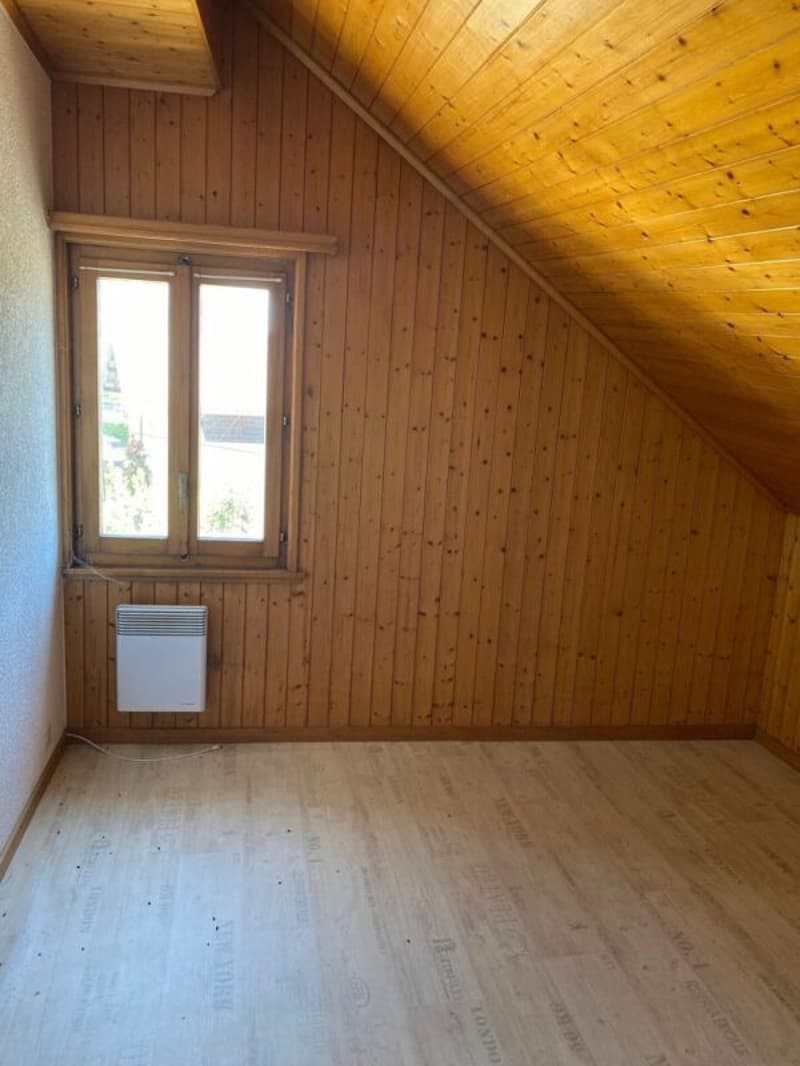
- Two bedrooms on the upper floor, located under the roof.
- Visible wood on the ceilings and walls of the upper floor.
- Each bedroom has a window.
- Shower on the upper floor with skylight.
- Individual electric heating.
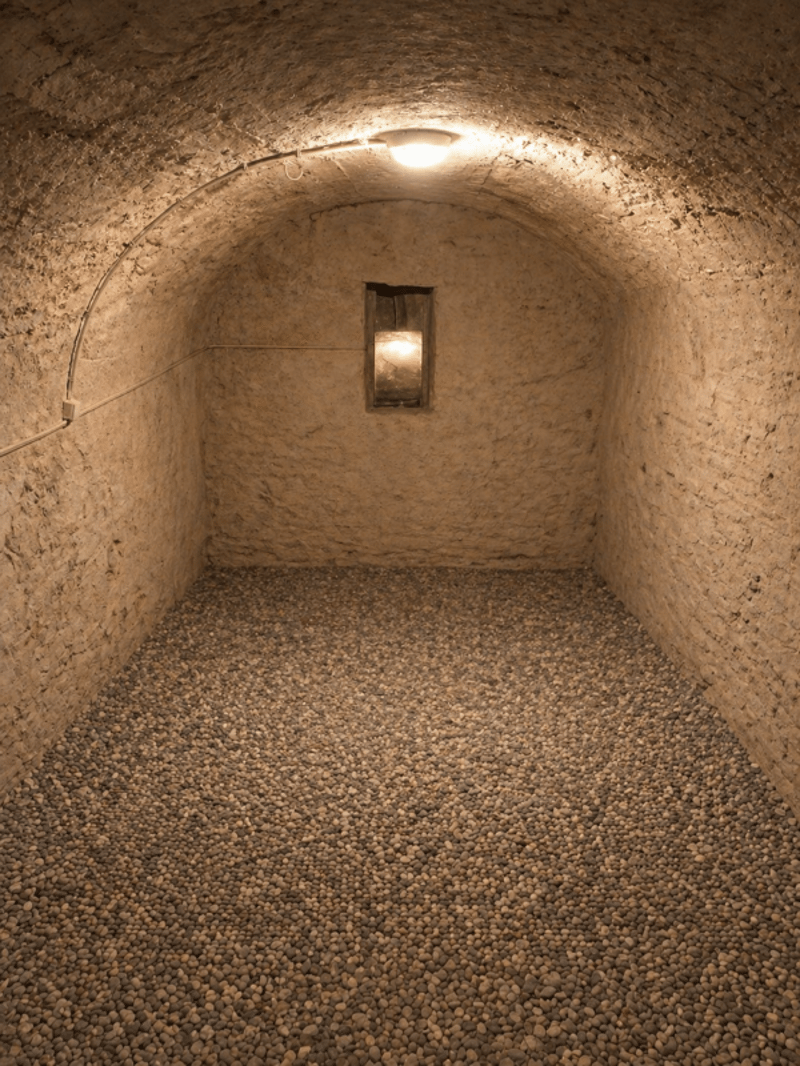
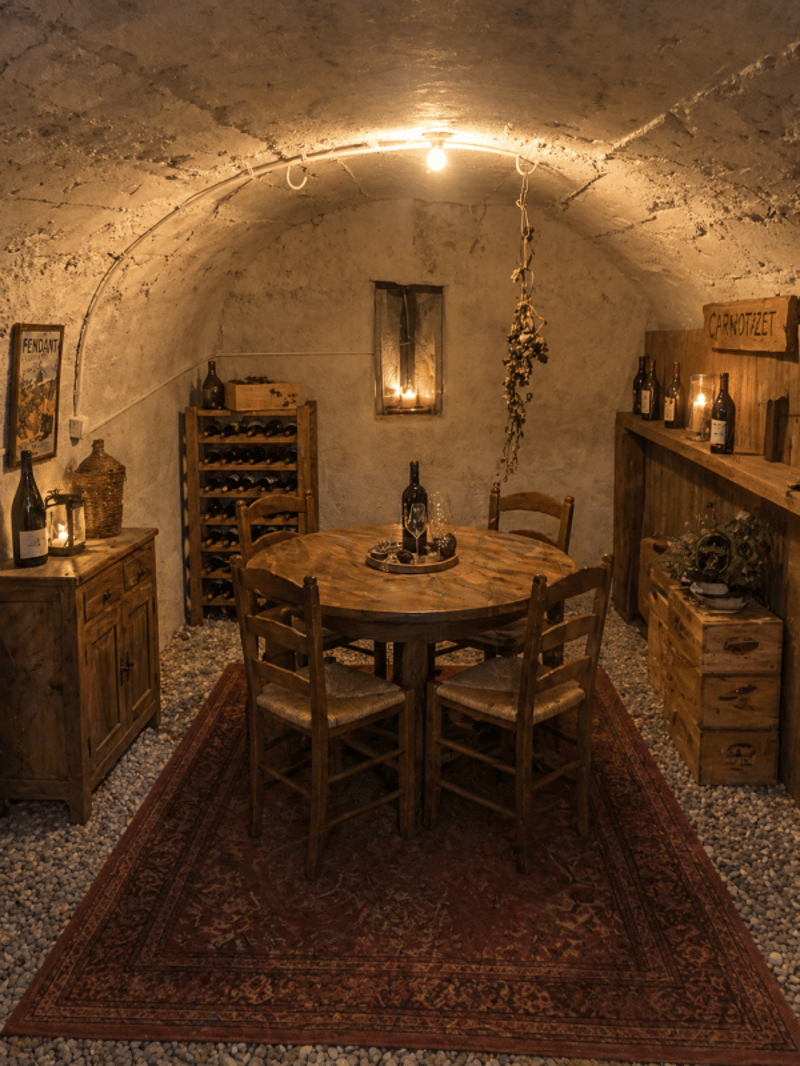
- Vaulted cellar offering additional storage space.
- Rent: CHF 1'090.-/month.
- Small residential building, built at a street corner.
- Traditional construction in masonry.
- Plastered facades, light color.
- Roof with two slopes.
- Covering with flat slate plates.
- Eaves with visible overhanging roofs.
- Visible masonry chimney on the roof.
- External wooden windows.
- Wooden shutters, painted, present on all openings.
- Main access from the street.
- Surrounding area composed of houses and small buildings.
- Individual electric heating per apartment.
- Visible electric radiators in the apartments.
- Common electrical panel with individual meters.
- Vaulted cellar in the basement, used as a storage space.
Mortgage Calculator
From dream house to home ownership: the mortgage calculator can help you estimate the affordability of this property.
Advertiser

Contact
Xavier Raigoso
- Listing ID
- 4003196629
- Object ref.
- 3d95a712-4930-11f1-8fa4-069ae14c7a06