
"Village House with 6.5 Rooms and Great Potential"
Location
Grand-Rue 25, 1486 Estavayer-le-LacTravel time
- > 60 minStation: Bercher
Surrounding information
Public Transport
1 min.Vuissens
Times refer to the route on foot.
Costs
- Purchase price:
- CHF 690,000.–
Main information
- Available from:
- By agreement
- Type:
- Single house
- No. of rooms:
- 6.5
- Number of bathrooms:
- 2
- Floor:
- GF
- Number of floors:
- 2
- Surface living:
- 180 m2
- Land area:
- 1111 m2
- Year built:
- 1885
Features and furnishings
Pets allowed
Balcony / Terrace
Washing machine
Tumble dryer
Cable TV
Mountain view
Quiet neighborhood
Child-friendly
Parking space
Documents (0)
Description
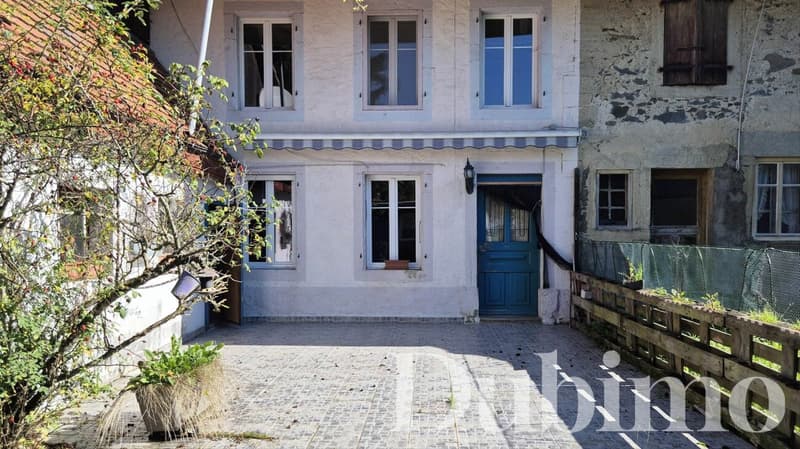
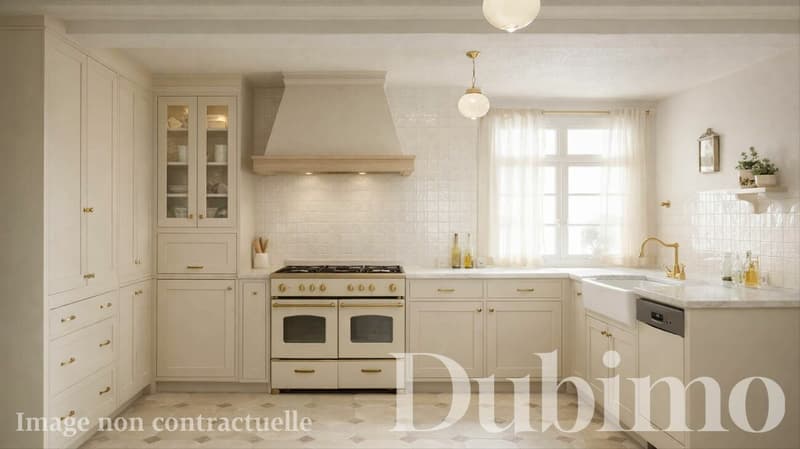
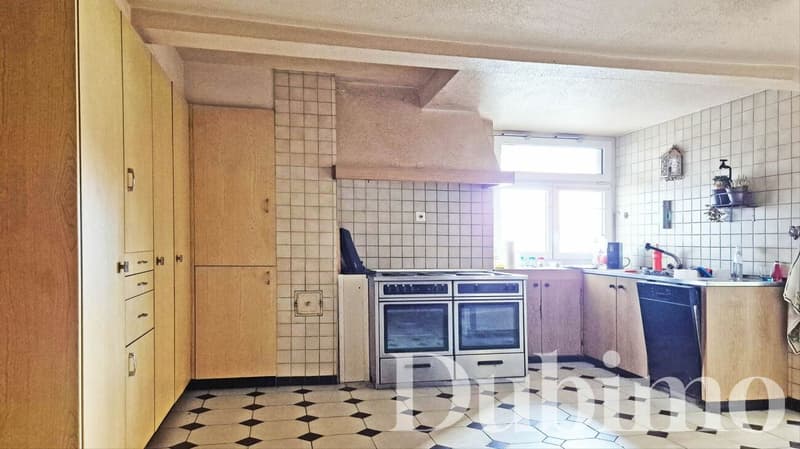
Discover this village house with 6.5 rooms in Vuissens, a Friburgian enclave in the heart of Gros-de-Vaud. The former village inn offers great potential for expansion and high-quality materials once renovated.
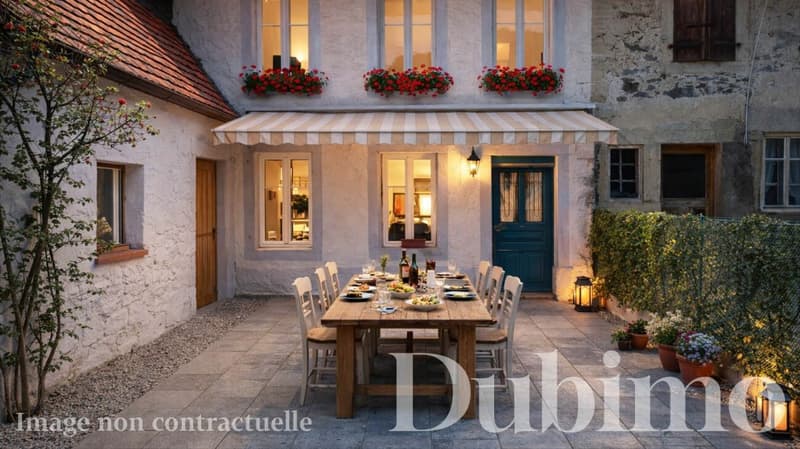
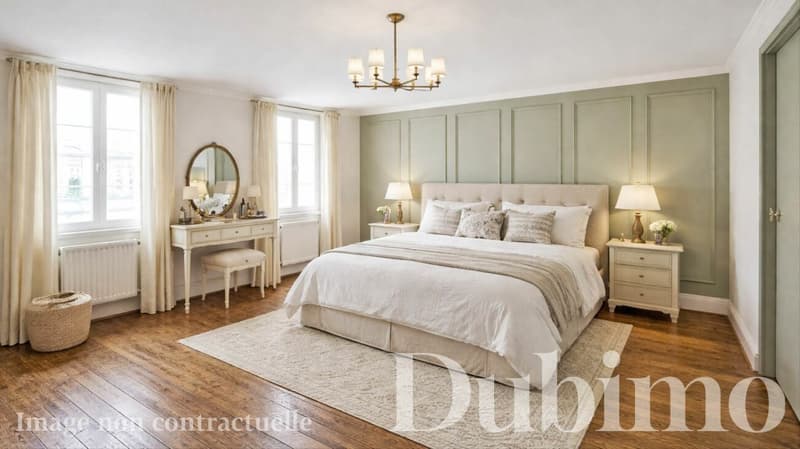
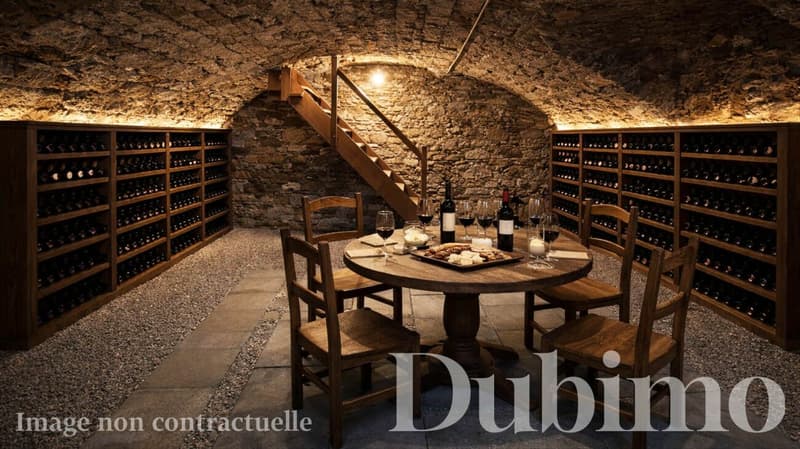
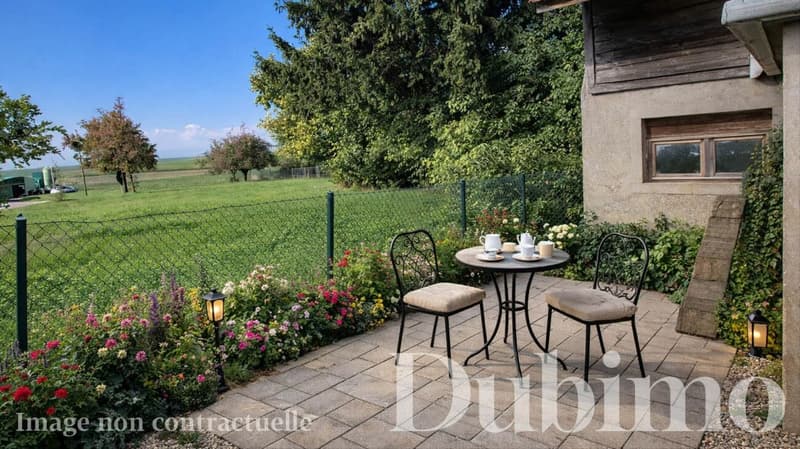
The house is spread over two levels and includes 4 bedrooms as well as approximately 100 m² of attic space that can be converted, with a height of 8.50 m under the ridge. Outside, you will enjoy a beautiful terrace and a Carnotzet with a wood stove as well as a bunker that can be converted into a wine cellar, sauna, or workshop. A large garden of almost 900 m² completes the plot.
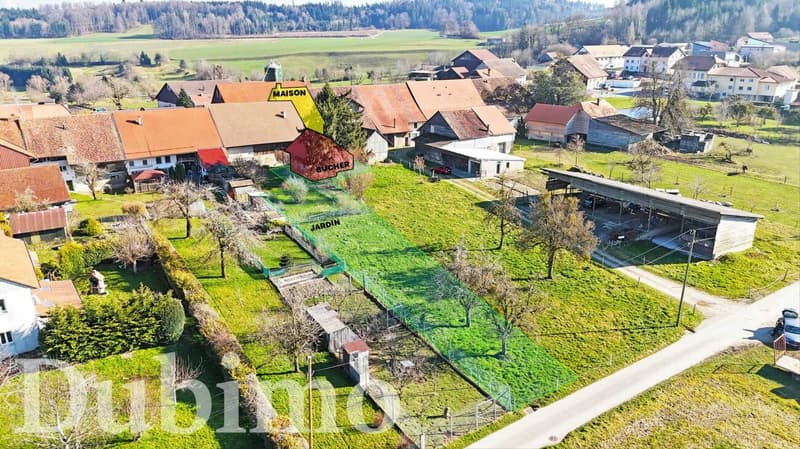
The barn was sold separately and the plot was divided accordingly.
MAIN FEATURES :
- Livable area: 180 m²
- Potential livable area: 280 m²
- Land area: 1111 m²
LAYOUT :
Ground floor :
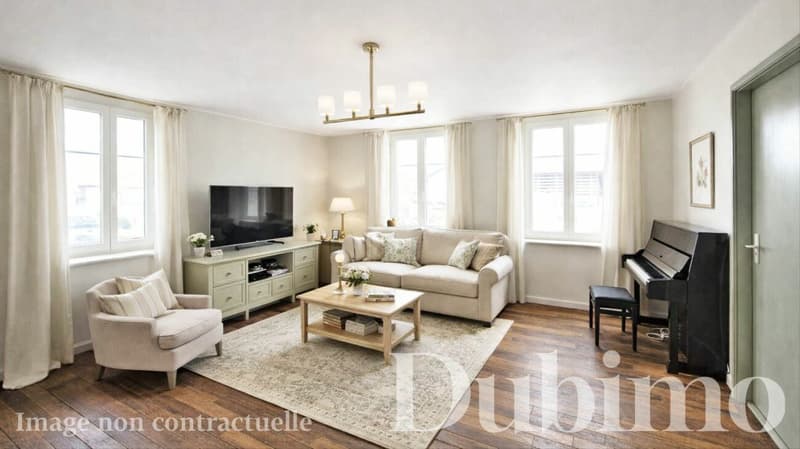
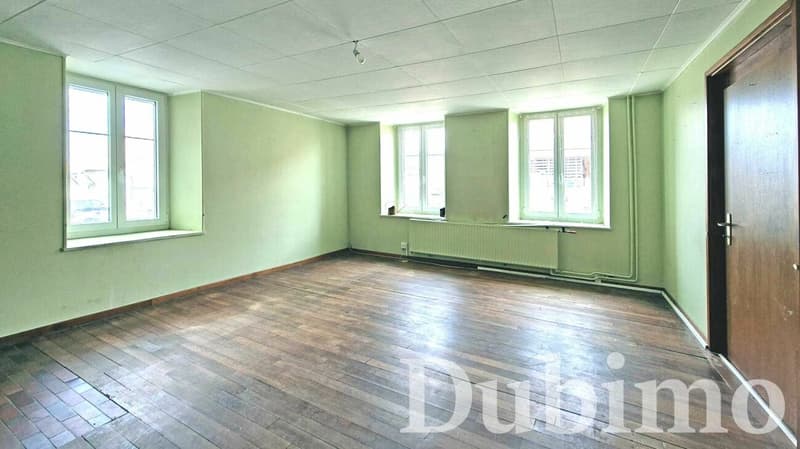
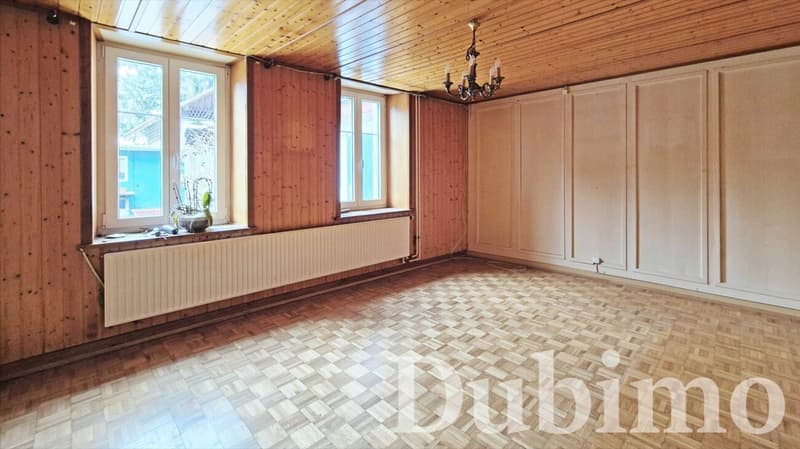
- Entrance hall opening onto a large living room of 23 m²
- Separate kitchen with a storage room and access to the cellar of 37 m² in the basement
- Shower room with toilet
- Dining room that can serve as a bedroom, 16 m², with the possibility of a single-level layout
First floor :
- A large landing with the possibility of setting up a reading corner or an office
- Access to the attic, which can be converted, approximately 100 m²
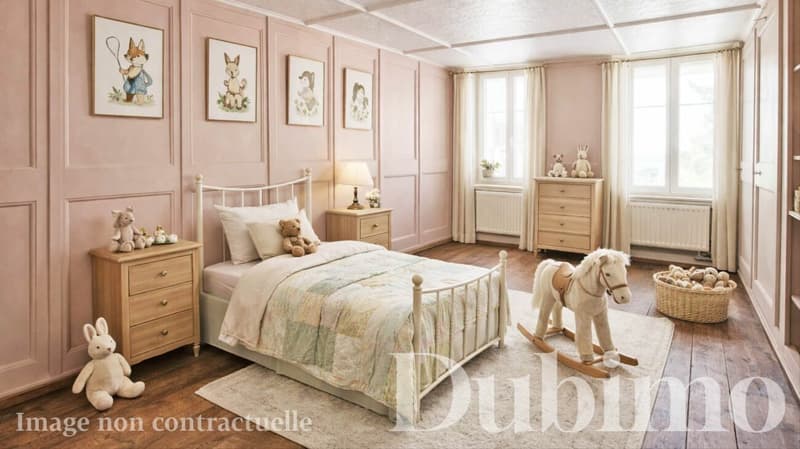
- 3 comfortable bedrooms of 12 m², 14 m², and 18 m²
- An office of 5 m² as well as a bathroom with a bathtub
Exterior :
- A spacious terrace of 31 m²
- A Carnotzet of 17 m², heated by a wood stove
- A large bunker of 60 m² on two levels, which can accommodate a sauna, a play area, and storage
- A large garden of almost 900 m², open to the countryside, without the possibility of neighboring constructions
STRENGTHS :
Large living area
Once renovated, the house can offer 280 m² of living space.
The charm of the old
A healthy and very well-maintained house, offering beautiful solid wood floors.
Peaceful environment
Enjoy the tranquility of the countryside while staying close to amenities, just 15 minutes from Yverdon-les-Bains and a stone's throw from the golf course.
Friburgian enclave
Benefit from the administrative advantages of the canton of Friburg, while enjoying the accessibility and services of the canton of Vaud.
Exclusive Dubimo offer
Dubimo offers you comprehensive support for the planning and implementation of your renovation project. Benefit from 2 hours of consultation, offered to you when you buy your house.
SITUATION :
Vuissens, integrated into the municipality of Estavayer since 2017, has about 250 inhabitants. This beautiful village offers a peaceful living environment, ideal for those seeking tranquility while staying close to large urban centers.
Residents can appreciate the charm of the village with its local church and its 15th-century wooden Pietà, as well as the historic castle, which today hosts the Vuissens golf course and its renowned restaurant.
The surroundings offer many paths suitable for walking, horseback riding, or cycling, allowing you to fully enjoy nature. Living in Vuissens thus offers an exceptional quality of life, combining cultural heritage and outdoor activities in a serene environment.
Mortgage Calculator
From dream house to home ownership: the mortgage calculator can help you estimate the affordability of this property.

Unlock the full experience
Sync your favourites, manage search alerts, and access all your important services seamlessly across devices. Create your free account for a personalized home search!

Contact
Yves Dübi
- Listing ID
- 4003197421
- Object ref.
- 243610-2