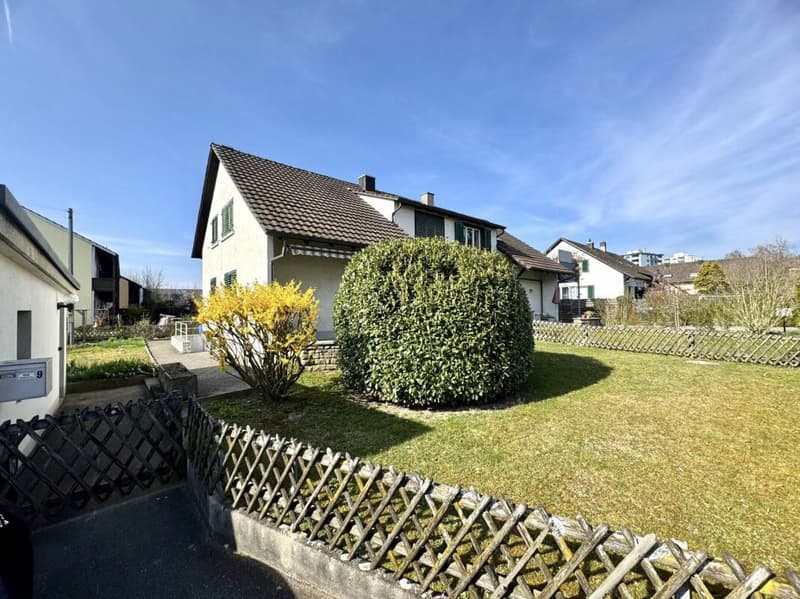
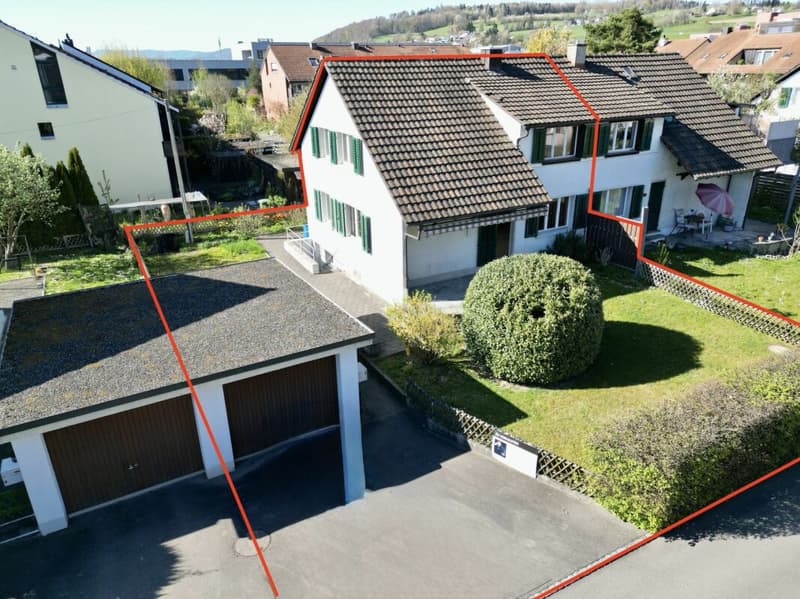

"Your new home with garden, garage box, and diverse possibilities!"
Location
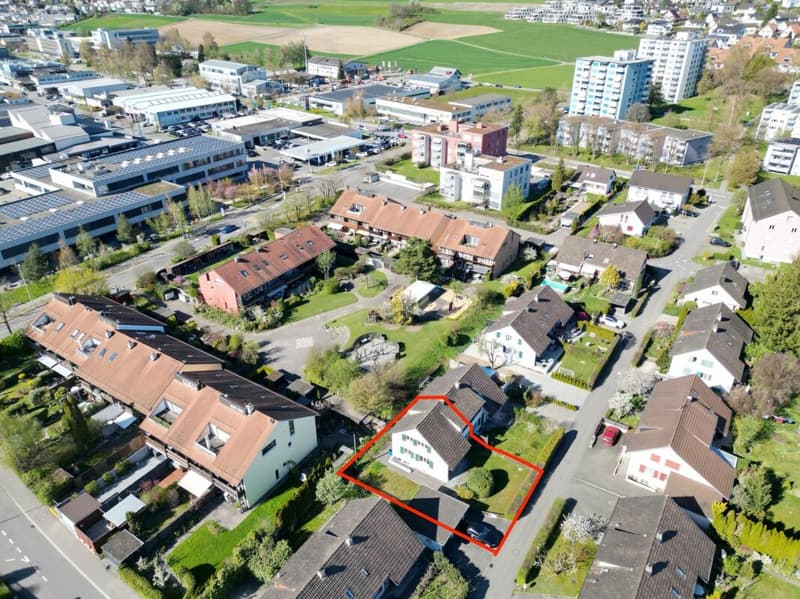
Sonnmattweg 9, 5610 Wohlen AGTravel time
- 13 min.Station: Wohlen
Surrounding information
Supermarket
6 min.AldiSchool
5 min.Kantonsschule WohlenPharmacy
10 min.BenuPublic Transport
2 min.Allmend
Times refer to the route on foot.
Costs
- Purchase price:
- CHF 779,000.–
- Notify on price drop
Main information
- Available from:
- By agreement
- Type:
- Bifamiliar house
- No. of rooms:
- 5.5
- Number of bathrooms:
- 1
- Floor:
- 3
- Surface living:
- 114 m2
- Floor space:
- 165 m2
- Land area:
- 364 m2
- Building Area:
- 18 m2
- Year built:
- 1948
Features and furnishings
Pets allowed
Washing machine
Tumble dryer
Quiet neighborhood
Child-friendly
Parking space
Garage
Description
Your new home with garden, garage box, and diverse possibilities!
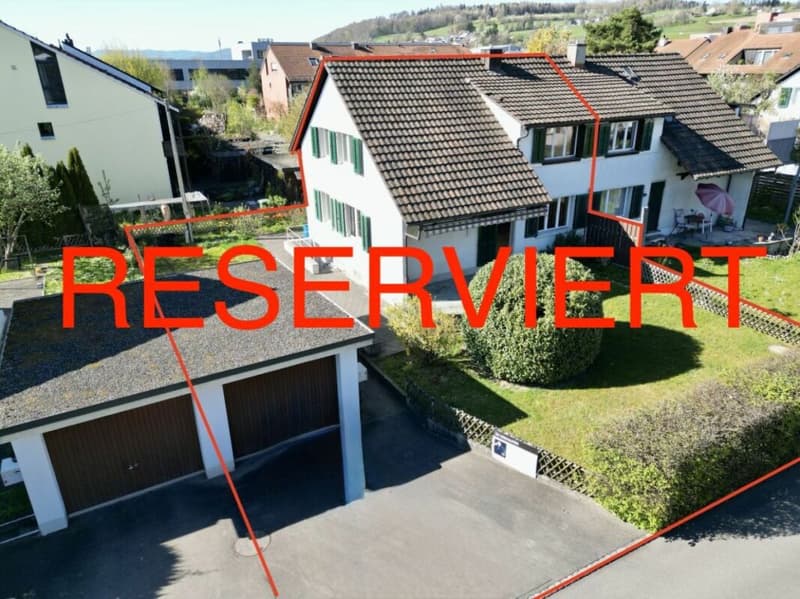
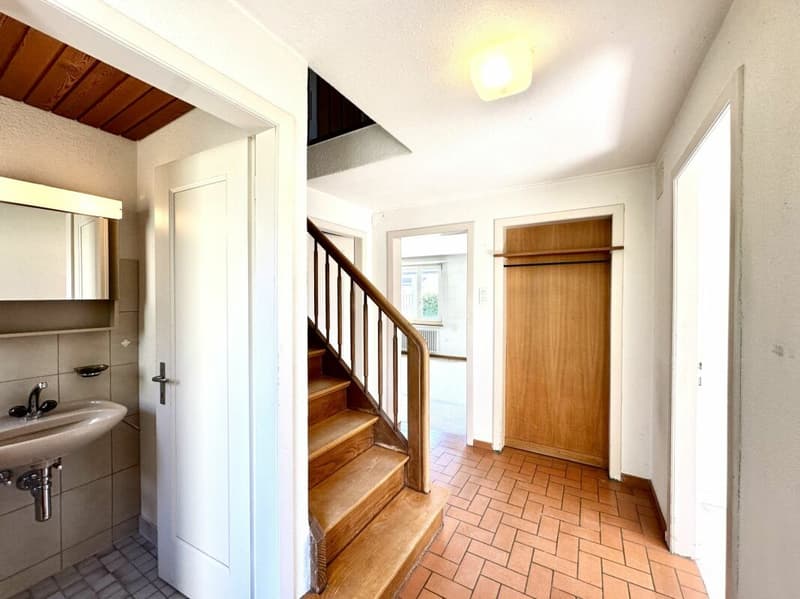
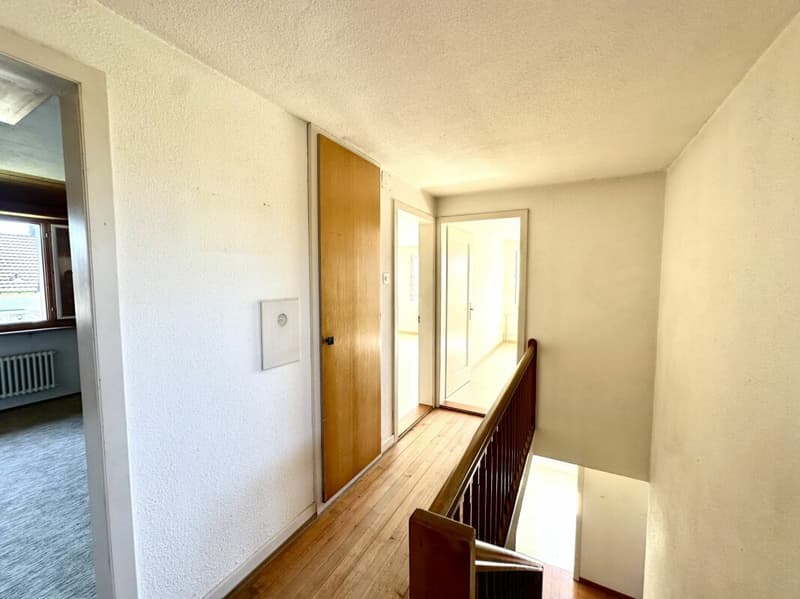
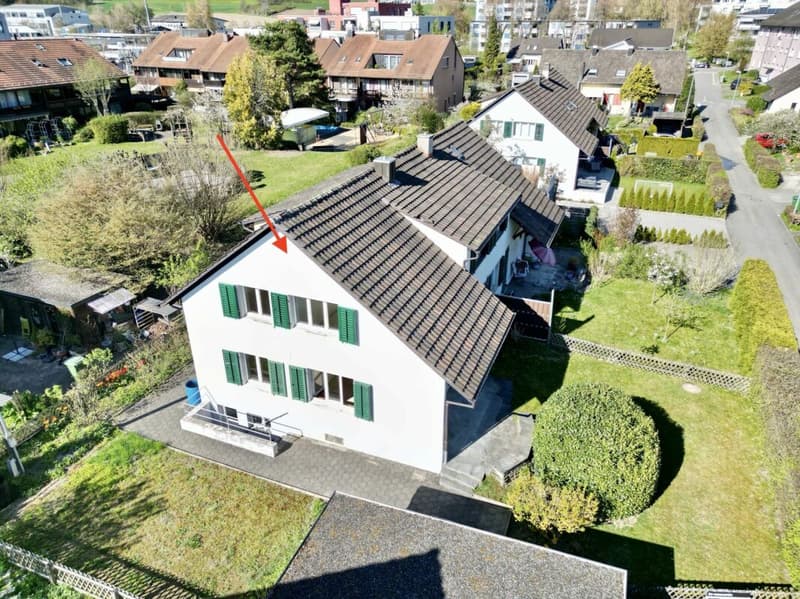
This charming duplex family house is located in a quiet and family-friendly single-family home district and offers you a pleasant home with plenty of privacy and a generous space offer. The well-thought-out floor plan extends over three floors and leaves a lot of room for individual living ideas.
GROUND FLOOR
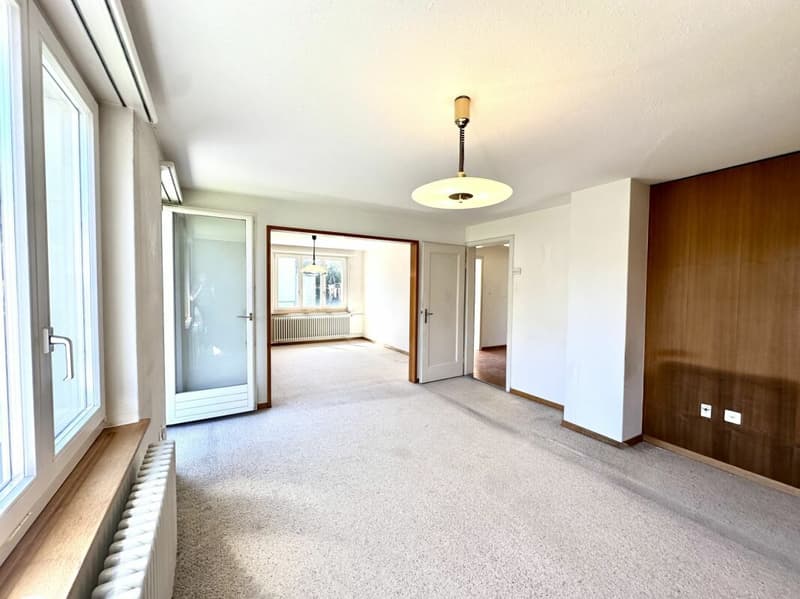
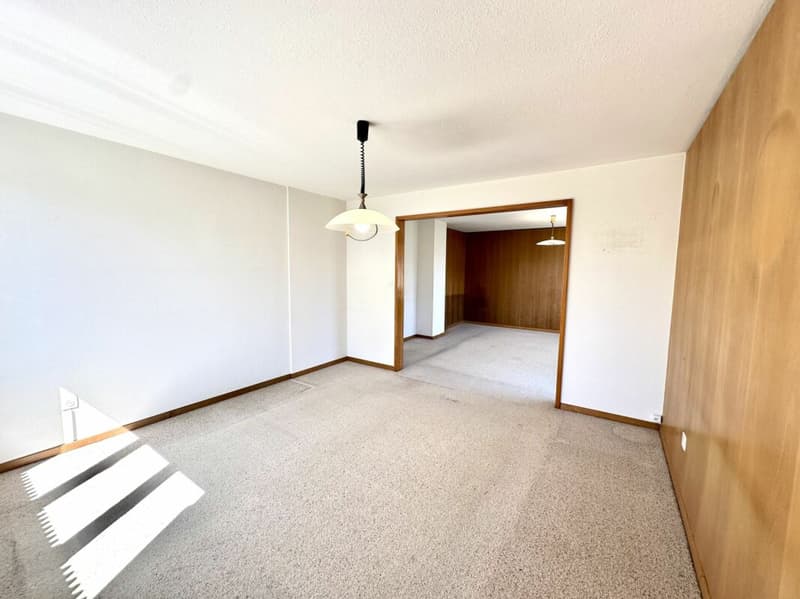
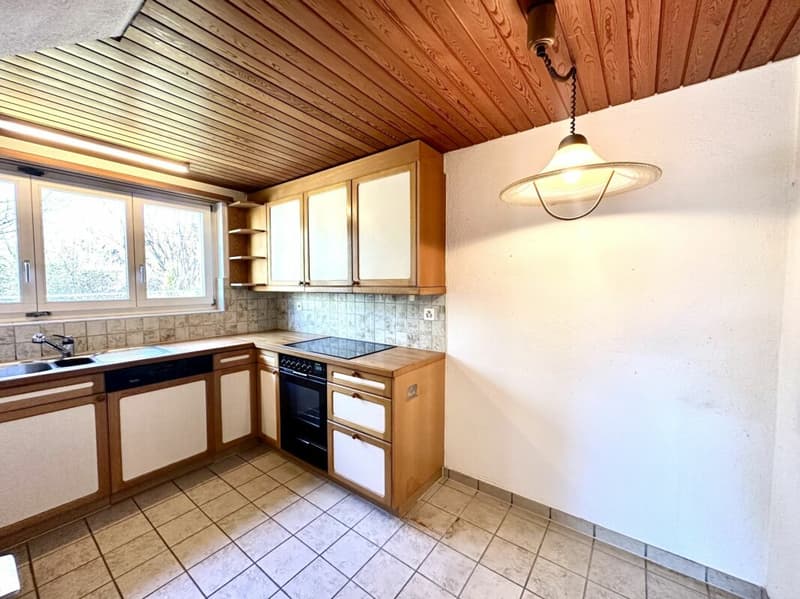
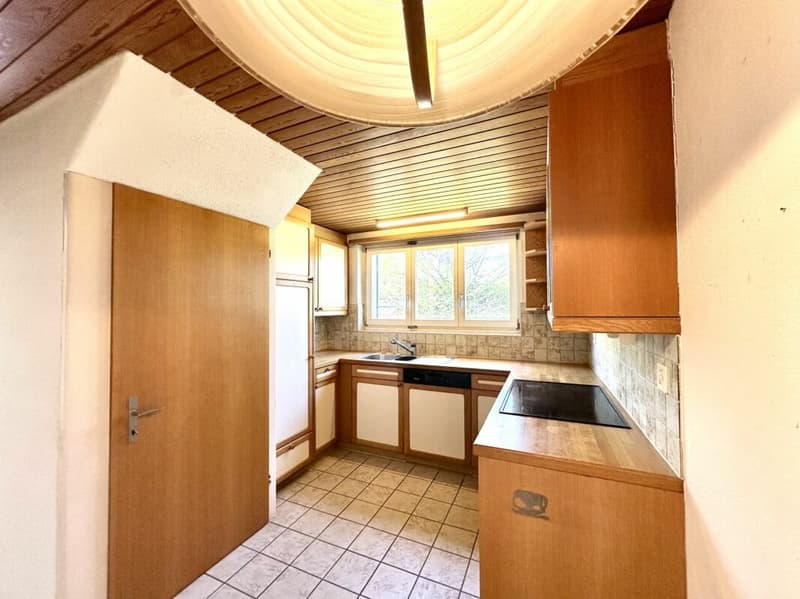
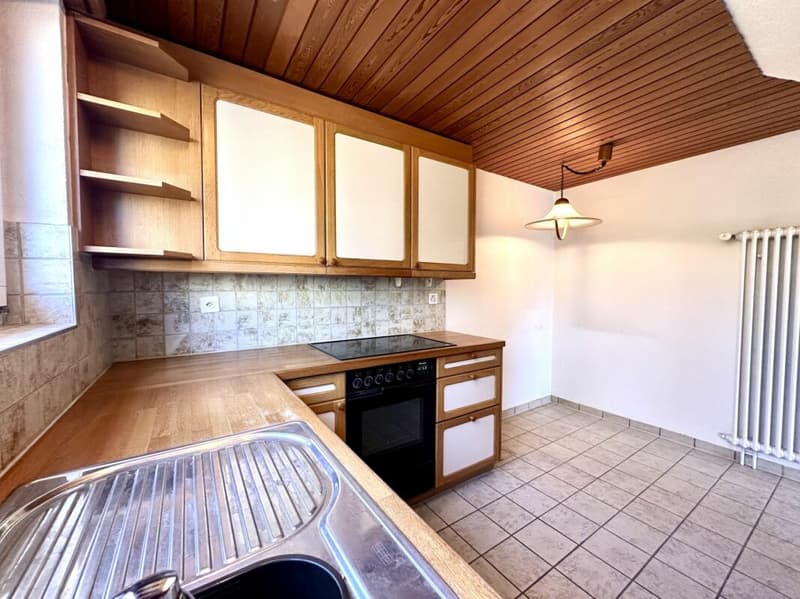
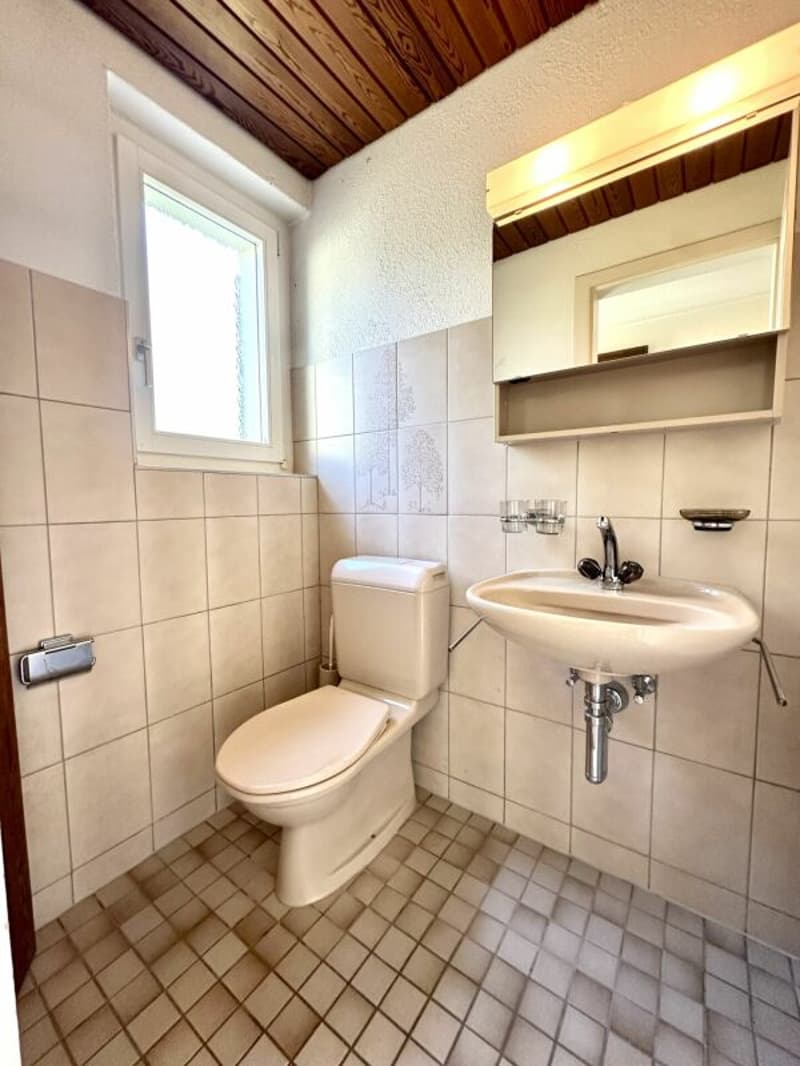
On the ground floor, you can expect a bright and spacious living and dining room with direct access to the seating area and your own garden. The numerous window surfaces provide plenty of daylight and a friendly living atmosphere. The separate kitchen is functionally equipped and features an oven, ceramic hob, extractor hood, dishwasher, and refrigerator. An additional room is ideal as a bedroom, office, or guest room. A guest toilet with a window complements this floor.
UPPER FLOOR
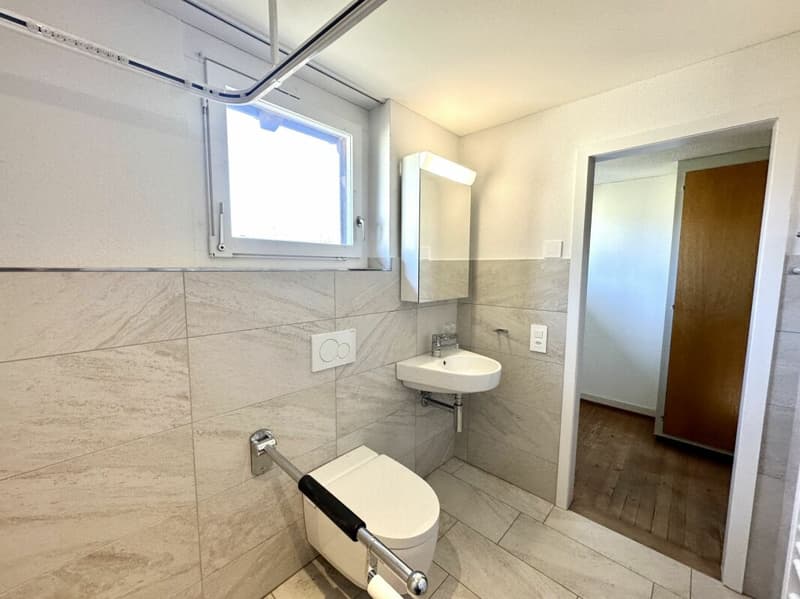
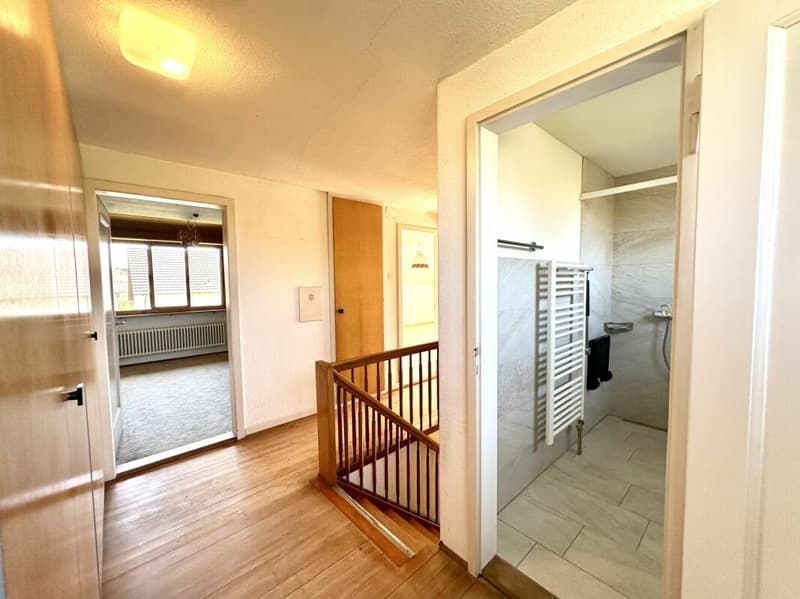
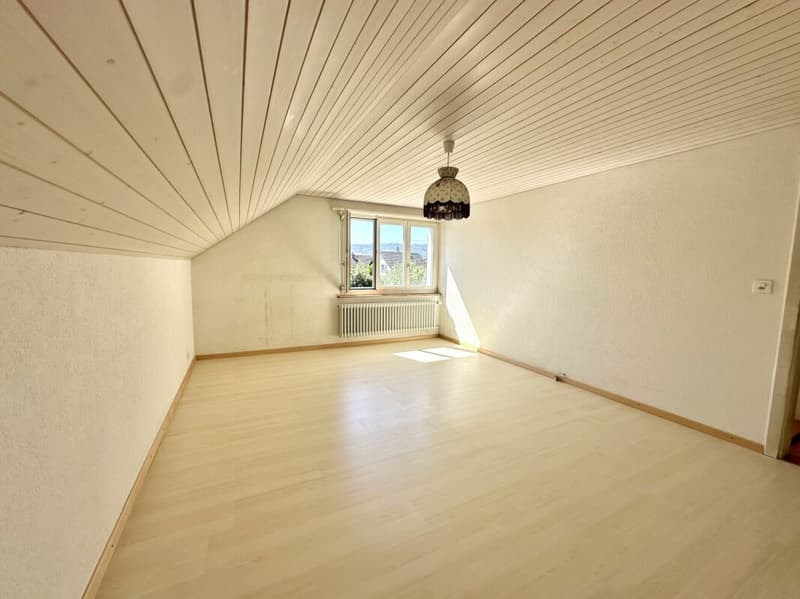
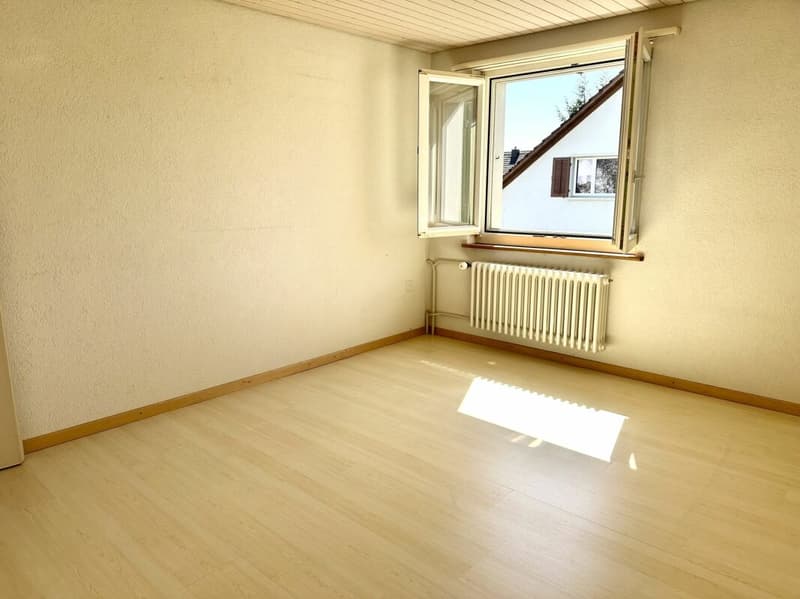
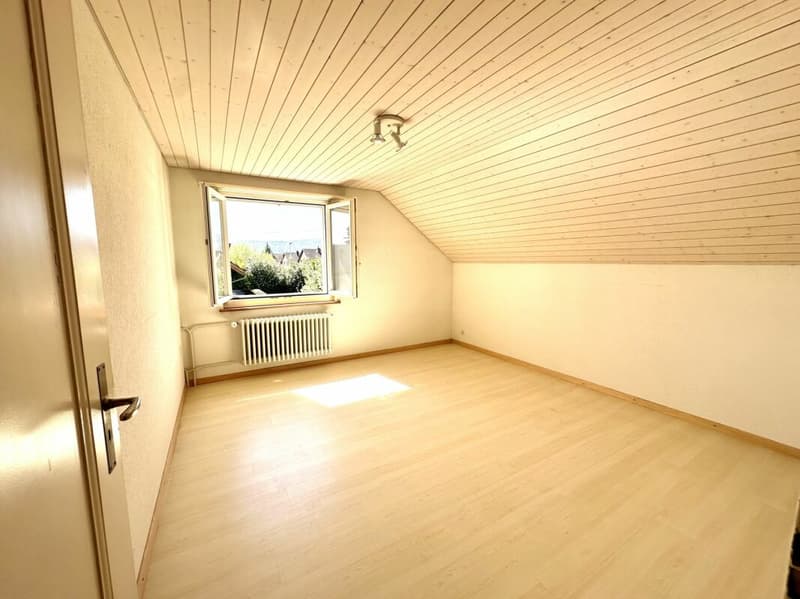
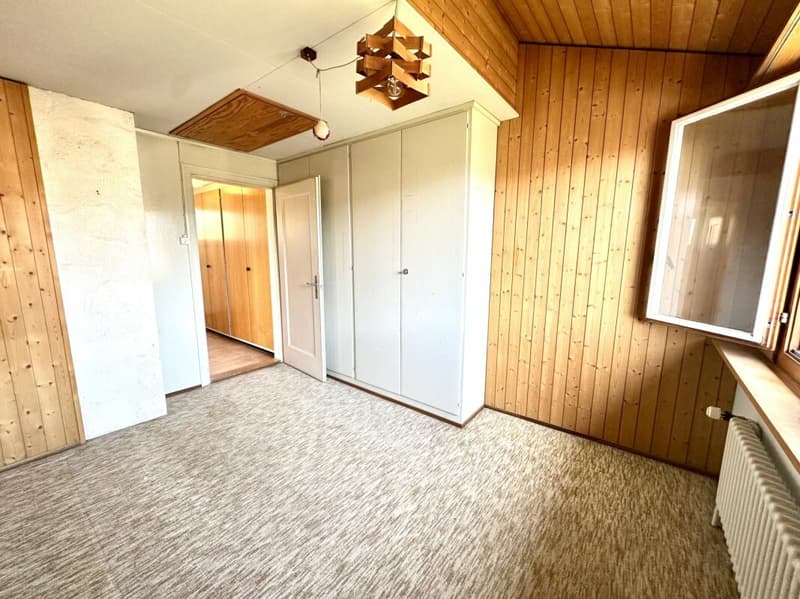
The upper floor has three more bright bedrooms and a bathroom that was completely renovated in 2017 with a large walk-in shower, modern sink, mirror cabinet, towel radiator, and window.
BASEMENT
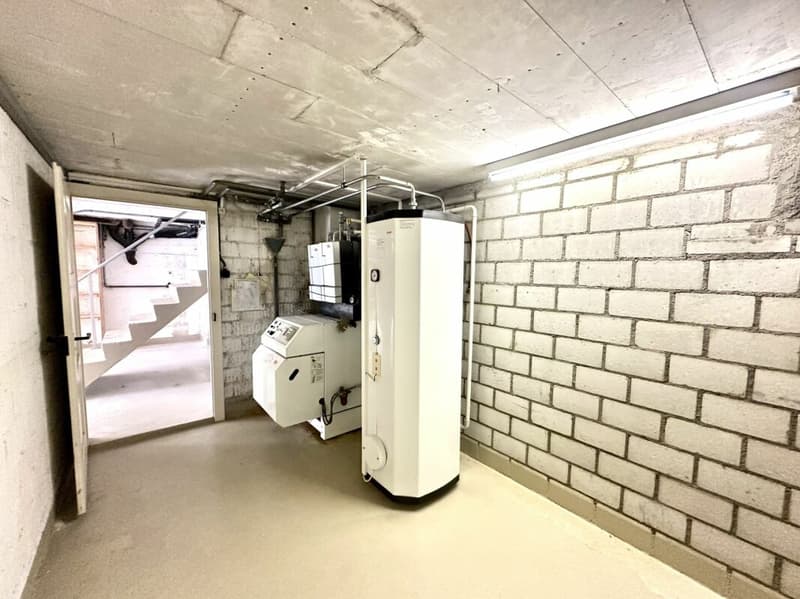
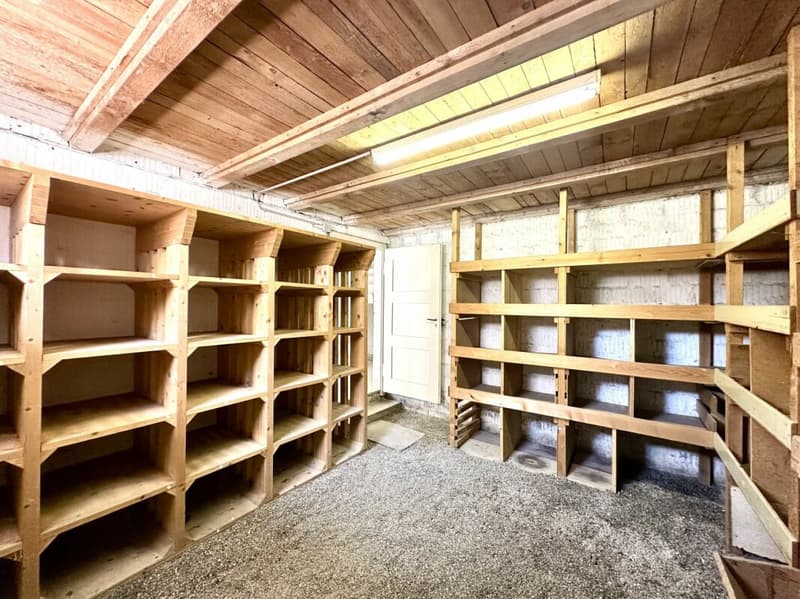
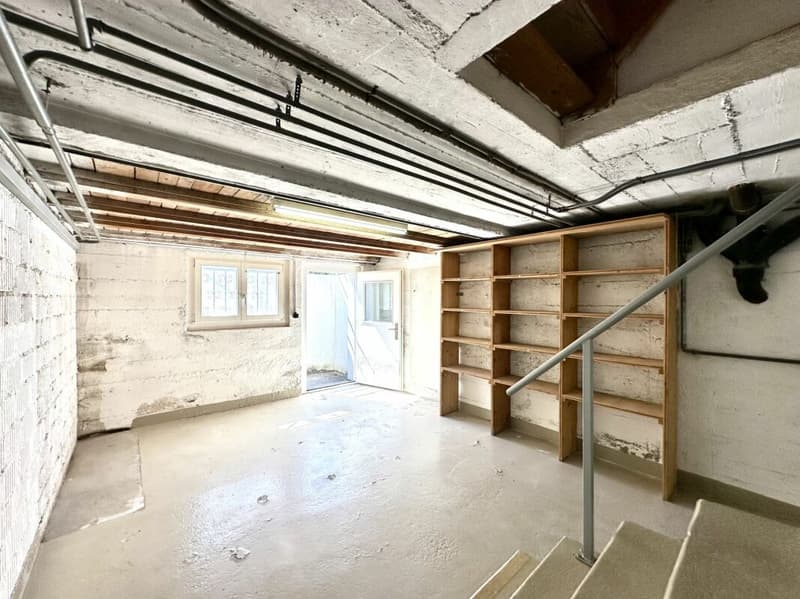
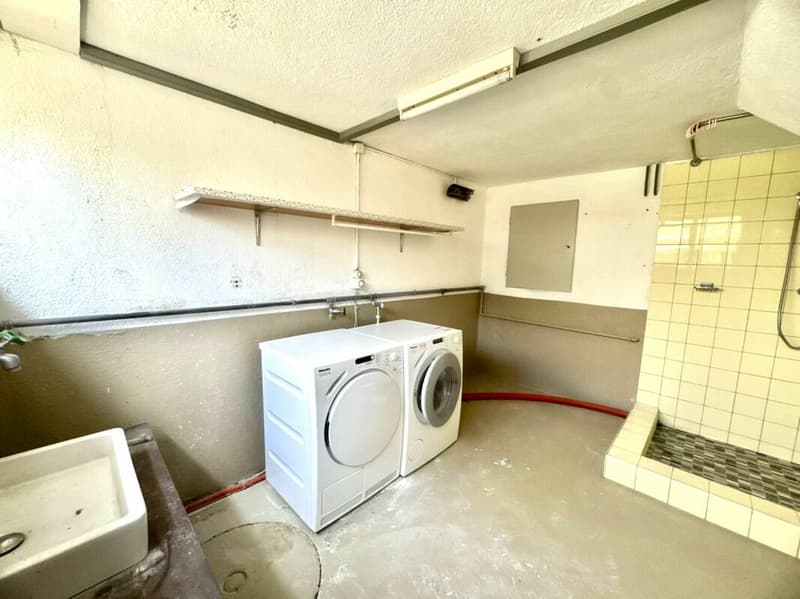
The basement also offers plenty of space. In addition to several cellar rooms, you have a practical laundry room with a washing machine, dryer, sink, and shower at your disposal. The direct exit from the basement to the garden is particularly comfortable.
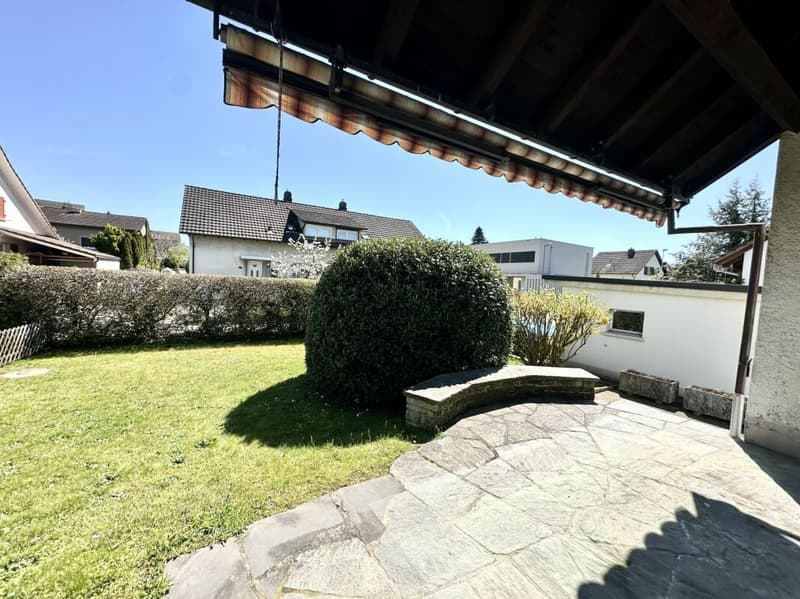
The sunny garden with a seating area and sunshade offers plenty of space for cozy hours outdoors. Whether family parties, play areas, or simply relaxed hours in the sun - you can design your personal outdoor area here.
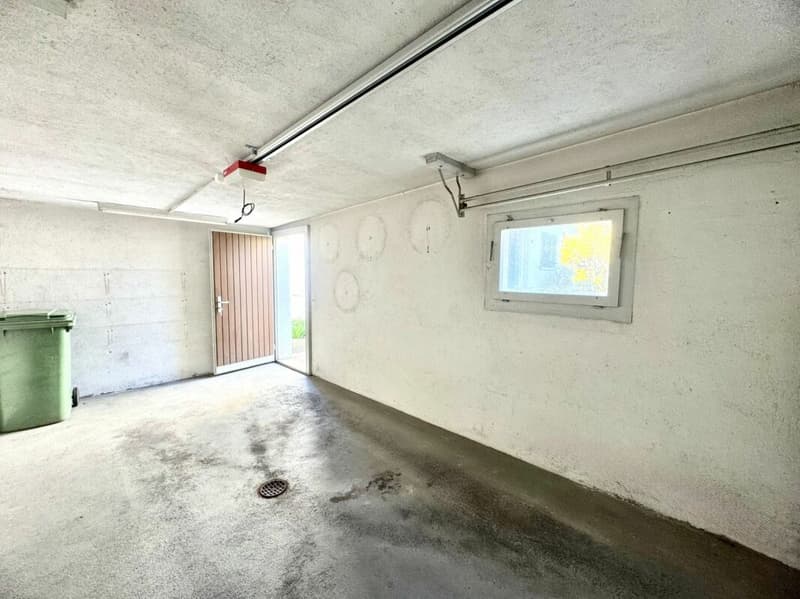
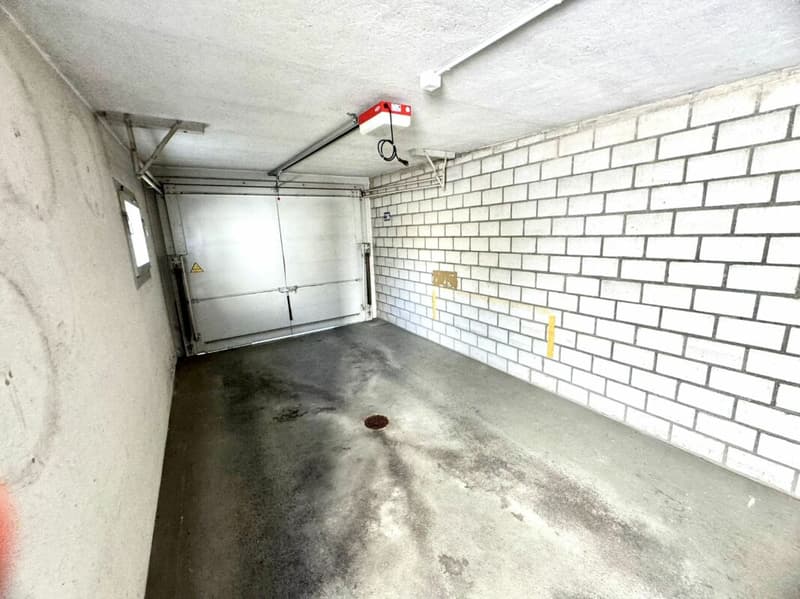
For your vehicles, you have a separate garage box with an automatic door and side door, as well as an additional outdoor parking space.
With an effective living area of around 165 m², this property offers plenty of space for families, couples, or buyers who value generous space and individual design possibilities.
Highlights at a glance:
- 5.5 rooms
- approx. 165 m² effective living area
- Spacious private garden
- Seating area with sunshade
- Bright living and dining room with garden access
- 4 bedrooms
- Bathroom completely renovated in 2017
- Separate kitchen
- Guest toilet
- Laundry room with shower
- Direct garden access from the basement
- Garage box with automatic door
- Additional outdoor parking space
- Quiet and family-friendly neighborhood
A house with character, garden, and potential - ideal for all those who want to fulfill their dream of their own home with plenty of free space.
Has your interest been piqued and would you like to learn more about this attractive 5.5-room single-family house?
Then contact us by email to receive further information.
Mortgage Calculator
From dream house to home ownership: the mortgage calculator can help you estimate the affordability of this property.

Unlock the full experience
Sync your favourites, manage search alerts, and access all your important services seamlessly across devices. Create your free account for a personalized home search!
Advertiser

Contact
Sasha Stojmenovski
- Listing ID
- 4003202039
- Object ref.
- 51e4e5a5-3323-11f1-8fa4-069ae14c7a06