"VILLA A - RESERVED - Villa/Chalet on plans - (just two steps from the Vue des Alpes)"
Location
2052 La Vue-des-AlpesCosts
- Purchase price:
- On request
Main information
- Available from:
- By agreement
- Type:
- Chalet
- No. of rooms:
- 5.5
- Number of bathrooms:
- 2
- Number of floors:
- 2
- Surface living:
- 145 m2
- Floor space:
- 145 m2
- Land area:
- 675 m2
- Volume:
- 650 m3
Features and furnishings
Balcony / Terrace
View
Quiet neighborhood
Child-friendly
Parking space
Documents (0)
Description
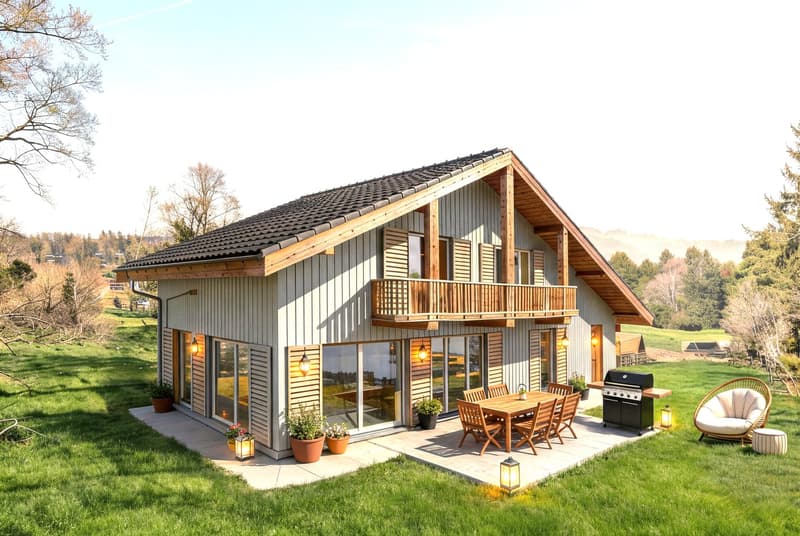
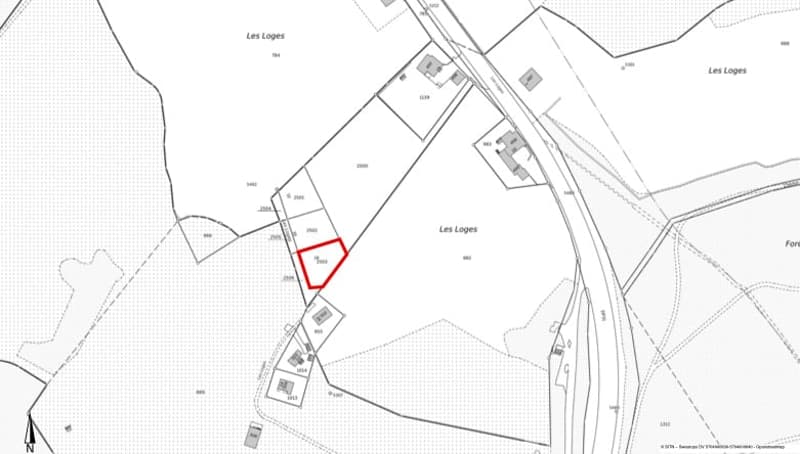
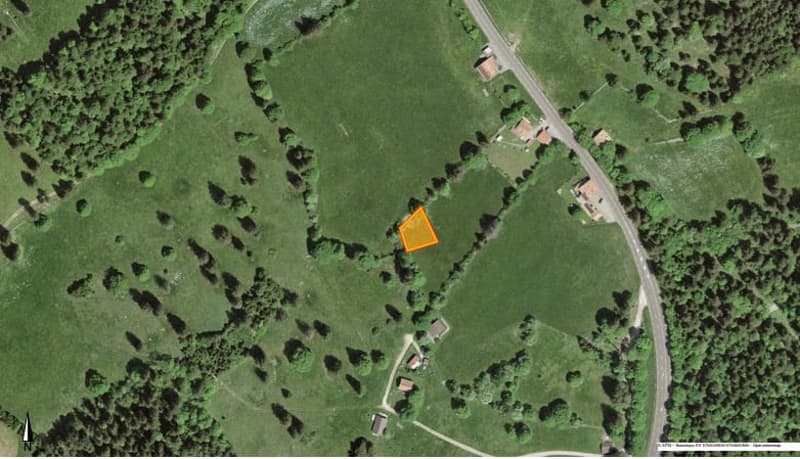
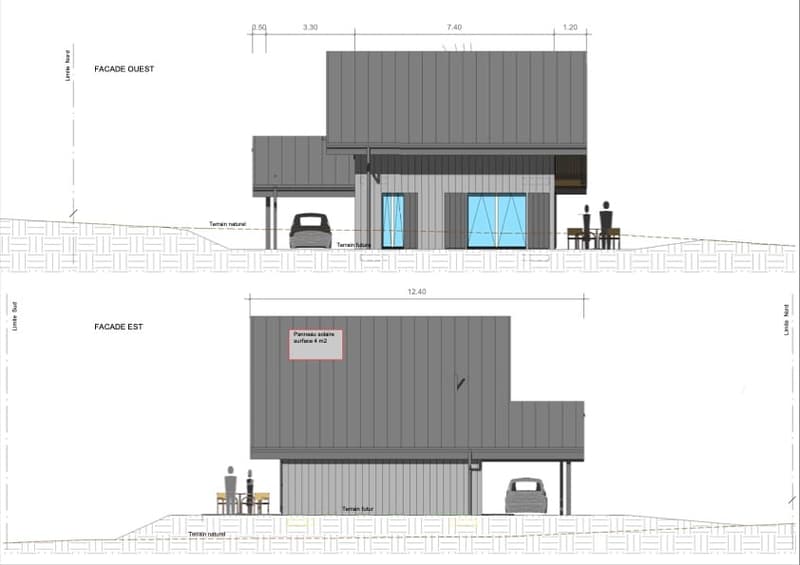
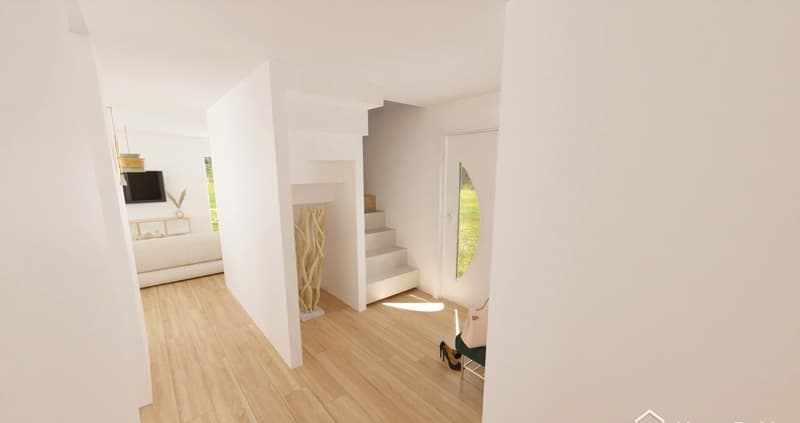
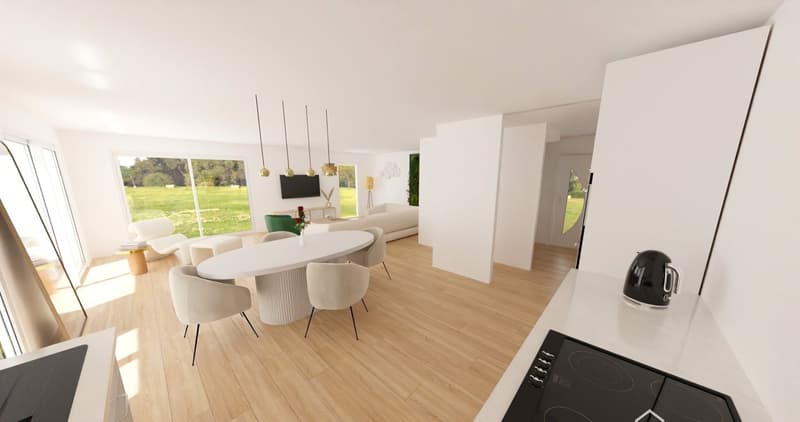
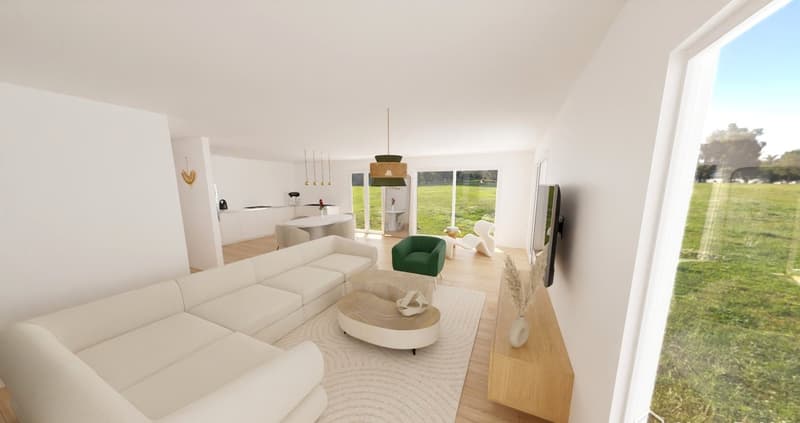
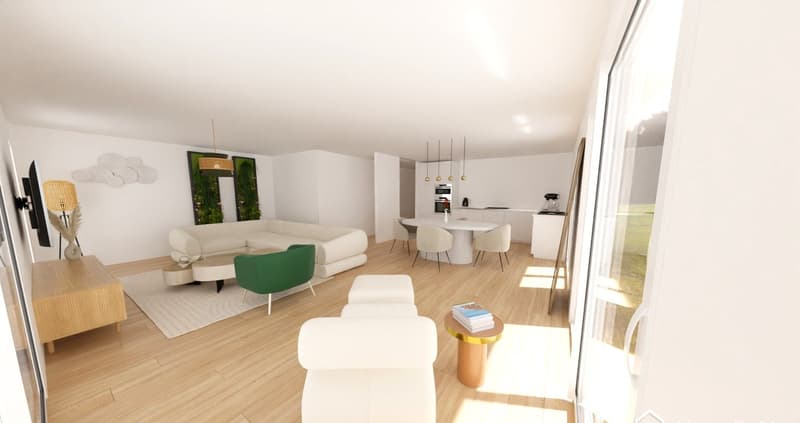
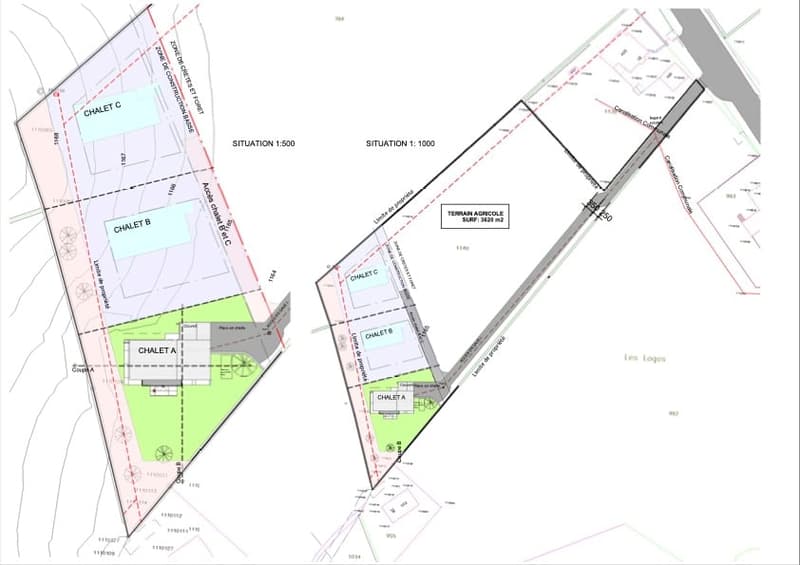
For lovers of greenery, calm and mountains, magnificent villa/chalet project, located in the Les Loges area, in a privileged environment. Unique setting in the middle of meadows and forests with the mountain as a neighbor.
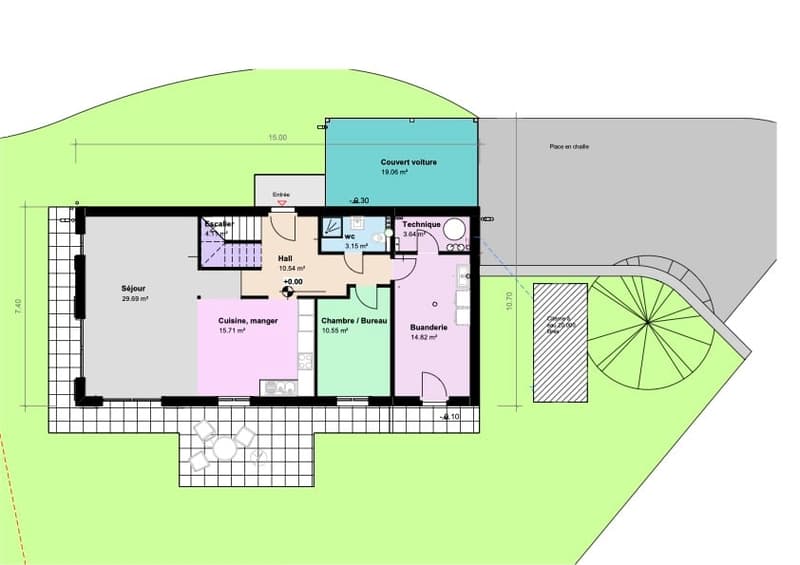
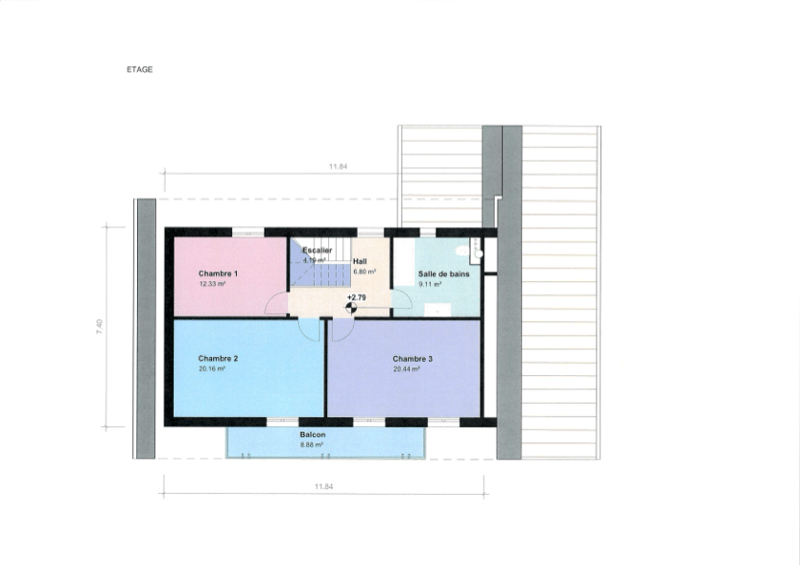
With approx. 145 m2 of usable space, the project offers:
Distribution:
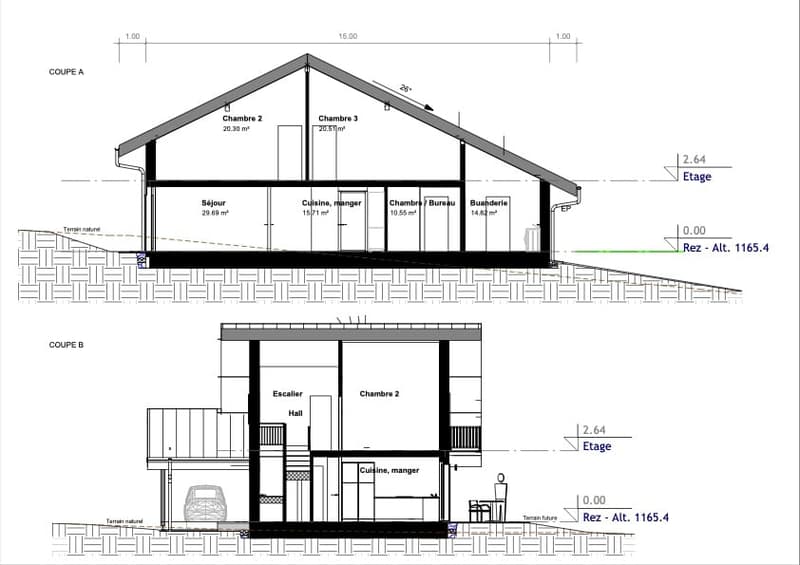
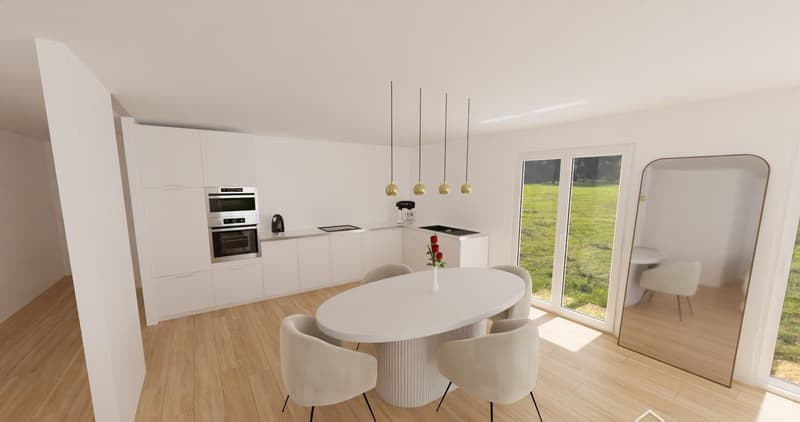
. Bright living/dining room
. 4 bedrooms
. Open kitchen
. WC-shower
. Bathroom
. Laundry room
. Technical room
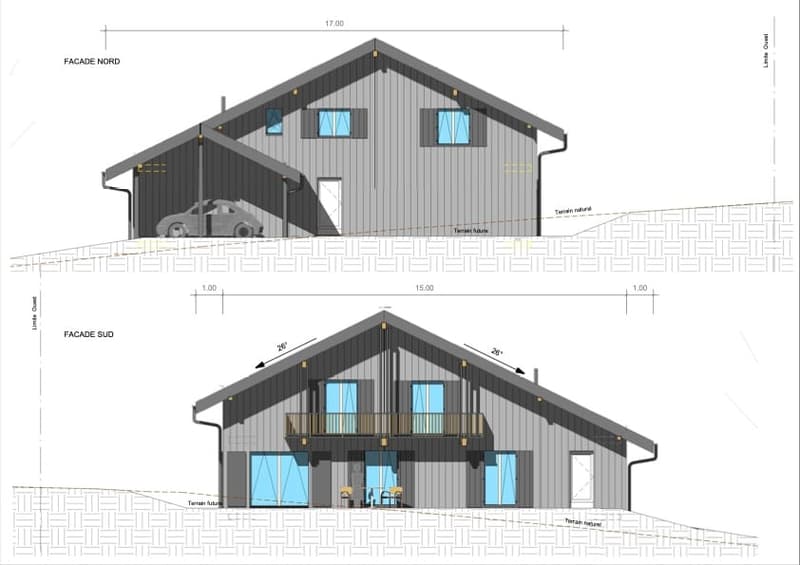
. Carport
. Balcony
. Heat production by air/water heat pump, hot water by heat pump boiler
Photovoltaic sensors
Wooden construction in accordance with the rules of art.
Usable area: 145 m2
SIA cube: 650 m3
Secondary area: 19.75 m2
Covered area: 20 m2
Land area: 675 m2
The exterior architecture adopts a chalet style, perfectly integrated into the landscape, while the interior offers all modern comfort and optimized, bright spaces.
The complete construction and land are sold at a fixed price of CHF 1,100,000.00 based on the guaranteed description by a general contractor contract.
The acquisition costs are borne by the buyer.
The choice of interior finishes is left to the buyer according to detailed budgets.
Construction site opening: June 2026.
Information and documents: AZIMUT SA - 032 731 51 09

Unlock the full experience
Sync your favourites, manage search alerts, and access all your important services seamlessly across devices. Create your free account for a personalized home search!
Contact
- Listing ID
- 4003204414
- Object ref.
- bvluq.eguko