"Beautiful Single-Family Villa with Pool in Morbio Inferiore, exclusive"
Purchase price
CHF 1,350,000.–
Notify on price drop
Rooms
6.5
Living space
260 m2
Location
6834 Morbio InferioreCosts
- Purchase price:
- CHF 1,350,000.–
- Notify on price drop
Main information
- Available from:
- By agreement
- Type:
- Villa
- No. of rooms:
- 6.5
- Surface living:
- 260 m2
Features and furnishings
Fireplace
Swimming pool
Documents (0)
Description
In the municipality of Morbio Inferiore, set in an exclusive and sunny hillside location, one of the most sought-after areas for tranquility and prestige, we propose for sale a magnificent single-family villa of approximately 260 sqm of commercial space. The property stands out for its dynamic and split-level architecture, capable of offering large, modular spaces, total independence, and a suggestive open view of the surrounding landscape.
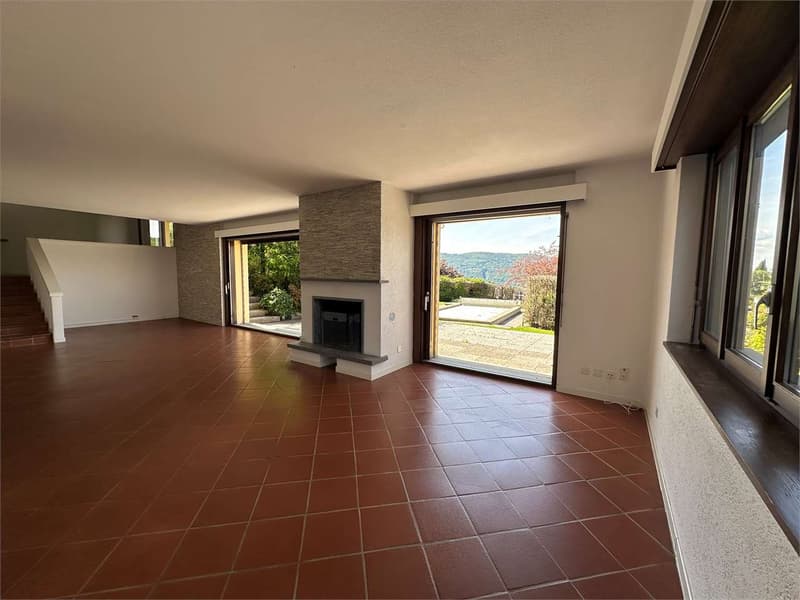
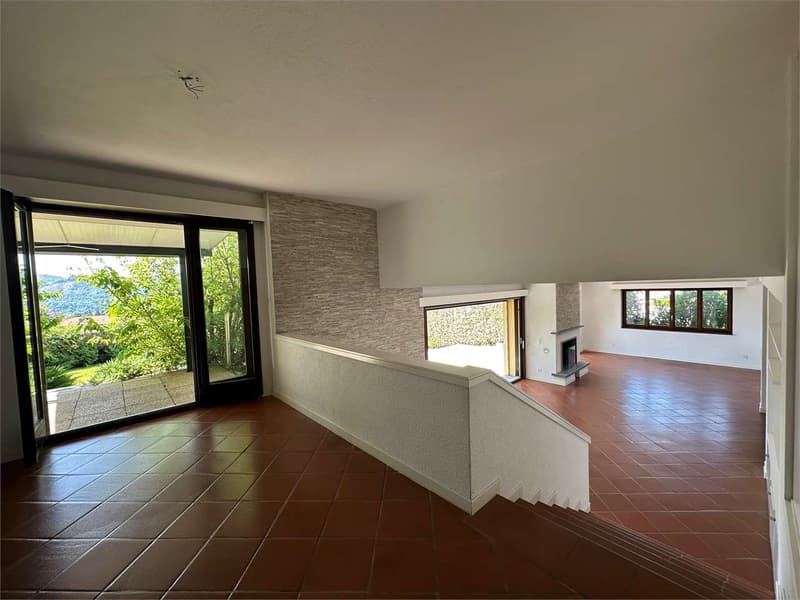
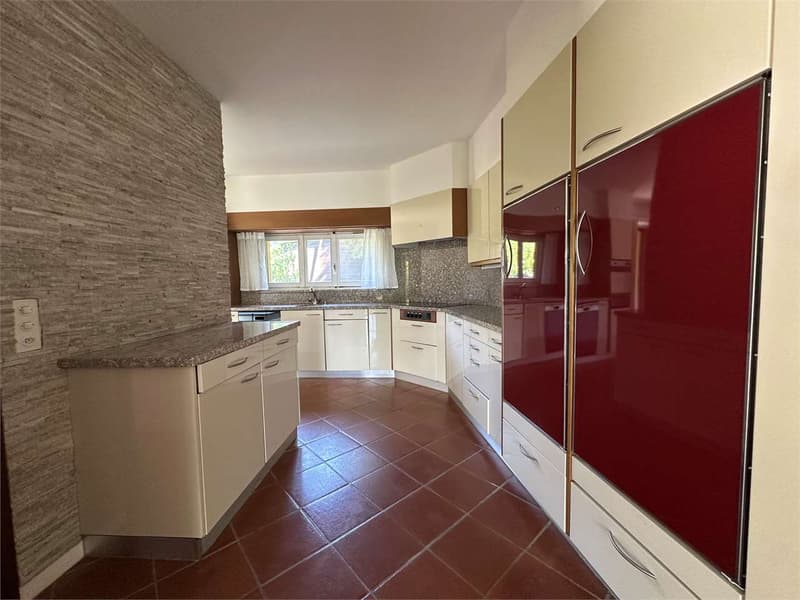
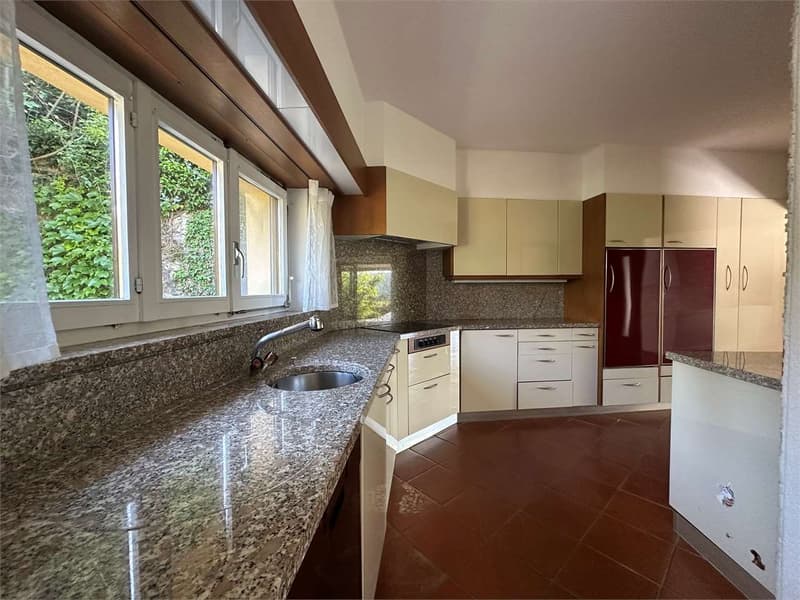
The main entrance leads to the living area, a large, split-level space designed to enhance volumes and internal brightness. The main living room, embellished with an elegant fireplace and warm terracotta floors, is surrounded by large windows that visually connect the house to the garden. A few steps lead to the raised dining area, characterized by a wall with exposed stone finish; this level dialogues harmoniously with both the habitable kitchen and the splendid outdoor space. The ground floor is completed by an ideal home office and a practical guest bathroom.
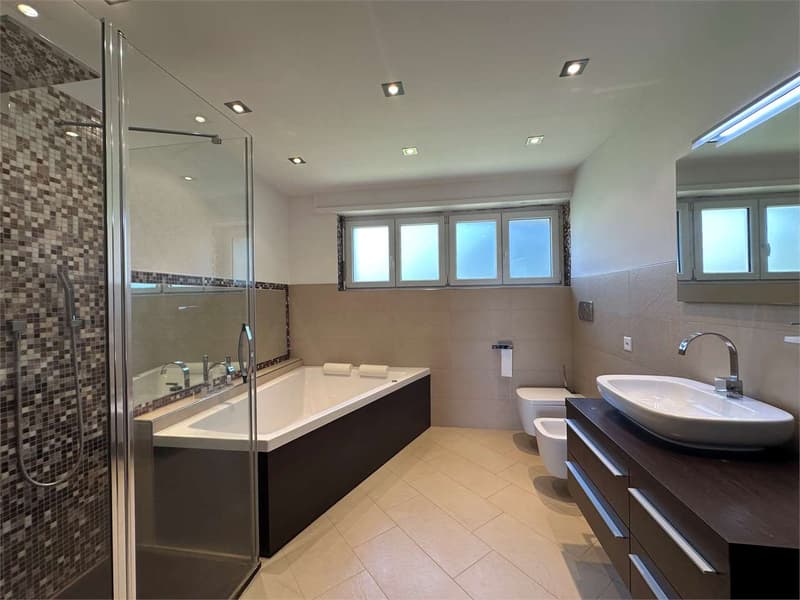
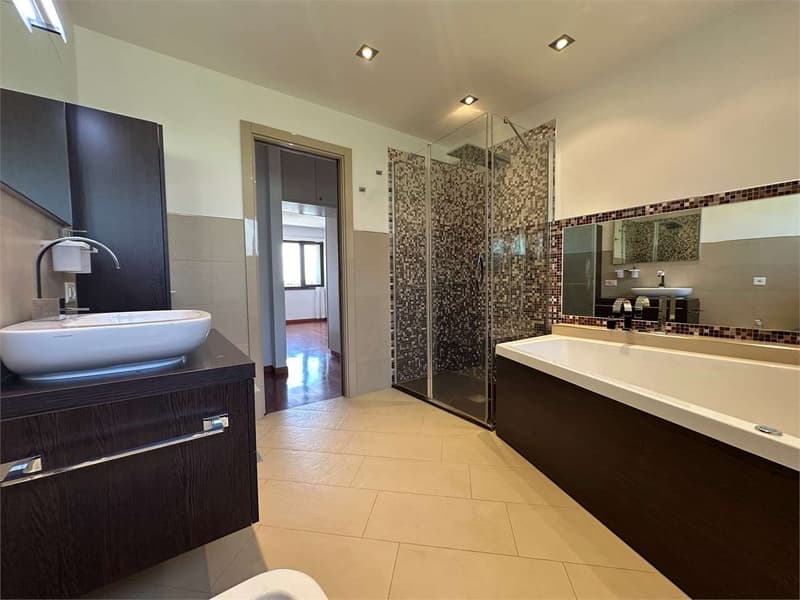
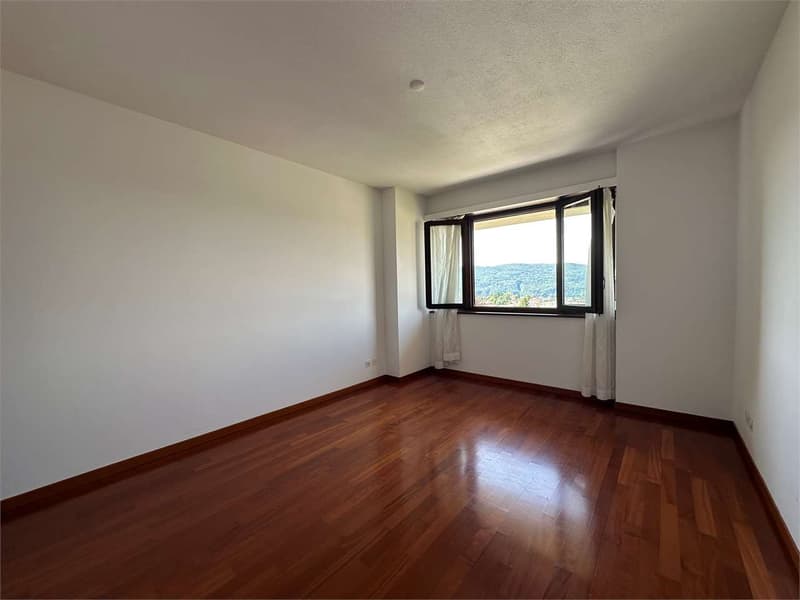
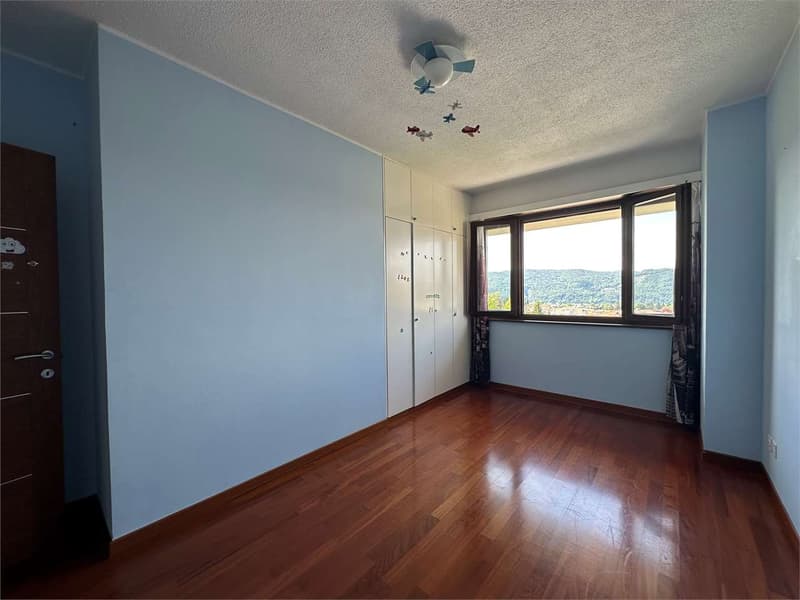
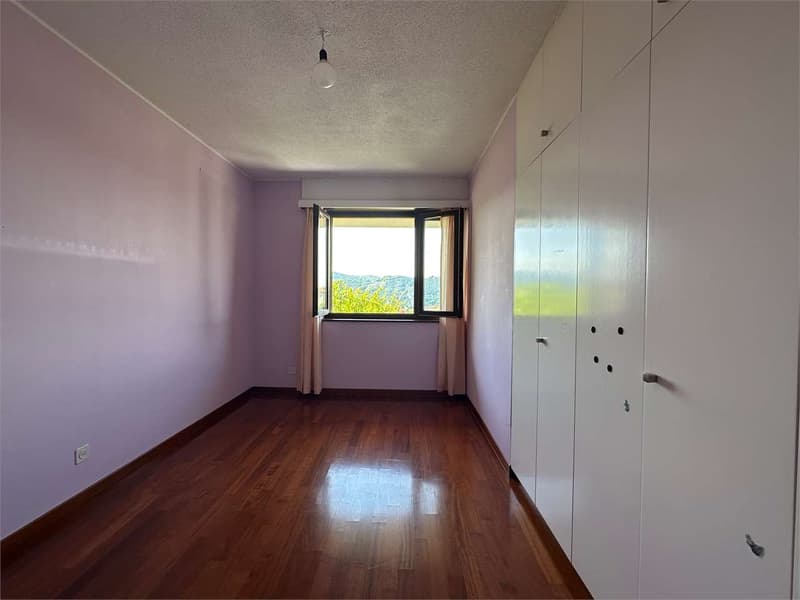
The sleeping area, located on the upper floor and finished with a cozy parquet floor, hosts three bedrooms of excellent size. The rooms enjoy large windows that frame a splendid panoramic view of the Mendrisiotto hills. Serving the sleeping area, we find a dedicated walk-in closet and two complete bathrooms, equipped with both a bathtub and a shower.
The semi-basement level reserves a magnificent surprise: a large, fully equipped tavern with a second wooden kitchen and a large angular fireplace, the ideal space to host convivial dinners, parties, or to dedicate to a generous leisure area for the whole family. On the same level, we find the laundry room, the cellar, and the technical room.
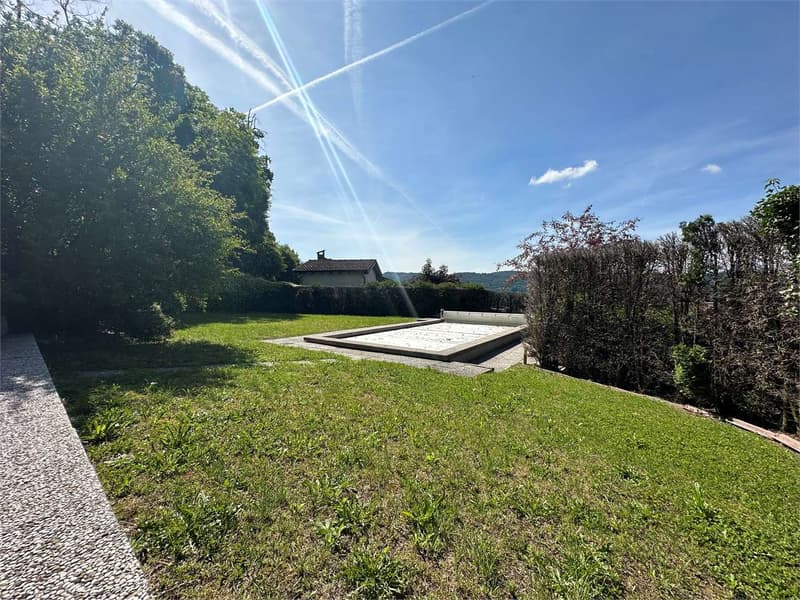
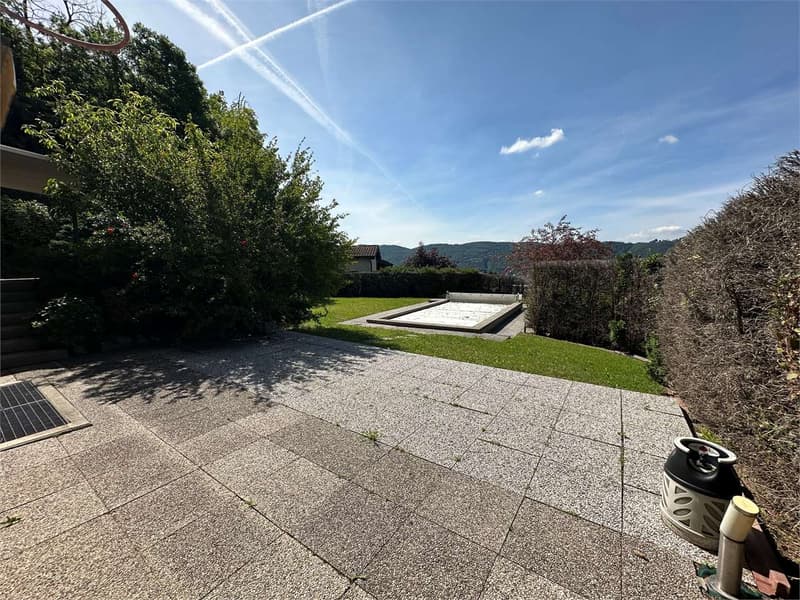
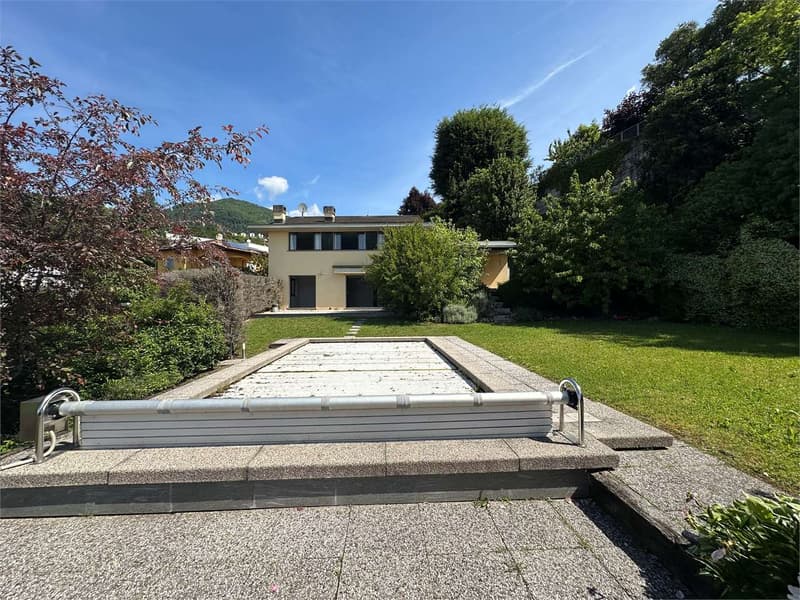
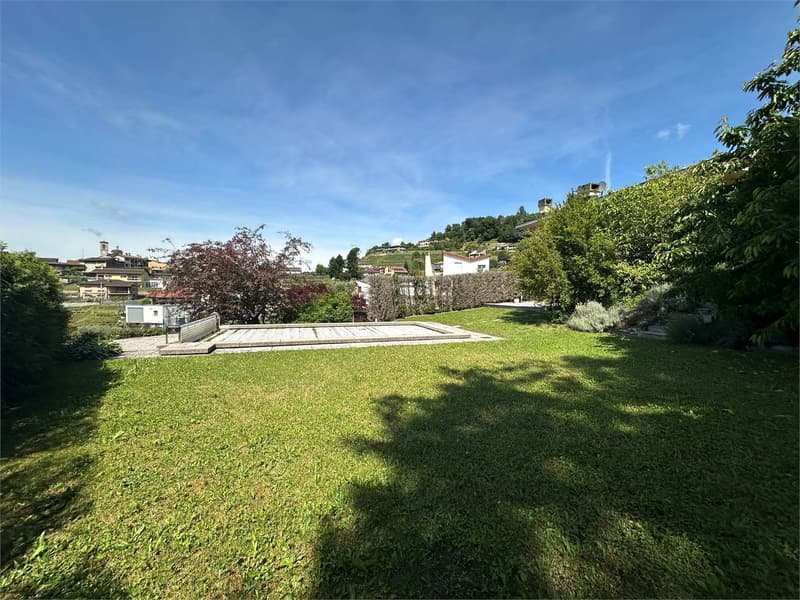
The true hub of summer relaxation is the outdoor area: a large, flat garden, finely planted and protected by the rear hill, guaranteeing maximum privacy. Here, we find a fabulous, in-ground pool with a cover, surrounded by large terraces and a covered veranda, perfect for outdoor meals.
This unbeatable property is completed by a double garage for two cars and a large forecourt ideal for guest parking. A character home, perfect for a family looking for spacious rooms, comfort, and a high quality of life.
The main entrance leads to the living area, a large, split-level space designed to enhance volumes and internal brightness. The main living room, embellished with an elegant fireplace and warm terracotta floors, is surrounded by large windows that visually connect the house to the garden. A few steps lead to the raised dining area, characterized by a wall with exposed stone finish; this level dialogues harmoniously with both the habitable kitchen and the splendid outdoor space. The ground floor is completed by an ideal home office and a practical guest bathroom.
The sleeping area, located on the upper floor and finished with a cozy parquet floor, hosts three bedrooms of excellent size. The rooms enjoy large windows that frame a splendid panoramic view of the Mendrisiotto hills. Serving the sleeping area, we find a dedicated walk-in closet and two complete bathrooms, equipped with both a bathtub and a shower.
The semi-basement level reserves a magnificent surprise: a large, fully equipped tavern with a second wooden kitchen and a large angular fireplace, the ideal space to host convivial dinners, parties, or to dedicate to a generous leisure area for the whole family. On the same level, we find the laundry room, the cellar, and the technical room.
The true hub of summer relaxation is the outdoor area: a large, flat garden, finely planted and protected by the rear hill, guaranteeing maximum privacy. Here, we find a fabulous, in-ground pool with a cover, surrounded by large terraces and a covered veranda, perfect for outdoor meals.
This unbeatable property is completed by a double garage for two cars and a large forecourt ideal for guest parking. A character home, perfect for a family looking for spacious rooms, comfort, and a high quality of life.
Mortgage Calculator
From dream house to home ownership: the mortgage calculator can help you estimate the affordability of this property.

Free
Unlock the full experience
Sync your favourites, manage search alerts, and access all your important services seamlessly across devices. Create your free account for a personalized home search!
Advertiser


Zenit Real Estate Sagl
Via S. Balestra, 12
6900Lugano
Contact
- Listing ID
- 4003208971
- Object ref.
- V001264