"Maisonette on the plan in Petit-Lancy - delivery expected end of 2026"
Purchase price
CHF 1,980,000.–
Notify on price drop
Rooms
5.5
Living space
126 m2
Location
1213 LancyCosts
- Purchase price:
- CHF 1,980,000.–
- Notify on price drop
Main information
- Available from:
- By agreement
- Type:
- Row house
- No. of rooms:
- 5.5
- Surface living:
- 126 m2
- Land area:
- 310 m2
- Year built:
- 2025
Features and furnishings
Parking space
Documents (0)
Description
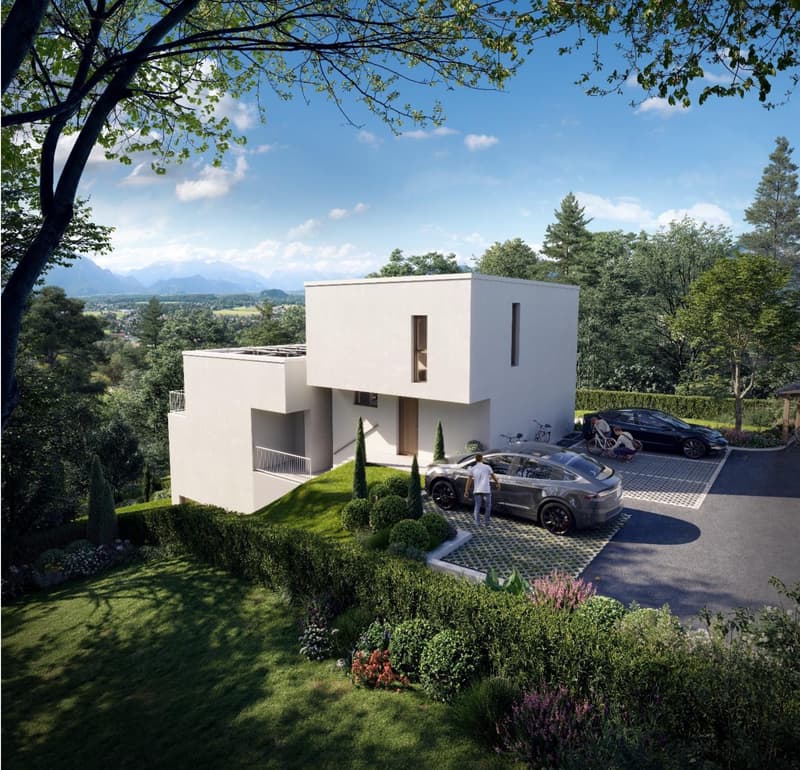
This residential complex is currently under construction in the commune of Petit-Lancy. The delivery is expected for the end of 2026.
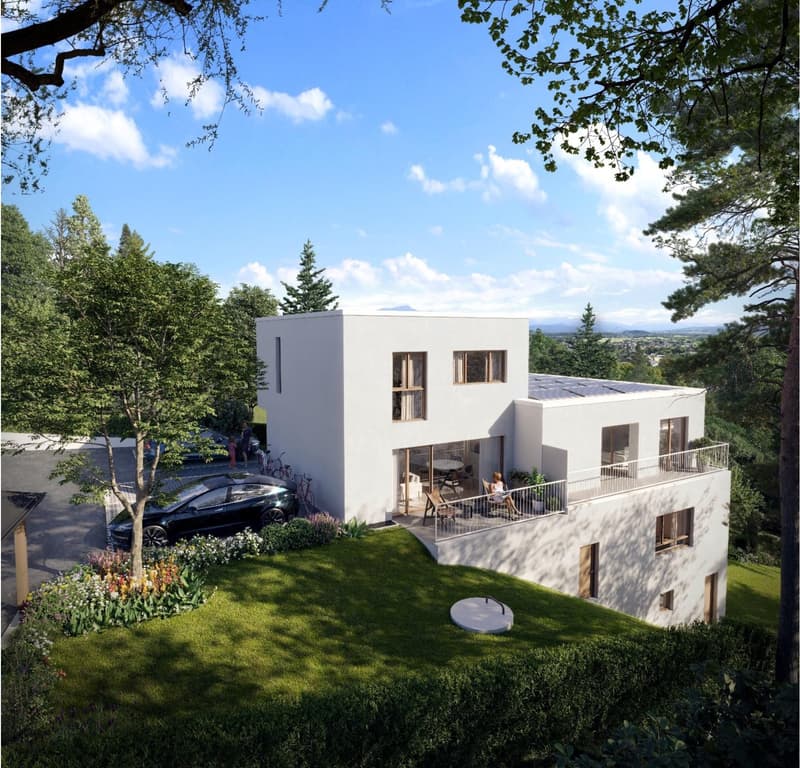
Its location is a real asset: it will be situated in a green environment, protected from nuisances, while remaining close to all amenities. It will offer a modern and urban living environment, ideal for families.
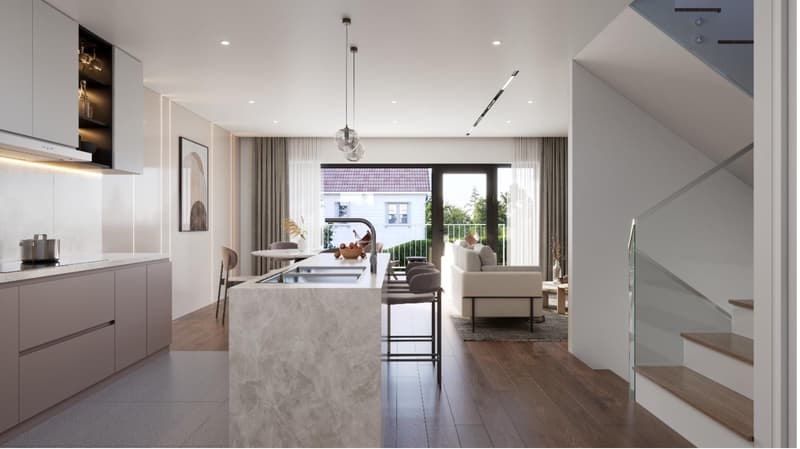
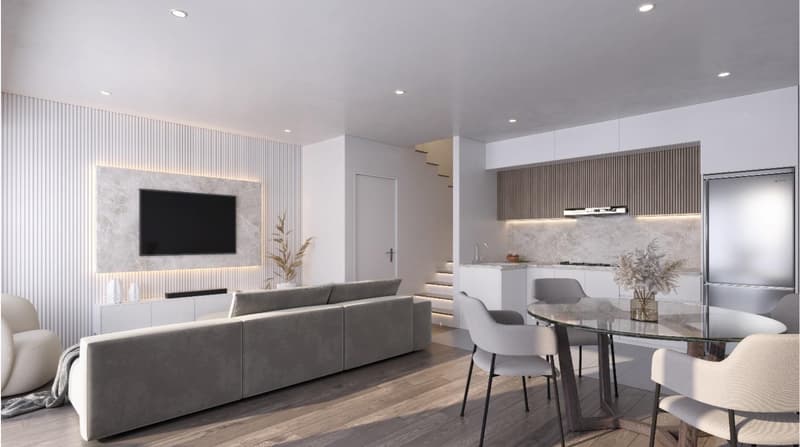
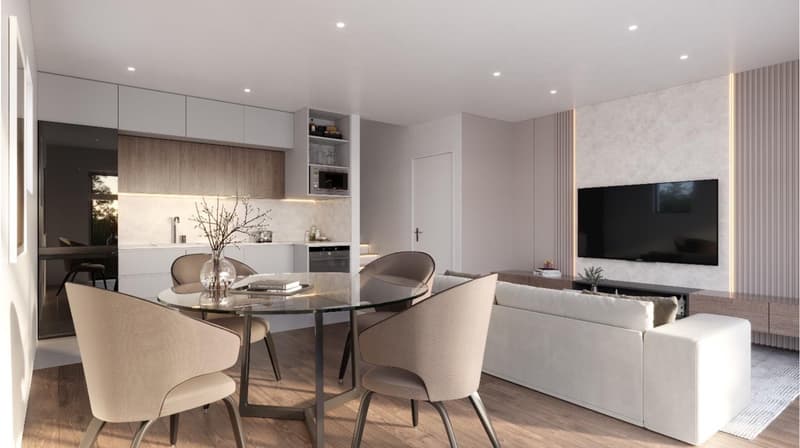
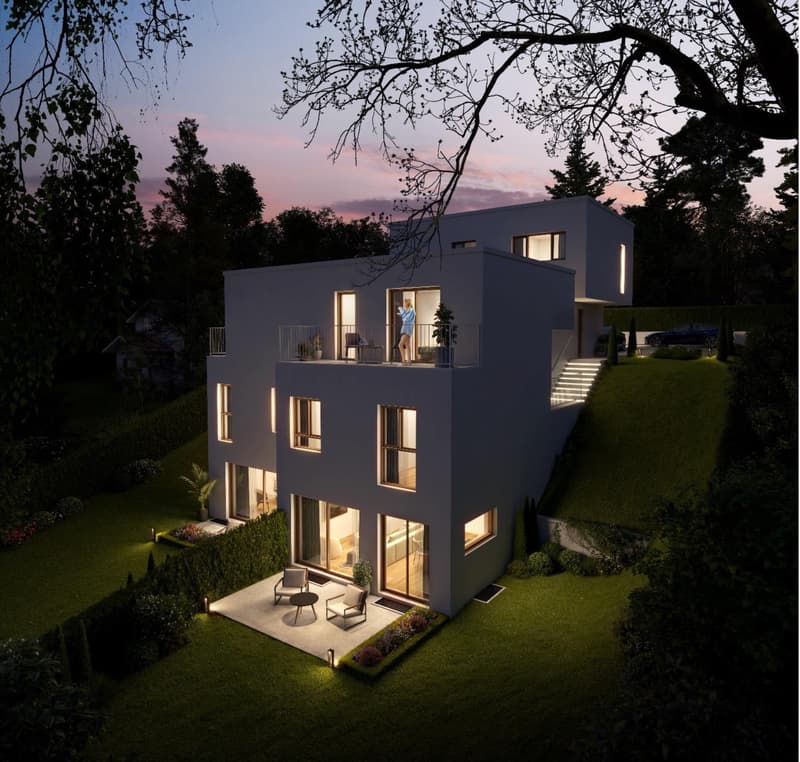
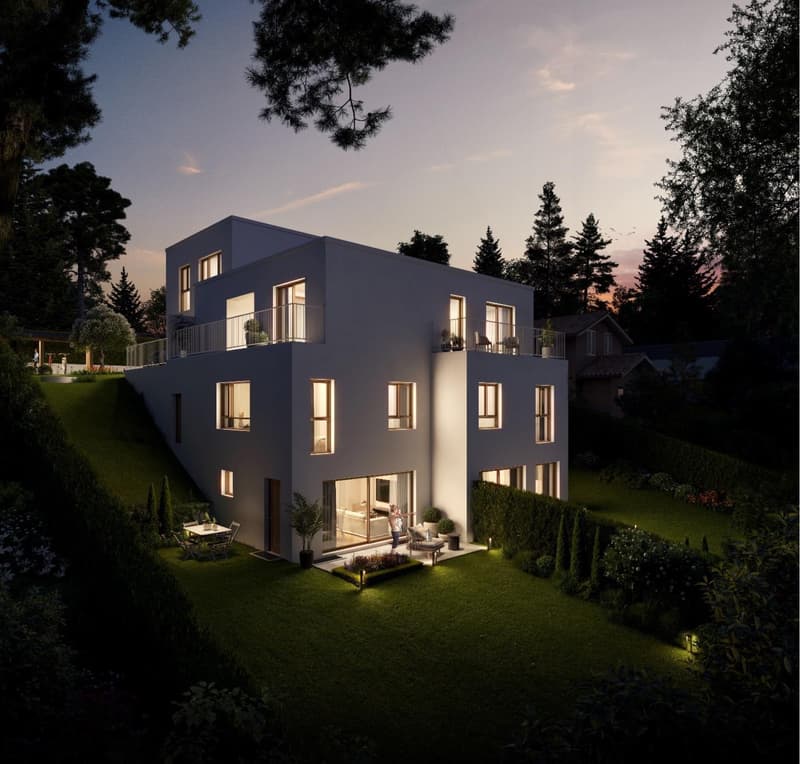
The project will consist of 3 properties per floor. This 5.5-room townhouse will be spread over four levels. The garden level will accommodate the living areas, the kitchen, and a shower room/WC, with direct access to a terrace and a garden.
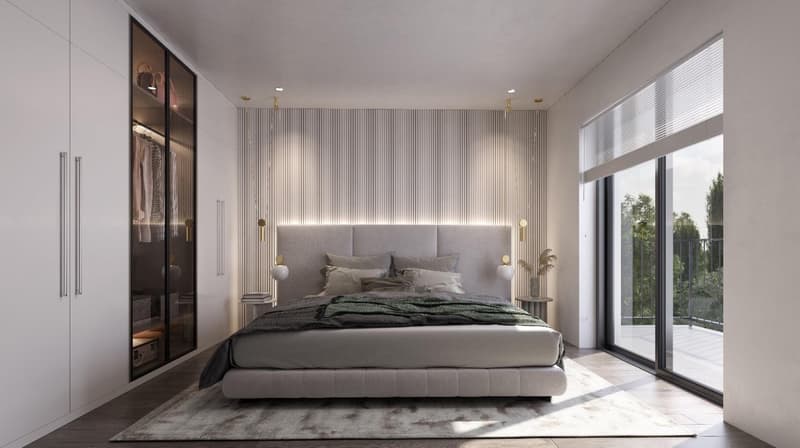
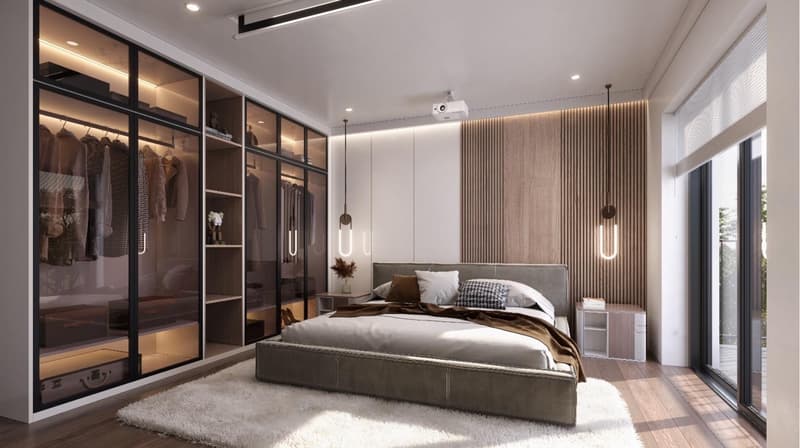
The first floor will include two bedrooms and a second shower room/WC, while the upper floor will offer an entrance hall, a shower room, and a parental bedroom with a private terrace.
Finally, the basement will offer a game room and a technical room.
The weighted area is approximately 174 m², the living area: 126 m², with a garden of approximately 310 m².
It is still possible to personalize the interior finishes in collaboration with the construction company.
Do not hesitate to contact us for more information :)
Its location is a real asset: it will be situated in a green environment, protected from nuisances, while remaining close to all amenities. It will offer a modern and urban living environment, ideal for families.
The project will consist of 3 properties per floor. This 5.5-room townhouse will be spread over four levels. The garden level will accommodate the living areas, the kitchen, and a shower room/WC, with direct access to a terrace and a garden.
The first floor will include two bedrooms and a second shower room/WC, while the upper floor will offer an entrance hall, a shower room, and a parental bedroom with a private terrace.
Finally, the basement will offer a game room and a technical room.
The weighted area is approximately 174 m², the living area: 126 m², with a garden of approximately 310 m².
It is still possible to personalize the interior finishes in collaboration with the construction company.
Do not hesitate to contact us for more information :)
Mortgage Calculator
From dream house to home ownership: the mortgage calculator can help you estimate the affordability of this property.

Free
Unlock the full experience
Sync your favourites, manage search alerts, and access all your important services seamlessly across devices. Create your free account for a personalized home search!
Advertiser

Engel & Völkers Geneva
Place de la Fusterie 5bis
1204Genève
Contact
- Listing ID
- 4003211130
- Object ref.
- I-04A4UE-W-04A4UE