"Leytron, 3.5 rooms in a new high-end promotion"
Purchase price
CHF 575,000.–
Notify on price drop
Rooms
3.5
Living space
80 m2
Location
1912 LeytronCosts
- Purchase price:
- CHF 575,000.–
- Notify on price drop
Main information
- Available from:
- By agreement
- Type:
- Apartment
- No. of rooms:
- 3.5
- Floor:
- 1
- Surface living:
- 80 m2
- Year built:
- 2027
Features and furnishings
Balcony / Terrace
Child-friendly
Documents (0)
Description
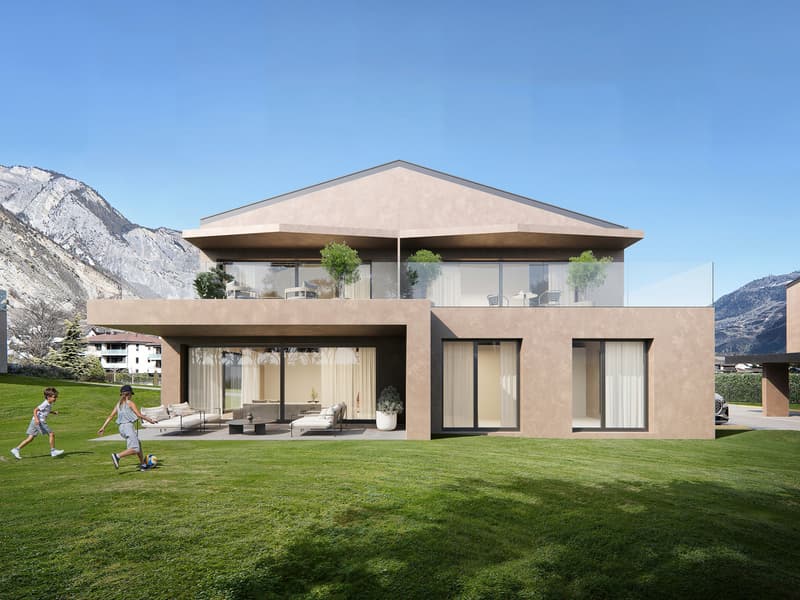
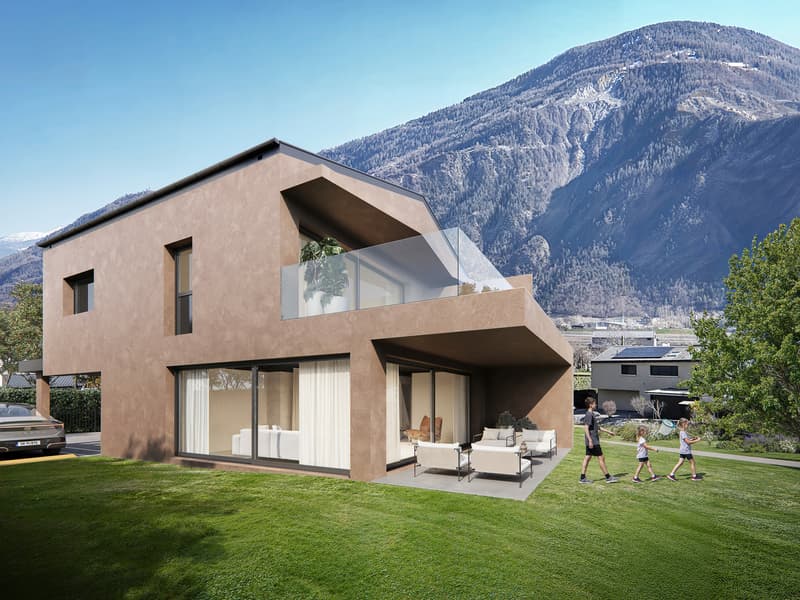
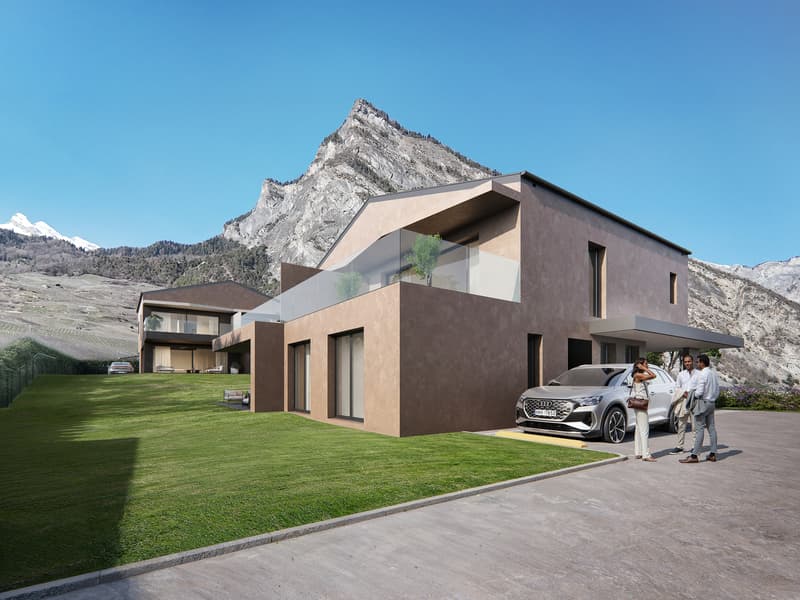
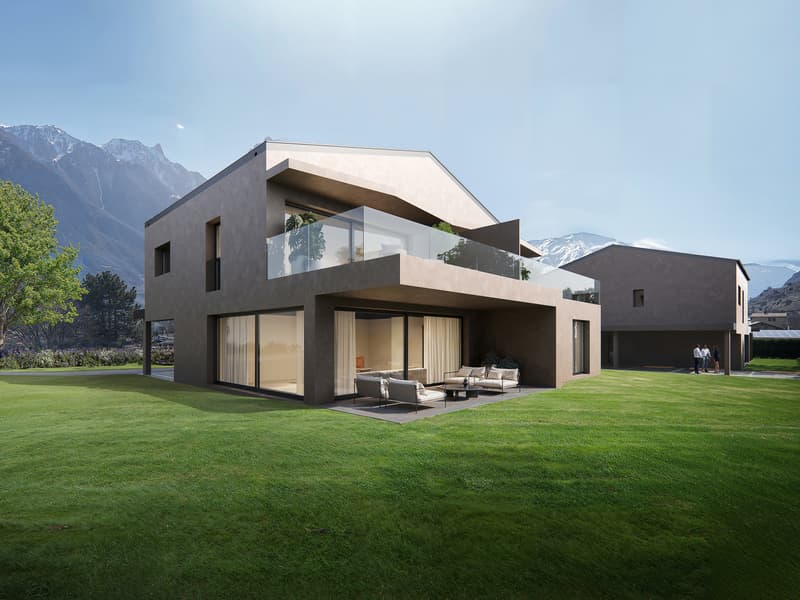
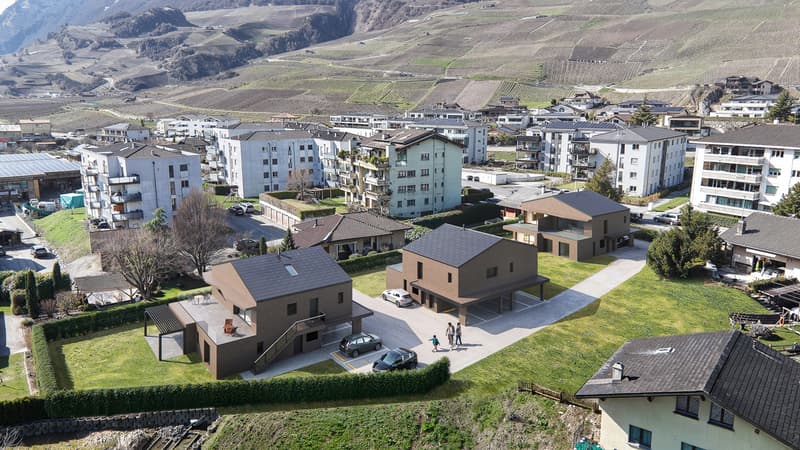
Welcome to the Villas Romaines! In the heart of Leytron, discover this new intimate high-end promotion, whose construction will begin in the summer of 2026. The building permit is already in force, guaranteeing the realization of this unique project, with a planned delivery for the 2nd half of 2027.
The project provides for the construction of 8 apartments, divided into two blocks of 3 apartments and a last block of 2 apartments. Blocks A and B consist of a 3.5-room apartment on the ground floor as well as 2 two-and-a-half-room apartments on the upper floor. Block C consists of a 4.5-room duplex and a 3.5-room apartment on the upper floor.
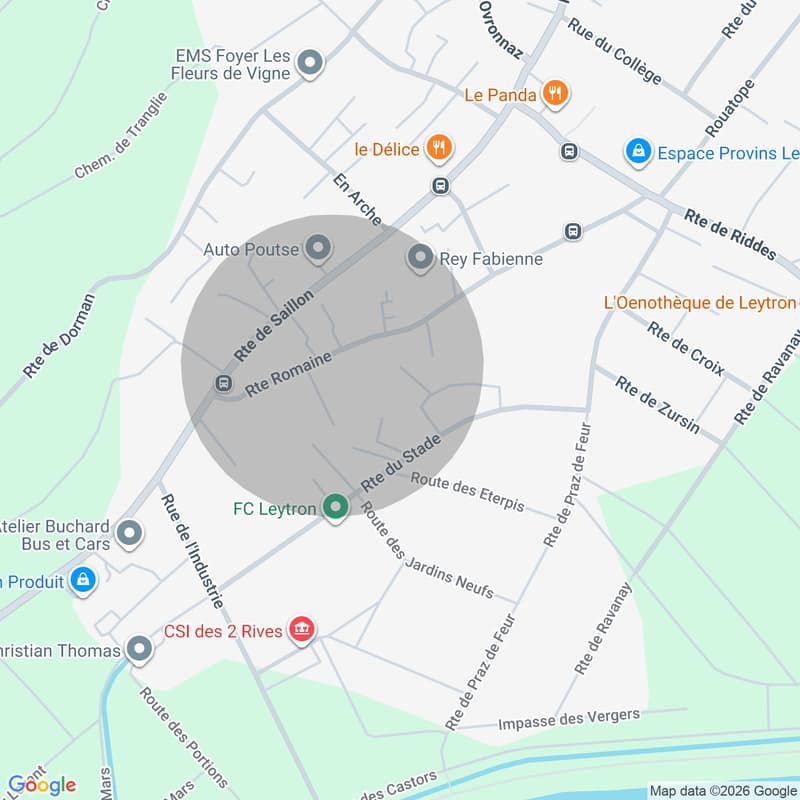
The plot is located in a quiet and residential area, surrounded by villas. All amenities (pharmacy, butcher, bakery, bank, post office, primary school, and orientation cycle) are within a 10-minute walk.
The 3.5-room apartment on the 1st floor is located in block C:
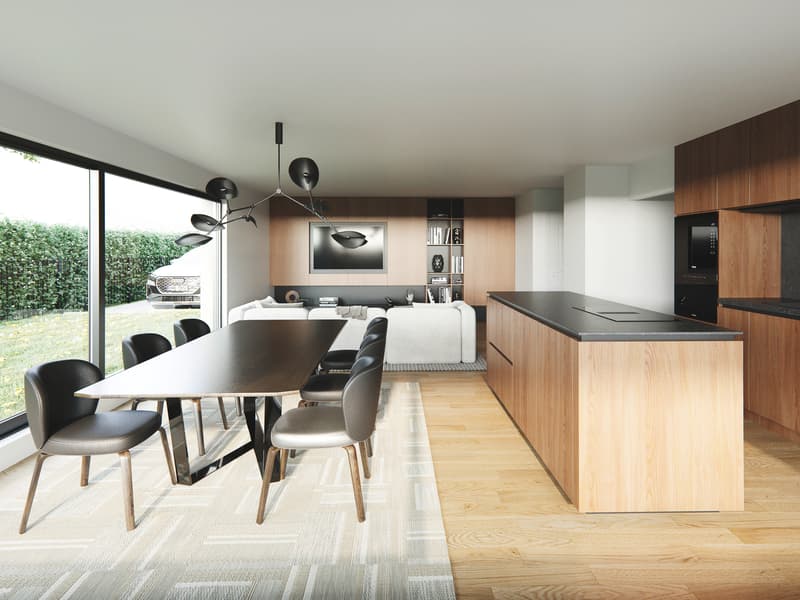
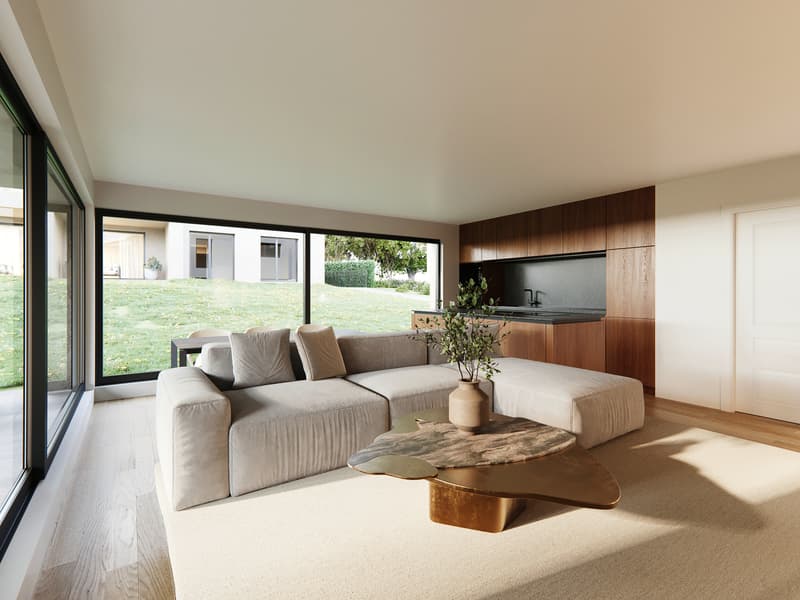
80 m2 of gross living area, beautiful living room, direct access to the terrace
2 spacious bedrooms
A shower or bathtub with connection for the washing-drying column
Terrace of 24 m2 with optimal exposure
The production of heating and domestic hot water is ensured by district heating, complemented by a solar panel installation. The windows are triple-glazed. Each apartment has individual heating and hot water meters.
This apartment is sold with 1 basement and 2 covered parking spaces for CHF 575,000, plus CHF 40,000 for the covered parking spaces (2 x CHF 20,000). The finishes are at the discretion of the buyer, according to the construction description.
The price list with the details of the apartment sizes, terraces, and lawns is available in the sales folder. The 4.5-room duplex in block C is already reserved!
Do not hesitate to reserve your future home! Contact us for a detailed presentation of the project and plans and to organize a visit to the site. This intimate promotion only includes 8 apartments. Availability is therefore very limited.
The project provides for the construction of 8 apartments, divided into two blocks of 3 apartments and a last block of 2 apartments. Blocks A and B consist of a 3.5-room apartment on the ground floor as well as 2 two-and-a-half-room apartments on the upper floor. Block C consists of a 4.5-room duplex and a 3.5-room apartment on the upper floor.
The plot is located in a quiet and residential area, surrounded by villas. All amenities (pharmacy, butcher, bakery, bank, post office, primary school, and orientation cycle) are within a 10-minute walk.
The 3.5-room apartment on the 1st floor is located in block C:
80 m2 of gross living area, beautiful living room, direct access to the terrace
2 spacious bedrooms
A shower or bathtub with connection for the washing-drying column
Terrace of 24 m2 with optimal exposure
The production of heating and domestic hot water is ensured by district heating, complemented by a solar panel installation. The windows are triple-glazed. Each apartment has individual heating and hot water meters.
This apartment is sold with 1 basement and 2 covered parking spaces for CHF 575,000, plus CHF 40,000 for the covered parking spaces (2 x CHF 20,000). The finishes are at the discretion of the buyer, according to the construction description.
The price list with the details of the apartment sizes, terraces, and lawns is available in the sales folder. The 4.5-room duplex in block C is already reserved!
Do not hesitate to reserve your future home! Contact us for a detailed presentation of the project and plans and to organize a visit to the site. This intimate promotion only includes 8 apartments. Availability is therefore very limited.
Mortgage Calculator
From dream house to home ownership: the mortgage calculator can help you estimate the affordability of this property.

Free
Unlock the full experience
Sync your favourites, manage search alerts, and access all your important services seamlessly across devices. Create your free account for a personalized home search!
Viewing
Contact for viewing
Nicolas Philippoz

Contact
- Listing ID
- 4003211324
- Object ref.
- 6042345