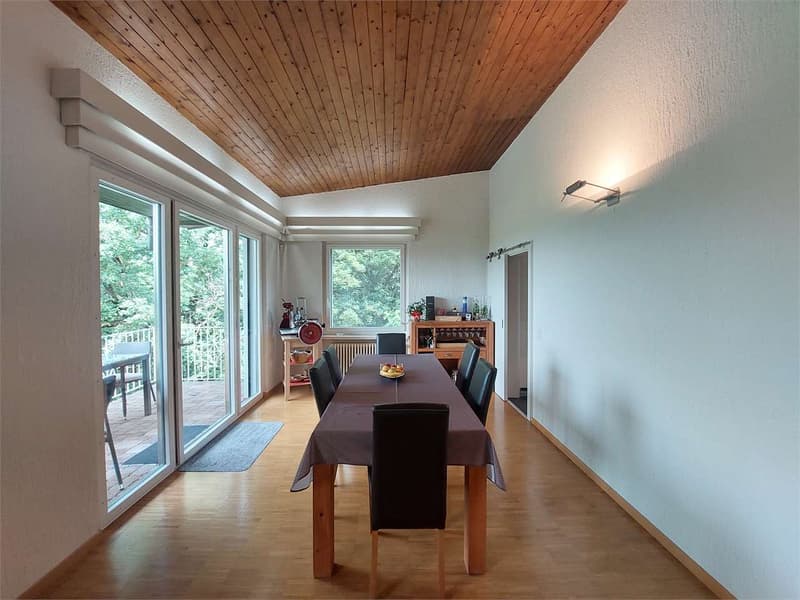
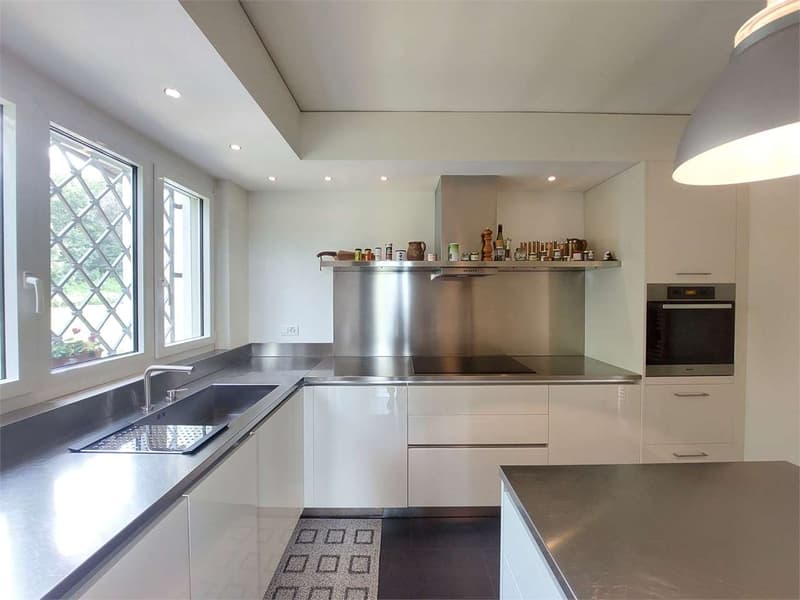
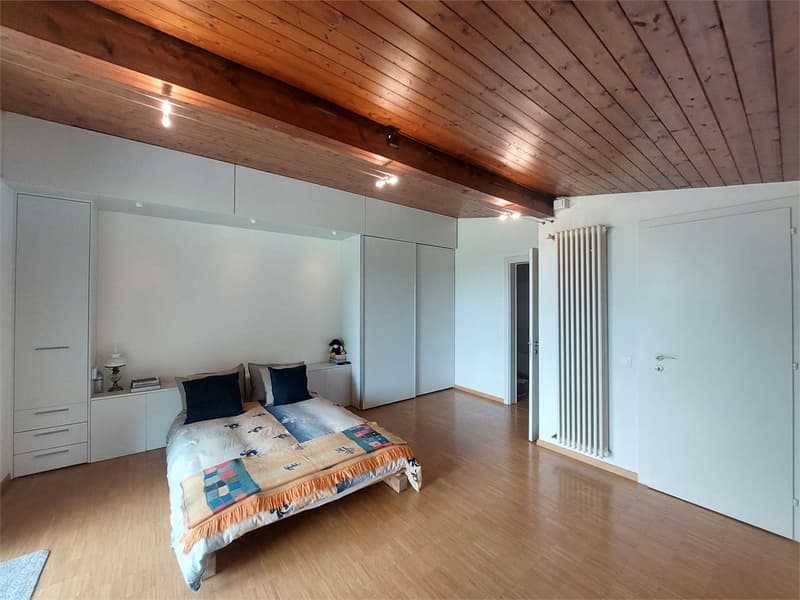
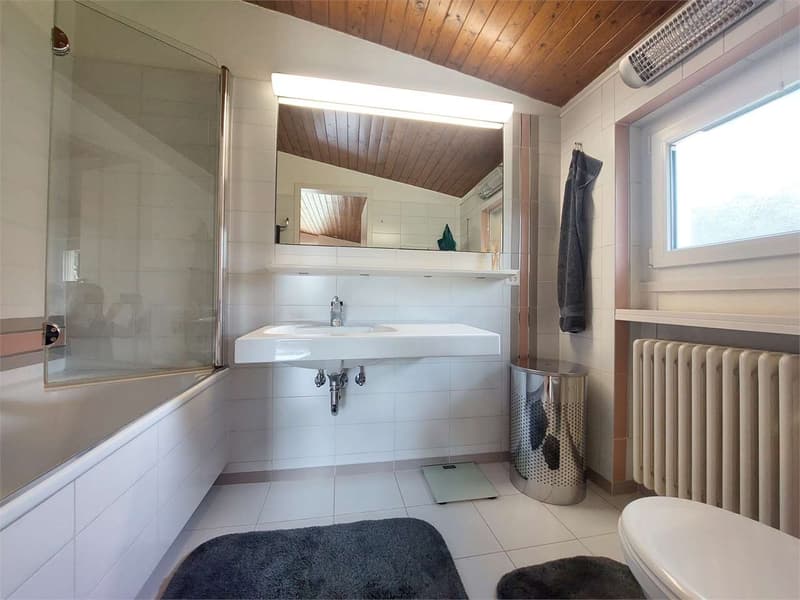
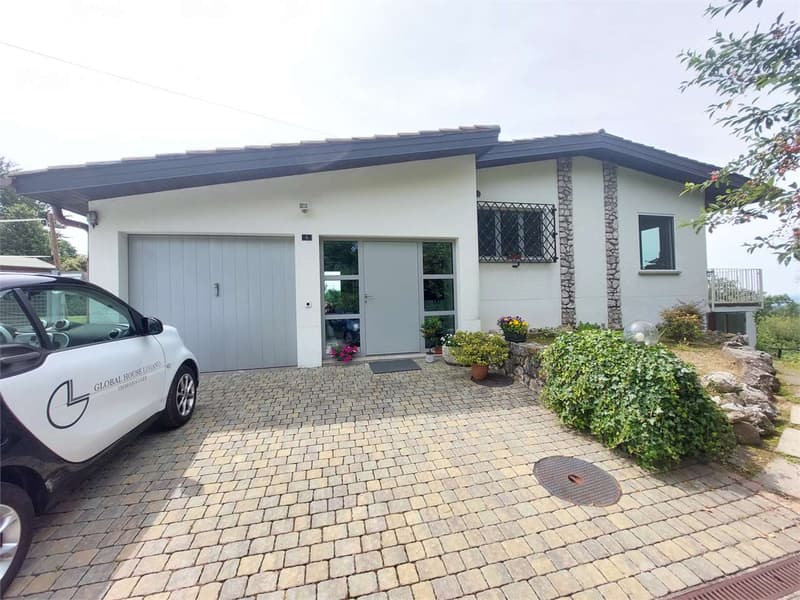
"2514_Tremona, wonderful villa surrounded by greenery"
Purchase price
CHF 1,570,000.–
Notify on price drop
Rooms
4.5
Living space
176 m2
Location
6865 TremonaCosts
- Purchase price:
- CHF 1,570,000.–
- Notify on price drop
Main information
- Available from:
- By agreement
- Type:
- Furnished dwelling
- No. of rooms:
- 4.5
- Number of floors:
- 1
- Surface living:
- 176 m2
- Land area:
- 519 m2
- Year built:
- 1970
Documents (0)
Description
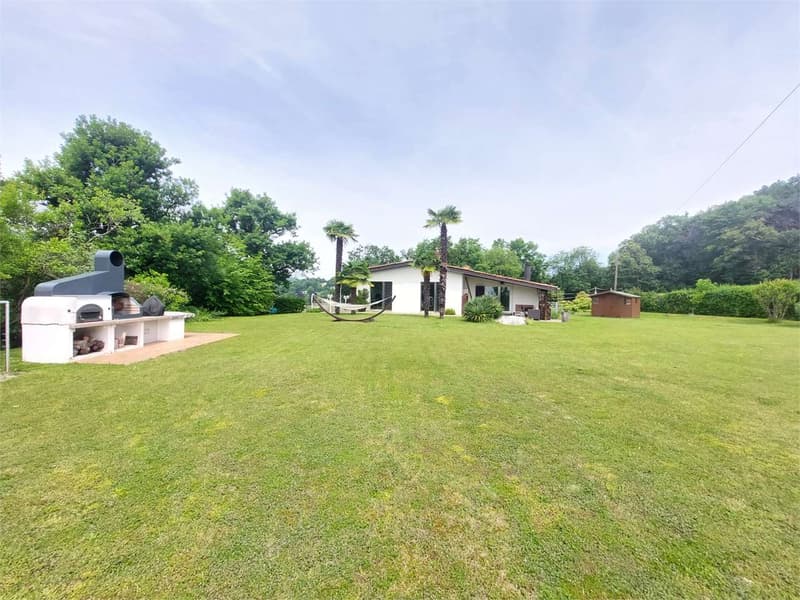
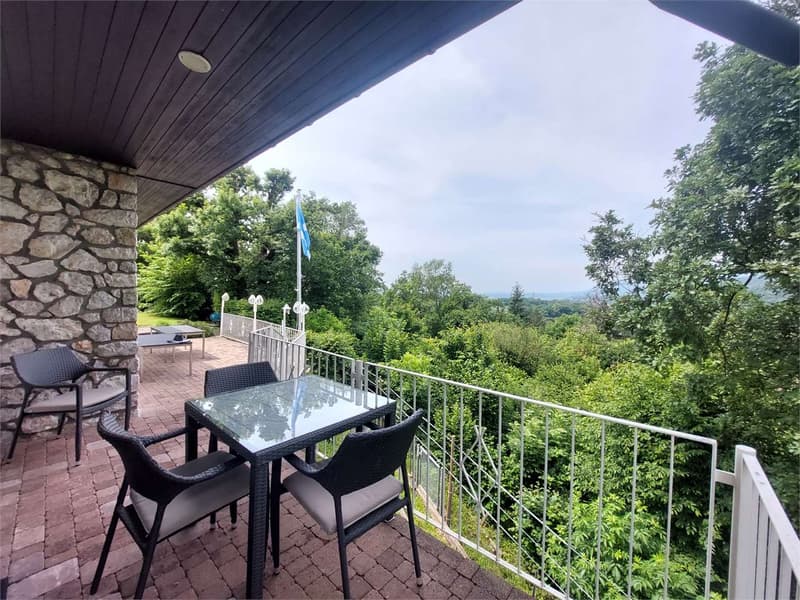
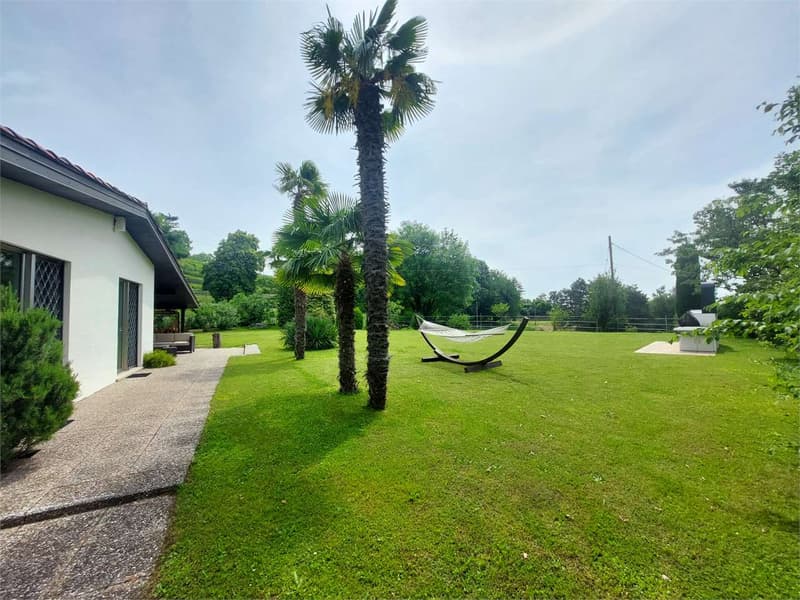
In the exclusive setting of Tremona, a green and sunny neighborhood of Mendrisio, in a dominant and reserved position surrounded by vineyards, we offer a villa on one level with a large, completely flat garden at the foot of the Sant'Agata hill.
The property, which is south-facing and accessible via a private road, has the following layout:
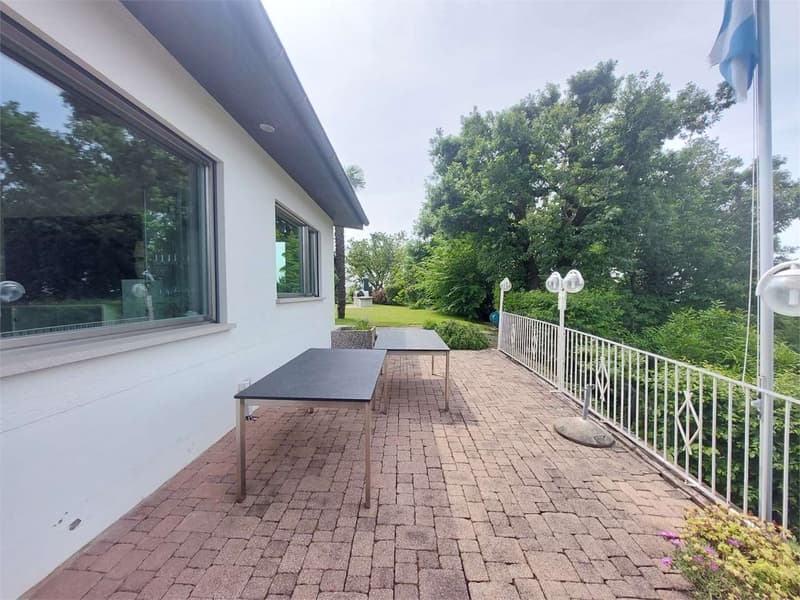
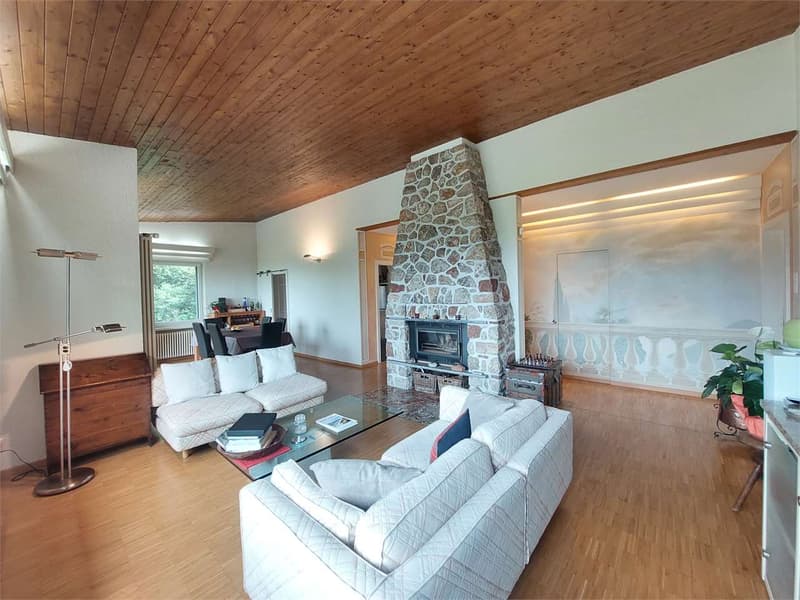
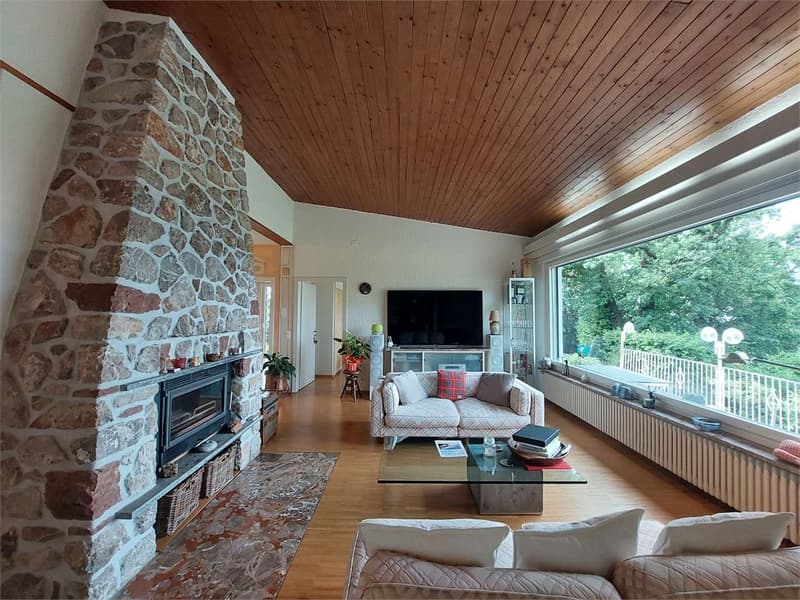
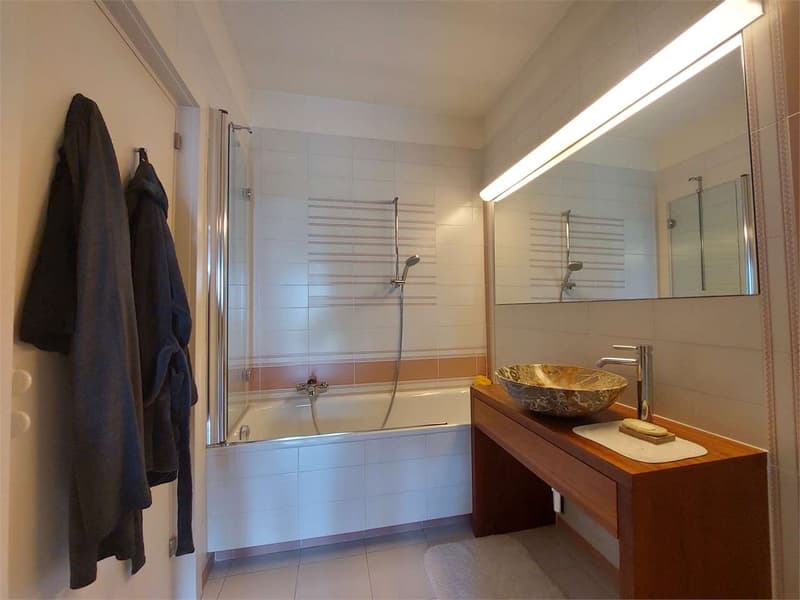
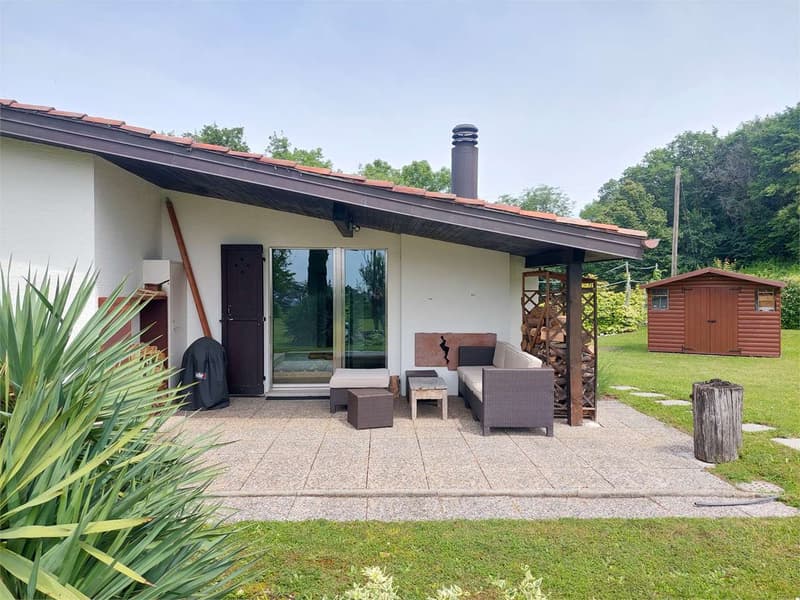
entrance hall, guest toilet with laundry room, technical room, large dining room and living room where a beautiful marble-clad fireplace finds space; from here you can access a lovely panoramic portico that leads to the garden, separate kitchen, spacious study, one bedroom with bathroom with tub/shower, master bedroom with fireplace and en-suite bathroom with tub/shower. Under the portico adjacent to the dining room, a storage room has been created that serves as a wood storage room. From all the rooms, you can access a second portico of 18 sqm and the private garden equipped with a barbecue with a wood-fired oven and a tool shed.
The villa has a double garage and four outdoor parking spaces in the forecourt.
To the west of the building, a pleasant woodland area with controlled tree height belongs to the property, which allows a view of the overriding residence and allows you to preserve your privacy and intimacy.
The property, which is south-facing and accessible via a private road, has the following layout:
entrance hall, guest toilet with laundry room, technical room, large dining room and living room where a beautiful marble-clad fireplace finds space; from here you can access a lovely panoramic portico that leads to the garden, separate kitchen, spacious study, one bedroom with bathroom with tub/shower, master bedroom with fireplace and en-suite bathroom with tub/shower. Under the portico adjacent to the dining room, a storage room has been created that serves as a wood storage room. From all the rooms, you can access a second portico of 18 sqm and the private garden equipped with a barbecue with a wood-fired oven and a tool shed.
The villa has a double garage and four outdoor parking spaces in the forecourt.
To the west of the building, a pleasant woodland area with controlled tree height belongs to the property, which allows a view of the overriding residence and allows you to preserve your privacy and intimacy.
Mortgage Calculator
From dream house to home ownership: the mortgage calculator can help you estimate the affordability of this property.

Free
Unlock the full experience
Sync your favourites, manage search alerts, and access all your important services seamlessly across devices. Create your free account for a personalized home search!
Advertiser


Global House Lugano
via Pasquale Lucchini, 4
6900Lugano
Contact
- Listing ID
- 4003212090
- Object ref.
- Rif. 2514