"Exclusive Attic with Roof Garden and Panoramic View of Lake Lugano"
Purchase price
CHF 5,000,000.–
Notify on price drop
Rooms
4.5
Living space
205 m2
Location
Via Roccolo, 6977 RuviglianaCosts
- Purchase price:
- CHF 5,000,000.–
- Notify on price drop
Main information
- Available from:
- By agreement
- Type:
- Furnished dwelling
- No. of rooms:
- 4.5
- Surface living:
- 205 m2
- Land area:
- 225 m2
Features and furnishings
Parking space
Elevator
Documents (0)
Description
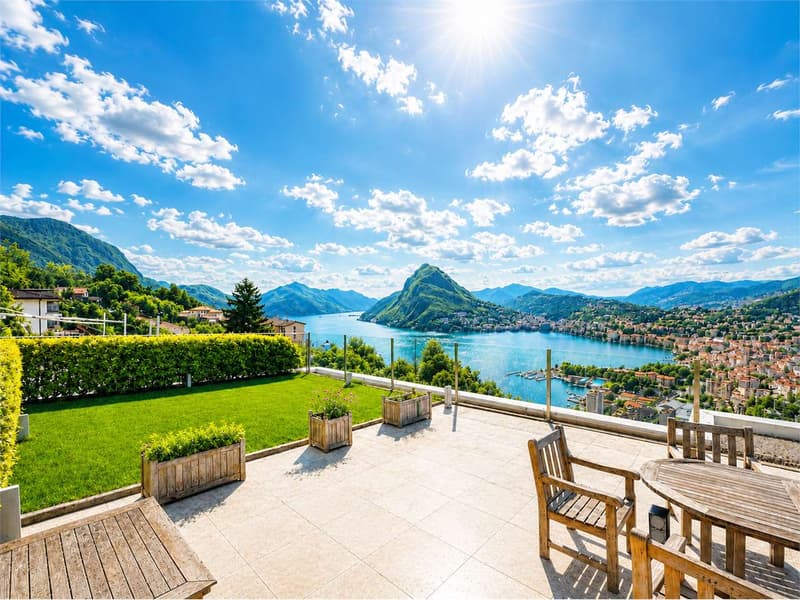
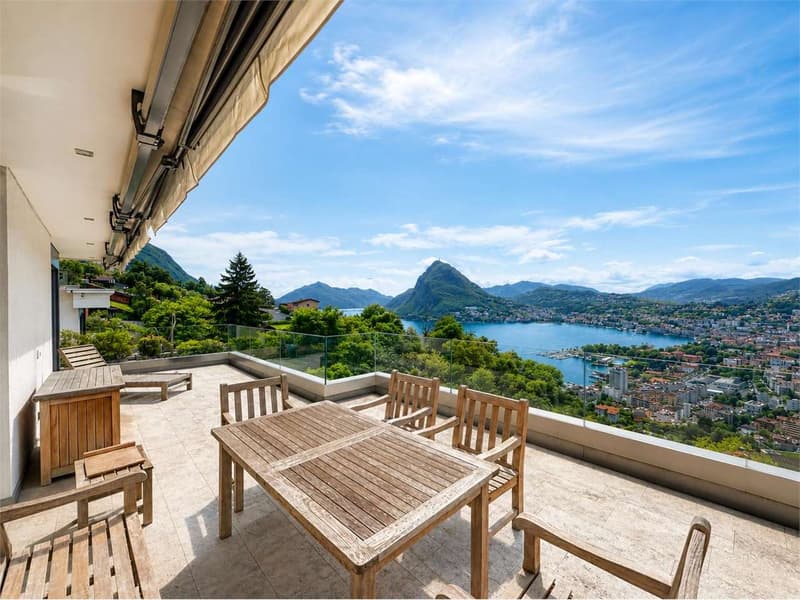
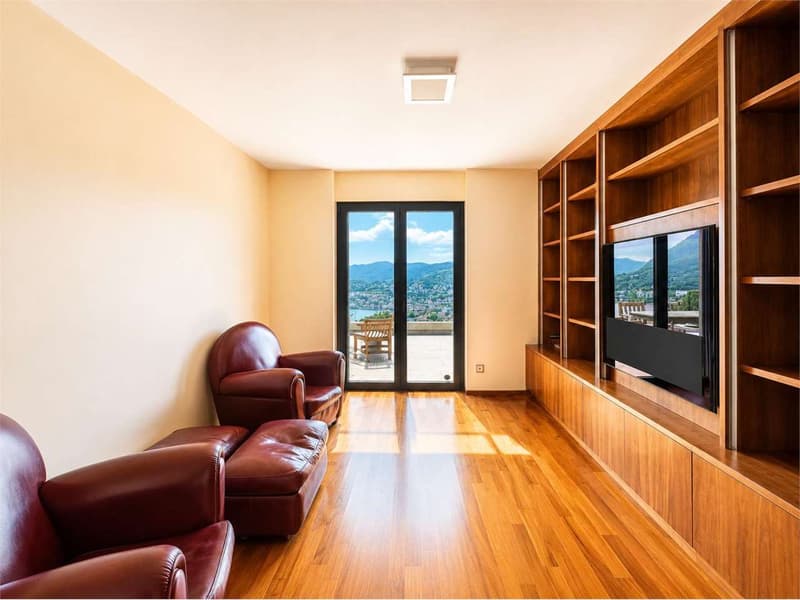
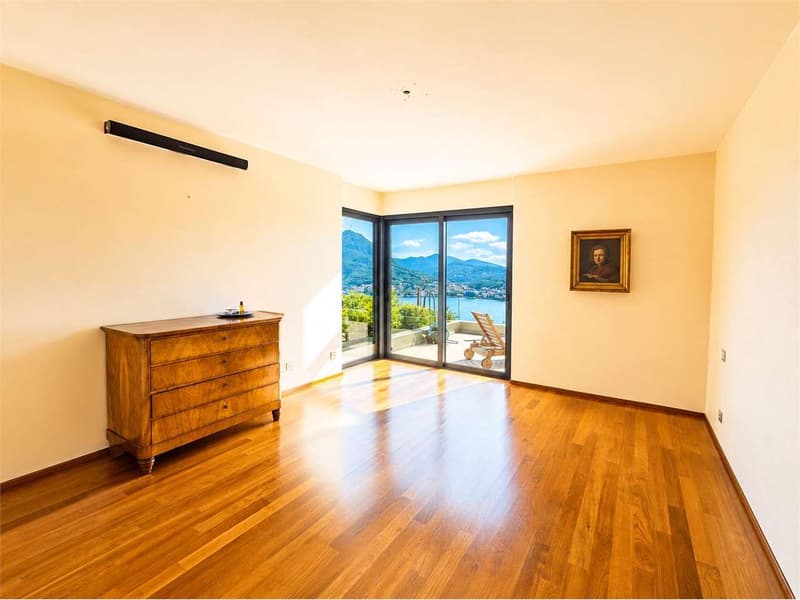
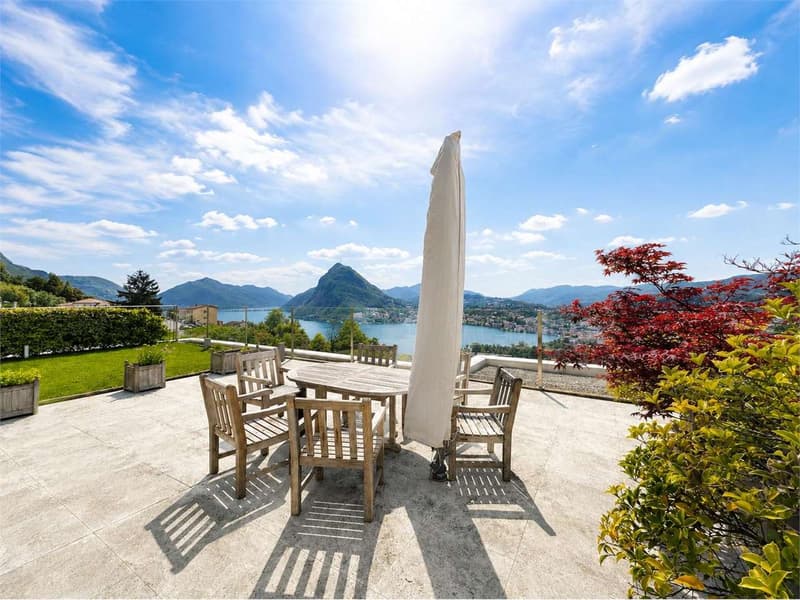
In Ruvigliana, in an exclusive, hilly and residential area, we propose for sale an elegant attic with a wonderful panoramic view of Lake Lugano, the city and the surrounding mountains.
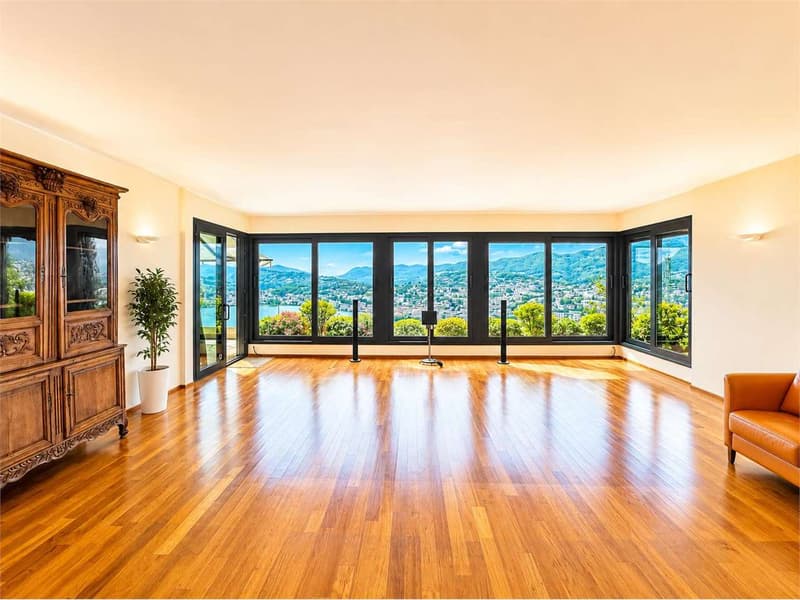
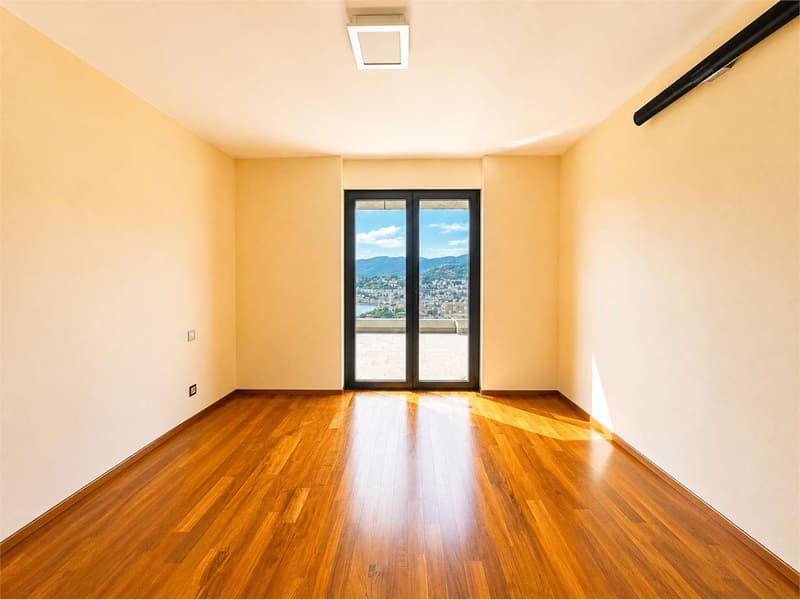
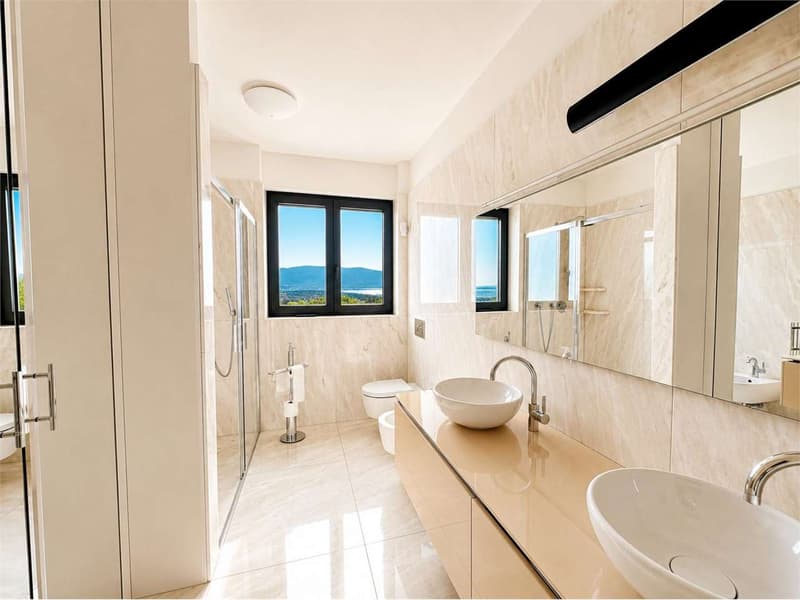
The residence, built in 2012, composed of only two units, stands out for its modern and linear architecture, for the large and bright rooms and for the large windows that enhance the natural light and the panorama. The finishes are of a high level, with Teak parquet floors, walls in Venetian stucco, marble bathrooms, wall-to-wall doors, multi-room audio system, alarm system and direct access to the apartment via a private lift.
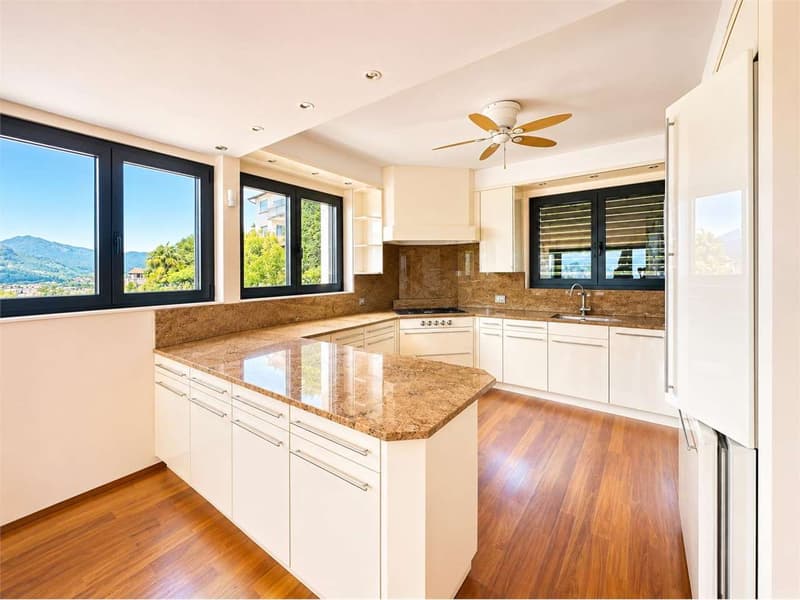
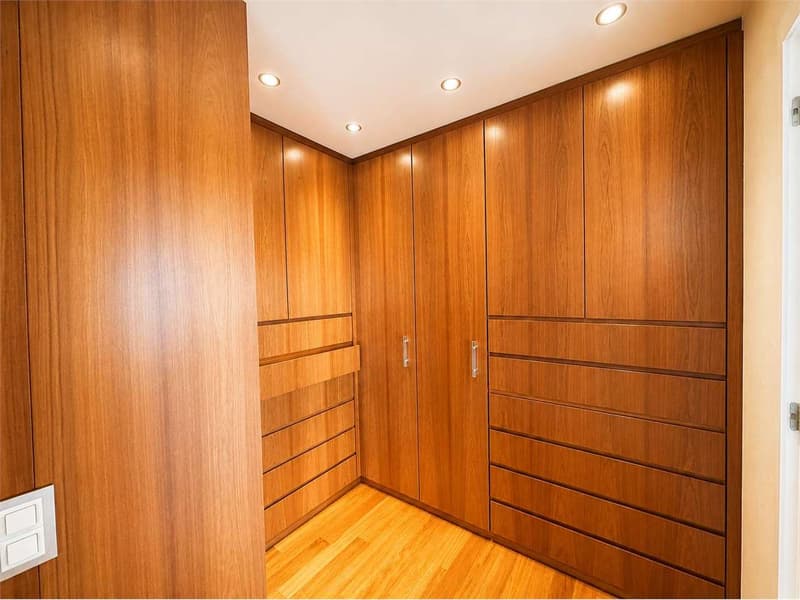
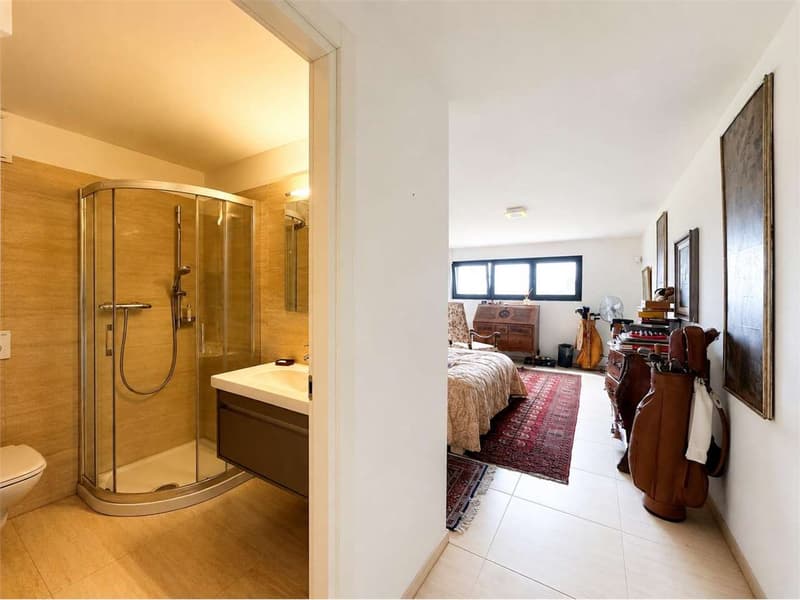
The attic consists of a large entrance with wall-to-wall wardrobes, a spacious living area with living room, dining area and modern kitchen. The master bedroom has an en-suite bathroom and a walk-in closet. Two further bedrooms, a bathroom with shower and a guest bathroom complete the apartment. All rooms have access to the panoramic terrace with a splendid view of the lake and the city, creating continuity between indoor and outdoor spaces.
The outdoor areas include a large terrace and a splendid private roof garden of generous dimensions, also accessible by private lift directly from the living room or from the external stairs, ideal as a relaxation area with total privacy and open view of the lake and the city.
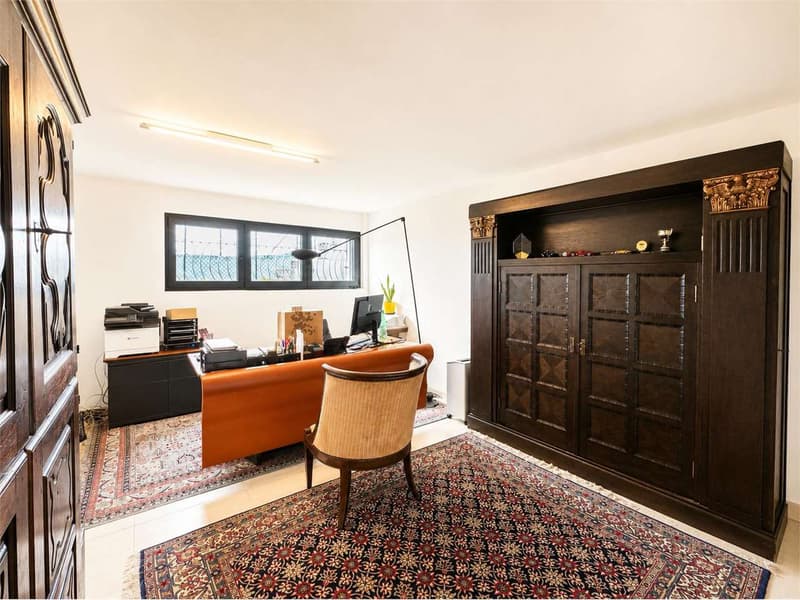
The property also includes a heated and windowed room, composed of two rooms each with a bathroom with shower, a spacious private laundry room equipped, a cellar and 4 parking spaces in the garage.
Surfaces:
Apartment of 4.5 rooms ca. 205 m²
Balcony ca. 41 m² (50% - ca. 20.50 m²)
Roof garden ca. 225 m² (20% - ca. 45 m²)
Additional room ca. 51 m²
The residence, built in 2012, composed of only two units, stands out for its modern and linear architecture, for the large and bright rooms and for the large windows that enhance the natural light and the panorama. The finishes are of a high level, with Teak parquet floors, walls in Venetian stucco, marble bathrooms, wall-to-wall doors, multi-room audio system, alarm system and direct access to the apartment via a private lift.
The attic consists of a large entrance with wall-to-wall wardrobes, a spacious living area with living room, dining area and modern kitchen. The master bedroom has an en-suite bathroom and a walk-in closet. Two further bedrooms, a bathroom with shower and a guest bathroom complete the apartment. All rooms have access to the panoramic terrace with a splendid view of the lake and the city, creating continuity between indoor and outdoor spaces.
The outdoor areas include a large terrace and a splendid private roof garden of generous dimensions, also accessible by private lift directly from the living room or from the external stairs, ideal as a relaxation area with total privacy and open view of the lake and the city.
The property also includes a heated and windowed room, composed of two rooms each with a bathroom with shower, a spacious private laundry room equipped, a cellar and 4 parking spaces in the garage.
Surfaces:
Apartment of 4.5 rooms ca. 205 m²
Balcony ca. 41 m² (50% - ca. 20.50 m²)
Roof garden ca. 225 m² (20% - ca. 45 m²)
Additional room ca. 51 m²
Mortgage Calculator
From dream house to home ownership: the mortgage calculator can help you estimate the affordability of this property.

Free
Unlock the full experience
Sync your favourites, manage search alerts, and access all your important services seamlessly across devices. Create your free account for a personalized home search!
Advertiser


Global House Lugano
via Pasquale Lucchini, 4
6900Lugano
Contact
- Listing ID
- 4003212112
- Object ref.
- Rif. 2690