"2401 Modern 5.5-room villa, new construction in Ligornetto"
Purchase price
CHF 1,050,000.–
Notify on price drop
Rooms
5.5
Living space
170 m2
Location
Via Foss, 6853 LigornettoCosts
- Purchase price:
- CHF 1,050,000.–
- Notify on price drop
Main information
- Available from:
- By agreement
- Type:
- Villa
- No. of rooms:
- 5.5
- Number of floors:
- 3
- Surface living:
- 170 m2
- Land area:
- 85 m2
- Year built:
- 2024
Features and furnishings
Parking space
Documents (0)
Description
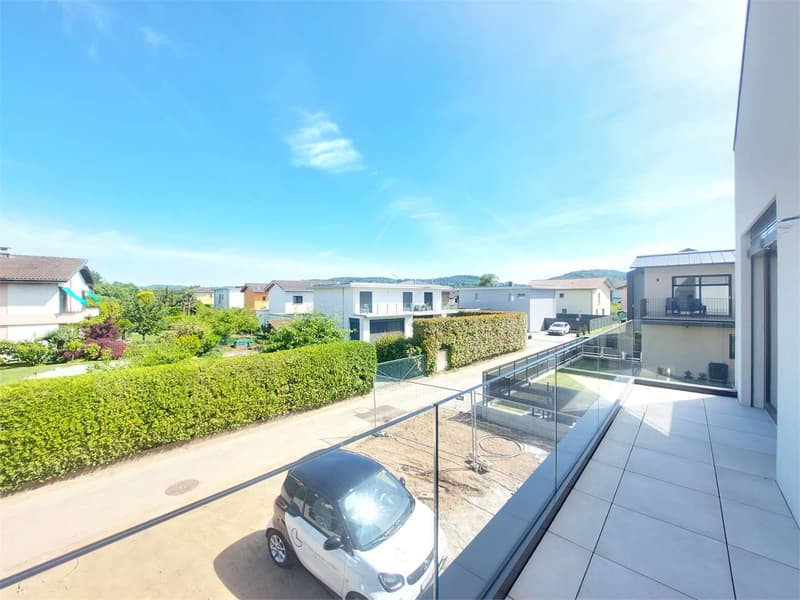
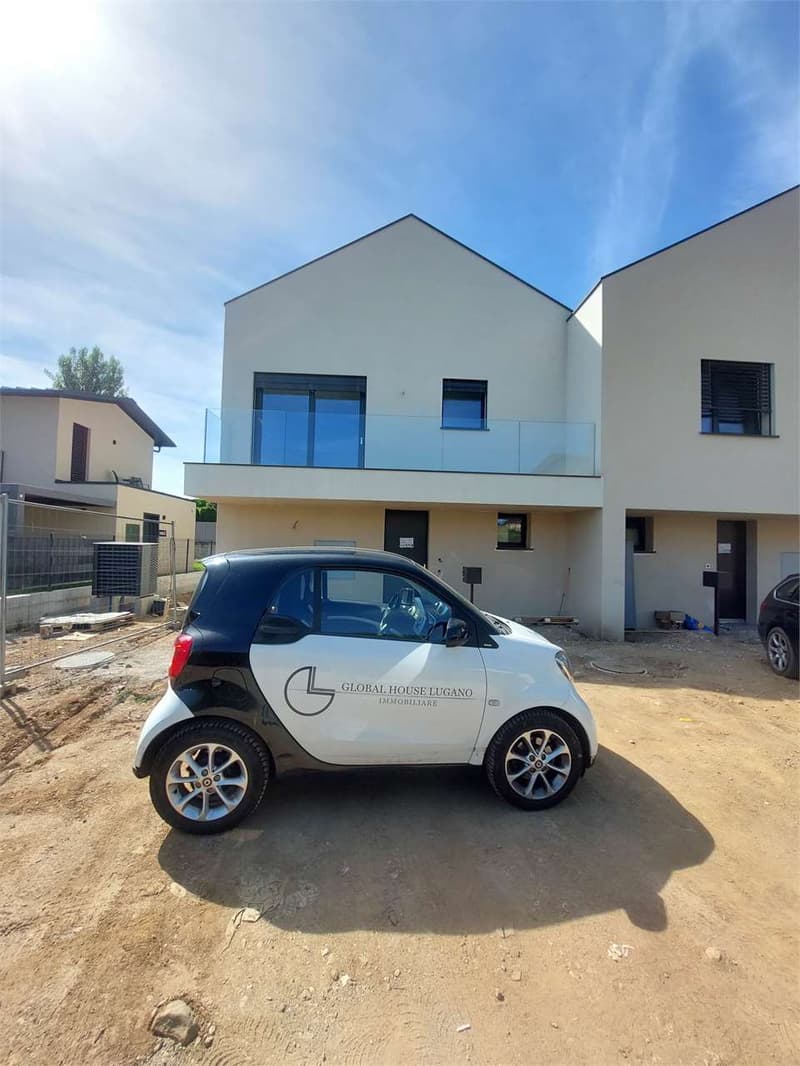
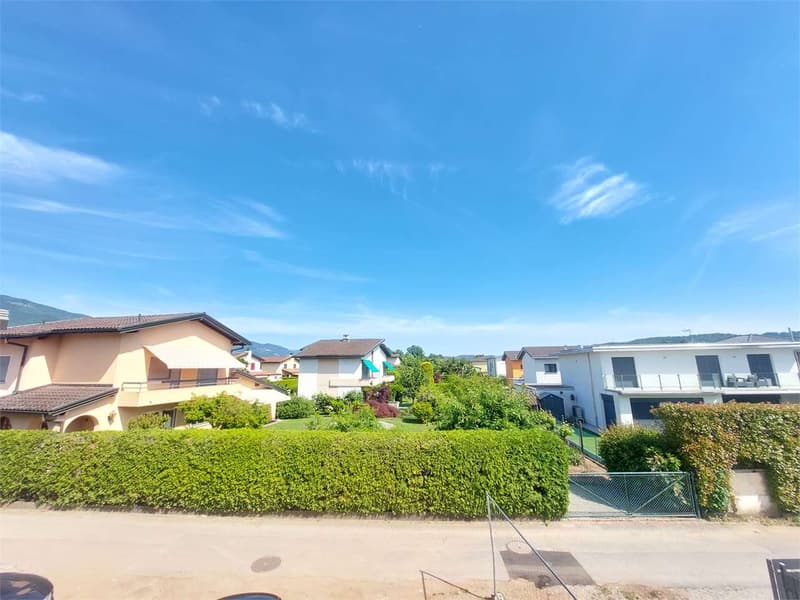
In Ligornetto, in an elegant residential area immersed in greenery and tranquility, yet strategically connected to the main services and highway entrance, we propose a splendid newly built 5.5-room villa with a private garden.
The accommodation, modern and bright, has been designed to offer comfort, functionality, and ideal spaces for the whole family.
The property develops on several levels:
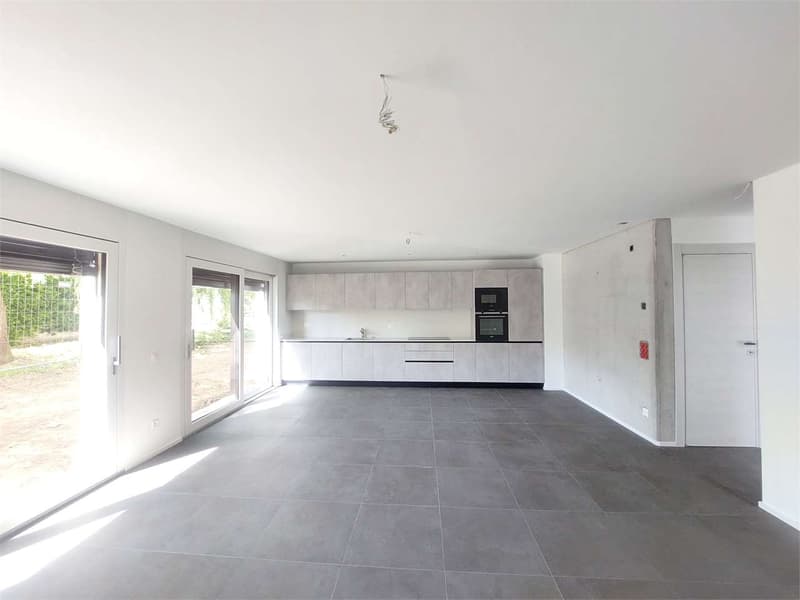
On the ground floor, we find a welcoming entrance, a guest bathroom, a practical laundry room, and a spacious living area with a living room, dining room, and open-space kitchen. The large openings give brightness to the rooms and allow direct access to the pleasant private garden of about 85 sqm, perfect for outdoor relaxation moments.
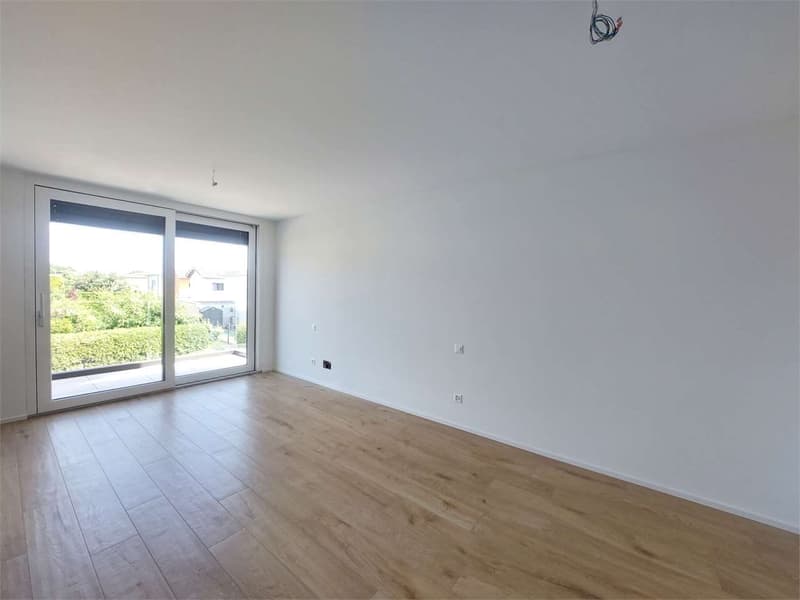
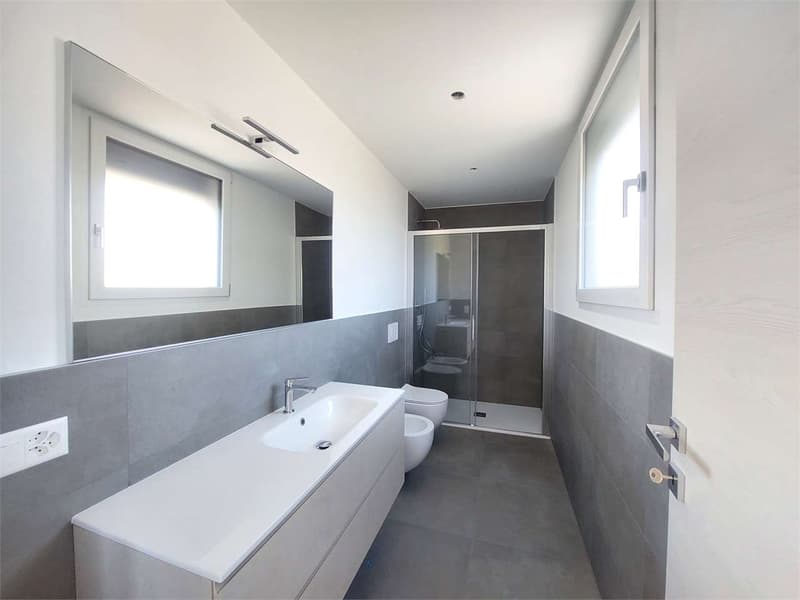
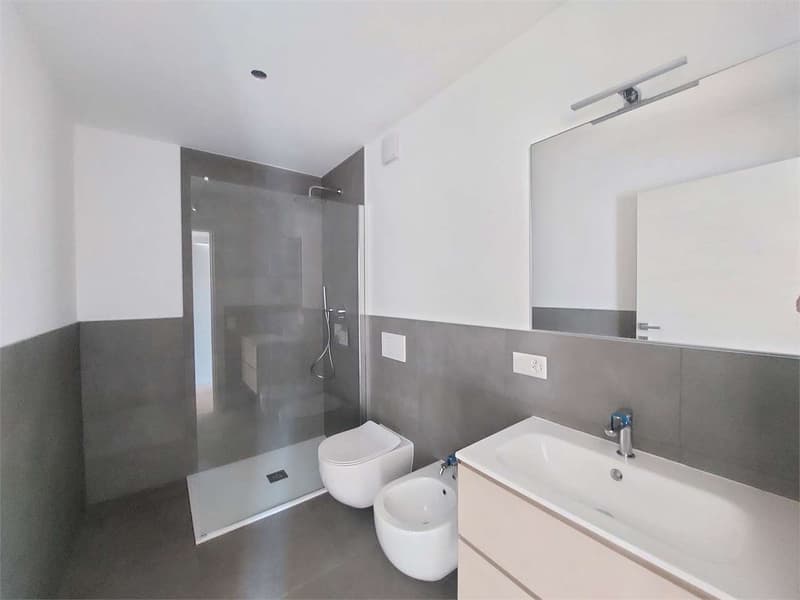
The first floor hosts the sleeping area consisting of a refined master bedroom with a windowed en-suite bathroom and shower, two further bedrooms, and a second complete bathroom with a shower.
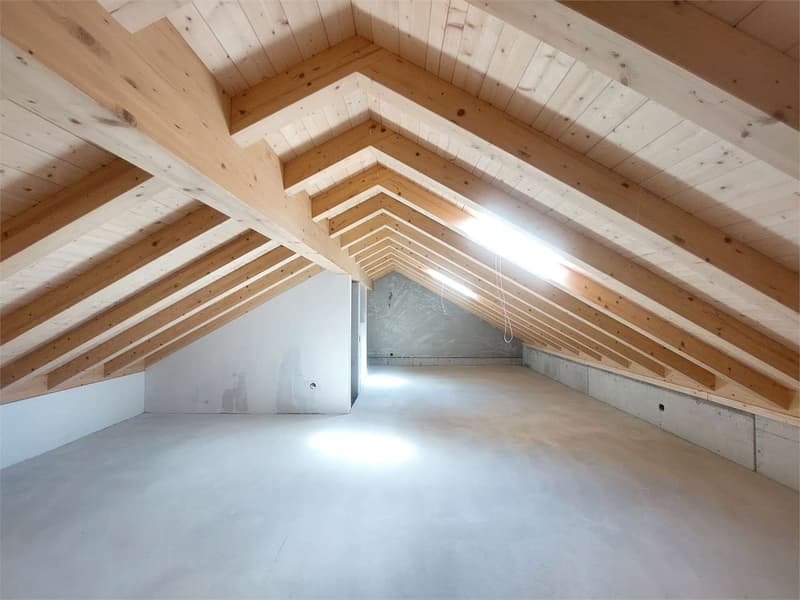
On the second floor, a large 59 sqm mansard hobby room opens up, a versatile space ideal as a study, gym, relaxation area, or additional room, with predisposition for the realization of a bathroom (extra cost).
The property is completed by:
a cellar
two covered outdoor parking spaces included in the price
A modern and sought-after housing solution, ideal for those who want to live in a quiet context without giving up the convenience of connections.
Sale price: CHF 1050000.
Two covered parking spaces are included.
The accommodation, modern and bright, has been designed to offer comfort, functionality, and ideal spaces for the whole family.
The property develops on several levels:
On the ground floor, we find a welcoming entrance, a guest bathroom, a practical laundry room, and a spacious living area with a living room, dining room, and open-space kitchen. The large openings give brightness to the rooms and allow direct access to the pleasant private garden of about 85 sqm, perfect for outdoor relaxation moments.
The first floor hosts the sleeping area consisting of a refined master bedroom with a windowed en-suite bathroom and shower, two further bedrooms, and a second complete bathroom with a shower.
On the second floor, a large 59 sqm mansard hobby room opens up, a versatile space ideal as a study, gym, relaxation area, or additional room, with predisposition for the realization of a bathroom (extra cost).
The property is completed by:
a cellar
two covered outdoor parking spaces included in the price
A modern and sought-after housing solution, ideal for those who want to live in a quiet context without giving up the convenience of connections.
Sale price: CHF 1050000.
Two covered parking spaces are included.
Mortgage Calculator
From dream house to home ownership: the mortgage calculator can help you estimate the affordability of this property.

Free
Unlock the full experience
Sync your favourites, manage search alerts, and access all your important services seamlessly across devices. Create your free account for a personalized home search!
Advertiser


Global House Lugano
via Pasquale Lucchini, 4
6900Lugano
Contact
- Listing ID
- 4003212120
- Object ref.
- Rif. 2491_copia