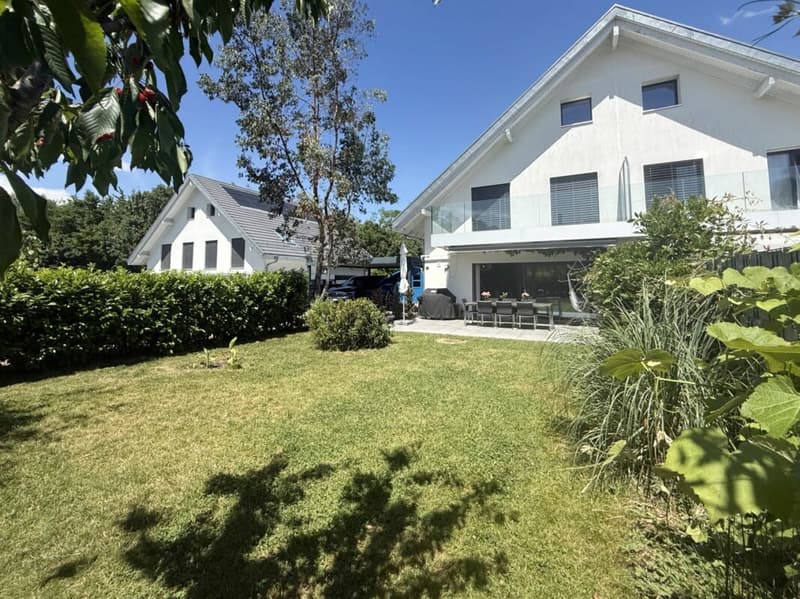
"10 minutes from Morges, semi-detached villa"
Location
1110 MorgesCosts
- Purchase price:
- CHF 2,300,000.–
- Notify on price drop
Main information
- Available from:
- 31.05.2027
- Type:
- Single house
- No. of rooms:
- 7.5
- Number of bathrooms:
- 3
- Surface living:
- 249 m2
- Floor space:
- 300 m2
- Land area:
- 500 m2
Features and furnishings
Pets allowed
Balcony / Terrace
Quiet neighborhood
Child-friendly
Parking space
E-charging station
Documents (0)
Description
In a pleasant and residential environment, 10 minutes from Morges, this beautiful semi-detached villa seduces with its generous volumes, brightness, and numerous leisure spaces. Spread over several levels, it offers an ideal living space for a family seeking comfort and functionality.
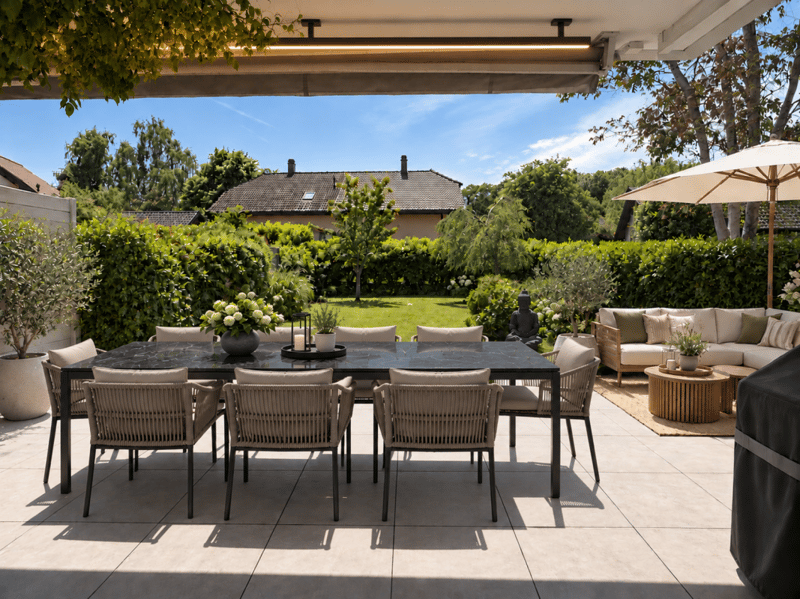
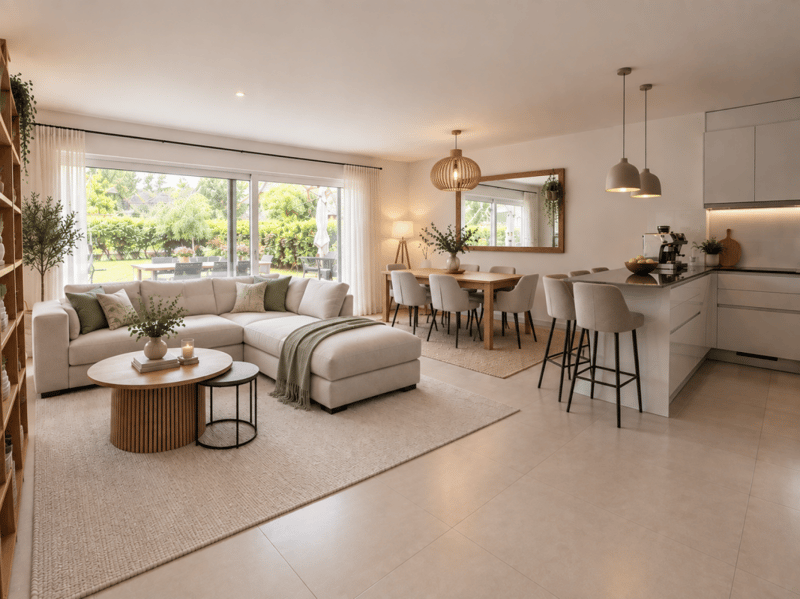
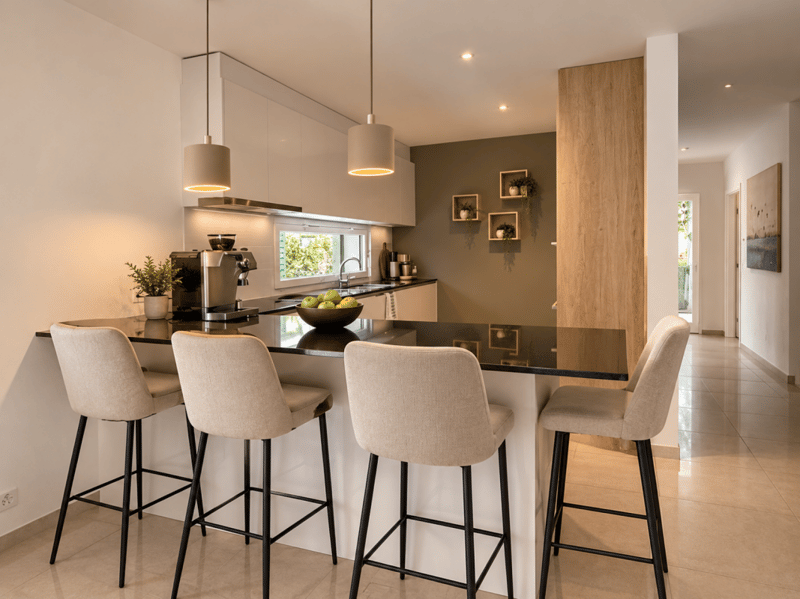
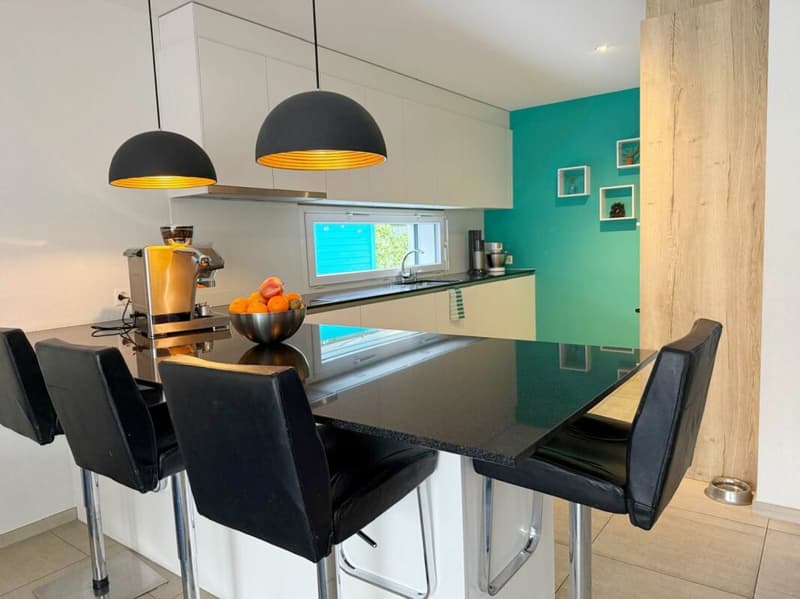
Upon entering, you will discover a welcoming hall with cloakroom and large dressing room. The ground floor also includes a bedroom, a bathroom with shower, sink, and toilet, as well as a fully equipped kitchen with dining area, opening onto a spacious living room. This convivial living space benefits from direct access to the terrace and the magnificent private garden of approximately 275 m².
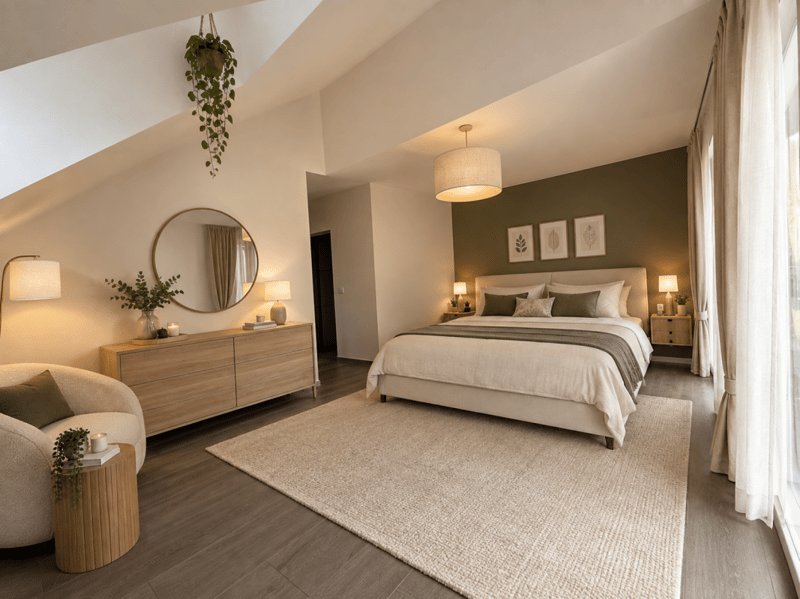
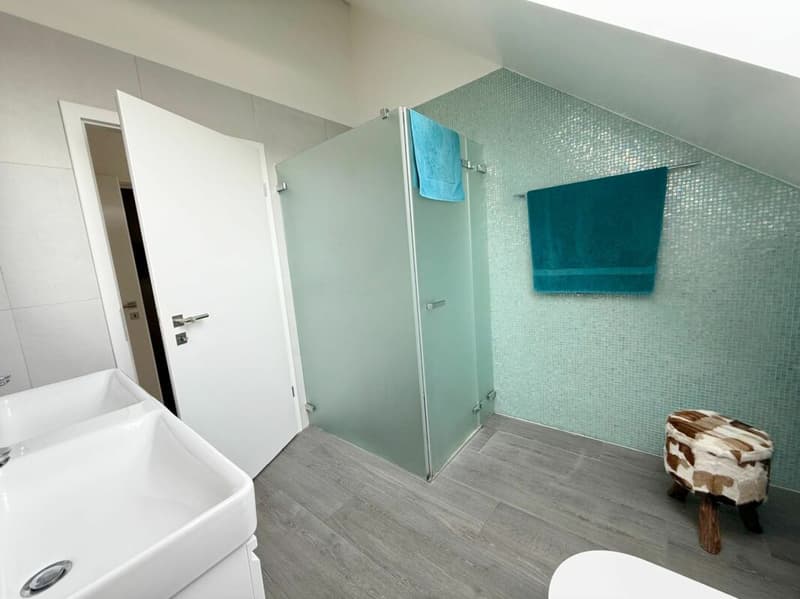
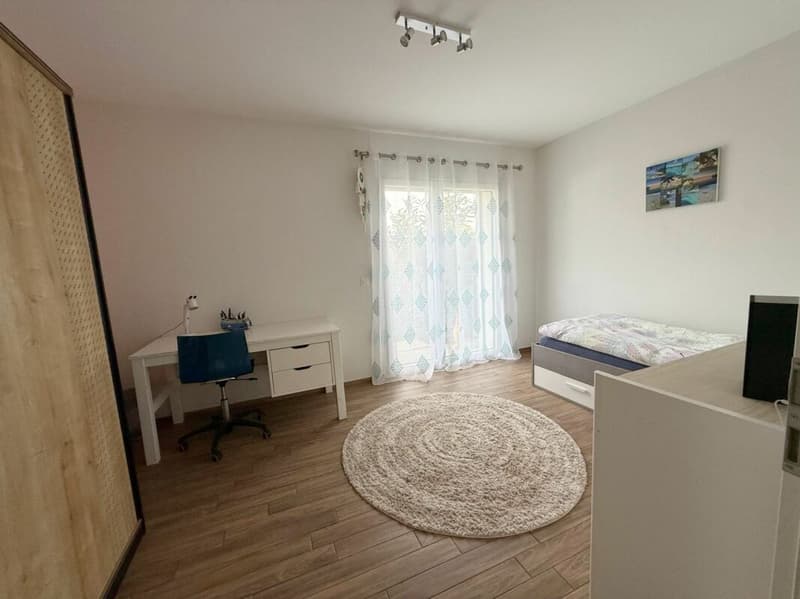
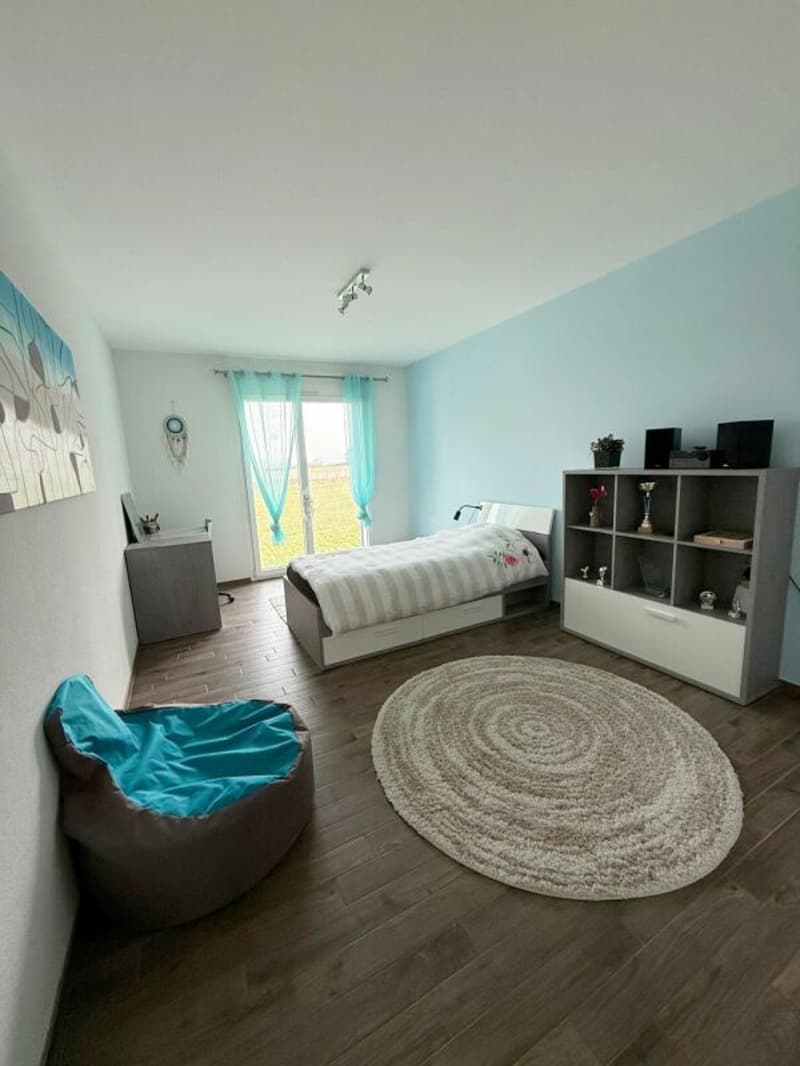
On the first floor, the parental suite offers a true relaxation area with dressing room, private shower, and access to the balcony. Two additional large bedrooms and a bathroom with bathtub, sink, and toilet complete this level.
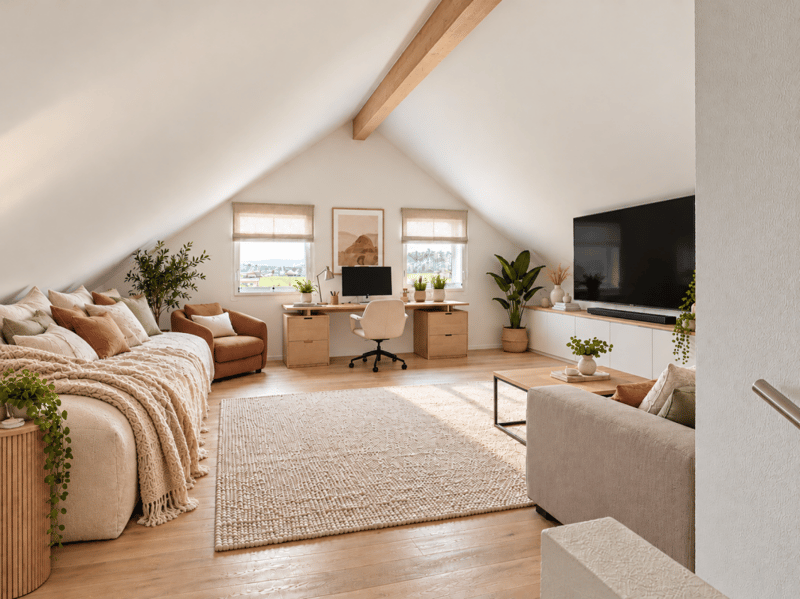
The attic offers a vast available space that can be arranged according to your desires: office, game room, relaxation area, or storage.
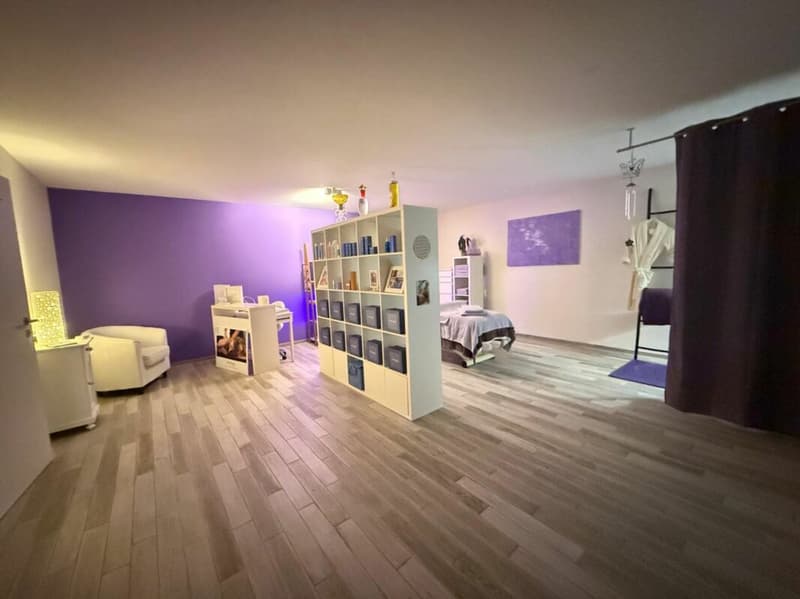
The basement has a large heated room of approximately 38.5 m², ideal for a leisure room, a workspace, or a fitness room. You will also find two cellars, a technical room for heating (with heat pump and installation of a battery for photovoltaic panels), as well as an independent laundry room.
Outside, the terrace and private garden will allow you to fully enjoy the beautiful days. A carport for two cars perfectly completes this property.
1112 Echichens is located in the district of Morges, in the canton of Vaud. The population in the political municipality of Echichens has varied over the last five years with an average annual change of +1.0%, reaching 3,222 inhabitants (as of December 31, 2024). The tax rate is 13.5% (canton: 13.7%). Over the last five years, the construction of housing in the municipality has averaged 1.0% per year, while the current vacancy rate is 0.7% (as of June 1, 2025). Real estate prices have changed by +20.9% over the last five years (canton: +22.2%).
Mortgage Calculator
From dream house to home ownership: the mortgage calculator can help you estimate the affordability of this property.

Unlock the full experience
Sync your favourites, manage search alerts, and access all your important services seamlessly across devices. Create your free account for a personalized home search!
Advertiser

Contact
Martine Michon
- Listing ID
- 4003214959
- Object ref.
- cece7796-5ffe-11f1-871a-069ae14c7a06