"Your family home"
Purchase price
CHF 795,000.–
Notify on price drop
Rooms
6.5
Living space
135 m2
Location
Strada Novo 4, 6513 Monte CarassoTravel time
- 31 min.Station: Giubiasco
Surrounding information
Pharmacy
13 min.Farmacia Al PonteSupermarket
13 min.Denner PartnerSchool
16 min.Scuola Cantonale di CommercioPublic Transport
1 min.Camp di Nav
Times refer to the route on foot.
Costs
- Purchase price:
- CHF 795,000.–
- Notify on price drop
Main information
- Available from:
- By agreement
- Type:
- Single house
- No. of rooms:
- 6.5
- Surface living:
- 135 m2
- Land area:
- 351 m2
- Year built:
- 1986
Features and furnishings
Parking space
Documents (0)
Description

The property for sale is located in the Monte Carasso neighborhood, in a very sunny position and with all the main services. The shops, kindergarten, and elementary school are 500 / 700 meters away. The public transport stop is adjacent to the property, the FFS station in Giubiasco is a 5-minute drive, as is the highway entrance in Camorino. Bellinzona can be reached in 5 minutes by car, while Locarno is 20 minutes away.
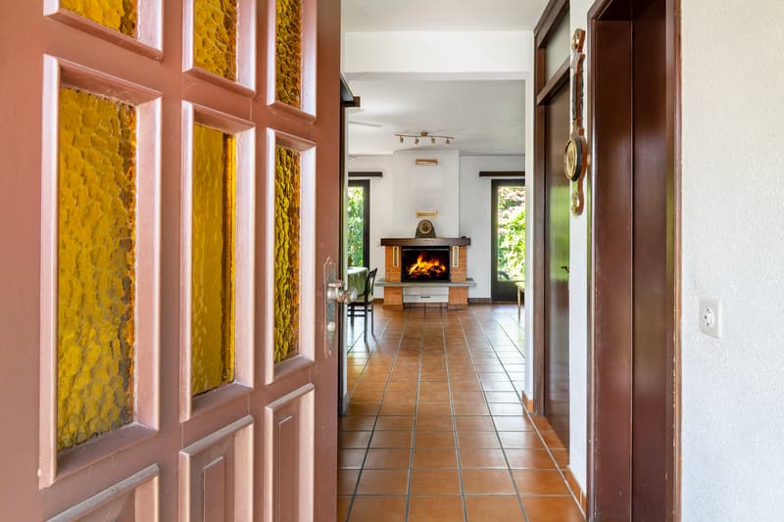
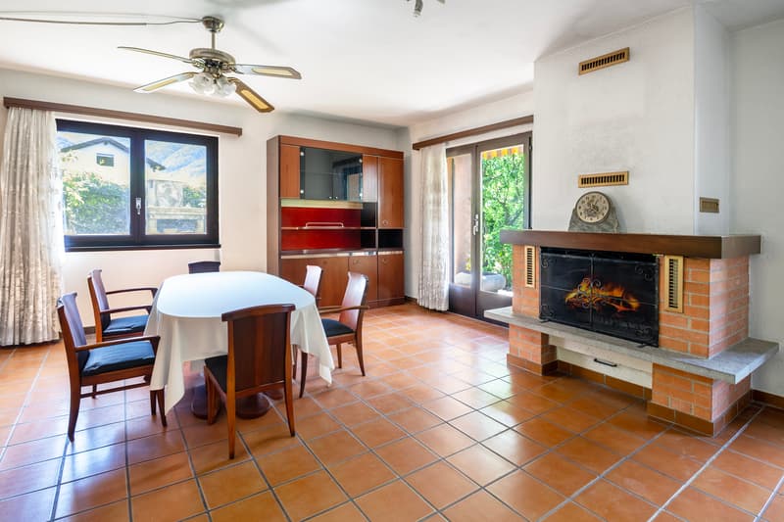
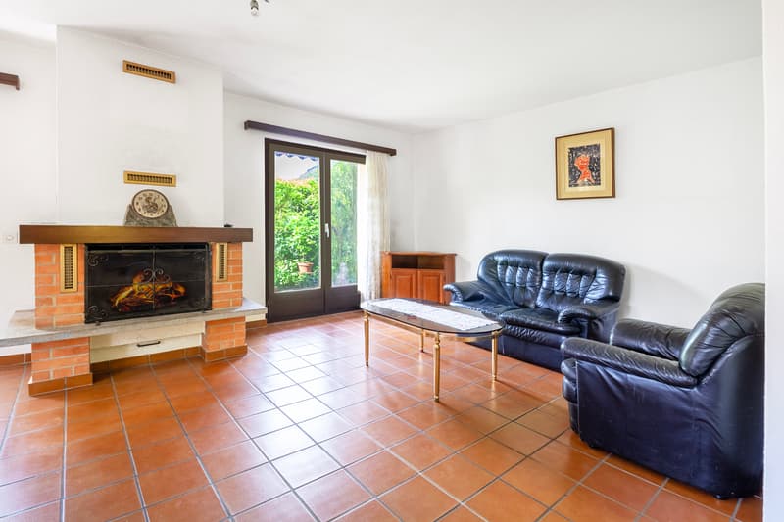
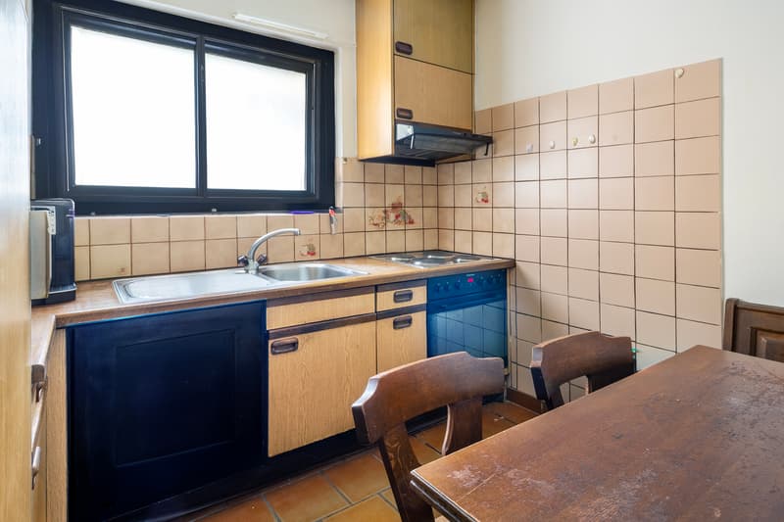
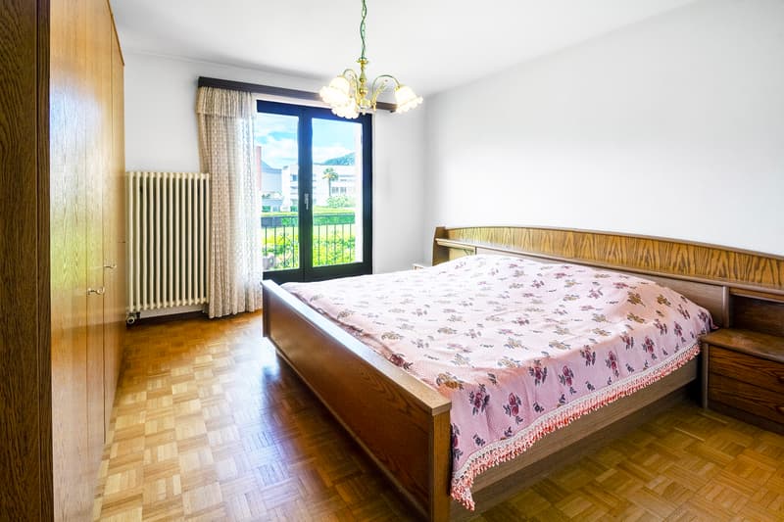
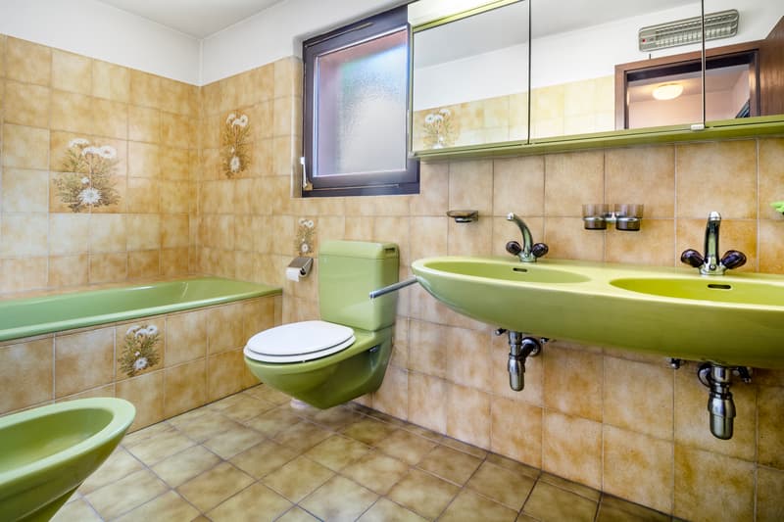
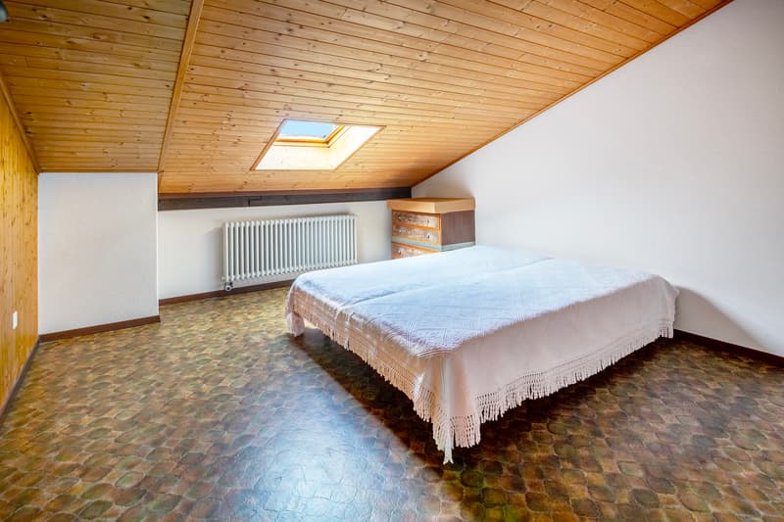
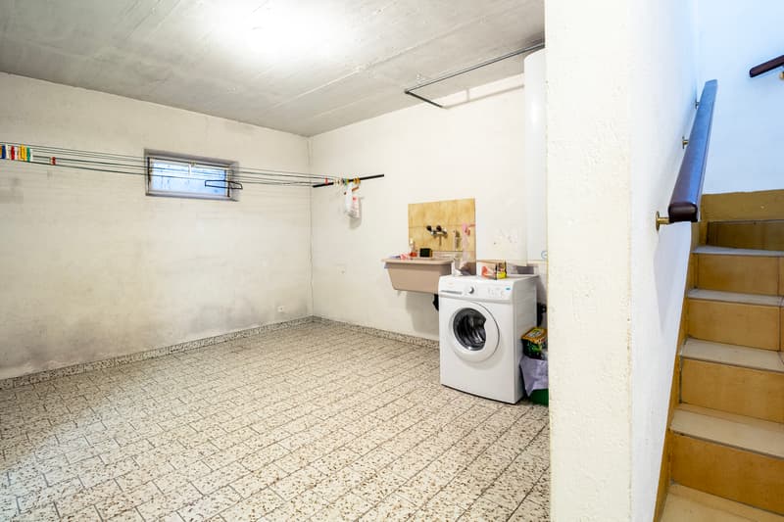

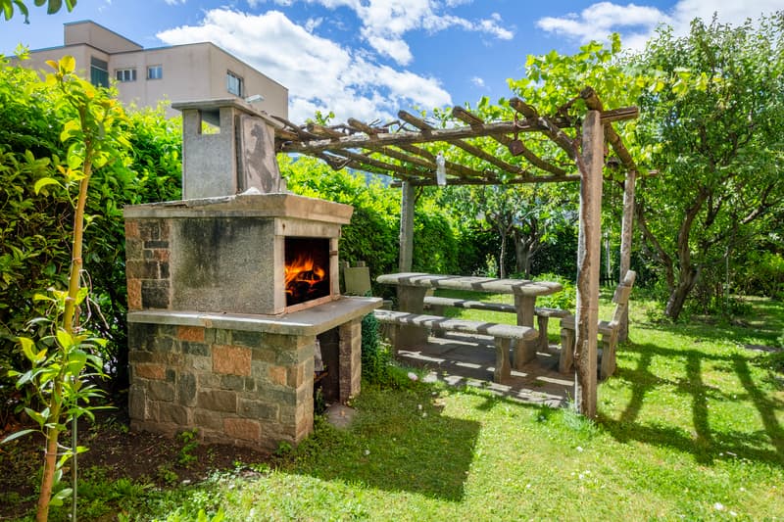
The 6.5-room property is a semi-detached house that develops on three floors plus a basement. On the ground floor, we find the living area, a separate kitchen, a beautiful living room with access to the outside and a WC. On the first floor, we find the sleeping area with three bedrooms and a WC. On the second floor, two more rooms and an available space find their place. The basement houses the technical room, the laundry room, the cellar, and the bunker. Heating is provided by an oil-fired boiler with heat distribution through radiators. Flat garden where you can grow your own fruits and relax with your family. Two external parking spaces are owned. This real estate proposal could be just what you're looking for. I'll be happy to present it to you. I look forward to your call with pleasure.
The 6.5-room property is a semi-detached house that develops on three floors plus a basement. On the ground floor, we find the living area, a separate kitchen, a beautiful living room with access to the outside and a WC. On the first floor, we find the sleeping area with three bedrooms and a WC. On the second floor, two more rooms and an available space find their place. The basement houses the technical room, the laundry room, the cellar, and the bunker. Heating is provided by an oil-fired boiler with heat distribution through radiators. Flat garden where you can grow your own fruits and relax with your family. Two external parking spaces are owned. This real estate proposal could be just what you're looking for. I'll be happy to present it to you. I look forward to your call with pleasure.
Mortgage Calculator
From dream house to home ownership: the mortgage calculator can help you estimate the affordability of this property.

Free
Unlock the full experience
Sync your favourites, manage search alerts, and access all your important services seamlessly across devices. Create your free account for a personalized home search!
Advertiser


Raiffeisen Agenti immobiliari
Via Vallemaggia 73
6604Solduno
Contact
Kevin Riva
- Listing ID
- 4003215089
- Object ref.
- VI-00024377-1