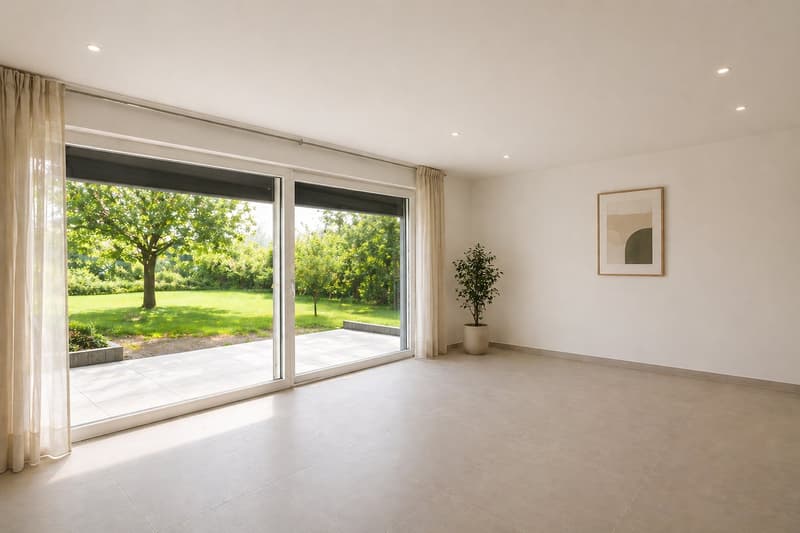
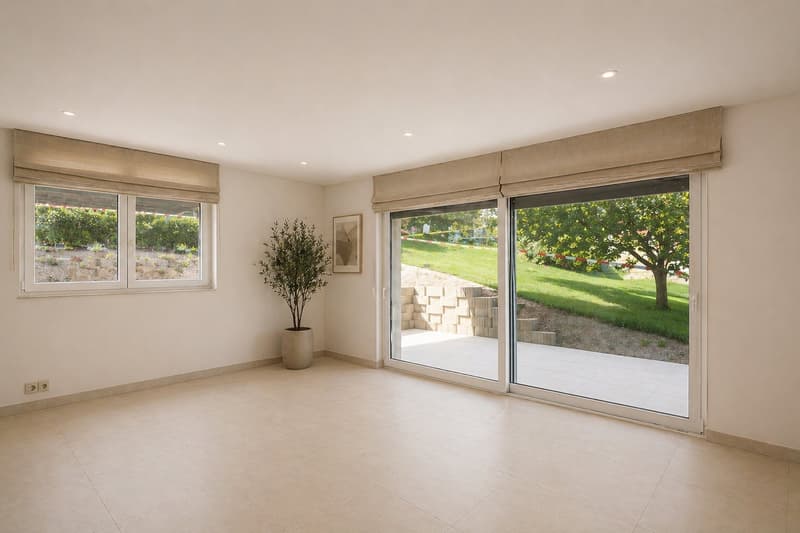
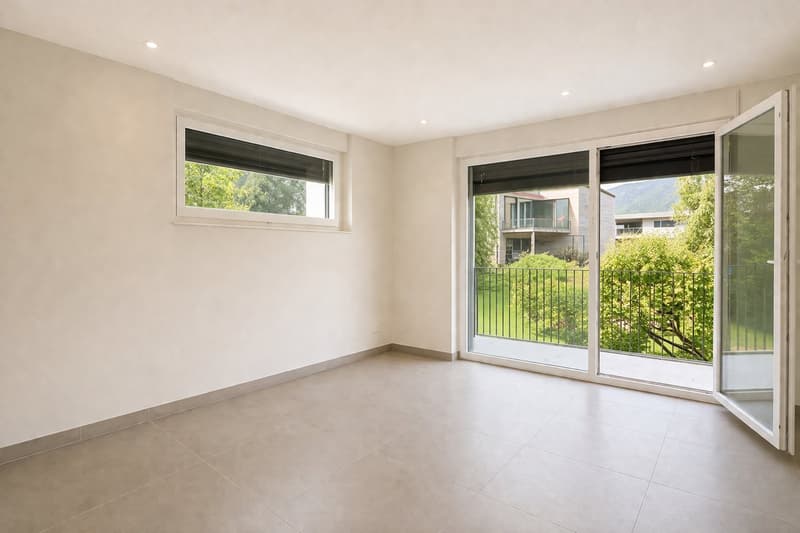
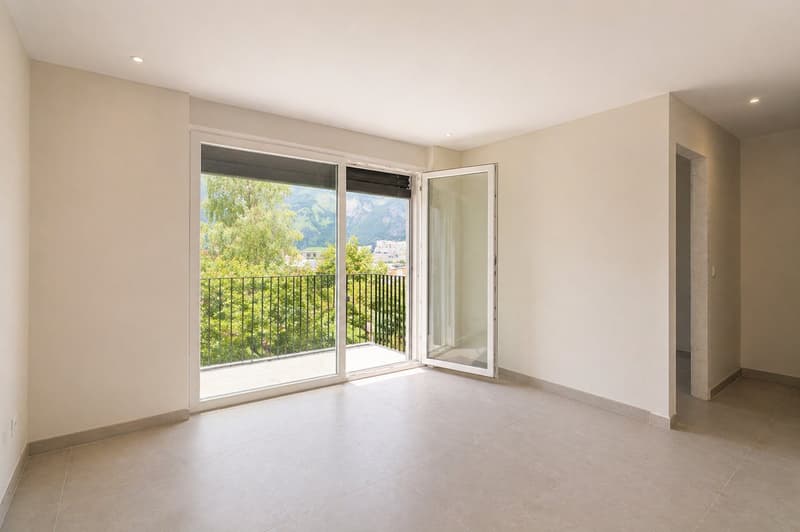
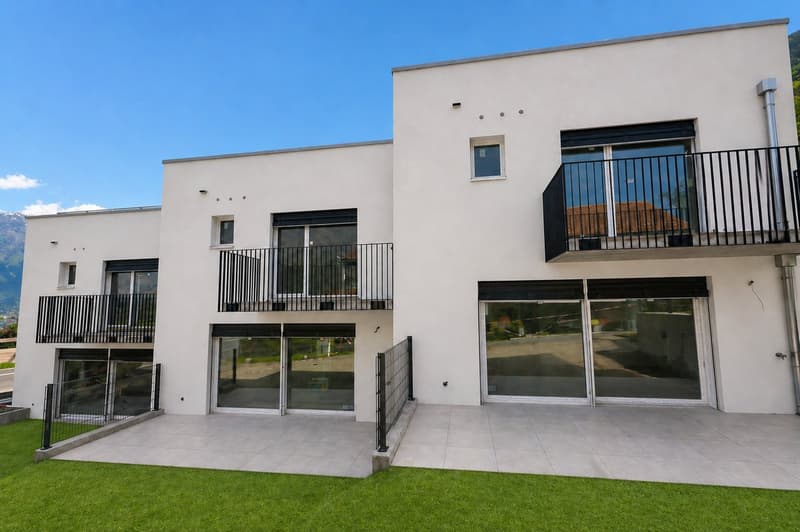
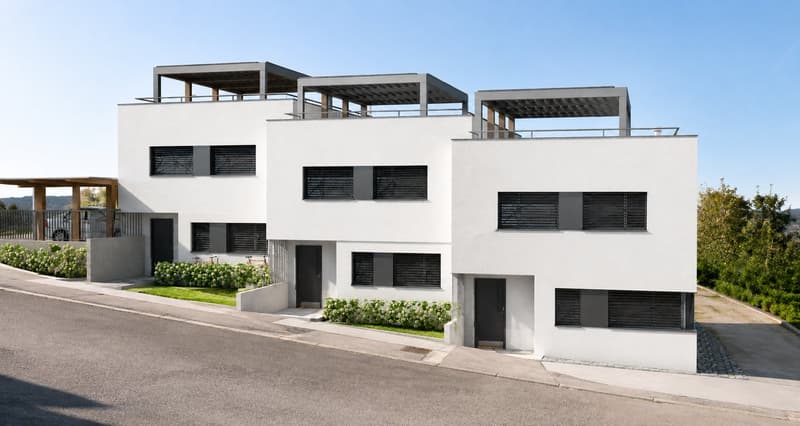
• 6 villas contemporaines avec rooftop panoramique sur les hauteurs de Saxon (1)
  • 6 villas contemporaines avec rooftop panoramique sur les hauteurs de Saxon (2)
  • 6 villas contemporaines avec rooftop panoramique sur les hauteurs de Saxon (3)
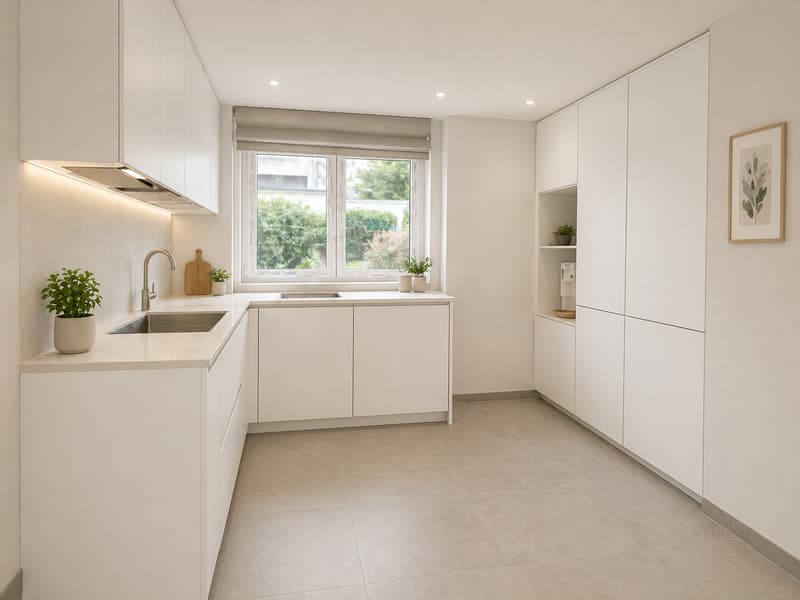
  • Cuisine
  • 6 villas contemporaines avec rooftop panoramique sur les hauteurs de Saxon (5)
  • 6 villas contemporaines avec rooftop panoramique sur les hauteurs de Saxon (6)
  • 6 villas contemporaines avec rooftop panoramique sur les hauteurs de Saxon (7)
  • 6 villas contemporaines avec rooftop panoramique sur les hauteurs de Saxon (8)
  • 6 villas contemporaines avec rooftop panoramique sur les hauteurs de Saxon (9)

  • Rez-de-chaussée
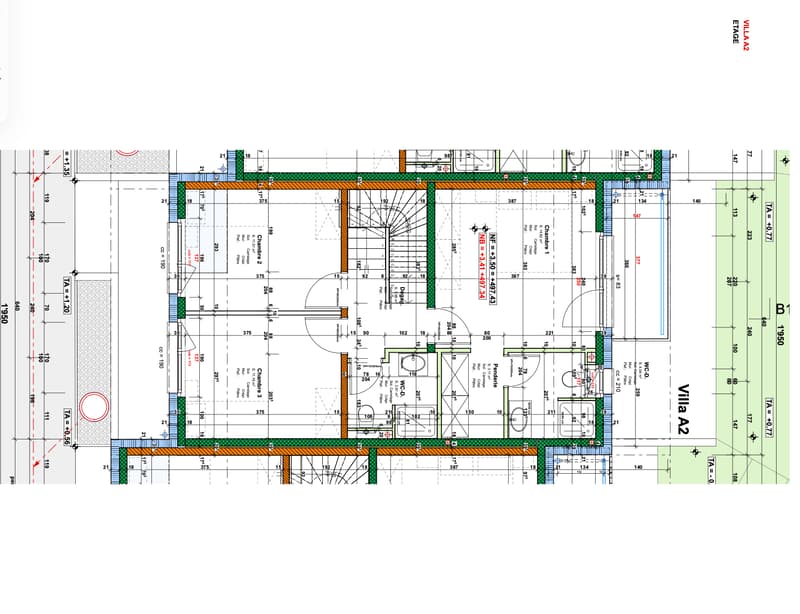
  • 1er étage
  • 6 villas contemporaines avec rooftop panoramique sur les hauteurs de Saxon (12)
  • 6 villas contemporaines avec rooftop panoramique sur les hauteurs de Saxon (13)
  • 6 villas contemporaines avec rooftop panoramique sur les hauteurs de Saxon (14)
  • 6 villas contemporaines avec rooftop panoramique sur les hauteurs de Saxon (15)
  • 6 villas contemporaines avec rooftop panoramique sur les hauteurs de Saxon (16)
  • 6 villas contemporaines avec rooftop panoramique sur les hauteurs de Saxon (17)
  • 6 villas contemporaines avec rooftop panoramique sur les hauteurs de Saxon (18)
  • 6 villas contemporaines avec rooftop panoramique sur les hauteurs de Saxon (19)
  • Get full property details

    Contact Cubicim for the exact address, floor plans and additional documents.

1 / 20

"6 contemporary villas with panoramic rooftop on the heights of Saxon"

Purchase price
CHF 850,000.–
Rooms
4.5
Living space
157 m2

Find the right mortgage for your new home

Location

Rue des Grangettes, 1907 Saxon

Travel time

  • 12 min.Station: Saxon

Surrounding information

Source of this data

The data displayed is provided by one of our third-party suppliers.

Please note that the locations displayed may not be up to date and there may be some deviations.

  • Pharmacy

    10 min.Rue de Gottefrey
  • School

    11 min.Crèche
  • Supermarket

    10 min.Coop
  • Public Transport

    11 min.Saxon

Times refer to the route on foot.

Costs

Purchase price:
CHF 850,000.–

Main information

Available from:
Immediately
Type:
Row house
No. of rooms:
4.5
Number of bathrooms:
2
Number of floors:
3
Surface living:
157 m2
Volume:
408 m3
Year built:
2026

Features and furnishings

  • Balcony / Terrace

  • Dishwasher

  • Cable TV

  • View

  • Quiet neighborhood

  • Parking space

Documents (0)

Description

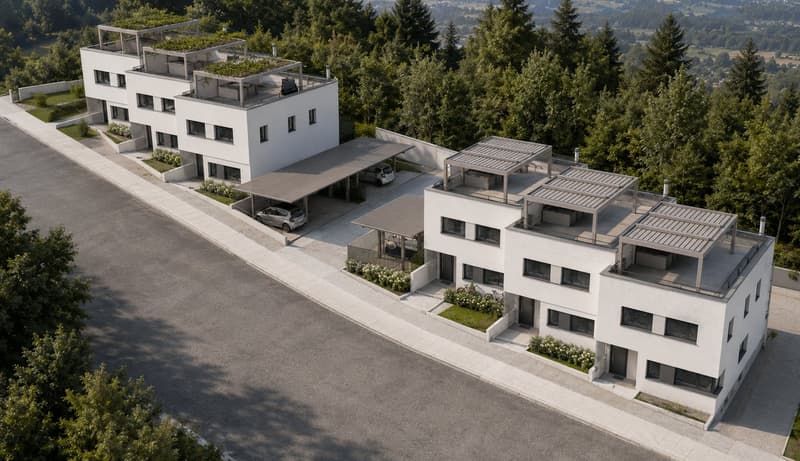
🏡 The Villas Belvédère du Rhône in Saxon / 🔥 2 already sold – only 4 available!

A lifestyle between light, space, and panorama

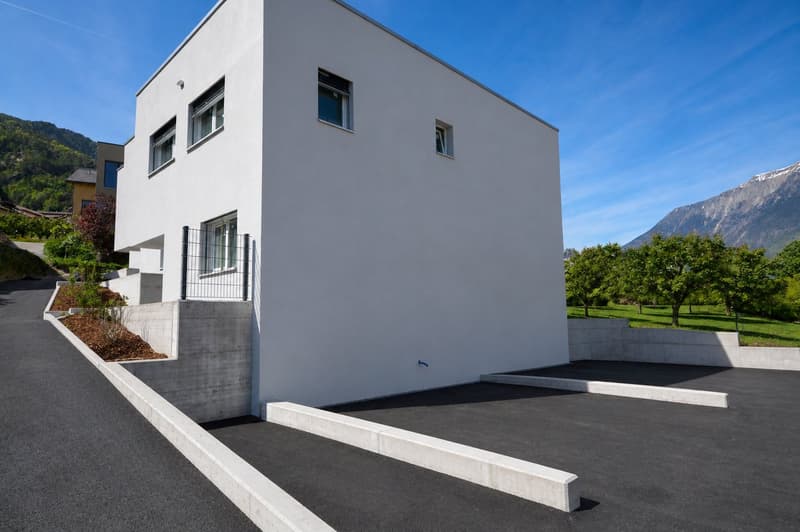
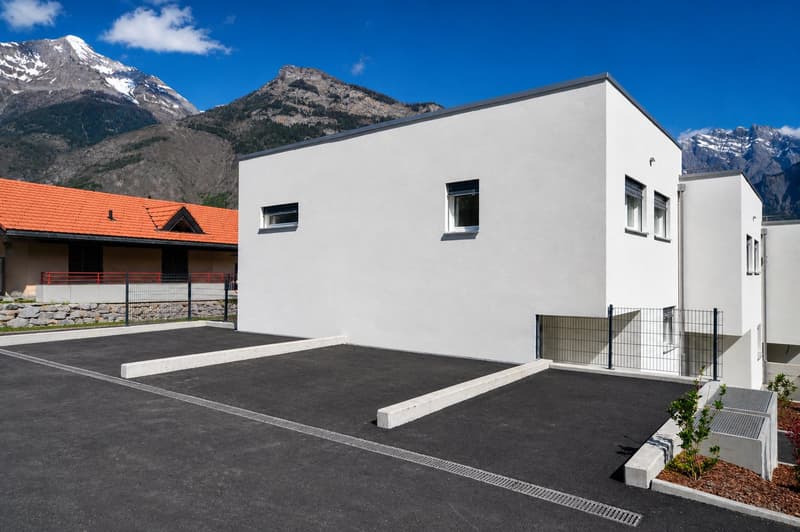
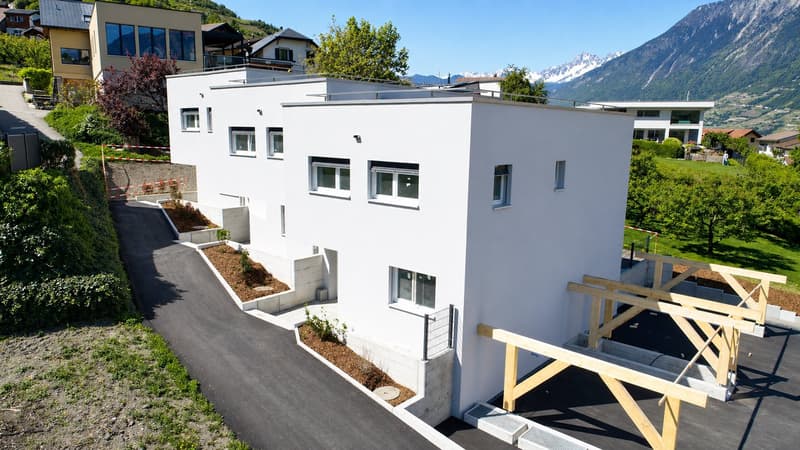
On the heights of Saxon, in a quiet and sunny residential area, discover 6 contemporary semi-detached villas with rooftop terraces.

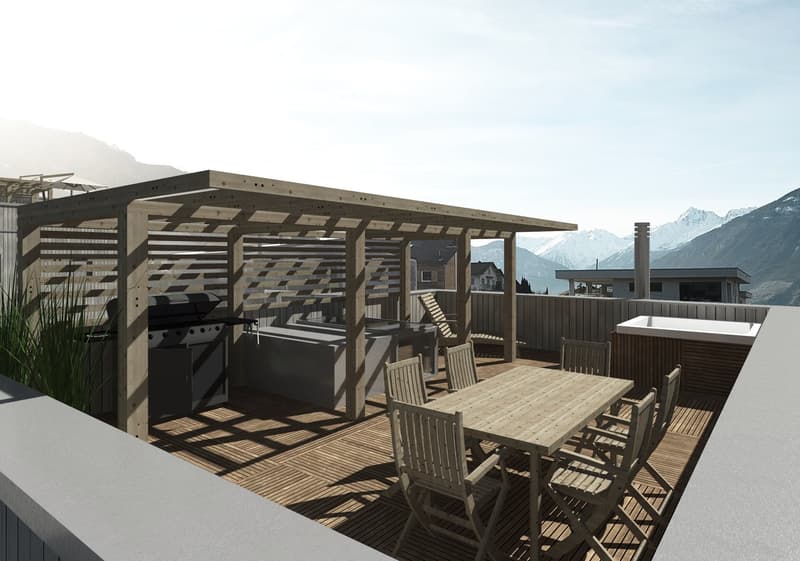
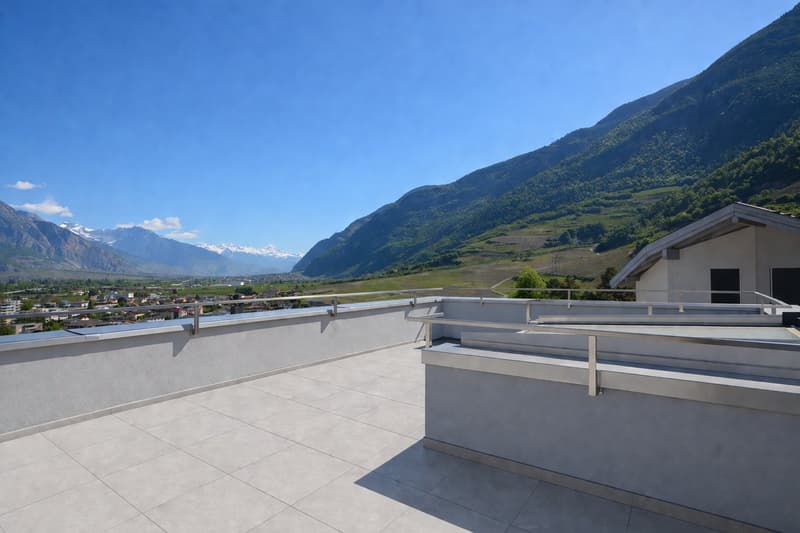
🌅 A unique advantage: private rooftop of 55 m² with exceptional panorama

Each villa has a spectacular rooftop terrace of approximately 55 m², accessible by an interior staircase and a motorized glass roof.

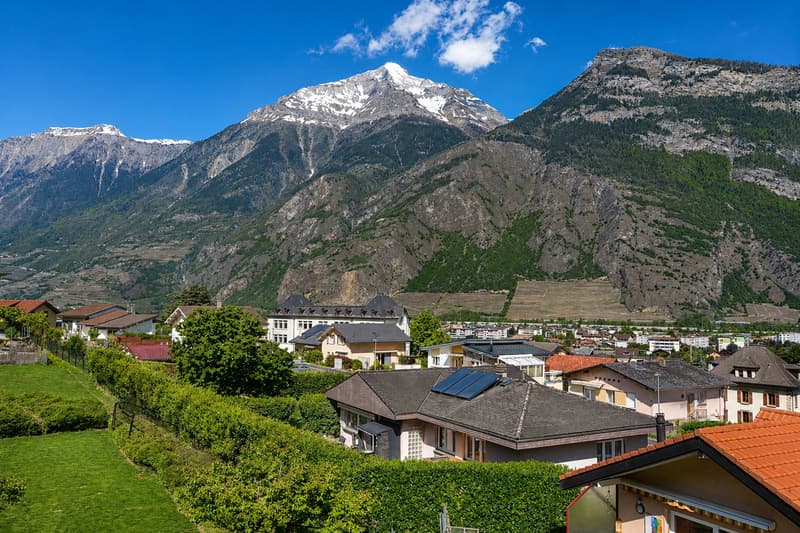
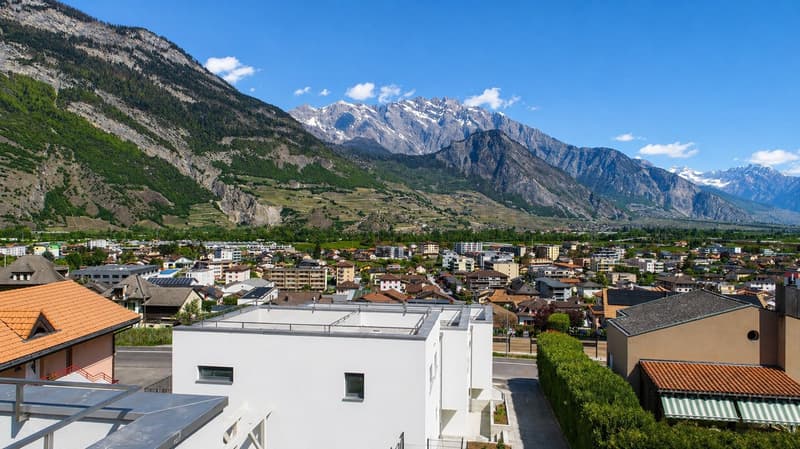
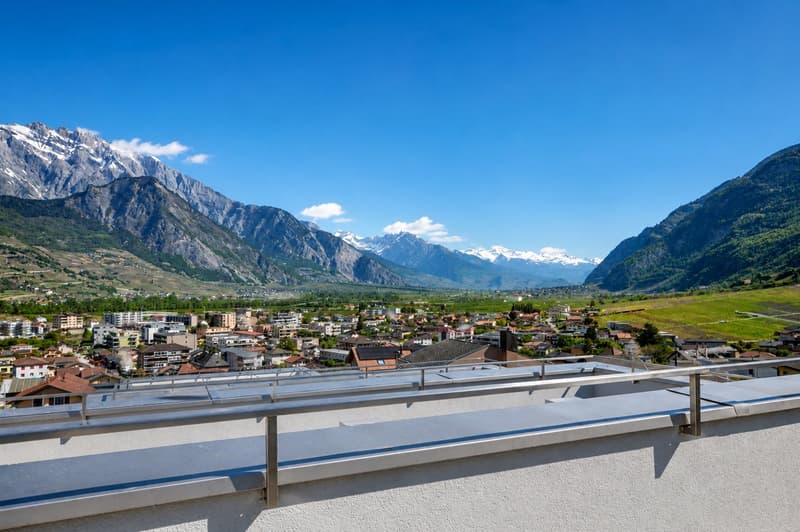
👉 A true additional living space for: enjoying the sun, receiving friends or admiring a clear view of the Rhône valley, Saxon, and the Alps

🌿 Open and bright living areas

Thanks to their pure architecture, their generous volumes, and their large windows, these villas offer a warm and bright atmosphere.

The living room with open kitchen opens directly onto a private terrace and garden, creating a perfect continuity between indoors and outdoors.

Upstairs: 2 comfortable bedrooms, 1 shower room, 1 parental suite with dressing room, bathroom, and balcony

📍 An ideal location for everyday life

  • Saxon train station within 10 minutes' walk

  • Primary school 650 m away

  • Shops and Migros nearby

  • A9 highway access in 3 minutes

  • Martigny in 15 minutes

  • Sion in 20 minutes

👉 A perfect balance between tranquility, accessibility, and quality of life

Highlights

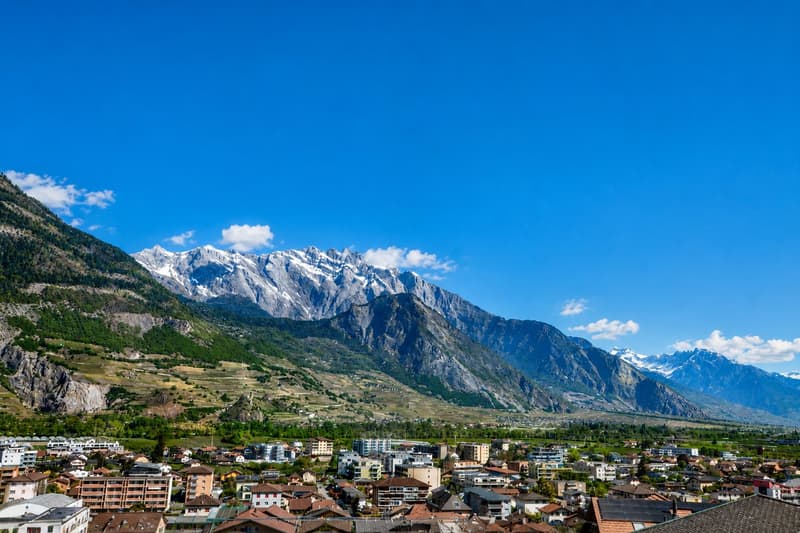
🌄 Panoramic view of the mountains

📐 Living area of approximately 157 m² on 3 levels

🛋️ Bright living room of approximately 30 m² + open kitchen

🛏️ Parental suite with dressing room, bathroom, and balcony

🧑🧑🧒🧒 A property designed for families

🚗 2 covered parking spaces extra: CHF 20’000.– / space

📅 Availability: Summer / Autumn 2026

Call us, come visit us!

Mauro Alessandrini

079 754 98 82

info@cubicim.ch

Note: Information is indicative and must be verified independently by the buyer.

Mortgage Calculator

From dream house to home ownership: the mortgage calculator can help you estimate the affordability of this property.

Purchase price
Household income

Annual gross income of all persons applying for the mortgage (including 13th month salary or bonus payment).

The mortgage is affordable if the living costs do not exceed one third (33%) of your income.

Equity capital

You must finance at least 20% of the property value with your own funds. This includes savings, advance inheritance, gifts, all retirement assets (3a, 3b) and pension fund assets. You may withdraw a maximum of 10% of the purchase price from the pension fund.

Create your account
Free

Unlock the full experience

Sync your favourites, manage search alerts, and access all your important services seamlessly across devices. Create your free account for a personalized home search!

Advertiser

Cubicim
Cubicim
1907Saxon

Contact

Mauro Alessandrini

Listing ID
4003222643
Object ref.
ajy1a.qfe6j

Contact the advertiser

Equity capital (optional)

By continuing, I declare that I accept the GTC and acknowledge the privacy policy, and that personal aggregated data related to my interests may be shared with the advertiser.

* By selecting “Yes”, I agree that Homegate may process this information as described here.

Other properties you might like

Fraud prevention: a few useful tips

  • Never transfer money in advance
  • Be careful if the price appears too low
  • Never share personal data such as bank details or copies of ID upfront
  • Do not sign a contract before you have visited the property

Tips and services