"Charming Villa in Vacallo – 5.5 rooms in the green with panoramic view"
Location
Via Dosso Lugano 13, 6833 VacalloTravel time
- 34 min.Station: Chiasso
Surrounding information
School
13 min.Via RoggianaPharmacy
15 min.Farmacia Santa ChiaraSupermarket
14 min.Via Venti SettembrePublic Transport
7 min.Piazza
Times refer to the route on foot.
Costs
- Purchase price:
- CHF 1,950,000.–
- Notify on price drop
Main information
- Available from:
- Immediately
- Type:
- Villa
- No. of rooms:
- 5.5
- Number of bathrooms:
- 3
- Floor:
- GF
- Number of floors:
- 3
- Surface living:
- 240 m2
- Floor space:
- 240 m2
- Land area:
- 932 m2
- Year built:
- 1987
Features and furnishings
Balcony / Terrace
Dishwasher
Fireplace
View
Quiet neighborhood
Child-friendly
Parking space
Garage
Documents (0)
Description
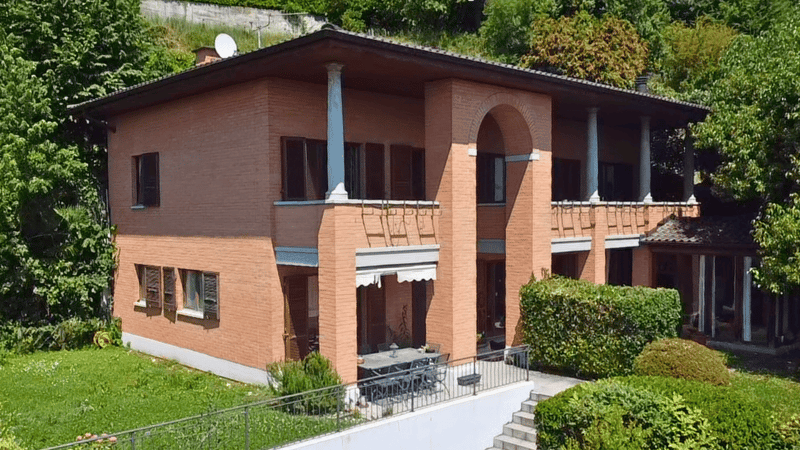
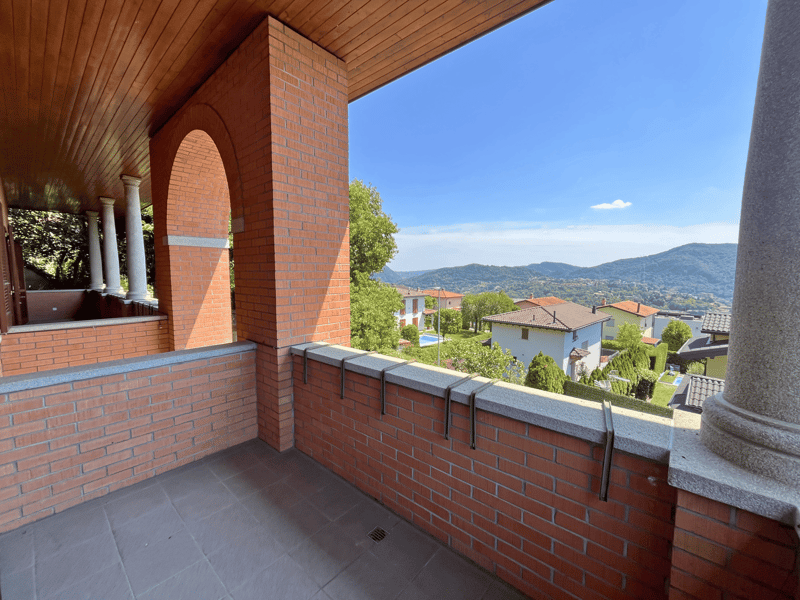
In one of the most exclusive and reserved residential areas of Vacallo, surrounded by the quiet of the green and enriched by suggestive views of the Mendrisiotto landscape, we propose a prestigious single-family villa with an elegant and timeless character, surrounded by a magnificent private park.
The residence in summary
5.5 rooms
About 248 m² of living space
Plot of 932 m²
4 bedrooms
3 levels plus attic
Panoramic glazed veranda
Private sauna
Garage for up to 4 cars
Possibility of building a pool
Maximum privacy and tranquility
The property extends over a plot of 932 m² and offers about 240 m² of living space, distributed over three levels plus attic, with large, bright rooms designed to guarantee maximum living comfort.
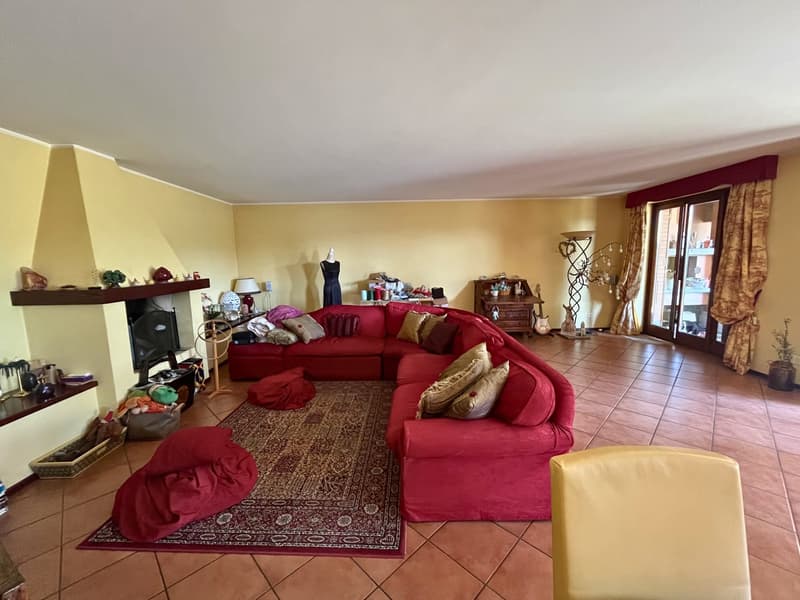
The entrance leads to a refined living area, the heart of the residence. The living room, characterized by generous volumes and large openings to the outside that flood the spaces with natural light, is enriched by an elegant fireplace that contributes to creating a warm and welcoming atmosphere.
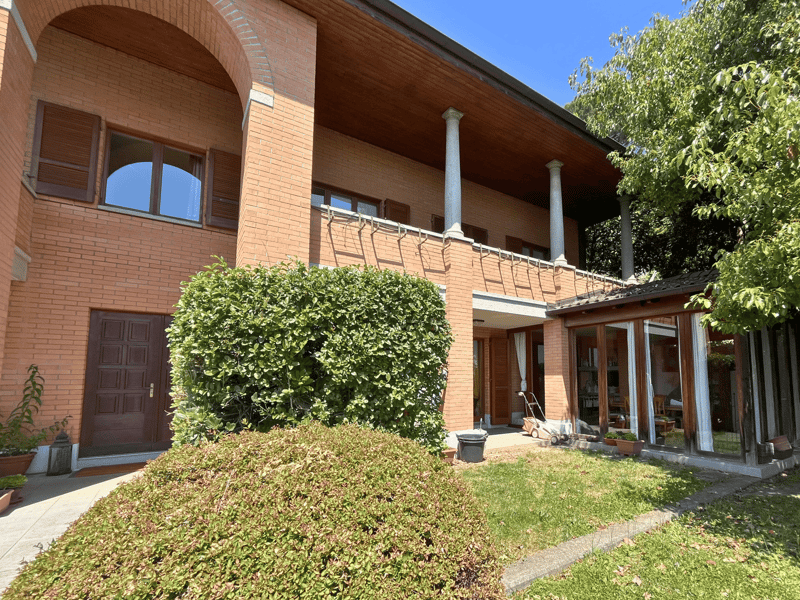
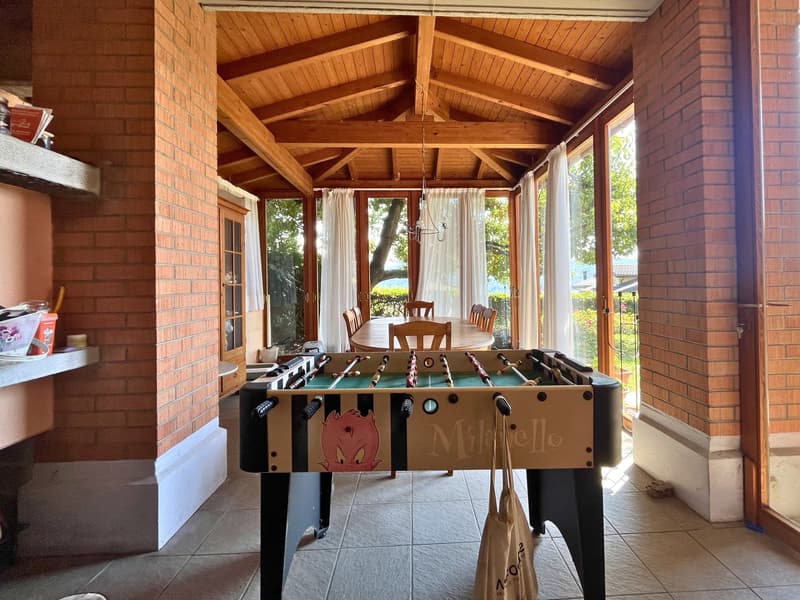
From the living room, you can access a splendid glazed veranda, a particularly suggestive environment that allows you to live the garden and the surrounding landscape in every season, in total privacy.
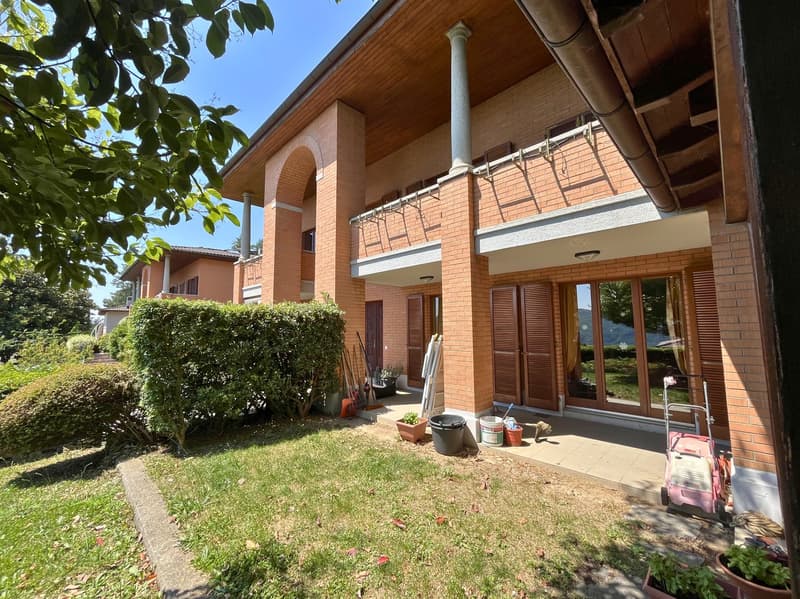
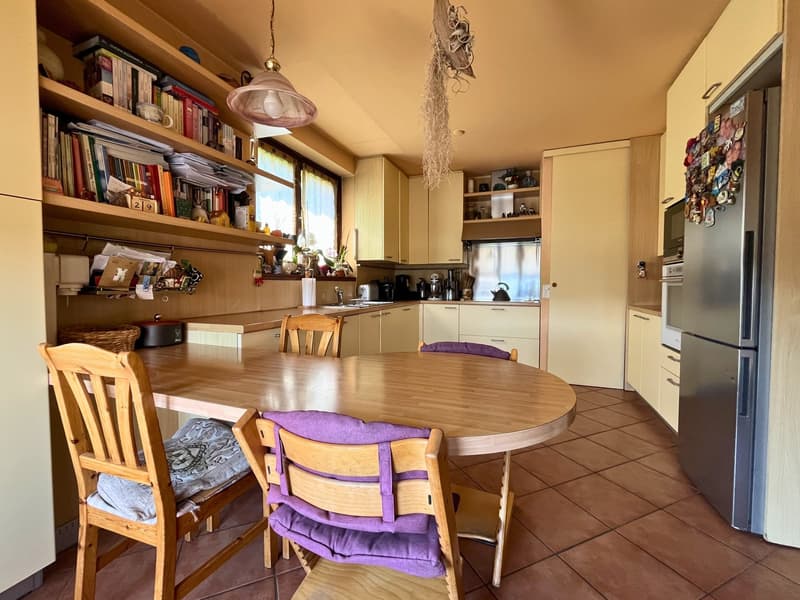
The habitable kitchen, spacious and perfectly integrated into the daily life of the house, has direct access to the covered terraces and the garden, creating a natural continuity between indoor and outdoor spaces.
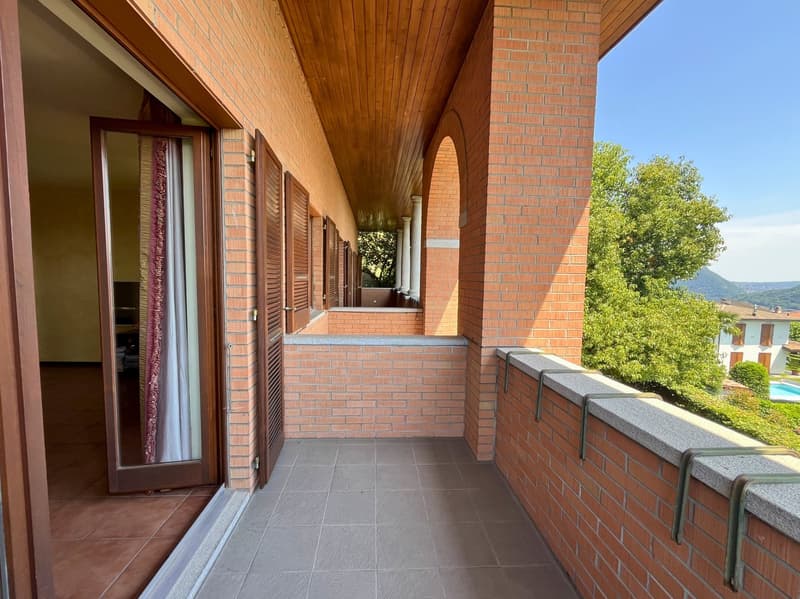
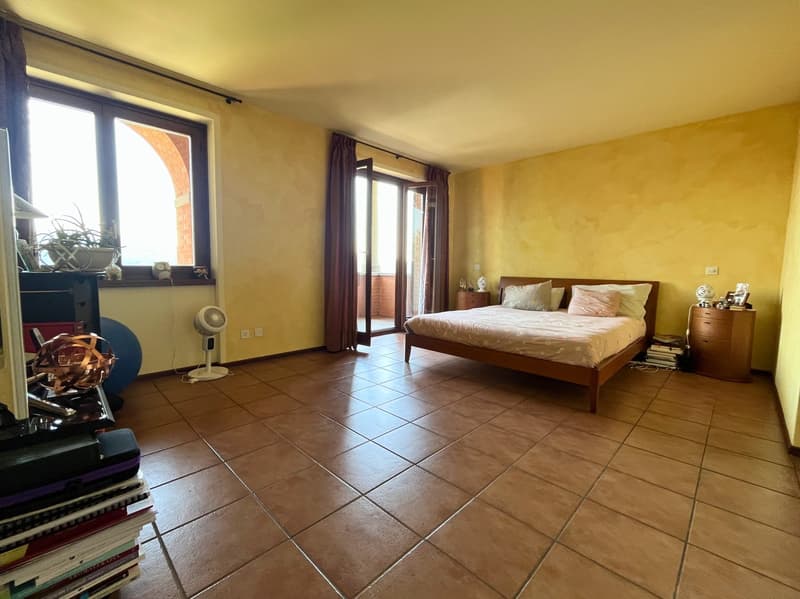
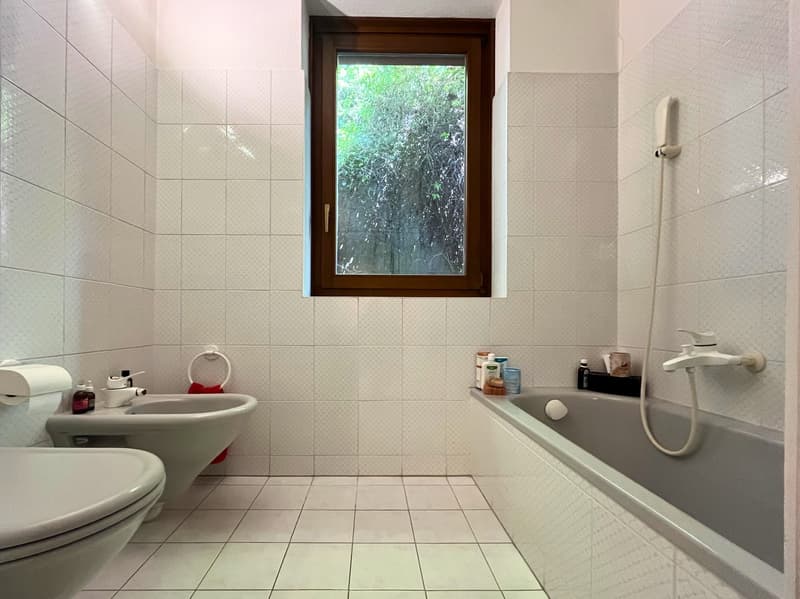
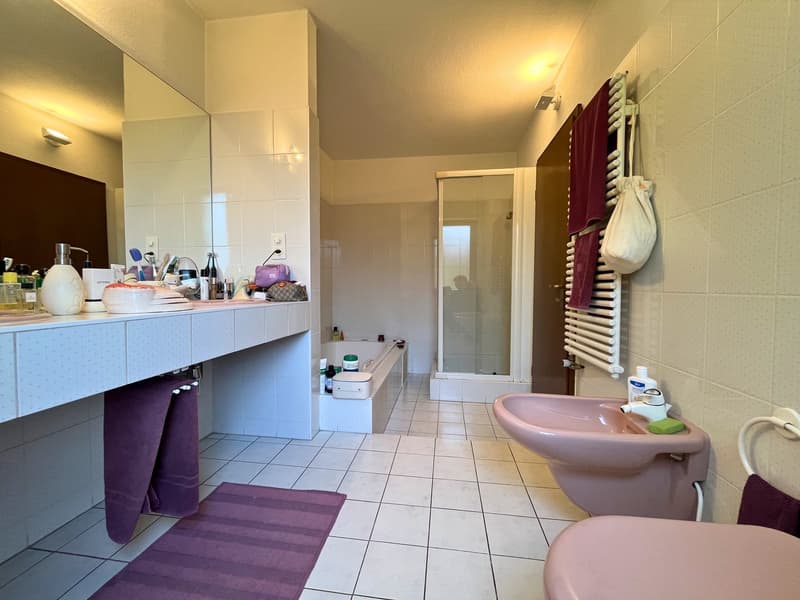
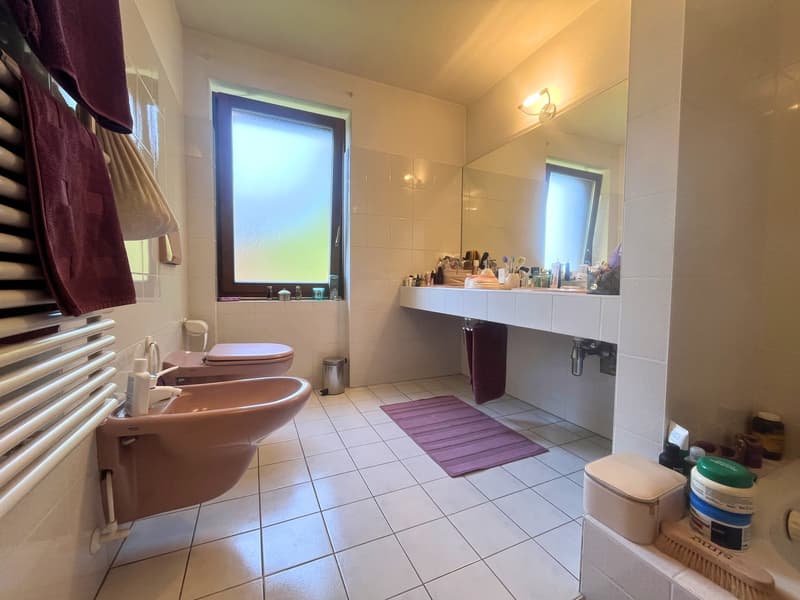
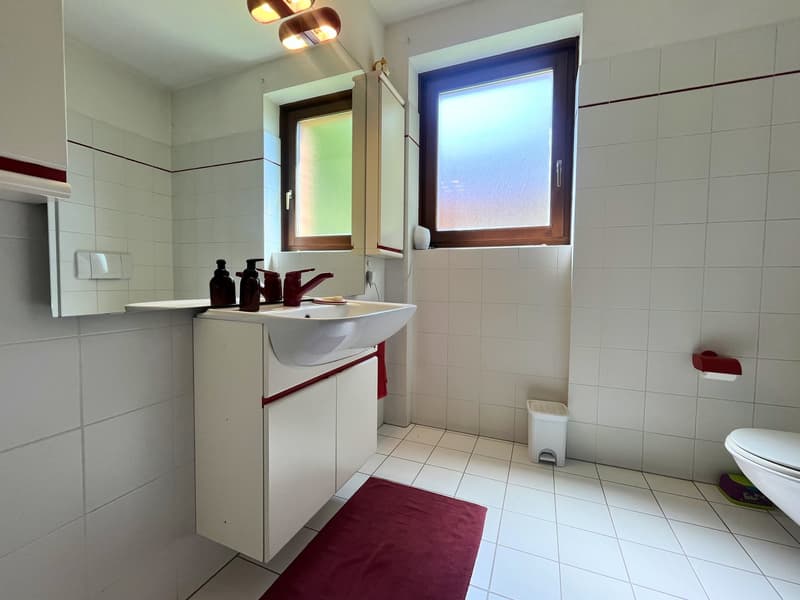
The sleeping area, located on the upper floor, is designed to offer tranquility and privacy. The master suite has a private bathroom and an exclusive terrace overlooking the garden. Three further bedrooms, bright and of good size, share a second bathroom and benefit from access to a large covered terrace that runs along the facade of the villa.
On this level, there is also a private sauna, inserted in a covered and reserved area dedicated to well-being.
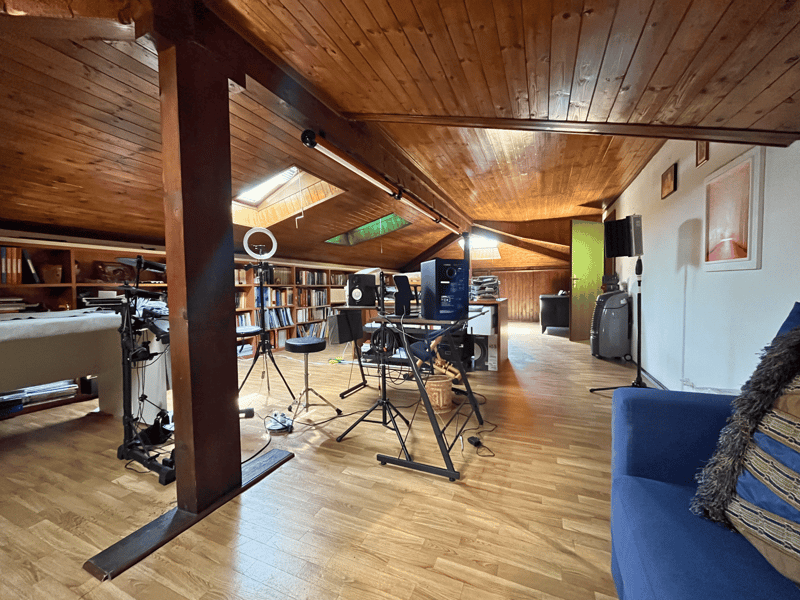
The top floor hosts a spacious attic with skylights, a versatile and fascinating space that can be interpreted as a private studio, relaxation area, hobby room, or additional area for guests.
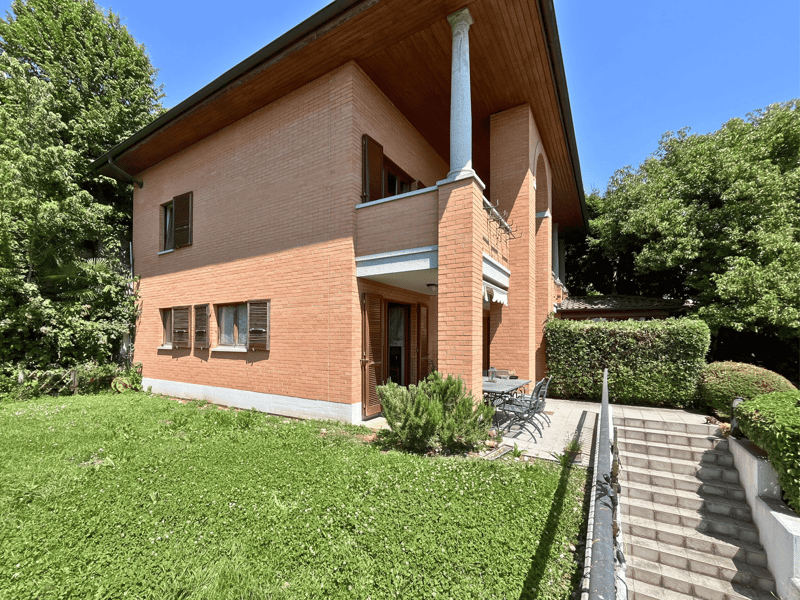
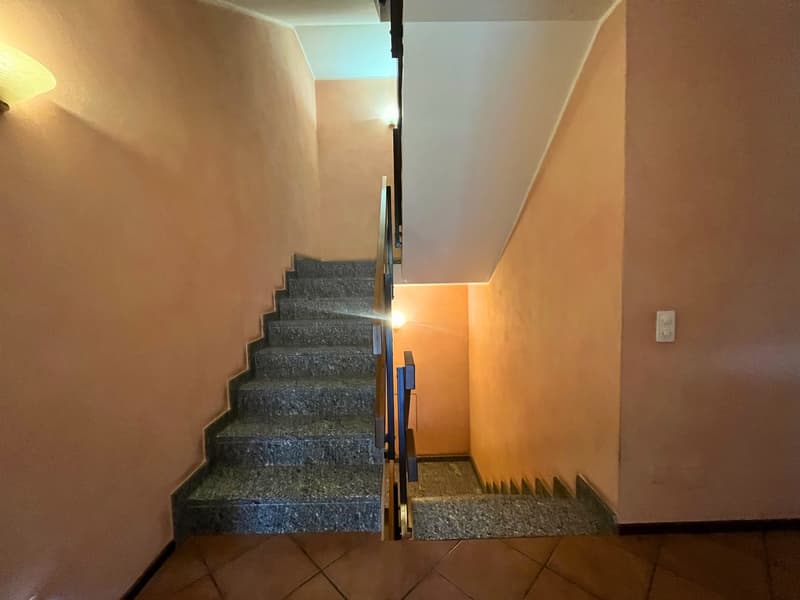
From an architectural point of view, the villa stands out for the elegance of the granite columns, the characteristic central arch, and the harmonious composition of the facades, elements that give the residence a distinctive identity and a scenic presence of particular value.
The property is completed by a spacious garage that can accommodate up to four cars, a cellar, the laundry room, the technical room, and other ancillary rooms serving the residence.
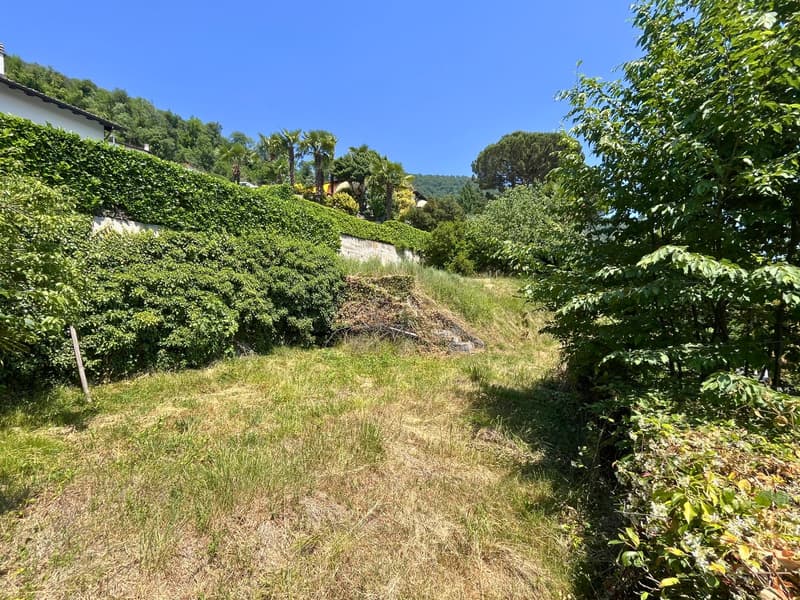
The manicured garden surrounding the villa guarantees a high level of privacy and represents a true extension of the living spaces. Its size also allows for the construction of a pool, further enhancing the prestige and potential of the property.
Price: CHF 1'950'000.--
Quick contact via WhatsApp at 079 554 92 00.
Disclaimer: The information provided is for informational purposes only and does not constitute a contractual offer. The data may be inaccurate.
Mortgage Calculator
From dream house to home ownership: the mortgage calculator can help you estimate the affordability of this property.

Unlock the full experience
Sync your favourites, manage search alerts, and access all your important services seamlessly across devices. Create your free account for a personalized home search!
Advertiser

Contact
Davide
- Listing ID
- 4003223406
- Object ref.
- eoxxd.qr94h