

"A contemporary property next to Corsier port"
Purchase price
CHF 3,000,000.–
Notify on price drop
Rooms
6
Living space
190 m2
Location
1246 CorsierCosts
- Purchase price:
- CHF 3,000,000.–
- Notify on price drop
Main information
- Available from:
- By agreement
- Type:
- Single house
- No. of rooms:
- 6
- Surface living:
- 190 m2
- Land area:
- 678 m2
- Year built:
- 1988
Features and furnishings
Fireplace
Parking space
Documents (0)
Description
A few steps from Corsier port and within walking distance of the lake, this bright, family-friendly semi-detached house is located in a quiet and sought-after residential area.
Designed for comfortable family living, the house stands out for its abundant natural light, spacious interiors, and well-proportioned rooms, combining elegance and practicality in a highly sought-after location by the lake.
Layout of the house:
Ground floor
- Large open living space with direct access to the garden
- Living room
- Dining room
- Fully equipped kitchen
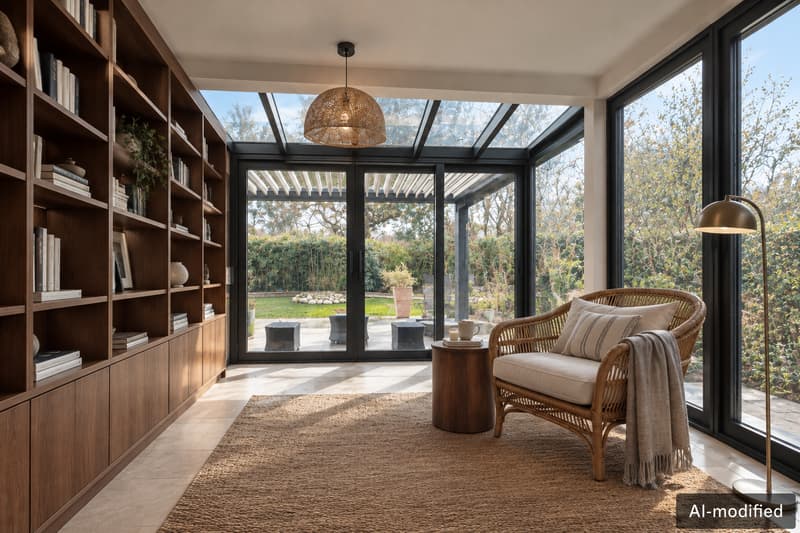
- Conservatory / winter garden
- Guest toilet
- Entrance hall with storage
First floor
- Three spacious bedrooms with built-in storage
- Two bathrooms, one with a jacuzzi bathtub
Attic
- Master bedroom with storage and lake view
- Adjacent bathroom with jacuzzi bathtub
Basement
- Multi-purpose room with natural light
- Cellar and wine cellar
- Laundry room
- Technical room
Outdoor area
The private, landscaped garden is complemented by a bioclimatic pergola, a closed garage, a bicycle room, and a covered parking space for two cars.
Visit it without delay!
Designed for comfortable family living, the house stands out for its abundant natural light, spacious interiors, and well-proportioned rooms, combining elegance and practicality in a highly sought-after location by the lake.
Layout of the house:
Ground floor
- Large open living space with direct access to the garden
- Living room
- Dining room
- Fully equipped kitchen
- Conservatory / winter garden
- Guest toilet
- Entrance hall with storage
First floor
- Three spacious bedrooms with built-in storage
- Two bathrooms, one with a jacuzzi bathtub
Attic
- Master bedroom with storage and lake view
- Adjacent bathroom with jacuzzi bathtub
Basement
- Multi-purpose room with natural light
- Cellar and wine cellar
- Laundry room
- Technical room
Outdoor area
The private, landscaped garden is complemented by a bioclimatic pergola, a closed garage, a bicycle room, and a covered parking space for two cars.
Visit it without delay!
Mortgage Calculator
From dream house to home ownership: the mortgage calculator can help you estimate the affordability of this property.
Advertiser


Engel & Völkers Geneva
Place de la Fusterie 5bis
1204Genève
Contact
- Listing ID
- 4003237717
- Object ref.
- I-048FSM-W-048FSM