"Muralto: 3.5 Room Attic"
Purchase price
CHF 1,500,000.–
Notify on price drop
Rooms
3.5
Living space
130 m2
Location
6600 MuraltoCosts
- Purchase price:
- CHF 1,500,000.–
- Notify on price drop
Main information
- Available from:
- By agreement
- Type:
- Attic flat
- No. of rooms:
- 3.5
- Floor:
- 3
- Number of floors:
- 3
- Surface living:
- 130 m2
- Last refurbishment:
- 2012
- Year built:
- 1900
Features and furnishings
Parking space
New building
Documents (0)
Description
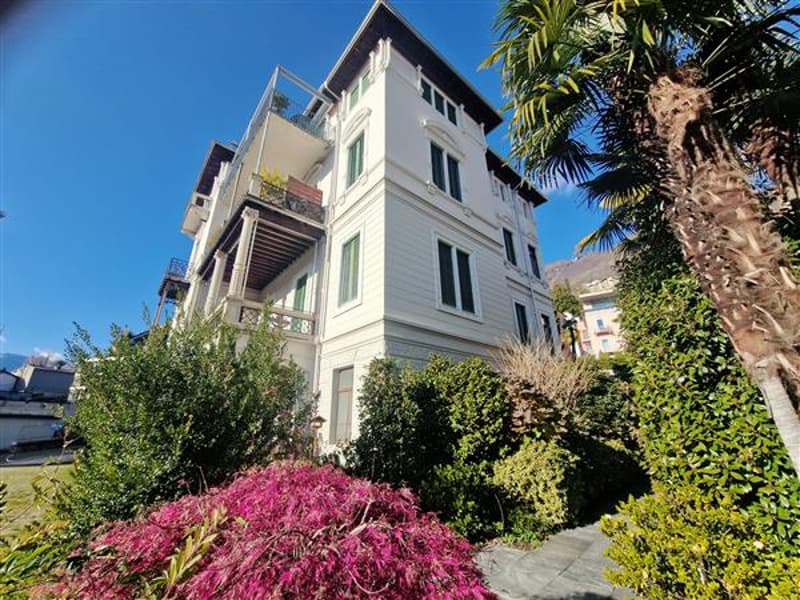
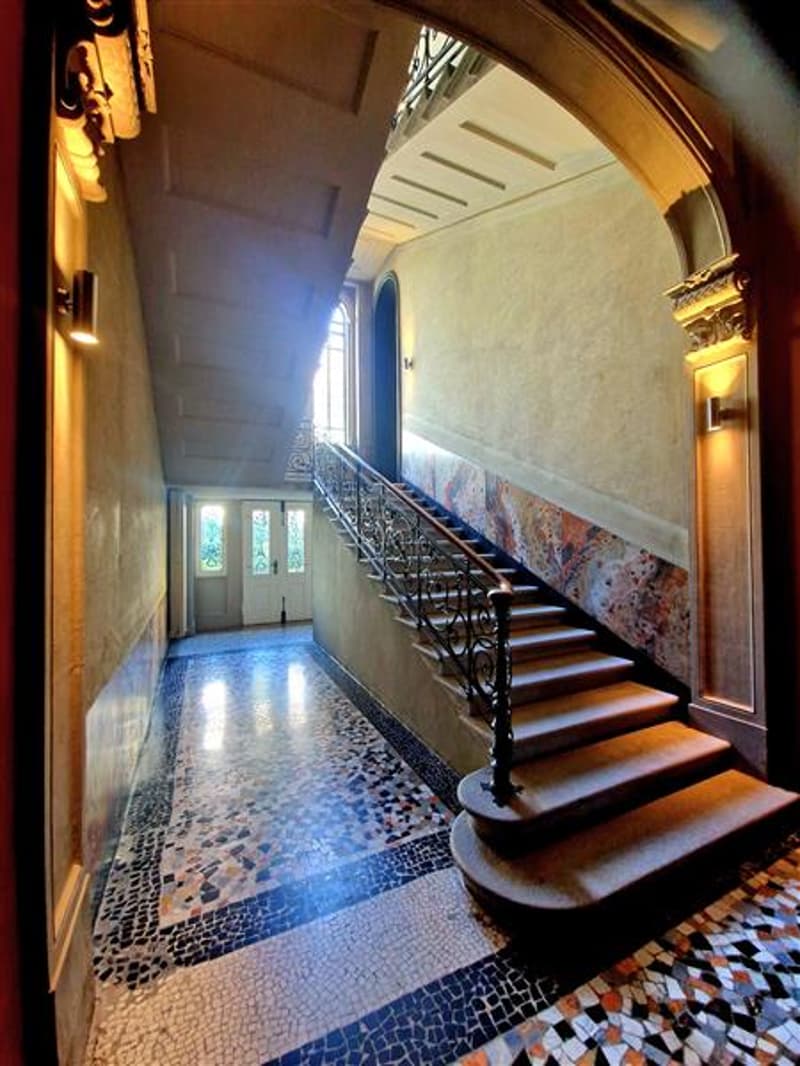
In Muralto, in the prestigious and noble "Villa Balli", a historic palazzina with only 6 residential units, we propose for sale a magnificent 3.5 room attic with a lake view.
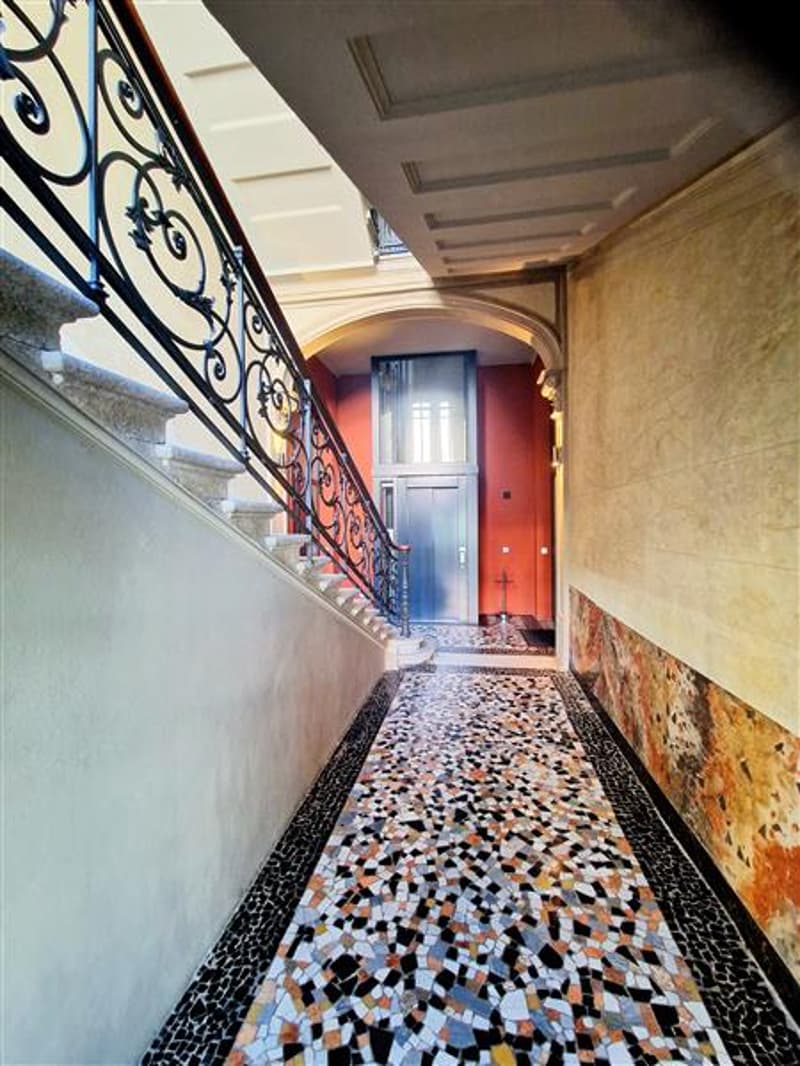
Villa Balli was built at the beginning of the 20th century and wisely renovated in 2012, preserving its precious style by combining modernity and originality.
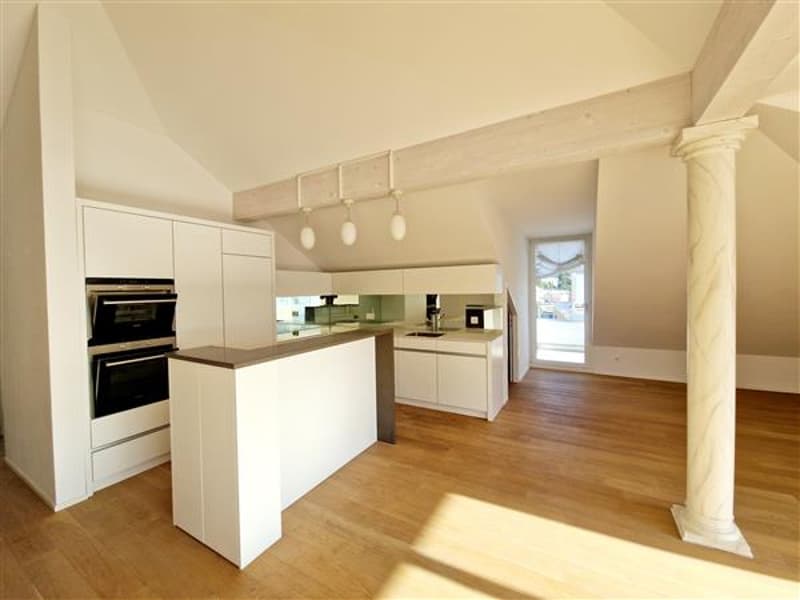
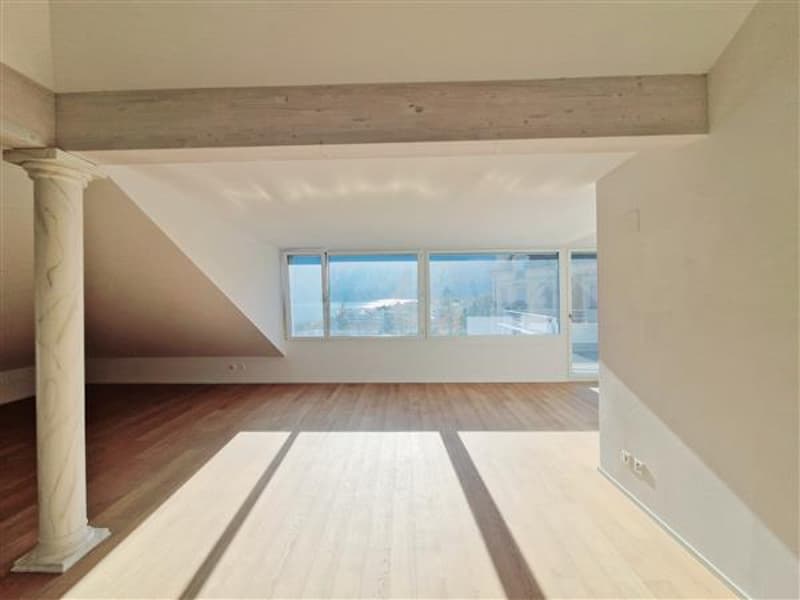
Access is via a direct elevator; with a living area of approximately 120 sqm divided into 3.5 rooms, the attic was completely renovated in 2012 using high-standing materials with luxury details.
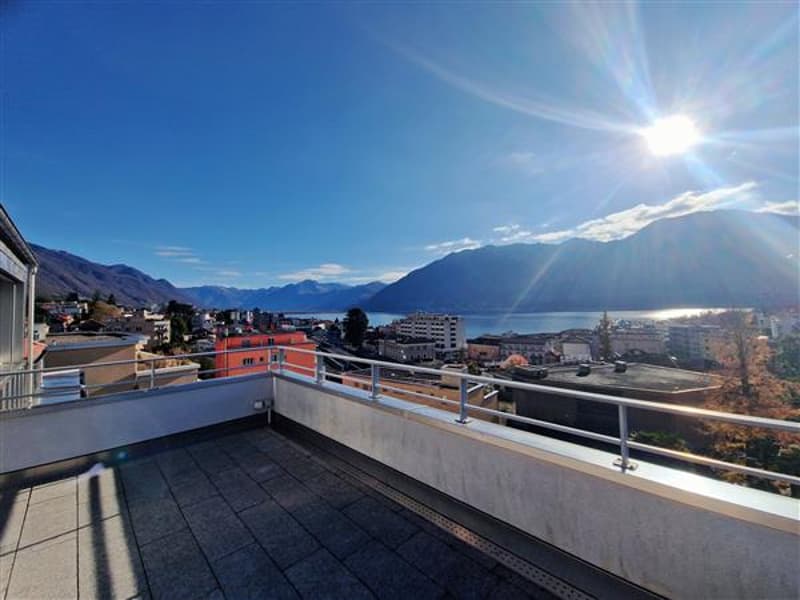
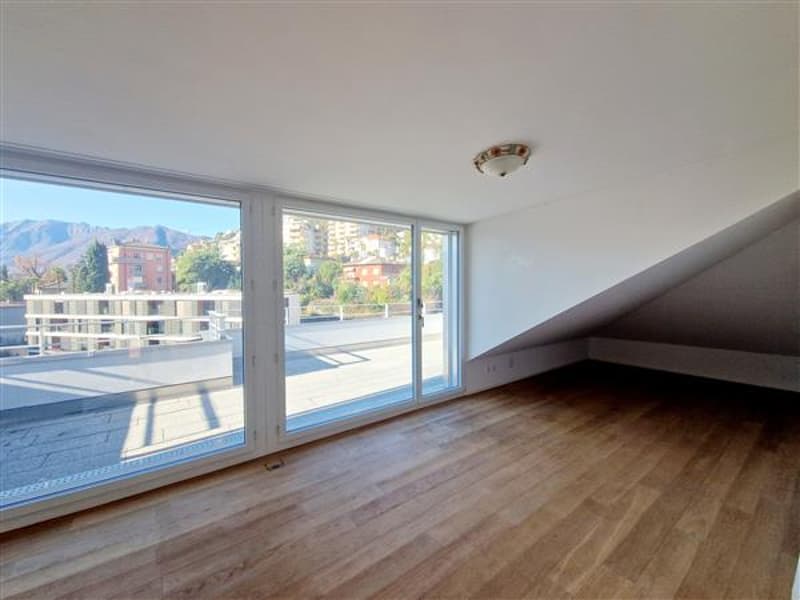
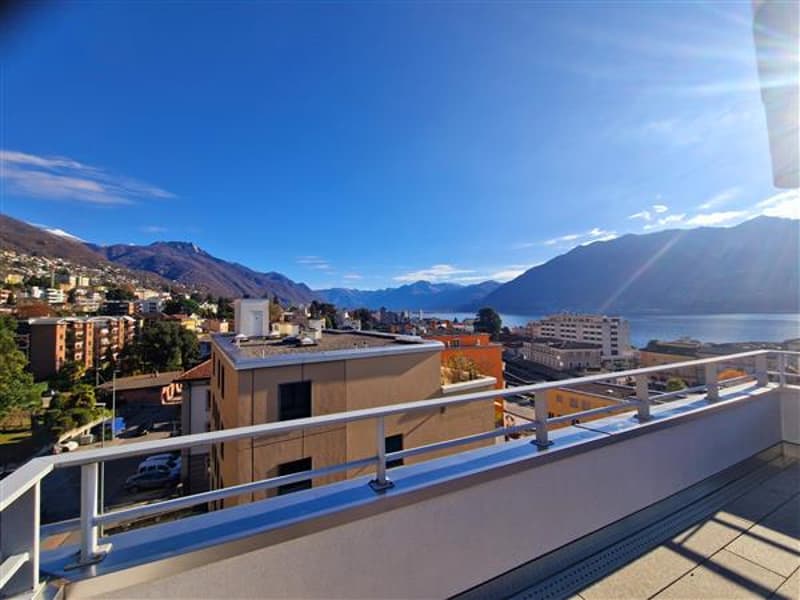
The open-plan living area with modern open kitchen, dining room, and living room represents the heart of this attic, the access to the terraces and the magnificent view of Lake Maggiore and the city of Locarno give unique experiences in all seasons!
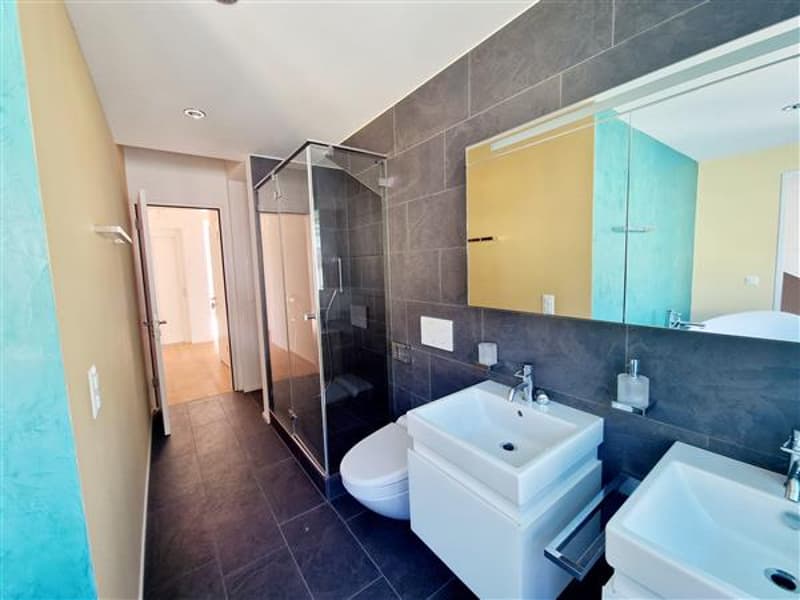
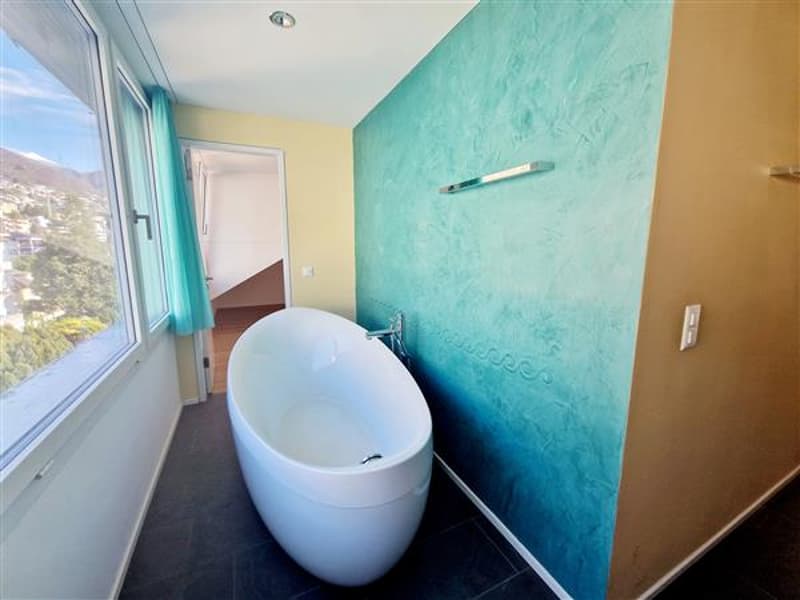
In the sleeping area, we find two large bedrooms, a master bathroom with shower and bathtub, and a guest bathroom; the master bedroom has access to the large terrace with a magnificent view of the city of Locarno.
This attic is ideal for families and/or couples who love living in the city center, in the immediate vicinity of all services but in an elegant and refined context; from the terraces, you can relax, enjoy the beautiful sunny days, and spend special moments and pure relaxation with family and friends.
Two comfortable parking spaces in the garage complete the real estate offer.
CHF 1'500'000.- + CHF 50'000.- CAD
Secondary residence!
Mortgage Calculator
From dream house to home ownership: the mortgage calculator can help you estimate the affordability of this property.
Advertiser


Studio Immobiliare Ticino Sagl
Via P. Lucchini 2
6900Lugano
Contact
Ufficio Studio Immobilare Ticino Sagl
- Listing ID
- 4003245519
- Object ref.
- 12241