
"Charming semi-detached house with independent studio"
Purchase price
CHF 1,850,000.–
Notify on price drop
Rooms
6.5
Living space
155 m2
Location
Chemin de la Léchaire 7, 1233 BernexTravel time
- 29 min.Station: Bernex
Surrounding information
School
10 min.École primaire de Lully-SézenovePublic Transport
2 min.Pont-de-Lully
Times refer to the route on foot.
Costs
- Purchase price:
- CHF 1,850,000.–
- Notify on price drop
Main information
- Available from:
- By agreement
- Type:
- Row house
- No. of rooms:
- 6.5
- Surface living:
- 155 m2
- Land area:
- 327 m2
- Volume:
- 747 m3
- Year built:
- 1990
Features and furnishings
Parking space
Corner house
Documents (0)
Description
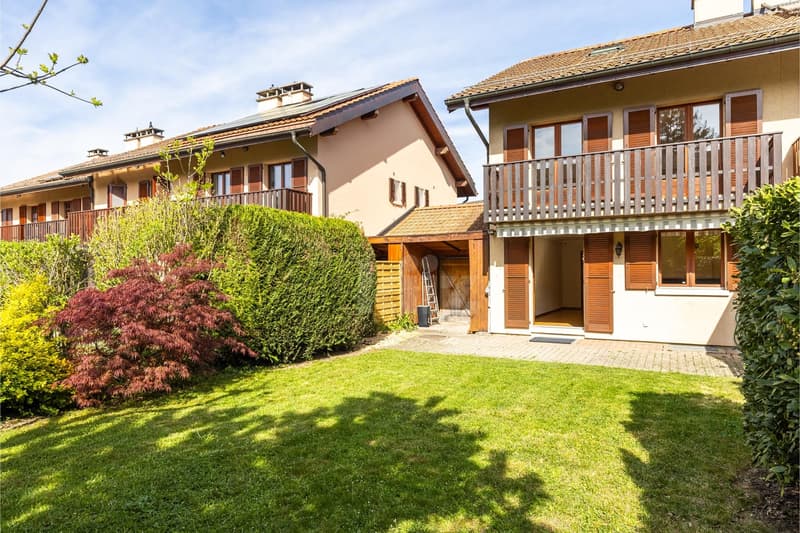
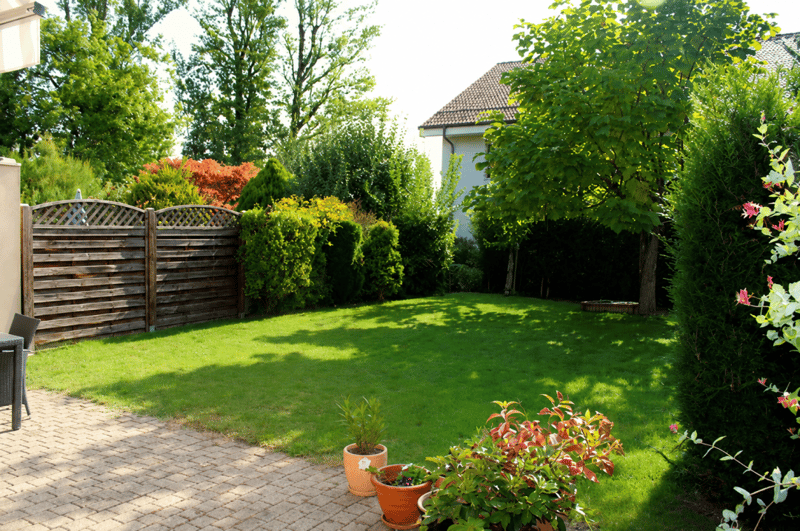
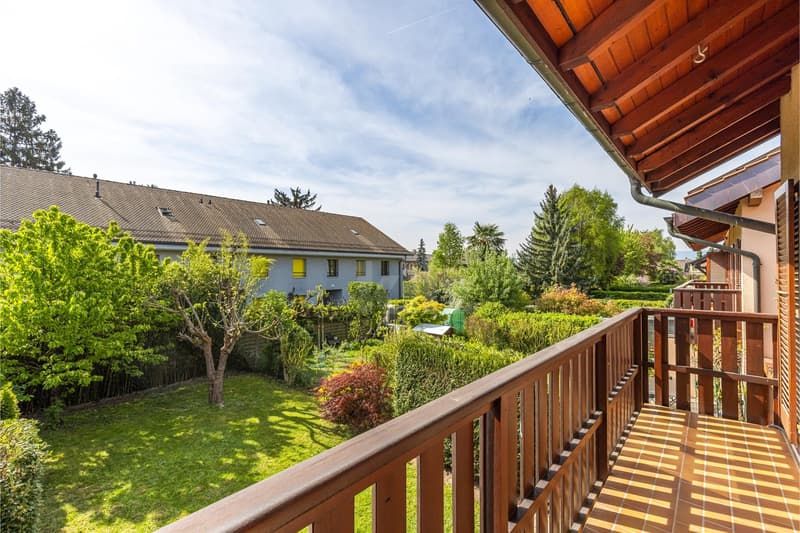
Located in a peaceful residential environment, this house charms with its beautiful brightness and the quality of its spaces. Each bedroom has access to a balcony offering a pleasant opening to the outside. The house also benefits from a terrace and a beautifully treed garden, and remains close to amenities and road axes.
The spaces are distributed as follows:
Ground floor:
- Entrance hall with integrated storage
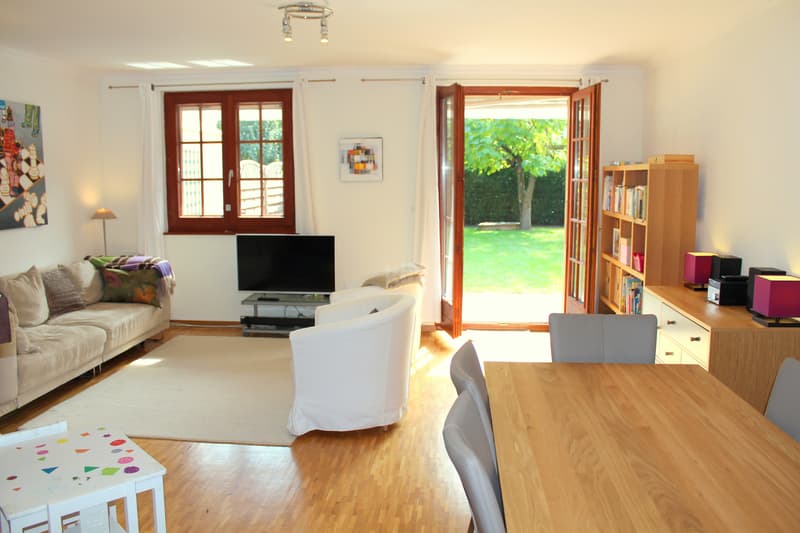
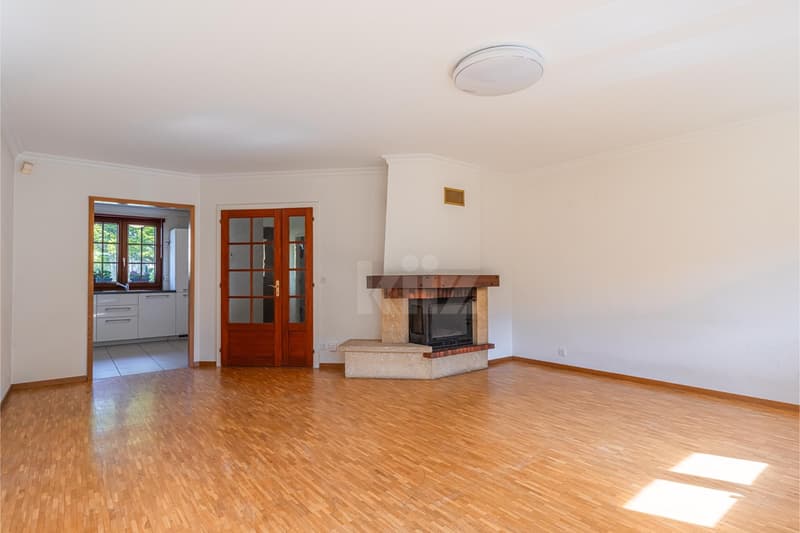
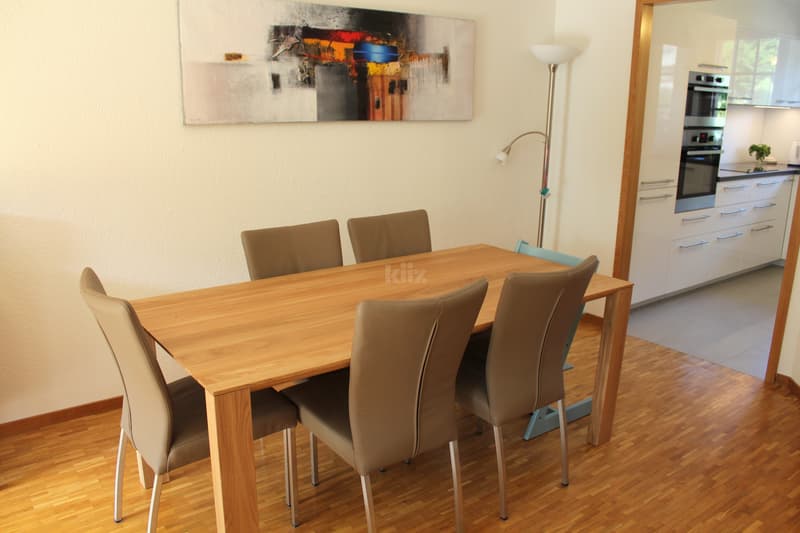
- Living/dining room with fireplace and access to the garden
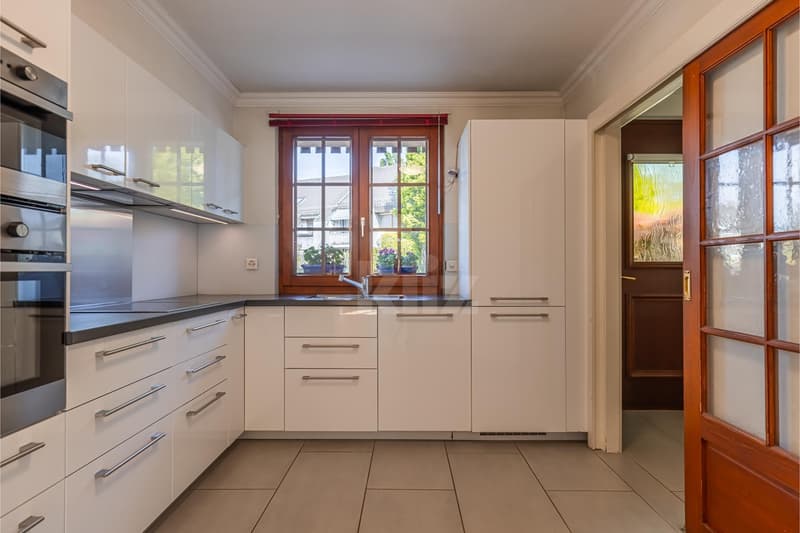
- Separate, fully equipped kitchen
- Separate toilet
First floor:
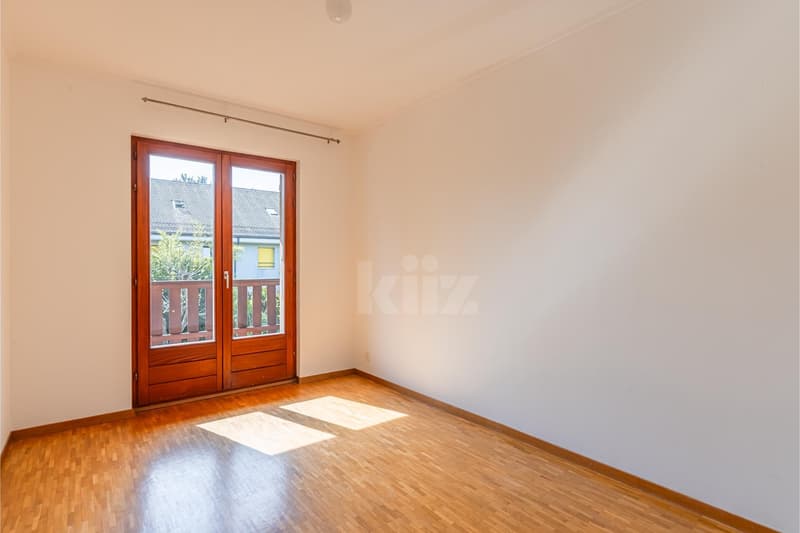
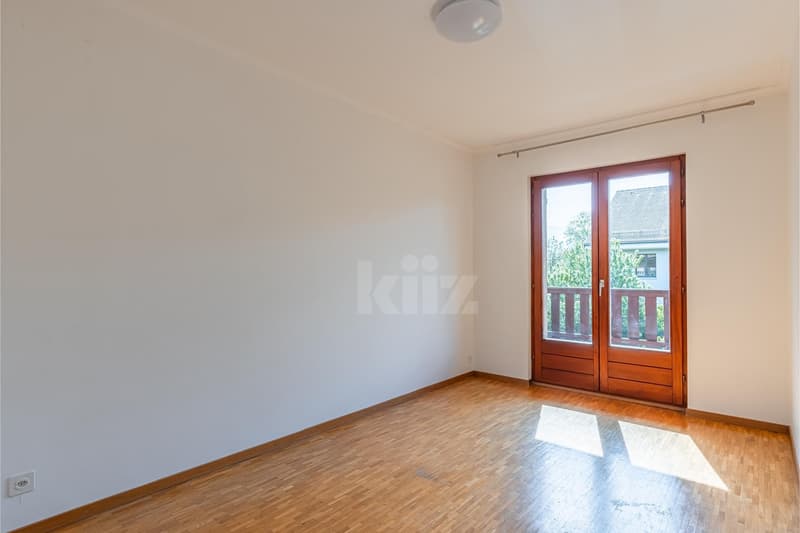
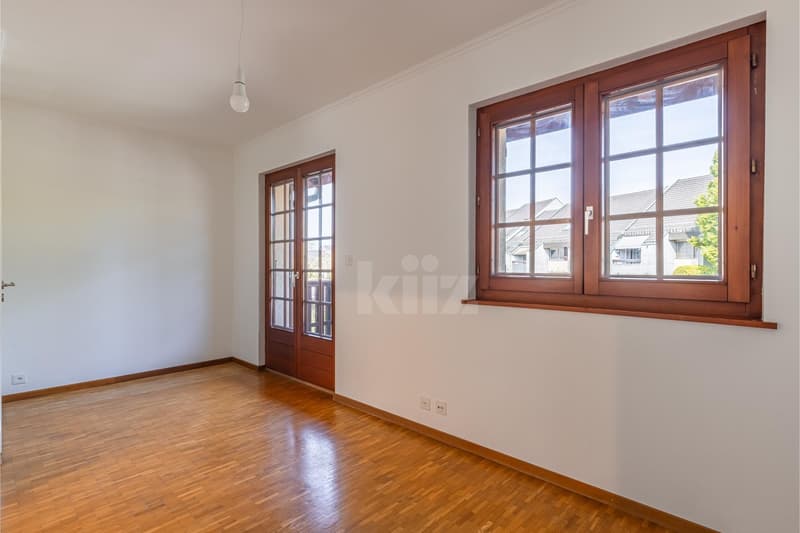
- Two bedrooms with access to the balcony
- Master suite with bathroom, toilet, and access to the balcony
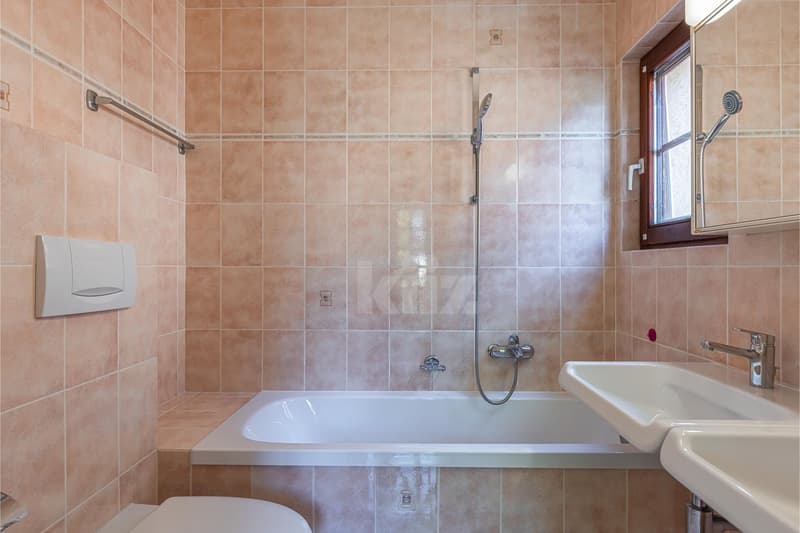
- Bathroom
Attic:
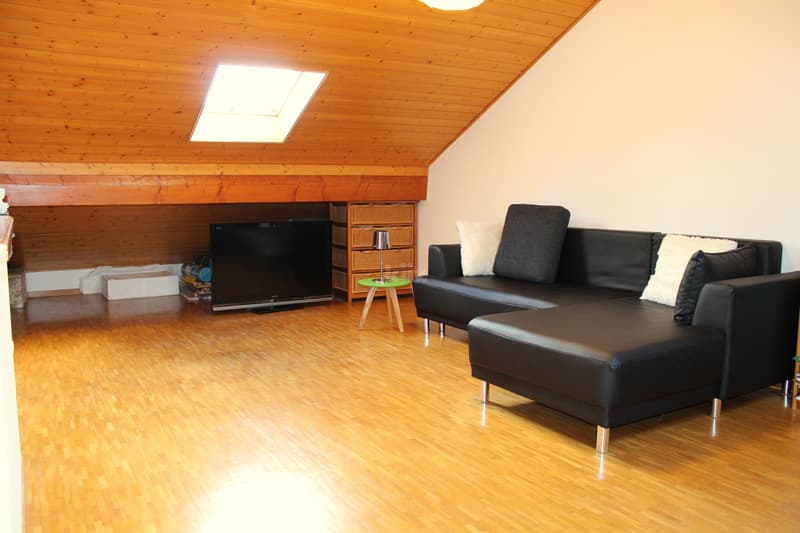
- Multipurpose space with numerous storage areas
Basement:
- Studio with shower and toilet
- Technical room
- Laundry room
- Bomb shelter
- Cellar
The property has a carport for one car and the possibility of parking two other cars in front of the house.
Good to know:
- The studio has an independent entrance from the outside.
- The house is well maintained, benefits from a good orientation, and has a pleasant garden of about 200 m².
- Parquet flooring is laid on the four levels, and the heating is ensured by the floor.
- The villa is located near the large natural area along the Aire river, offering numerous walks and trails.
- Visitor spaces are available in the nearby housing estate.
- It is possible to build a veranda.
- Subsidies for energy-efficient renovations are possible.
The spaces are distributed as follows:
Ground floor:
- Entrance hall with integrated storage
- Living/dining room with fireplace and access to the garden
- Separate, fully equipped kitchen
- Separate toilet
First floor:
- Two bedrooms with access to the balcony
- Master suite with bathroom, toilet, and access to the balcony
- Bathroom
Attic:
- Multipurpose space with numerous storage areas
Basement:
- Studio with shower and toilet
- Technical room
- Laundry room
- Bomb shelter
- Cellar
The property has a carport for one car and the possibility of parking two other cars in front of the house.
Good to know:
- The studio has an independent entrance from the outside.
- The house is well maintained, benefits from a good orientation, and has a pleasant garden of about 200 m².
- Parquet flooring is laid on the four levels, and the heating is ensured by the floor.
- The villa is located near the large natural area along the Aire river, offering numerous walks and trails.
- Visitor spaces are available in the nearby housing estate.
- It is possible to build a veranda.
- Subsidies for energy-efficient renovations are possible.
Mortgage Calculator
From dream house to home ownership: the mortgage calculator can help you estimate the affordability of this property.

Free
Unlock the full experience
Sync your favourites, manage search alerts, and access all your important services seamlessly across devices. Create your free account for a personalized home search!


Lina GaciCourtière Genève et Arc lémanique
- Listing ID
- 4003245779
- Object ref.
- 20260417-79W.20260417-79W.20260417-79W