"Recent villa with garage and master suite in Saillon"
Purchase price
CHF 845,000.–
Notify on price drop
Rooms
4.5
Living space
138 m2
Location
Route des Sautes 21B, 1913 SaillonTravel time
- 43 min.Station: Riddes
Surrounding information
Supermarket
4 min.VolgPharmacy
15 min.Pharmacie de SaillonPublic Transport
3 min.Saillon
Times refer to the route on foot.
Costs
- Purchase price:
- CHF 845,000.–
- Notify on price drop
Main information
- Available from:
- By agreement
- Type:
- Single house
- No. of rooms:
- 4.5
- Surface living:
- 138 m2
- Volume:
- 606 m3
- Year built:
- 2020
Features and furnishings
Balcony / Terrace
Parking space
Garage
Documents (0)
Description
Recent villa with garage and master suite in Saillon
CHF 845'000.- all inclusive
Located in a quiet and sought-after residential area of Saillon, this beautiful semi-detached villa with garage seduces with its modern architecture and high-quality features. It offers an ideal living space for a family looking for comfort, space, and tranquility, while benefiting from the proximity of all amenities and main roads nearby.
This 4.5-room villa was designed to provide functional and pleasant living spaces for daily use.
Ground floor
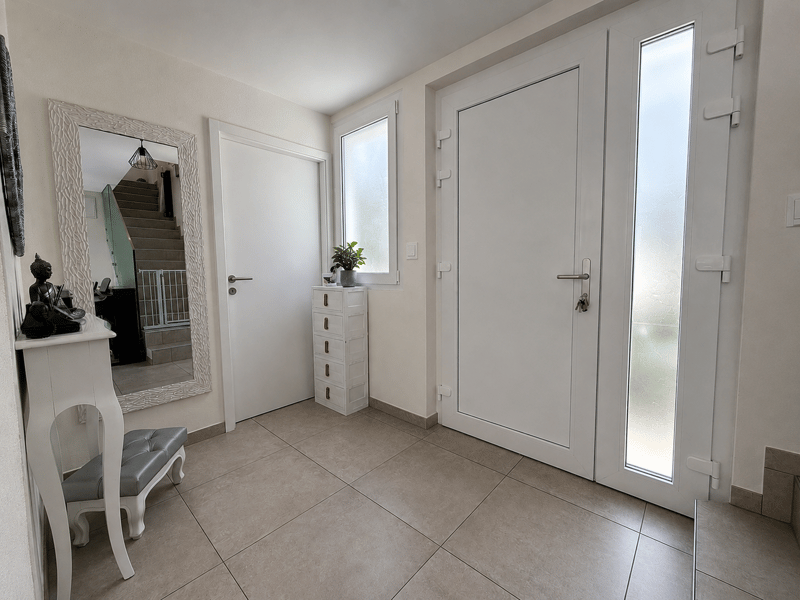
- Welcoming entrance hall
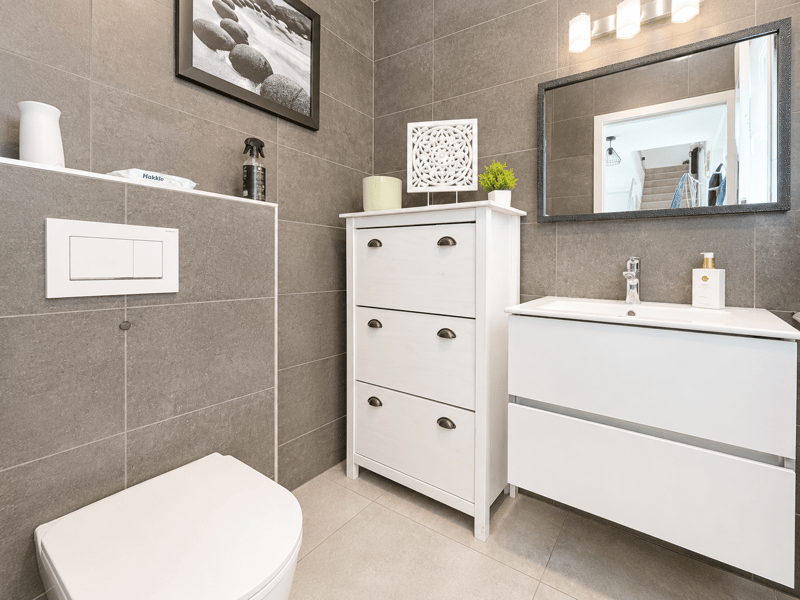
- Guest toilet
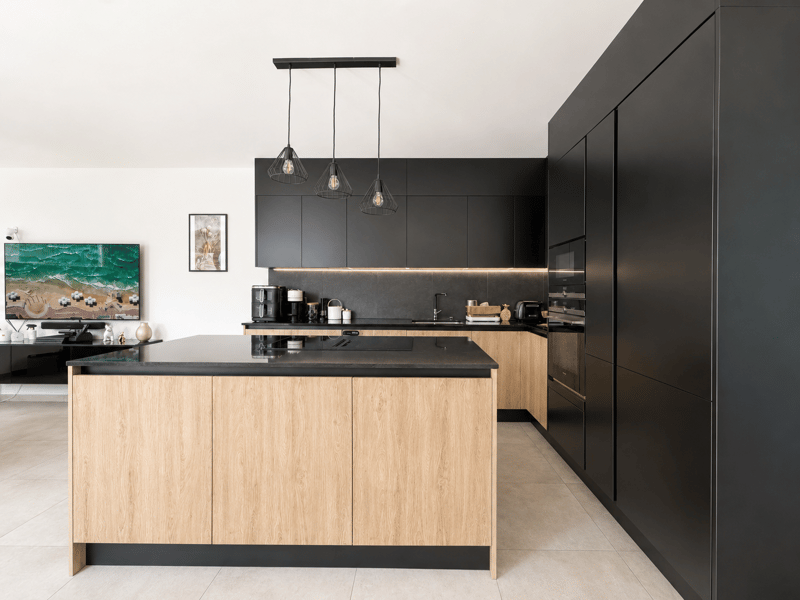
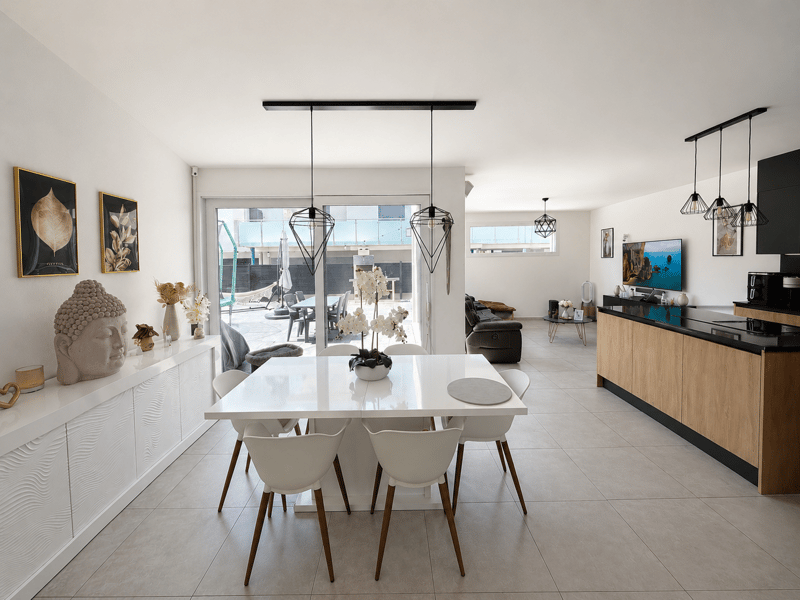
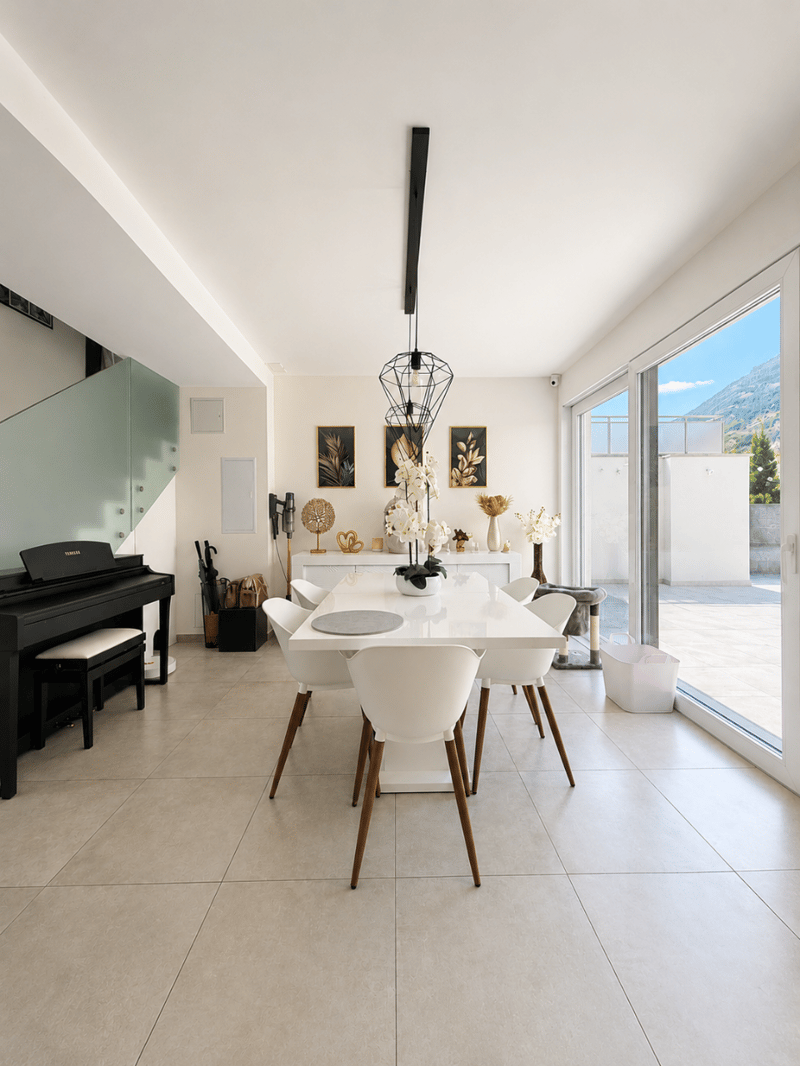
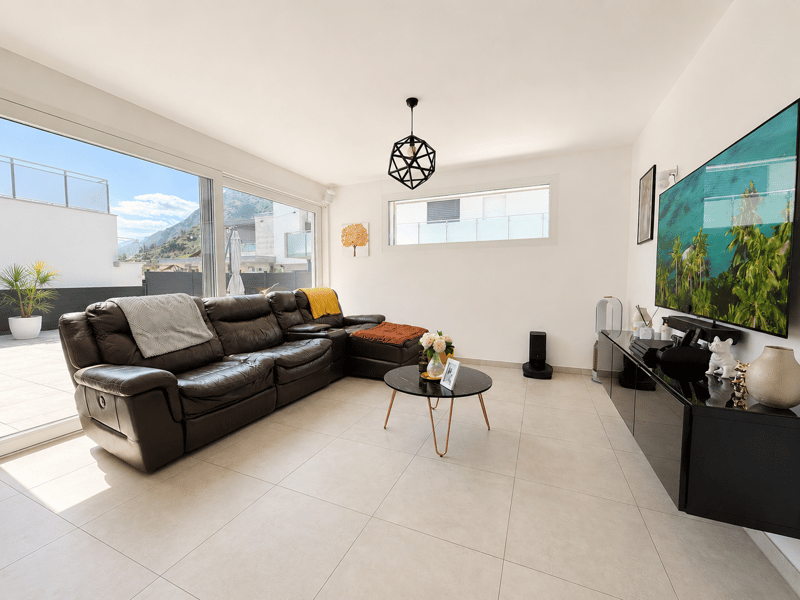
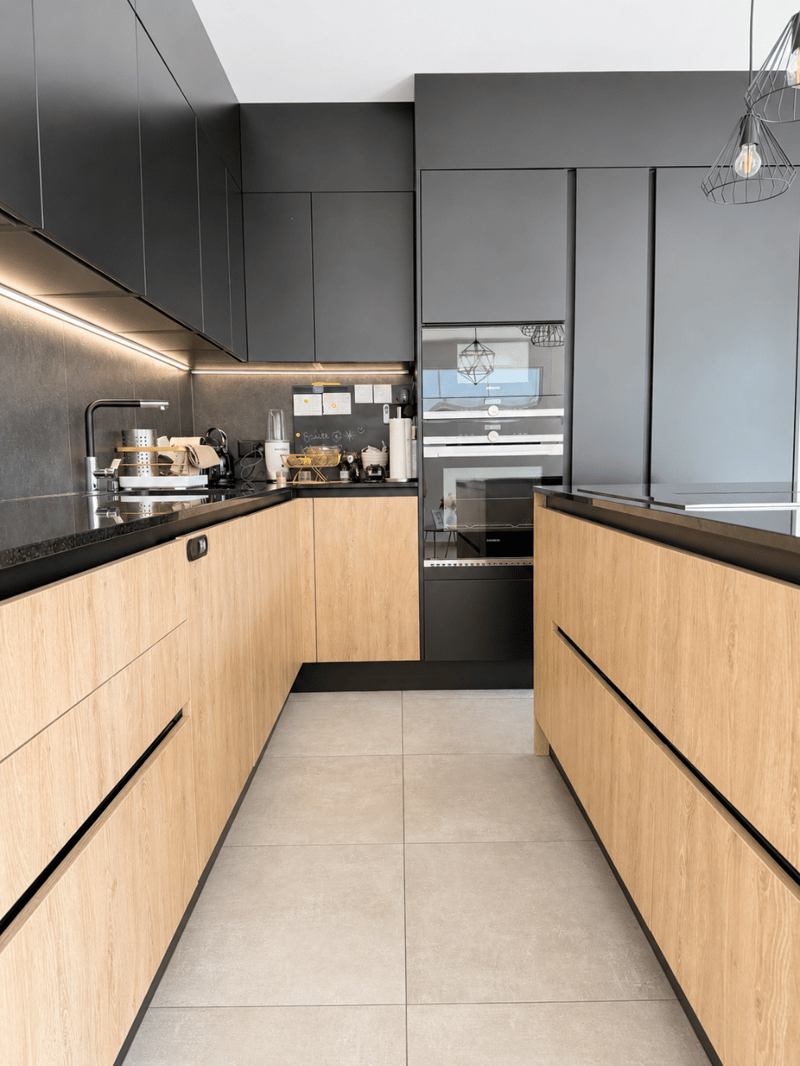
- Spacious living room with dining area and open kitchen
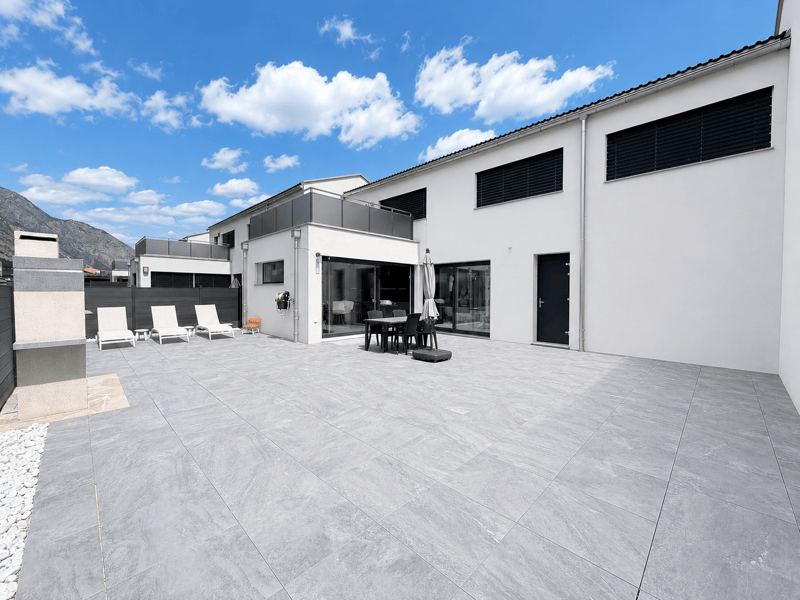
- Large windows offering beautiful brightness and direct access to the terrace
- Beautifully equipped kitchen with central island and high-quality materials
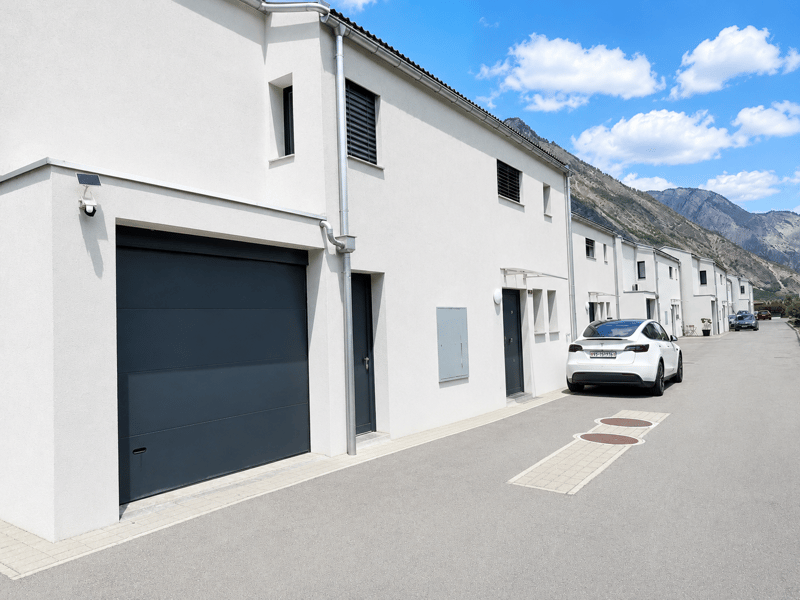
- Private garage
First floor
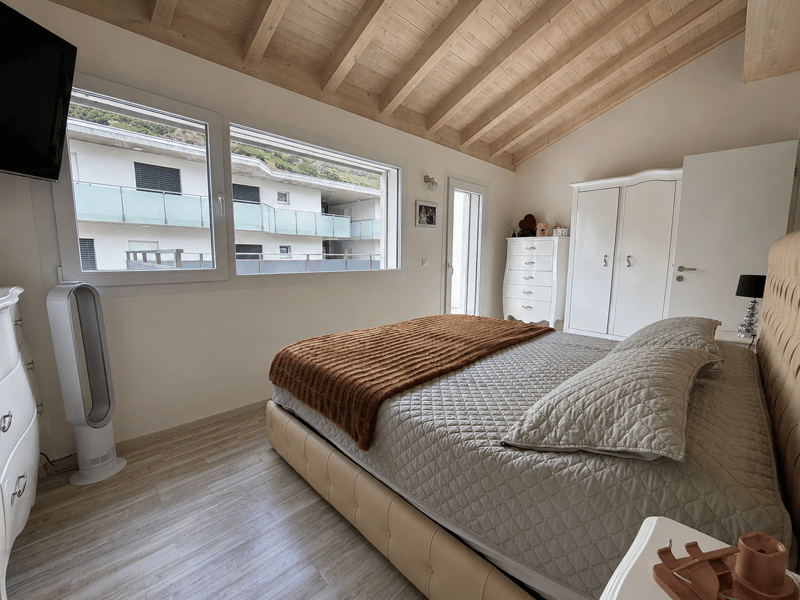
You will be seduced by the beautiful ceiling height and the exposed beams that bring charm and character to the whole.
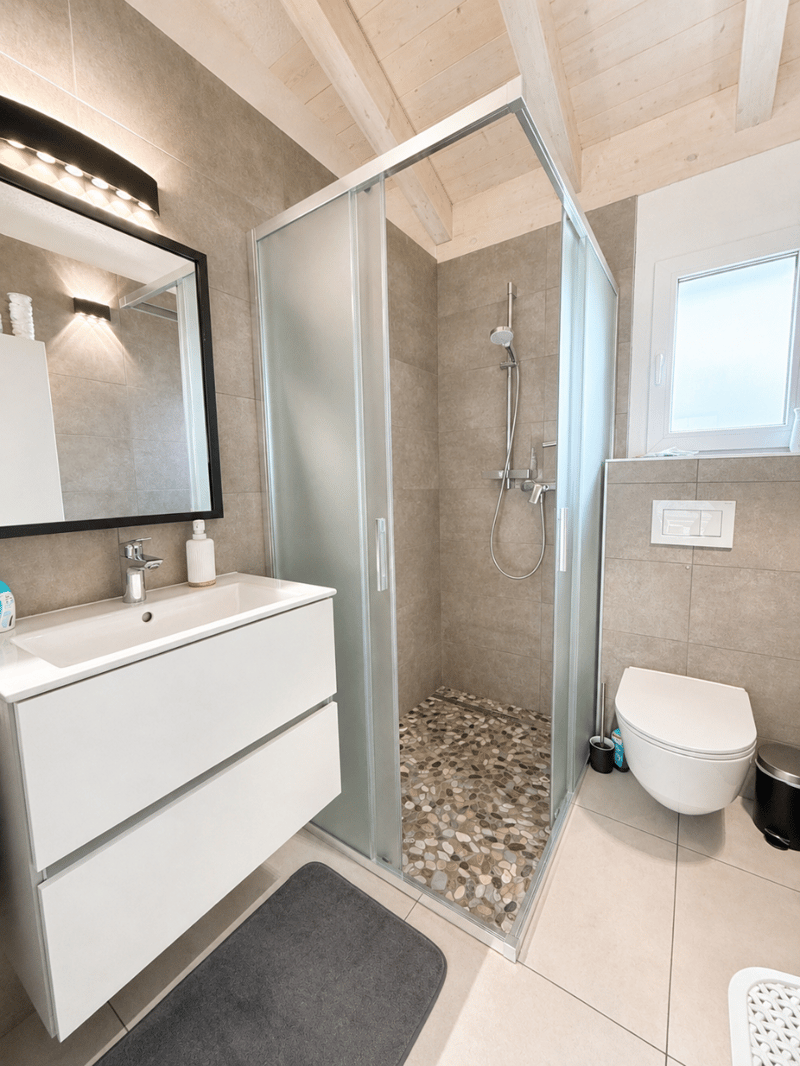
- Beautiful master suite with private shower and direct access to a beautiful terrace
- Two bright bedrooms
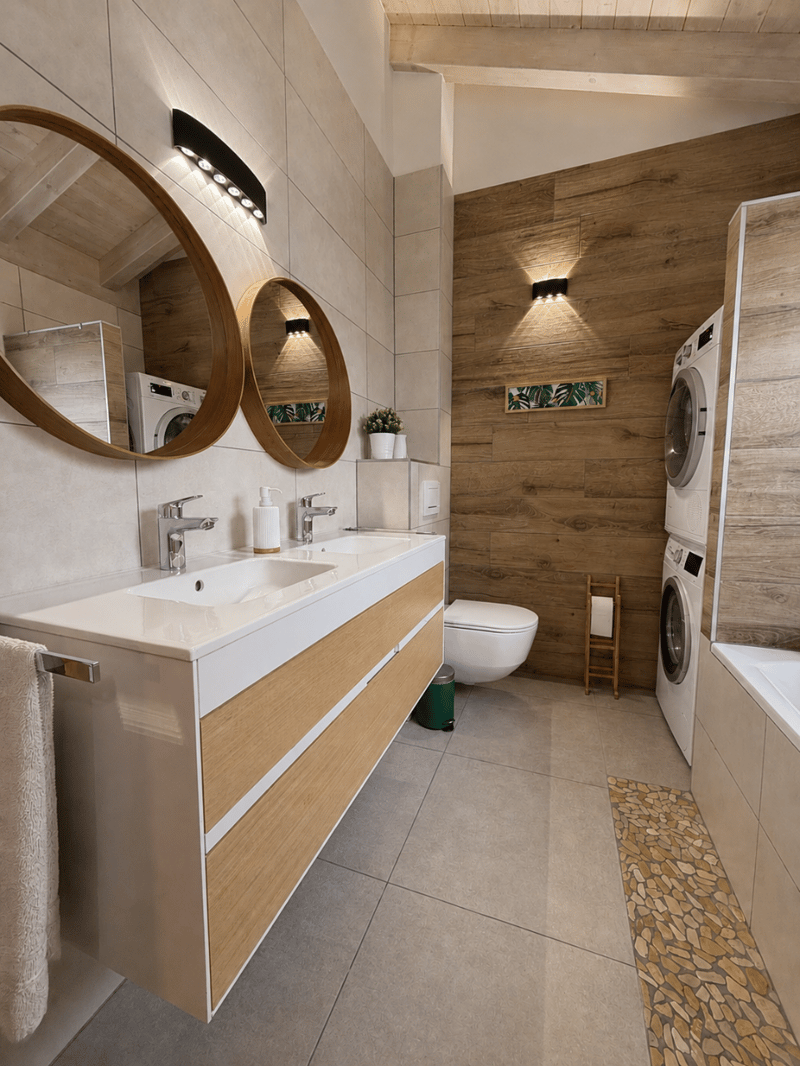
- Bathroom with double sink and space for a washing machine
Outdoor areas
The outdoor amenities allow you to fully enjoy the beautiful days:
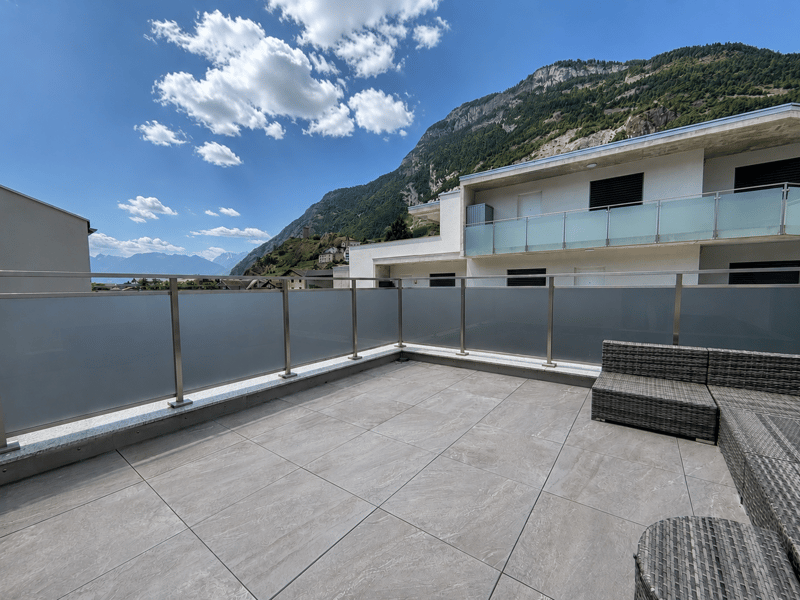
- Large terrace on the ground floor
- Second terrace on the first floor, accessible from the master suite
- Concrete slab ready to accommodate a pool or jacuzzi
- Large outdoor parking space that can accommodate two vehicles
- A closed garage
- Visitor parking spaces
Equipment and services
- Heating by heat pump
- Heat distribution through the floor
- Electric shutters
- Recent construction
- Good maintenance condition
- Good energy performance
- Low operating costs
A visit is necessary to discover the full potential and charm of this property.
Some images have been digitally optimized to improve their visual rendering.
CHF 845'000.- all inclusive
Located in a quiet and sought-after residential area of Saillon, this beautiful semi-detached villa with garage seduces with its modern architecture and high-quality features. It offers an ideal living space for a family looking for comfort, space, and tranquility, while benefiting from the proximity of all amenities and main roads nearby.
This 4.5-room villa was designed to provide functional and pleasant living spaces for daily use.
Ground floor
- Welcoming entrance hall
- Guest toilet
- Spacious living room with dining area and open kitchen
- Large windows offering beautiful brightness and direct access to the terrace
- Beautifully equipped kitchen with central island and high-quality materials
- Private garage
First floor
You will be seduced by the beautiful ceiling height and the exposed beams that bring charm and character to the whole.
- Beautiful master suite with private shower and direct access to a beautiful terrace
- Two bright bedrooms
- Bathroom with double sink and space for a washing machine
Outdoor areas
The outdoor amenities allow you to fully enjoy the beautiful days:
- Large terrace on the ground floor
- Second terrace on the first floor, accessible from the master suite
- Concrete slab ready to accommodate a pool or jacuzzi
- Large outdoor parking space that can accommodate two vehicles
- A closed garage
- Visitor parking spaces
Equipment and services
- Heating by heat pump
- Heat distribution through the floor
- Electric shutters
- Recent construction
- Good maintenance condition
- Good energy performance
- Low operating costs
A visit is necessary to discover the full potential and charm of this property.
Some images have been digitally optimized to improve their visual rendering.
Mortgage Calculator
From dream house to home ownership: the mortgage calculator can help you estimate the affordability of this property.

Free
Unlock the full experience
Sync your favourites, manage search alerts, and access all your important services seamlessly across devices. Create your free account for a personalized home search!
Viewing
Contact for viewing
Kevin Lattion


Contact
- Listing ID
- 4003249606
- Object ref.
- 28843