
"RESERVATION"
Purchase price
On request
Rooms
5.5
Living space
117 m2
Location
8864 ReichenburgCosts
- Purchase price:
- On request
Main information
- Available from:
- By agreement
- Type:
- Single house
- No. of rooms:
- 5.5
- Surface living:
- 117 m2
- Land area:
- 322 m2
- Last refurbishment:
- 2023
- Year built:
- 1952
Features and furnishings
Balcony / Terrace
Parking space
Documents (0)
Description
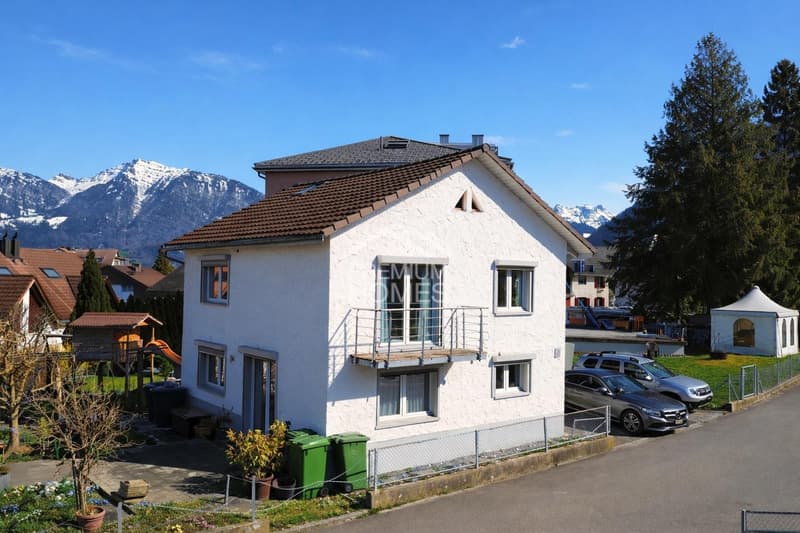
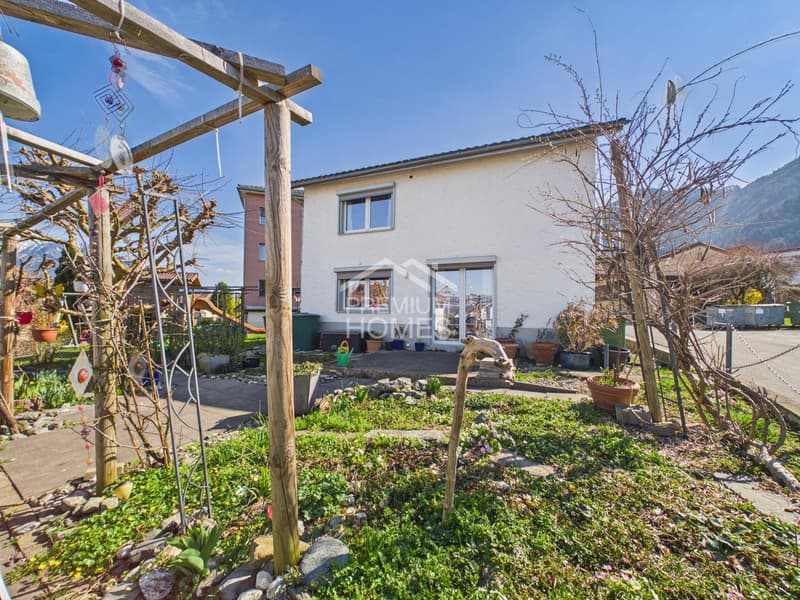
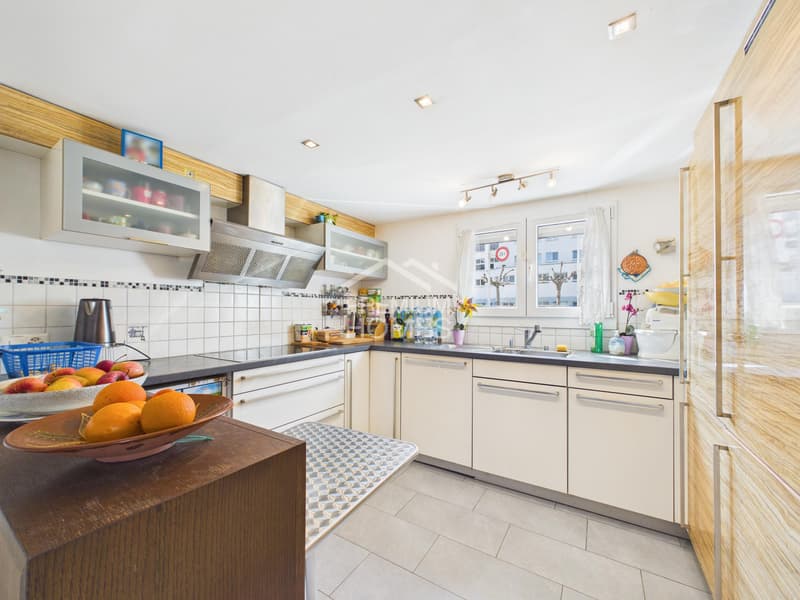
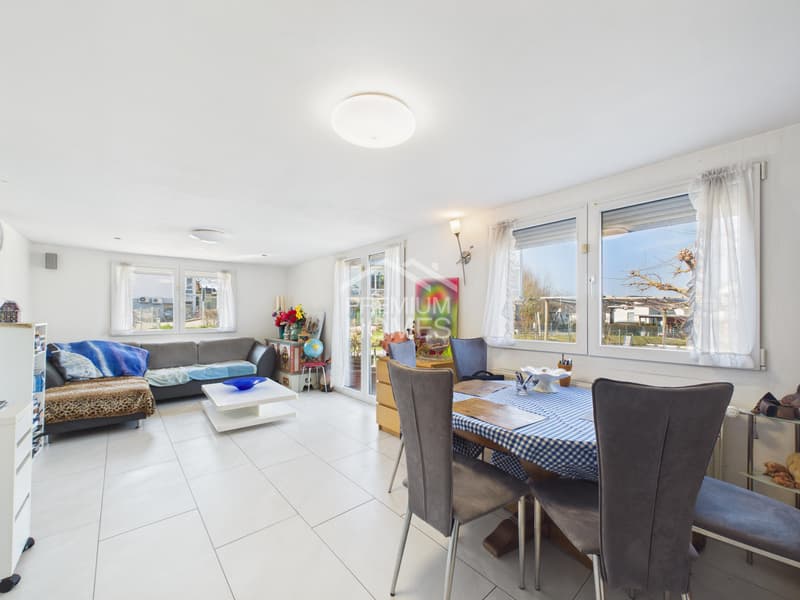
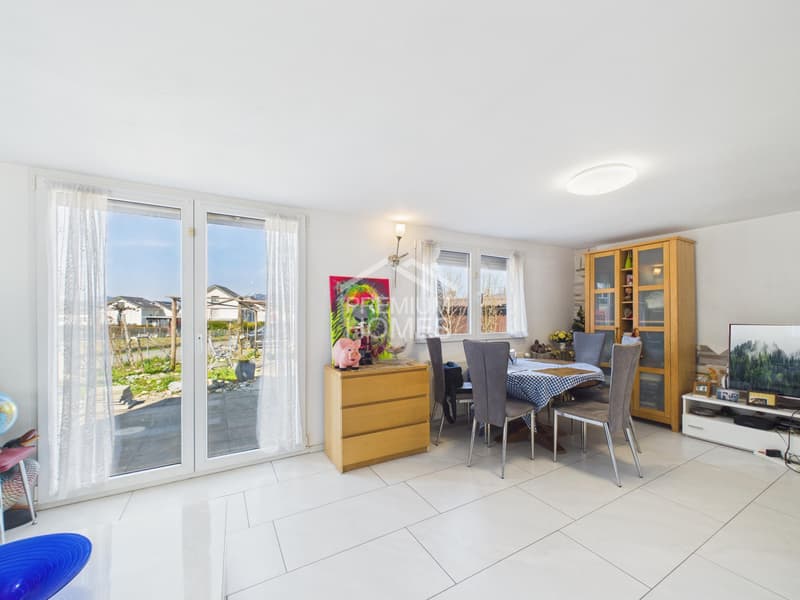
This well-maintained single-family house impresses with a well-thought-out room concept, bright living areas, and versatile usage possibilities. The spacious living and dining area forms the center of the house and offers direct access to the garden - ideal for relaxed hours outdoors or social evenings. The functionally designed kitchen has sufficient storage space and blends harmoniously into the living concept.
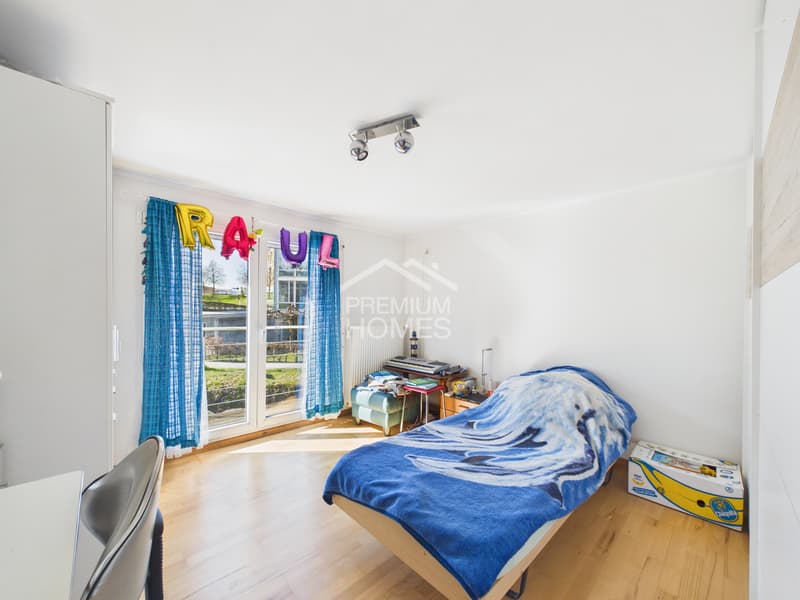
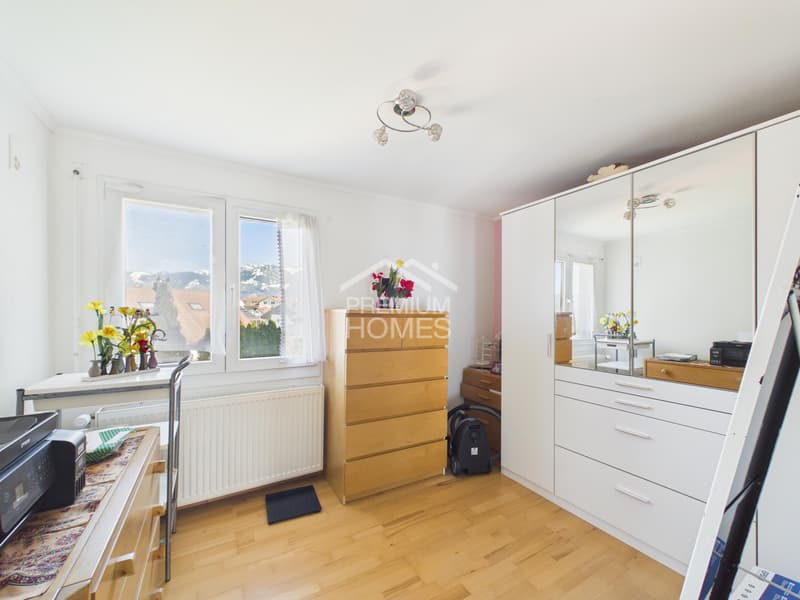
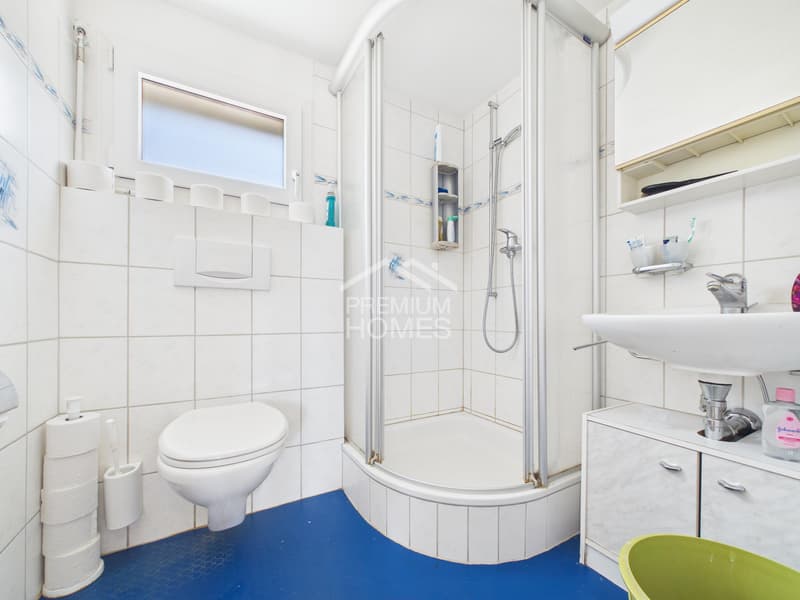
On the upper floor, three flexibly usable rooms are available, which are ideal as bedroom / children's room / guest room / or study. Two bathrooms provide comfortable living comfort: one with a Jacuzzi bathtub for relaxed wellness moments and another with a shower. The balcony extends the living area outdoors and offers additional space to linger.
A special highlight is the attic with an additional guest toilet and attractive development potential for individual living space. This interesting offer is rounded off by two outdoor parking spaces directly in front of the house. An ideal home for all those who value comfort, flexibility, and development opportunities.
So, no wishes are left unfulfilled. Take advantage and convince yourself! This PREMIUM HOMES offer includes:
On the upper floor, three flexibly usable rooms are available, which are ideal as bedroom / children's room / guest room / or study. Two bathrooms provide comfortable living comfort: one with a Jacuzzi bathtub for relaxed wellness moments and another with a shower. The balcony extends the living area outdoors and offers additional space to linger.
A special highlight is the attic with an additional guest toilet and attractive development potential for individual living space. This interesting offer is rounded off by two outdoor parking spaces directly in front of the house. An ideal home for all those who value comfort, flexibility, and development opportunities.
So, no wishes are left unfulfilled. Take advantage and convince yourself! This PREMIUM HOMES offer includes:
- Family-friendly and quiet living location
- Ideal infrastructure in the nearby area
- Practical floor plan concept
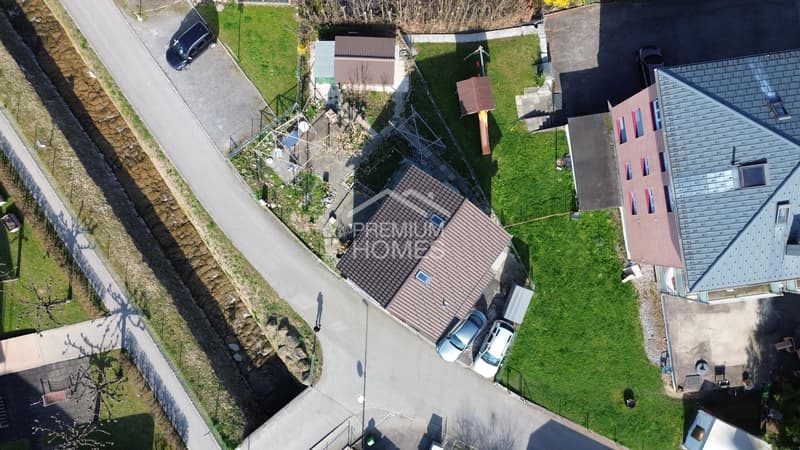
- Spacious garden
- Additional balcony
- Two bathrooms
- A separate toilet
- Gross living area 117 m²
- Net living area 102 m²
- Attic can be expanded
- Expansion possibilities
- Two outdoor parking spaces

Free
Unlock the full experience
Sync your favourites, manage search alerts, and access all your important services seamlessly across devices. Create your free account for a personalized home search!


Sandra PaliciImmobilienvermittlerin
- Listing ID
- 4003249778
- Object ref.
- 8e6e1c96ffddcc35195ba6d0c144fbea4f7bbfba