"Elegant 160 m² apartment in the heart of Cologny"
Purchase price
CHF 3,500,000.–
Notify on price drop
Rooms
5
Living space
160 m2
Location
1223 ColognyCosts
- Purchase price:
- CHF 3,500,000.–
- Notify on price drop
Main information
- Available from:
- By agreement
- Type:
- Apartment
- No. of rooms:
- 5
- Floor:
- GF
- Surface living:
- 160 m2
- Land area:
- 252 m2
- Last refurbishment:
- 2010
- Year built:
- 2001
Features and furnishings
Balcony / Terrace
Cable TV
Wheelchair access
Garage
Elevator
Documents (0)
Description
Located on the left bank of Lake Geneva, Cologny is a predominantly residential commune, nestled on a hill, hosting the prestigious World Economic Forum, the Martin Bodmer Foundation, and the Geneva Golf Club. Its central location offers an excellent quality of life. Bordering Vandoeuvres and the Gradelle, close to the center of Geneva, near the lake and its activities, public transport, and all amenities, it will satisfy the most demanding people, wishing to live in a high-quality environment.
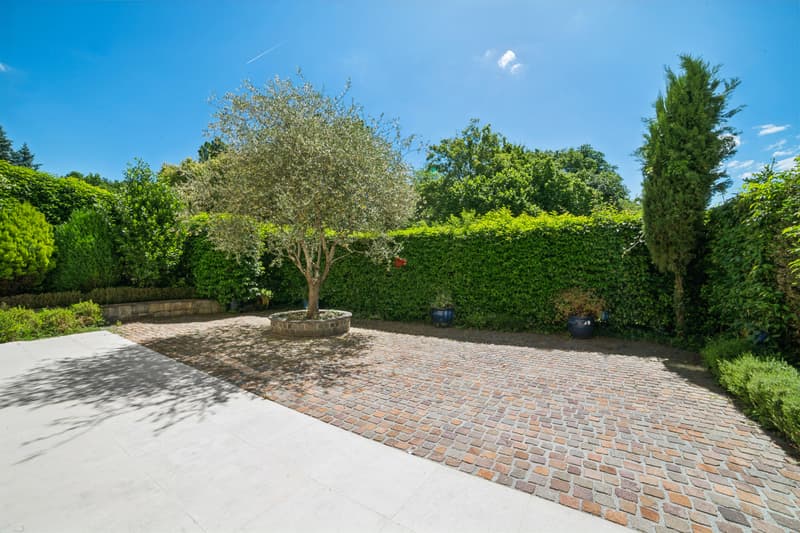
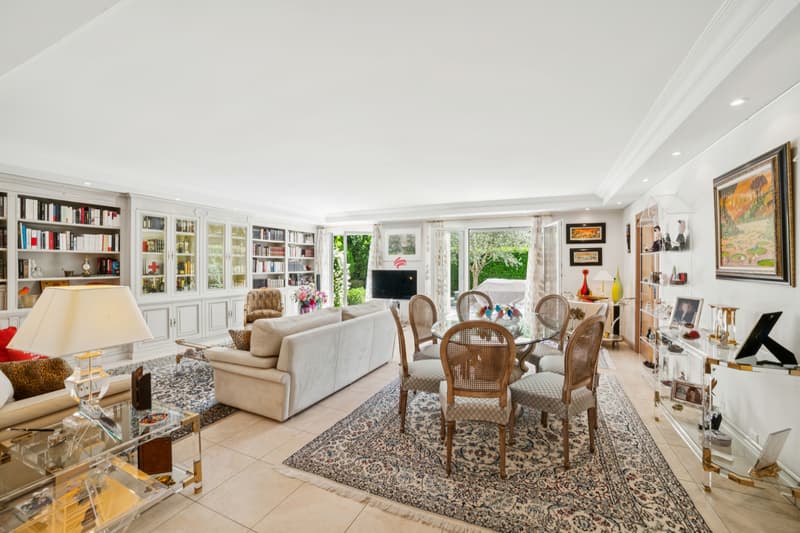
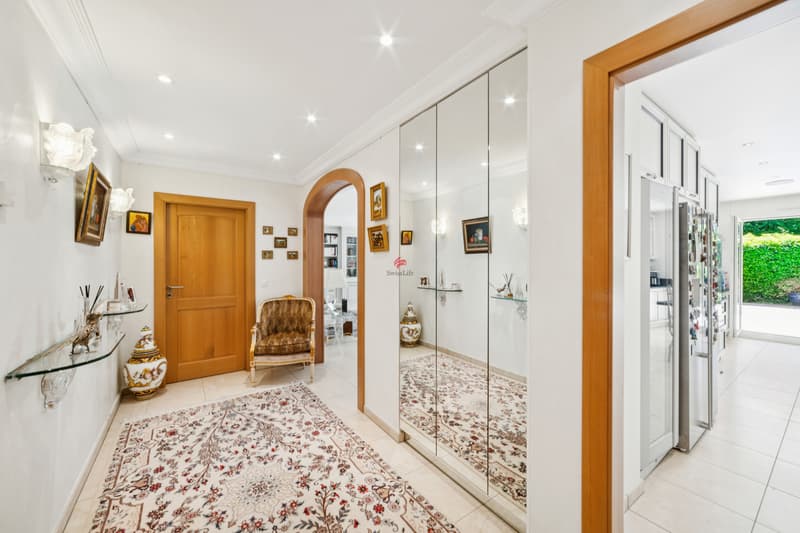
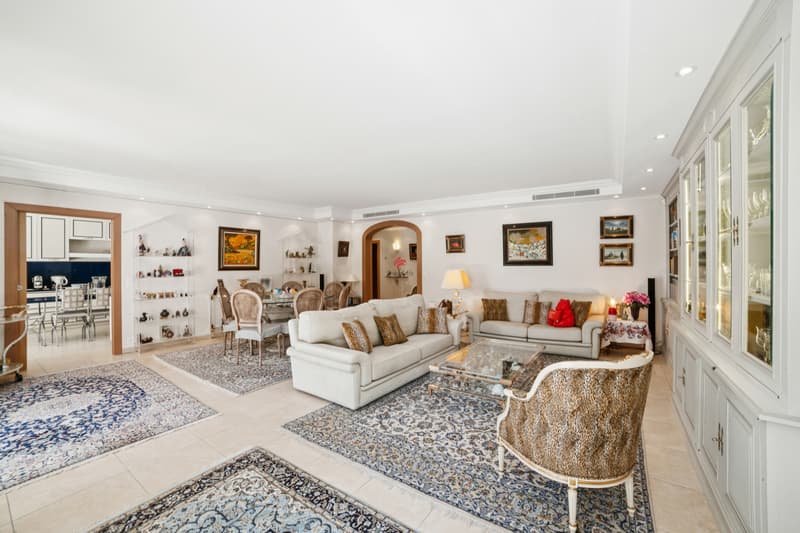
This elegant through apartment, located in a quiet area on the ground floor, is part of a high-standing residence built in 2001. It consists of an entrance hall around which a fully equipped dining kitchen and a large, bright living room are arranged. These two spaces open onto a beautiful exterior, equipped with a large covered terrace, inviting relaxation, sheltered from prying eyes.
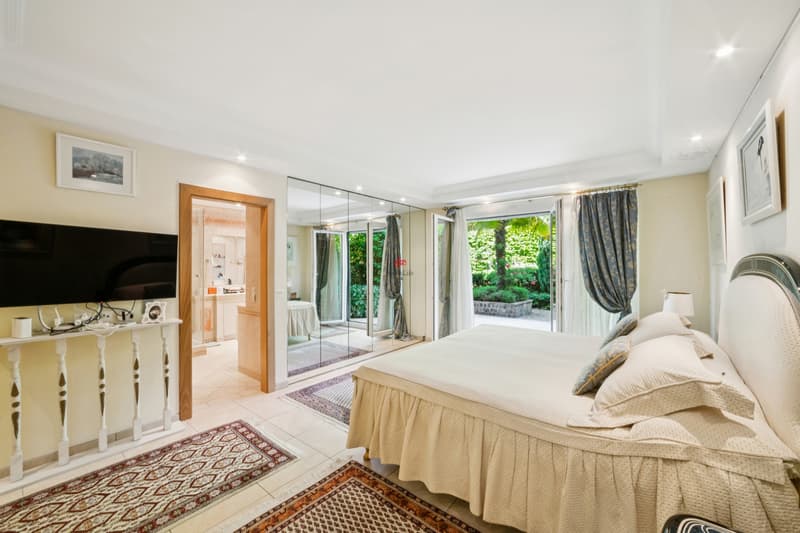
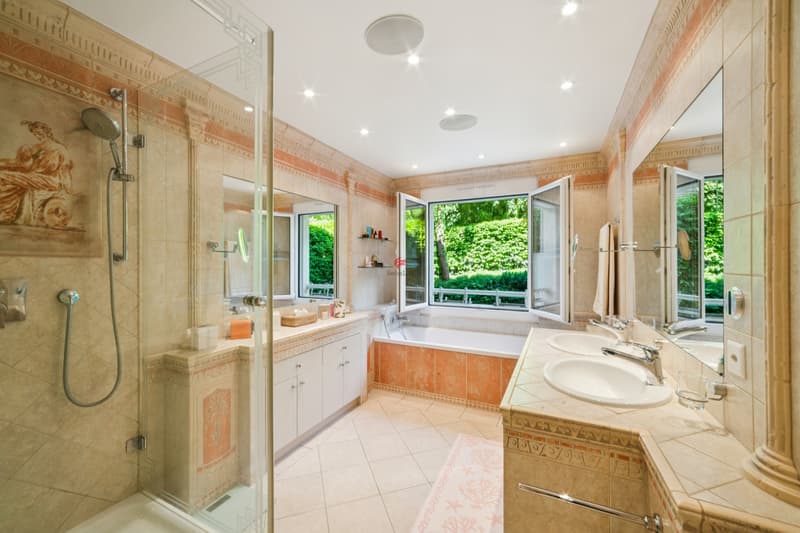
The night area of the apartment has a parental suite with a large dressing room, bathroom, shower, and toilet. This suite also benefits from a private exterior. It also includes a bedroom, a shower room, a toilet, as well as numerous storage spaces.
This elegant apartment is also equipped with a reversible air conditioning system, an individual alarm, and electric shutters. A cellar and a large, closed garage that can accommodate two large vehicles complete this high-quality property. The entire residence is carefully maintained.
This elegant through apartment, located in a quiet area on the ground floor, is part of a high-standing residence built in 2001. It consists of an entrance hall around which a fully equipped dining kitchen and a large, bright living room are arranged. These two spaces open onto a beautiful exterior, equipped with a large covered terrace, inviting relaxation, sheltered from prying eyes.
The night area of the apartment has a parental suite with a large dressing room, bathroom, shower, and toilet. This suite also benefits from a private exterior. It also includes a bedroom, a shower room, a toilet, as well as numerous storage spaces.
This elegant apartment is also equipped with a reversible air conditioning system, an individual alarm, and electric shutters. A cellar and a large, closed garage that can accommodate two large vehicles complete this high-quality property. The entire residence is carefully maintained.
Mortgage Calculator
From dream house to home ownership: the mortgage calculator can help you estimate the affordability of this property.

Free
Unlock the full experience
Sync your favourites, manage search alerts, and access all your important services seamlessly across devices. Create your free account for a personalized home search!
Viewing
Contact for viewing
Vanessa Del Marmol
Advertiser


Swiss Life Immopulse
Boulevard des Tranchées 8
1211Genève
Contact
Vanessa Del Marmol
- Listing ID
- 4003251733
- Object ref.
- 6016381