376 results - Property for buy in Region Rive gauche

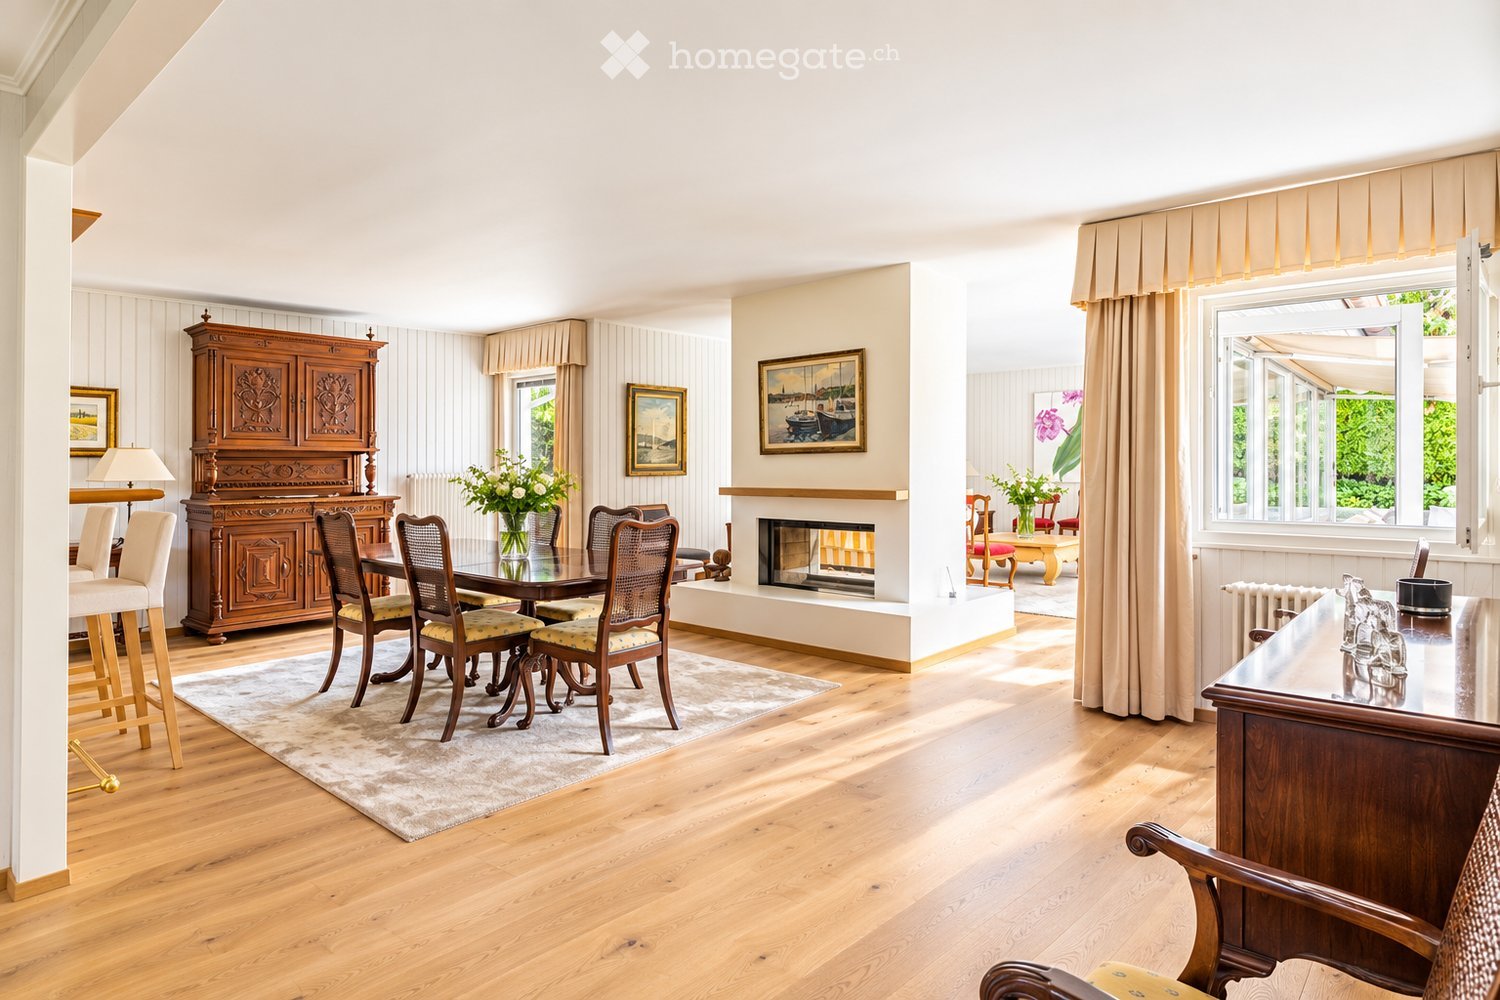
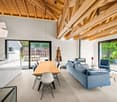
  • Elegant dining area with wooden flooring, a fireplace, a large dining table with chairs, a wooden cabinet, and decorative vases.
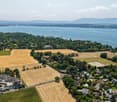
  • Aerial view of a suburban area with houses, fields, and a large body of water in the background. The area includes residential buildings, agricultural fields, and a waterfront with boats.
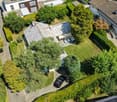
  • Aerial view of a residential house with a well-maintained garden, driveway, and surrounding greenery. The house features a tiled roof and is surrounded by trees and shrubs.
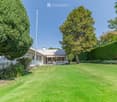
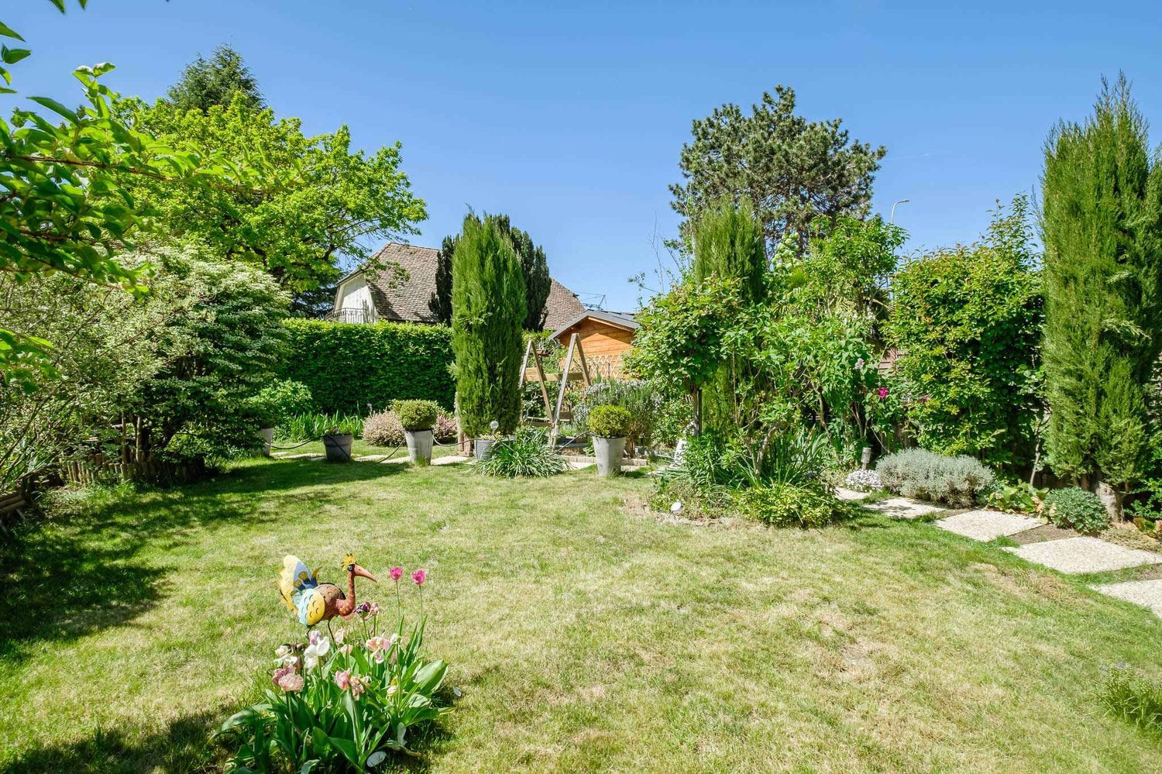
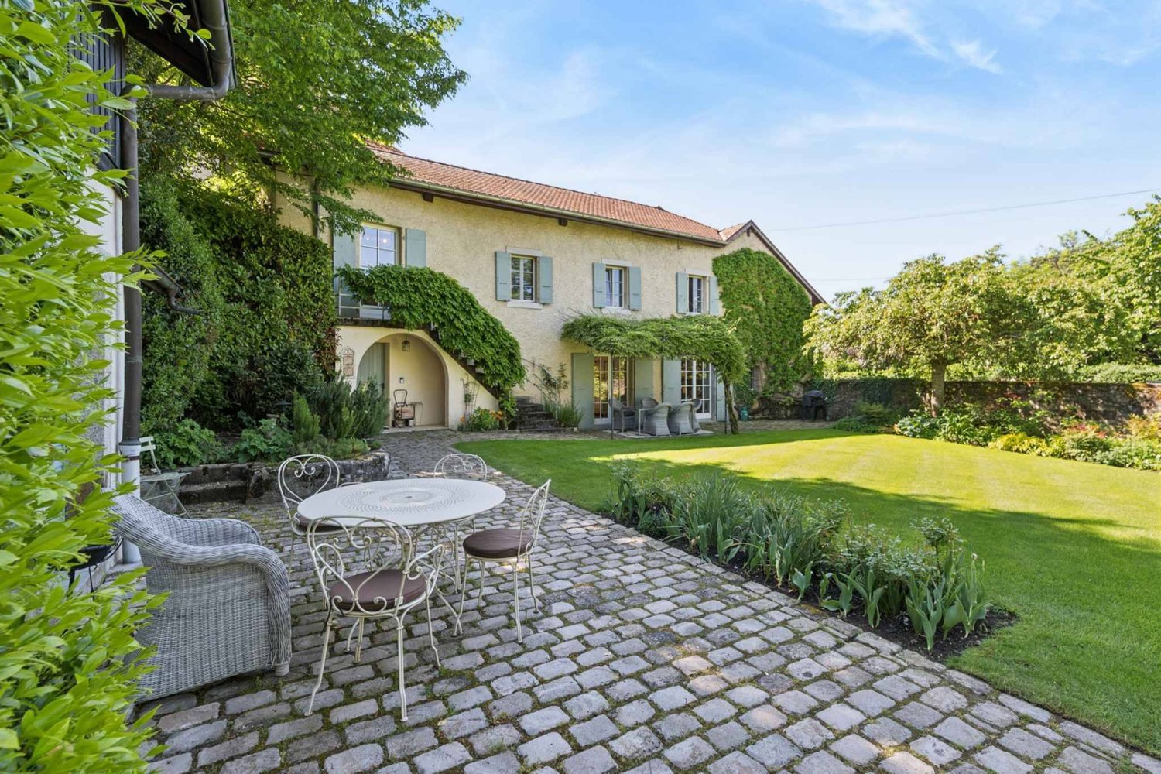
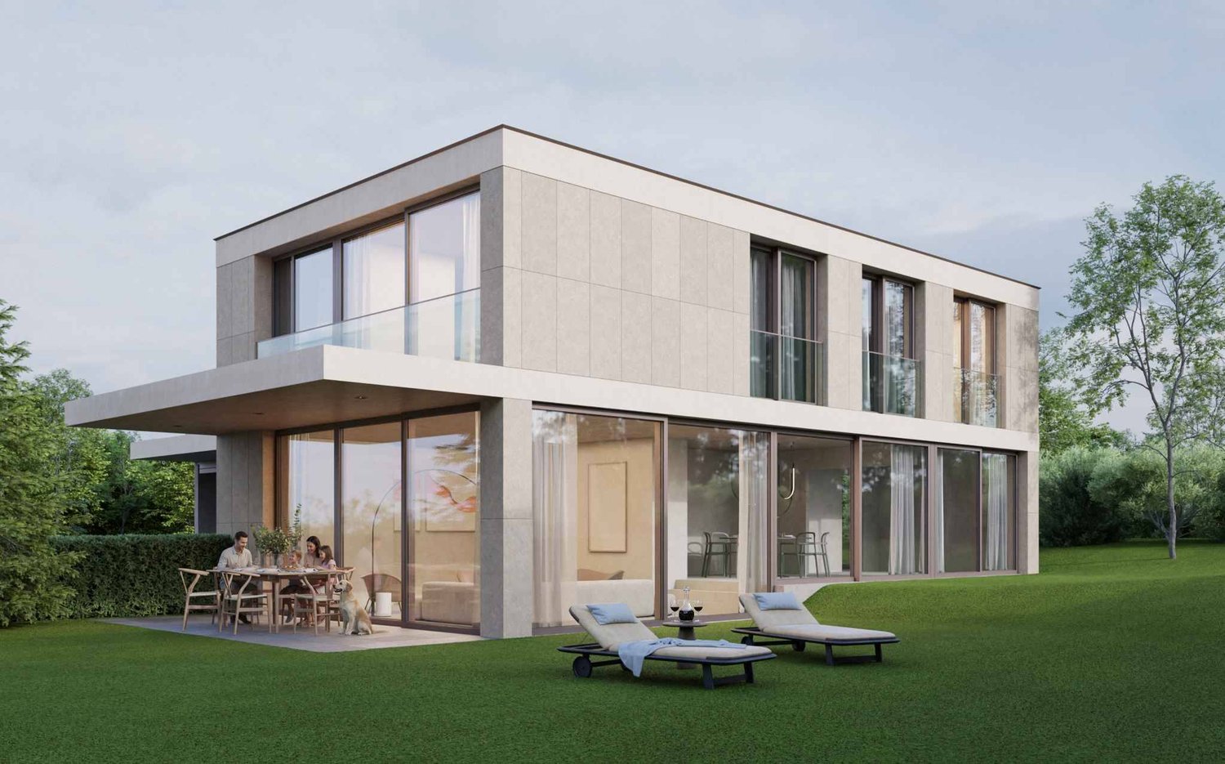
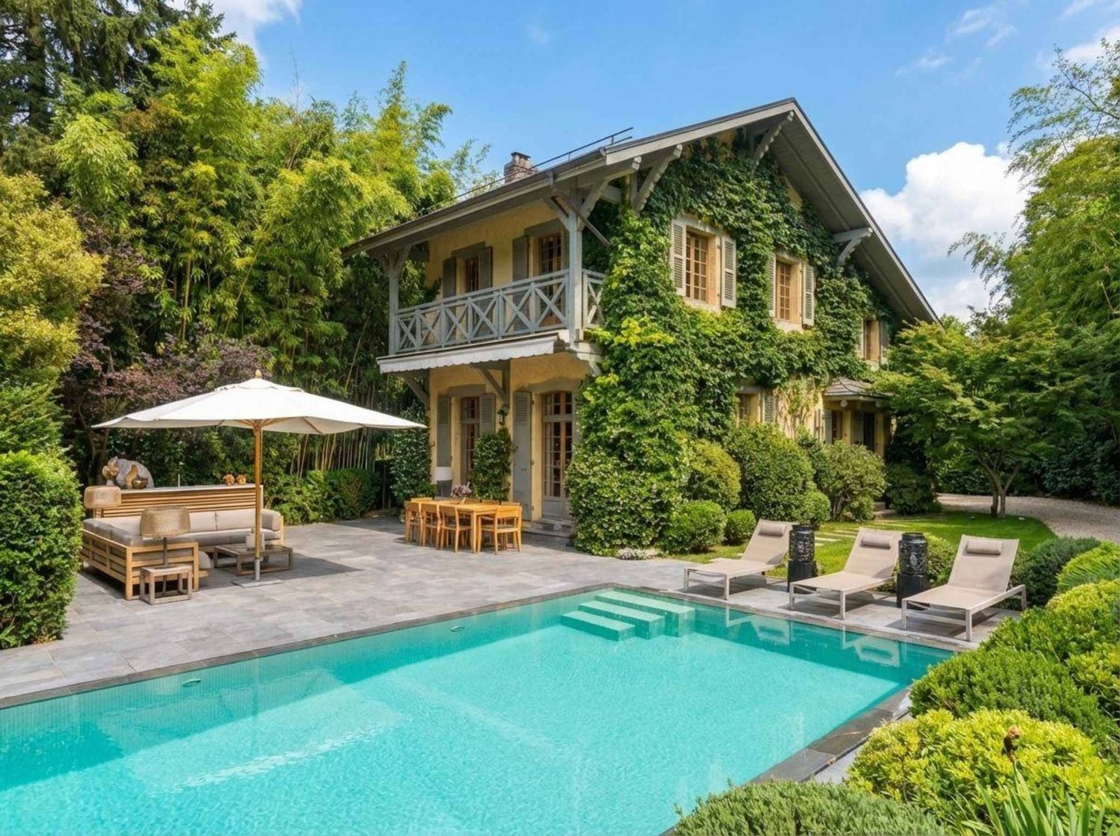
  • A well-maintained garden with a lawn, trees, and a modern house with a patio and outdoor seating area.
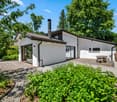
  • A well-maintained garden with a white picket fence, a single-story house with a grey roof, and outdoor seating area with a sofa and chairs.
  • A modern outdoor patio area with a large white sectional sofa, two white chairs, a small table, and two black stools, surrounded by a well-maintained lawn and lush greenery.
  • Bright living room with large windows, yellow armchairs, striped sofa, coffee table, side tables, and decorative vases.
  • Bright living room with a yellow and white striped sofa, wooden coffee table, vase with flowers, fireplace, and large mirror. Light wood flooring and white walls.
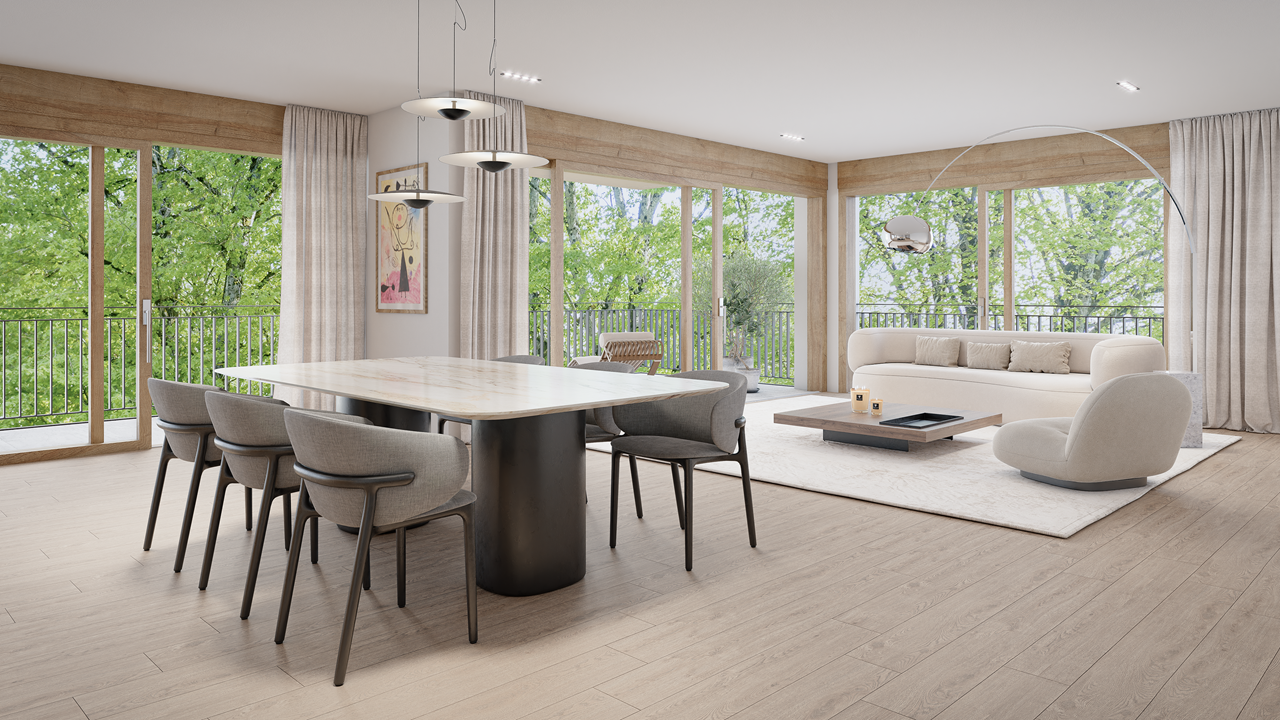
  • Dining room with wooden dining table, six chairs, a large wooden cabinet, a lamp, and a picture frame on the wall. The room features light wooden flooring and a soft, light-colored rug.
  • Bright kitchen with wooden cabinets, a bar counter with two stools, and a modern oven. The space features a tiled floor and ample natural light from large windows.
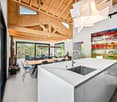
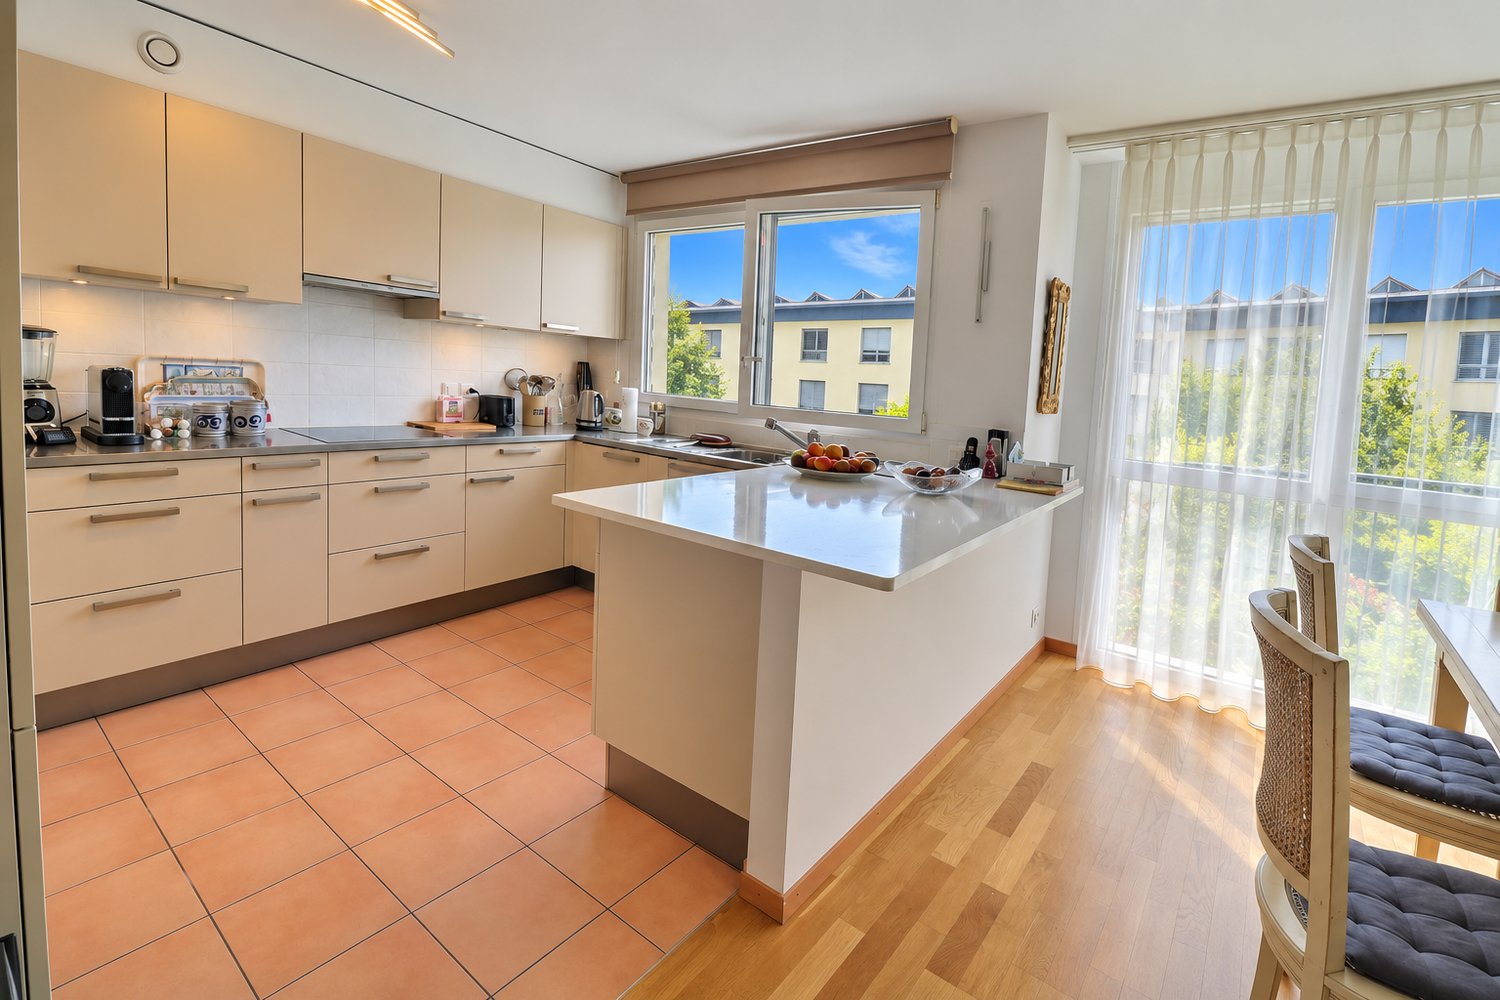
  • Bright kitchen with wooden cabinets, granite countertop, stainless steel appliances including a coffee maker, blender, oven, and dishwasher. Natural light from windows, tiled backsplash, and tiled floor.
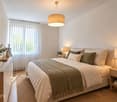
  • Bright bedroom with wooden flooring, white walls, and a large window offering a view of greenery. Features a neatly made bed with white bedding, a nightstand, a wooden chair, and two framed pictures on the walls.
  • Modern bathroom with a bathtub, glass-enclosed shower, sink with wooden cabinet, and a mirror above the sink. The walls are tiled with white tiles and blue accents.
  • A cozy living room with a brown sectional sofa, white and brown cushions, a small black folding table, a wall-mounted lamp, and built-in cabinets. The room features light wooden flooring and white walls adorned with framed artwork.
  • A well-lit room with a large wooden desk, a cabinet with books and filing cabinets, and a large picture frame on the wall. The room has wooden flooring and large windows with a view of a green garden.
  • Modern bathroom with a large sink, chrome faucet, toilet, mirrored cabinet, and a wicker basket on the counter. The walls are tiled in warm beige tones, and there is a window with frosted glass for natural light.
  • Shower area with beige tiles, modern chrome fixtures, handheld showerhead, and a small shower rack holding toiletries.
  • Cozy bedroom with a wooden bed, nightstand, bookshelf, and decorative items. The room features white shiplap walls and a large window with blinds.
  • A well-lit, furnished room with a desk, chair, filing cabinet, and a picture frame on the wall. The room features white walls, a carpeted floor, and a door leading to another area.
  • Modern bathroom with a bathtub, glass-enclosed shower, towel rack, and a small table with a decorative bowl.
  • Modern bathroom with white tiles, black floor, sink, toilet, mirror, and small table with a decorative bowl.
  • A well-organized home gym with wooden walls, white flooring, and a large mirror. Features include a wooden table, shelves with books and weights, yoga mats, and a white weight rack.
  • A cozy living room with a patterned sofa, a wooden coffee table, built-in shelves filled with books and games, and a large window with blue curtains.
  • A well-lit living room with a patterned sofa, coffee table, wooden cabinet, bookshelf, and a desk area with a chair.
  • Empty room with white walls, a wooden shelf unit, and a small window. The floor is worn and discolored.
  • Empty room with white walls, a wooden table, metal shelving unit, and a large garage door with windows.
  • Utility room with green flooring, white washing machine, dishwasher, and water heater, with exposed pipes and a small table.
  • An empty attic space with exposed wooden beams and a wooden floor, illuminated by a single overhead light fixture.
  • A well-maintained garden path leads to a white house surrounded by lush greenery, trees, and a stone wall with a white picket fence.
  • Aerial view of a suburban area near a large lake, with scattered houses, trees, and sailboats on the water.
1 / 30
Aerial view of a suburban area with houses, fields, and a large body of water in the background. The area includes residential buildings, agricultural fields, and a waterfront with boats.
Aerial view of a residential house with a well-maintained garden, driveway, and surrounding greenery. The house features a tiled roof and is surrounded by trees and shrubs.
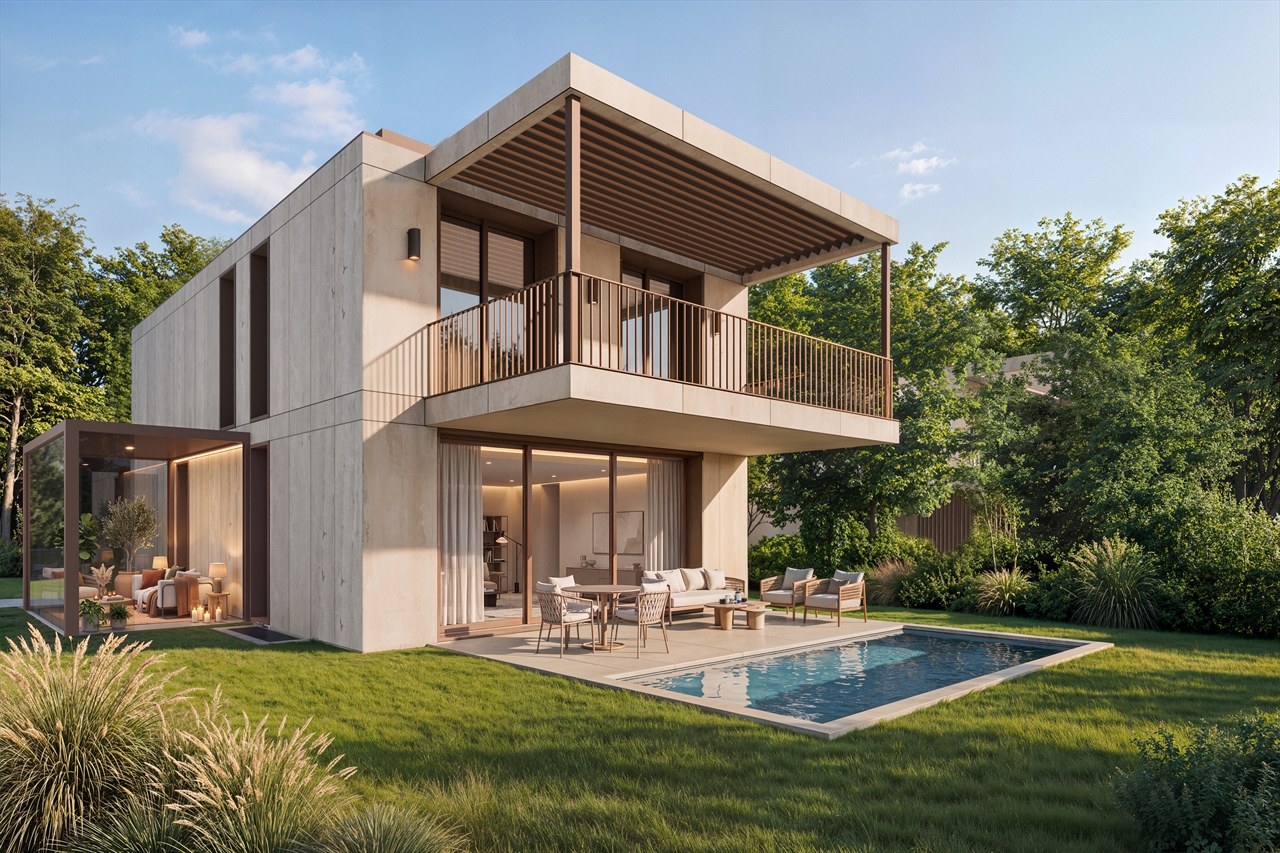
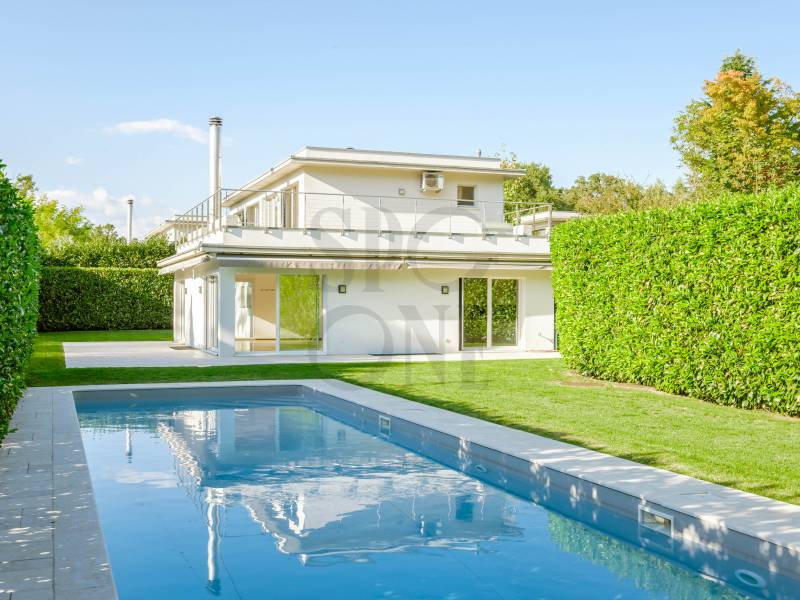
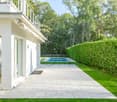
A well-maintained garden with a lawn, trees, and a modern house with a patio and outdoor seating area.
CHF 4,500,000.– Premium
8 rooms162m² living space
Chemin de Sous-Cherre 4A, 1245 Collonge-Bellerive

Elegant Villa in Collonge-Bellerive – 8 Rooms with Lake Proximity

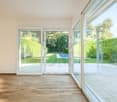
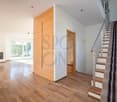
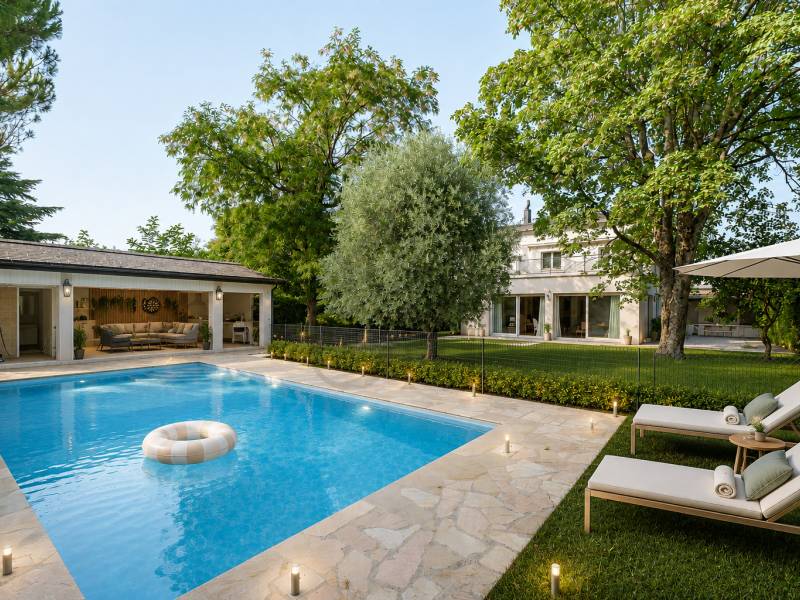
Elegant Family Villa in the Heart of Collonge-BelleriveSituated in one of Geneva’s most sought-after residential neighbourhoods, this elegant detached villa combines privacy, generous living spaces and an exceptional family lifestyle just moments from the shores of Lake Geneva.Set on a beautifully landscaped 991 m² plot, the property enjoys complete privacy thanks to mature hedges surrounding the garden, while remaining only a 10-minute walk from the lake and approximately 15 minutes from Geneva city centre. International schools, golf courses, tennis clubs, sailing facilities and public transport are all within easy reach, making this one of the canton’s most desirable locations for family living.Designed to maximise natural light, the villa offers 322 m² of usable space, including 162 m² of official living area, distributed across two levels with a highly functional layout. The bright south and west-facing reception rooms open directly onto the terrace and landscaped garden, creating a seamless connection between indoor and outdoor living.At the heart of the home, a double-sided wood-burning fireplace elegantly connects the living and dining rooms, while large windows flood the interior with sunlight throughout the day. The property offers three bedrooms, four bathrooms and a variety of versatile spaces that can easily accommodate a home office, fitness room, playroom, guest accommodation or additional family living areas.The house has been meticulously maintained and continuously improved throughout the current owners’ long-term ownership. Significant investments include modern double-glazed windows, solid oak flooring throughout the main floor, renovated bathrooms, a rebuilt fireplace, a complete exterior refurbishment, extensive garden improvements with an automatic irrigation system, and numerous technical upgrades. The heating system was modernised following an energy efficiency assessment and continues to deliver excellent performance with low fuel consumption.Outside, the landscaped garden offers a peaceful and private setting for family life, entertaining or simply enjoying the surrounding greenery. The generous plot provides ample outdoor space while also presenting attractive long-term development potential, subject to the applicable planning regulations.Having served as a cherished family home for many years, this property offers a rare opportunity to acquire a residence that combines tranquillity, practicality and an exceptional location in one of Geneva’s most prestigious municipalities.For further information or to arrange a private viewing, please get in touch.

Travel time
-
New building
1 / 13
CHF 1,590,000.– Premium
5 rooms113m² living space
route des Jurêts 11, 1244 Choulex

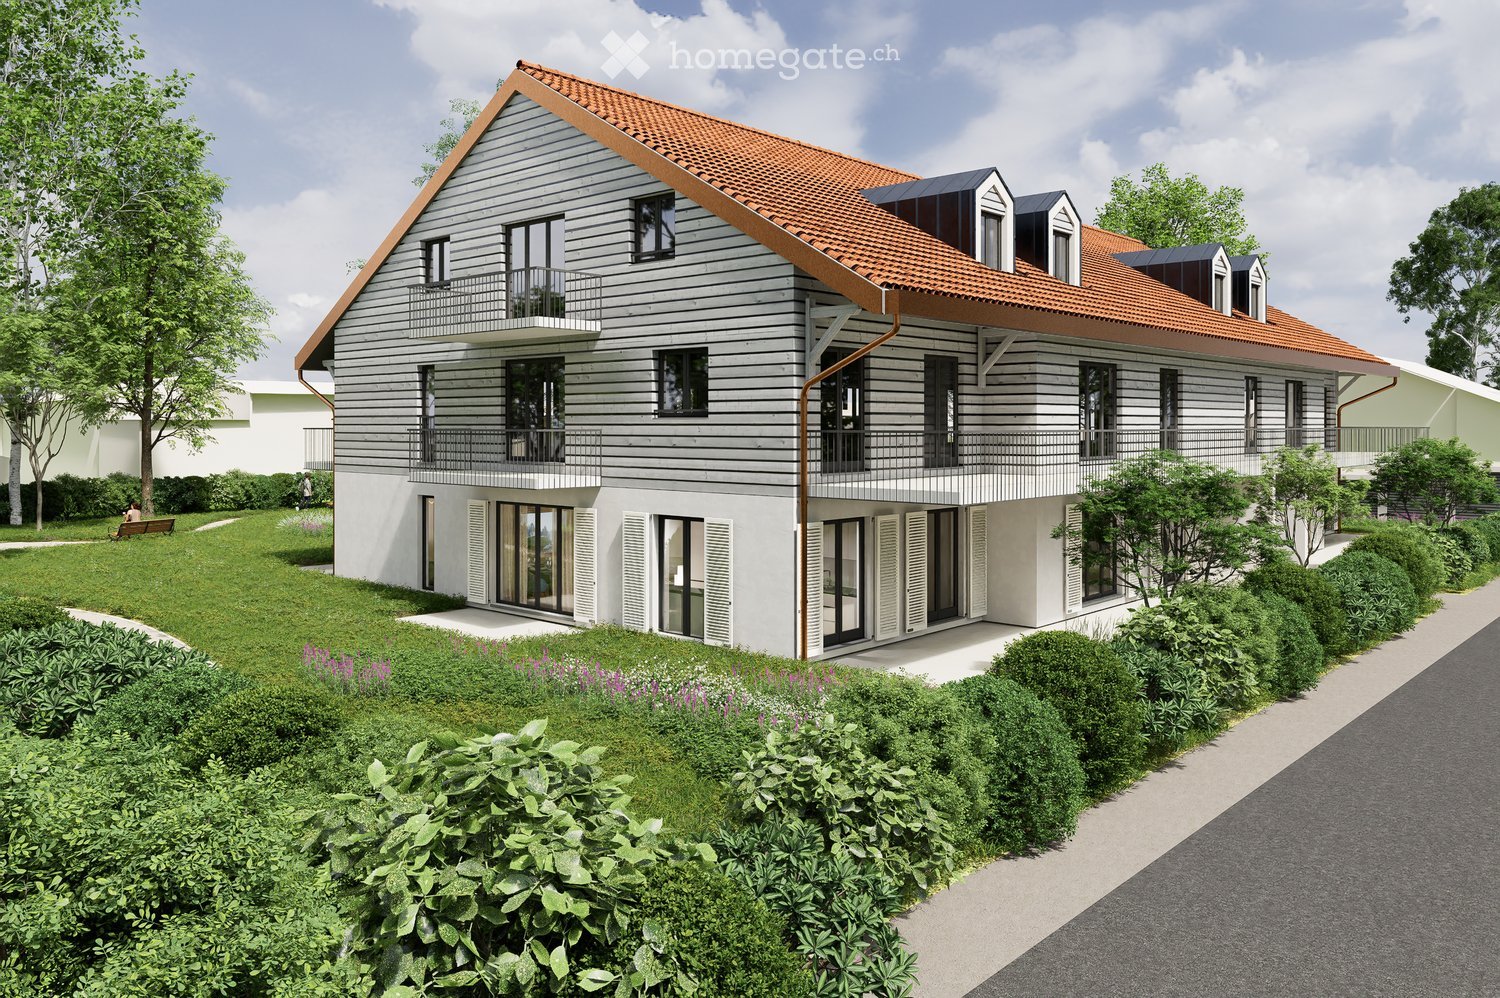
Apartment 5P on the 1st floor, 11, route des Jurêts in Choulex

Promotion: 11, route des Jurêts in ChoulexLocated in the center of the village of Choulex, facing the agricultural area, this classic architecture building will offer 6 apartments in PPE and 11 parking spaces in the basement.The village of Choulex is very well served by public transport, the journey time by bus to Rive is 20 minutes. The primary school is 5 minutes away on foot and the shops are 10 minutes by car or bus in Belle-Terre.Choulex offers beautiful walks, a sports field, the Sionnet nature reserve. It is a place that is highly sought after today by those who want to live in the countryside while being very close to the city.The building will be characterized by:- A classic village architecture- An HPE energy classification- A great brightness- Privacy and comfort of life- Generous equipment- Quality materials- Private gardens on the ground floor- A common garden of nearly 500 m2- Heating by heat pump- Solar panels- Indoor elevator and car elevatorLot 3.02, 5-room apartment of 113 m2 PPE, balcony of 10 m2, common garden of 478 m2, sales area 118m2This 5-room apartment on the first floor consists of:- The entrance hall with guest toilet- The living room with open kitchen, leading to the balcony- A main bedroom with en-suite shower/toilet- Two bedrooms- A bathroom with toilet- A basement11 parking spaces are available in the basement, at a price of Fr. 40'000.- per unitSales will be made in the form of land shares + general contractor contract.For sale, please contact Elucimmo SA, Jean-Louis Carreras, at 079 938'01'45 or by email at jl.carreras@elucimmo.ch

Travel time
-
New building
1 / 10
CHF 1,040,000.– Premium
3 rooms107m² living space
route des Jurêts 11, 1244 Choulex

3-room apartment on the 2nd floor in the promotion 11, Route des Jurêts in Choulex

Promotion: 11, Route des Jurêts in ChoulexLocated in the center of the village of Choulex, facing the agricultural area, this classically designed building will offer 6 apartments in PPE and 11 parking spaces in the basement.The village of Choulex is very well served by public transportation, the journey time by bus to Rive is 20 minutes. The primary school is 5 minutes away on foot and the shops 10 minutes by car or bus, in Belle-Terre.Choulex offers beautiful walks, a sports field, the Sionnet nature reserve. It is a place that is highly sought after today by those who want to live in the countryside while being very close to the city.The building will be characterized by:- A classic village architecture- An HPE energy classification- A great brightness- Privacy and comfort of life- Generous equipment- High-quality materials- Private gardens on the ground floor- A common garden of nearly 500 m2- Heating by heat pump- Solar panels- Indoor elevator and car elevatorCASATAX: This apartment is subject to the Casatax regimeLot 4.01, 3-room apartment of 107 m2 PPE, sales area 71.5 m2 + common garden of 478 m2(the sales area takes into account the under-slope, see plans)This 3-room apartment located in the attic consists of:- The entrance hall with guest toilet- The living room with open kitchen- A main bedroom with en-suite bathroom- A basement in the basement11 parking spaces available in the basement, at a price of Fr. 40'000.- per unitSales will be made in the form of land shares + general contractor contract.For sale, please contact Elucimmo SA, Jean-Louis Carreras, at 079 938'01'45 or by email at jl.carreras@elucimmo.ch

Travel time
-
  • House. Luxurious country house, surrounded by vast lawns, multiple trees, swimming pool, mountain range in background
  • House. Spacious villa with large swimming pool, trees, and open lawn in the front, illuminated at night
  • House. large house, brown roof, white exterior, landscaped garden, fountain, illuminated at night
  • House. spacious house, lit up at night, wide driveway, large lawn, terrace
  • House. Large, elegant house with swimming pool in the garden
  • House. Large villa, red roof, white exterior walls, swimming pool, outdoor seating, lawn, trees
  • House. large house with brown roof, white walls, several windows, porch, gravel driveway, plants, bicycle in front
  • House. Traditional villa, swimming pool, garden, white walls, brown roof, several windows, patio with umbrellas and tables
  • Other. {"visible_features": ["Balcony / Terrace", "View"],    "type": "Patio",    "description": "Outdoor dining area with tables and chairs, umbrellas, green lawn, balcony on the building",    "localized_descriptions":        {        "EN": "Outdoor
  • Other. {"visible_features": ["Balcony / Terrace", "View"],    "type": "Outdoor space",    "description": "Balcony with outdoor seating, outdoor dining area, garden, trees, umbrellas",    "localized_descriptions":        {        "EN": "Balcony with o
  • House. House, white walls, brown roof, green windows, balcony, garden, patio with dining area and umbrellas, hedges, trees
  • Other. {"visible_features": [],    "type": "Room",    "description": "living room, two sofas, wooden coffee table, two side tables, large windows, three large framed paintings, mirror, ornate mirror, chandeliers, oriental rug",    "localized_descriptio
  • Other. {"visible_features": ["Fireplace"],    "type": "Library",    "description": "large library, wooden shelves filled with books, comfortable leather couches, fireplace, decorative lamps",    "localized_descriptions":        {        "EN": "Librar
  • Other. {"visible_features": ["View"],    "type": "Room",    "description": "white walls, wooden floor, bed, bedside power outlets, large window, radiator, decorative painting",    "localized_descriptions":        {        "EN": "white walls, wooden f
  • Bathroom. Bathtub, wall and floor tiles, dual sinks, wooden vanity, under-sink cabinet, shower enclosure, wall radiator
  • Other. {"visible_features": [],    "type": "Room",    "description": "checkered floor, large mural, chandelier, furniture, sculptures, marble top tables, paintings on wall",    "localized_descriptions":        {        "EN": "Room: checkered floor, l
  • Other. {"visible_features": [],    "type": "Hallway",    "description": "checkered flooring, white walls, chandelier, statues, marble consoles, antique furniture, paintings, mirror",    "localized_descriptions":        {        "EN": "Hallway: checke
  • Other. {"visible_features": [],    "type": "Room",    "description": "white walls, beige flooring, white couch, center table with flower vase, wooden bench, radiator, framed painting on the wall, two armchairs, side table, and a lamp",    "localized_de
  • Other. {"visible_features": [], "type": "Room", "description": "Billiard table, vintage chandelier, white walls, white flooring, vintage chair, potted plants, decorative items, paintings, staircases, wooden cabinet, fireplace", "localized_descriptions": {
  • Other. {"type": "Dining room",    "description": "Chandelier, large oval wooden table, 10 pink velvet upholstered chairs, fireplace, pink striped walls, large white framed windows, artwork",    "localized_descriptions":        {        "EN": "Dining r
  • Kitchen. Modern kitchen with light brown cabinets, dark tiled floor, and a large window overlooking a garden. Features include a sink, microwave, and radiator.
  • Living Room. Elegant living room with pink sofa, coffee table, ornate chairs, chandelier, and artwork.
  • House. A large, elegant two-story house with a classic European design, featuring a brown tiled roof, white walls, green shutters, and multiple chimneys. The house has a well-maintained garden with a gravel driveway, a bench, and outdoor seating area.
  • House. Two-story house with a red-tiled roof, white walls, green shutters, and a gated driveway. Features include a garage, a tree, and well-maintained landscaping.
  • House. A large, elegant two-story house with a red-tiled roof and white walls, surrounded by a well-maintained garden, a swimming pool, and outdoor seating areas with umbrellas and tables.
  • House. Large, elegant house with a classic design, surrounded by a well-maintained garden, featuring a swimming pool, outdoor seating areas, and a garage.
1 / 26
CHF 47,000,000.– Top
20 rooms1,500m² living space
Château de Merlinge, Route de Bellebouche 72, 1252 Meinier
The Royal Estate Merlinge Castle

Seller will also accept Bitcoin and consider taking another property or other assets in exchange as part of the purchase price.The iconic Château de Merlinge is the centerpiece of a vast 123-acre estate, steeped in a long history of noble ownership and one time residence of the Queen of Italy. The estate’s story stretches back to the Middle Ages, when it began as a collection of six farm buildings. It later transformed into a fortified house in the 16th century. By 1625, it had evolved into the Château de Merlinge, which played an important role during the Reformation as a refuge for free thinkers. The château offers both grandeur and comfort. Situated in Meinier, near the picturesque shores of Lake Geneva, the property provides a perfect mix of tranquility and convenience. Surrounded by French gardens and a large terrace, the main building features of over 16,000 square feet, including 8 rooms and 8 full bathrooms, a charming library, magnificent dining room, an opulent game room, and a modern gym. The antique construction has been renovated with modern finishes and elements, marble floors, floor to ceiling paintings and impeccable decoration. The château has French-style gardens, a 24-meter swimming pool, a private tree-lined driveway, and two grand outbuildings. The outbuildings include staff apartments, stables, a gym, and garages. The property also has an 18th-century chapel, an orangerie, garden pavilions, and an operating farm and vineyards. The chateau has an ideal location not far from Lake Geneva, placing it within reach of the region’s best amenities while maintaining its magically serene ambience.

Travel time
-
1 / 6
  • Elevator
  • Wheelchair access
CHF 820,000.– Top
2 rooms56m² living space
1224 Chêne-Bougeries

IDEAL FOR INVESTORS WITH SWIMMING POOL

In Chêne-Bougeries, discover this bright 2.5-room apartment of 56 m² located in a modern and quiet building with access to indoor and outdoor swimming pools. It consists of a spacious living room, an equipped kitchen, a bathroom with a bathtub, and a renovated, modular loggia (dining room, bedroom, or terrace).Amenities: swimming pools, sauna, multipurpose room, garden, elevator, and concierge service. Close to public transportation and amenities.Ideal for living or investing.This BETTERHOMES offer is characterized by the following advantages: - high rental potential (ideal for investors)- sought-after location in Chêne-Bougeries- bright and quiet apartment- access to heated indoor pool- access to renovated outdoor pool- renovated and modular loggia- immediate proximity to public transportation and shops- sauna in the building- large room for events- etc., etc., etc. ...Interested? Contact us for a free visit!Not the right one? You will find over 2,000 other objects on: www.betterhomes.ch - The Swiss specialist in real estate transactions.Do you have a property to market?Take advantage of our expertise: https://www.betterhomes.ch/en/take-advantageDo you want to know the value of your property?Discover its value immediately with our free, non-binding, and immediate estimate!https://www.betterhomes.ch/en/knowledge/estimateMore detailsLocation: goodBuilding condition: goodBathrooms: 1 (1 x WC / sink / bathtub)Public transportation: Bus, 100 mSchool: School, 200 mShops: Migros, 300 m

  • Elevator
  • Wheelchair access
Rohner Sébastien

Rohner Sébastien

1 / 5
Rohner Sébastien

Rohner Sébastien

Price on requestTop
8 rooms340m² living space
A Vésenaz, 1222 Vésenaz

Very beautiful character house, completely renovated with pool

Ideally located in Vésenaz, in the heart of a peaceful and privileged residential environment, this exceptional property is situated on a magnificent flat and wooded plot of over 1'300 m², offering an intimate and preserved living space just a few minutes from the center of Geneva.Completely renovated in 2020, the house has been thought out in every detail to offer a refined way of life, harmoniously combining contemporary elegance and timeless charm.Spread over two levels, the property benefits from a living area of approximately 340 m², complemented by a basement.The ground floor includes a sumptuous custom-made kitchen fully equipped with a central island, a bright living room with an ethanol fireplace and access to the terrace and garden, as well as a dining room with an ideal lounge area for receptions, accessible from both the kitchen and the terrace. You will also find two bedrooms, one with a dressing room, a bathroom, an open office and a guest toilet with a cloakroom.On the upper floor, a pleasant bedroom has an adjacent shower room, while the parental suite offers a dressing room, a complete bathroom and a private balcony overlooking the garden.The basement houses the technical areas as well as a cellar, a wine cellar and a laundry room.The exterior of the property, fully fenced and accessible by an automatic gate, benefits from a carefully landscaped garden. It offers a splendid pool, two large furnished terraces, as well as a summer kitchen with a barbecue area and a charming garden shed.A closed garage that can accommodate two vehicles, equipped with an electric charging station, completes the ensemble. This rare property would be perfect for people looking for a serene setting that combines character and modernity!

1 / 19
CHF 6,200,000.– Top
10 rooms502m² living space
1246 Corsier GE

Magnificent Villa in the heart of a 1500m2 garden🌿

Prestigious property in the heart of a 1500m2 garden🌿With renovation project🏠 Exclusivity in Corsier, Geneva.📏 NET AREA 413 m2 🌳PLOT 1530 m² (exceptional site, wooded and poolable) 🛌 BEDROOMS 5x 🏠 INDEPENDENT STUDIO 1x🛁 BATHROOMS 3x (including a parental suite of magnitude) 🚗 PARKING Garage 2x and outdoor parking 4x✨HIGHLIGHTS : Unique location in an ultra-private and highly sought-after residential area in Corsier.🌿Exclusive garden with majestic trees, maintained by a landscaper from the Centre horticole de Lullier.Absolute calm and green surroundings, sheltered from views.Privileged panorama offering a view of the Jura mountain range.A rare opportunity to settle in one of the most sought-after areas of the Left Bank, offering total intimacy and an exceptional living environment.Located in a private path, this property is more than just an address: it is an immersion in the absolute calm of Corsier. Just a few minutes from the hustle and bustle of Geneva, it offers a privileged living environment, where the intimacy of a luxurious garden meets the nobility of an exceptional architecture.The Architectural SignatureBuilt in 1984 by the architect Philippe Joye, a prominent figure in Geneva's urban planning, this flat-roofed villa embodies a timeless structure. Its contemporary silhouette, rhythmized by large windows, creates a permanent dialogue between the interior volumes and the surrounding nature.A Symphony of Light & TransparencyThe heart of the house reveals itself from the entrance: a masterful, octagonal glass atrium around which a fluid and intuitive circulation is organized. This atrium bathes each room in constant natural light and opens up perspectives on a garden with carefully chosen essences. A true haven of peace, a magnificent patio nestles in the center of the villa, sheltered from the wind and harmoniously connected to each space of this floor.The Art of Receiving & Living as a FamilyConceived for family harmony, the villa offers an elegant and ingenious distribution: The night area (upper floor): the villa is deployed in the shape of a U, perfectly segmenting private life into two distinct wings. On one side, an exclusive parental suite benefits from a dressing room and a large, glazed bathroom. On the other, three beautiful, light-filled bedrooms share a bathroom and a shower room. This clever arrangement guarantees each family member maximum comfort and intimacy, while a suspended walkway invites contemplation of the unobstructed view of the surroundings, the Jura range, and the sunsets. The Living Area (lower floor): The spacious living room, complete with a fireplace, naturally extends to the outdoor patio. Adjacent to a formal dining room, the dining kitchen becomes the ideal place for shared moments and conviviality.The Independent Studio: A true glass cocoon, this architectural extension offers total autonomy. With a beautiful lateral view, it is ideal for accommodating guests or creating a particularly inspiring workspace.A Green Shrine and SerenityThe over 1,500m2 plot, magnificently wooded and maintained by expert hands, is a hymn to serenity. Between birch trees, majestic pines, and the three ponds that subtly extend the central patio, the exterior resembles a living picture. Entirely "poolable", this garden promises future moments of absolute relaxation.The Alliance of Comfort and ModernityCarefully maintained, the property integrates eco-responsible energy technologies and coherent solutions — photovoltaic panels, solar thermal energy, and underfloor heating. It also benefits from very recent renovations, such as the facades and the magnified woodwork in 2026. A double garage completes the services of this exclusive offer.More than just a property, a rare opportunity. Live the exception in Corsier.

1 / 6
CHF 8,000,000.– Top
363m² living space
1223 Cologny

Beautiful villa with lake view in Cologny

Nestled in the heart of a secure and sought-after residence in Cologny, this magnificent individual house offers an exceptional living environment. Built on a plot of approximately 1,000 m², it seduces with its generous space, brightness, and warm atmosphere. The lake view adds a touch of elegance and serenity to this unique place. A harmonious and functional layout:- Ground floor: A welcoming entrance hall leads to a spacious kitchen with dining area and large office, ideal for gastronomy enthusiasts. The vast living room with fireplace and the adjacent dining room offer a refined setting for receptions. An office, a bedroom, and a shower room/WC complete this floor.- 1st floor: The sleeping area consists of a parental suite with dressing room and private bathroom/shower, a bedroom with its own bathroom, as well as two other bedrooms sharing a bathroom.- Attic: A practical storage space that can also serve as a game room.- Basement: A real asset with a large game room, a bedroom with its own shower room/WC, a cellar, a technical room, a laundry room, and a shelter.The house benefits from a beautiful covered terrace, ideal for enjoying the beautiful days, as well as a large garage and several outdoor parking spaces.A rare opportunity in one of the most coveted neighborhoods of Geneva, combining comfort, security, and an idyllic setting. Note: This property is currently rented through a renewable lease by periods of 3 months.

Esposito Veronica

Esposito Veronica

1 / 13
Esposito Veronica

Esposito Veronica

  • Parking space
  • Garage
CHF 3,950,000.–
8 rooms251m² living space
A Vandoeuvres, 1253 Vandoeuvres

Beautiful village house with garden in PPE

Located in a residential and private environment, this charming building is integrated into a long house dating from the 18th century. Offering a PPE area of 251 m² and a basement of 34 m², the house has been maintained and renovated (the last major renovation dates back to 2006). The ground floor consists of a very beautiful open kitchen fully equipped and fitted as well as a pleasant living room with fireplace and access to the terrace and the garden of about 300 m² fully fenced and private. A visitor toilet completes this part.The first floor offers 4 bedrooms, including a parental bedroom with en-suite bathroom. A second bathroom perfects this floor.The perfectly fitted-out attic will seduce you with its very beautiful height under the ceiling and a vast space that can perfectly become a 5th bedroom or a game room and already has a dressing room and a bathroom with bathtub and shower en suite. In the basement (also accessible from the garden) is a large space fitted out as a laundry room and a technical room. Located in a private and secure residence with a gate, the co-ownership also benefits from a communal garden and a visitor parking lot. The house also has a box for two cars with an automatic door and an outdoor space.A rare property that combines charm, comfort, and history. To visit without delay!

  • Parking space
  • Garage

Suggested properties for you based on search results