"High-standard apartment in Vésenaz"
Purchase price
CHF 2,000,000.–
Notify on price drop
Rooms
4.5
Living space
100 m2
Location
A Vésenaz, 1222 VésenazCosts
- Purchase price:
- CHF 2,000,000.–
- Notify on price drop
Main information
- Available from:
- By agreement
- Type:
- Apartment
- No. of rooms:
- 4.5
- Floor:
- 2
- Surface living:
- 100 m2
- Year built:
- 2024
Features and furnishings
Parking space
Elevator
Documents (0)
Description
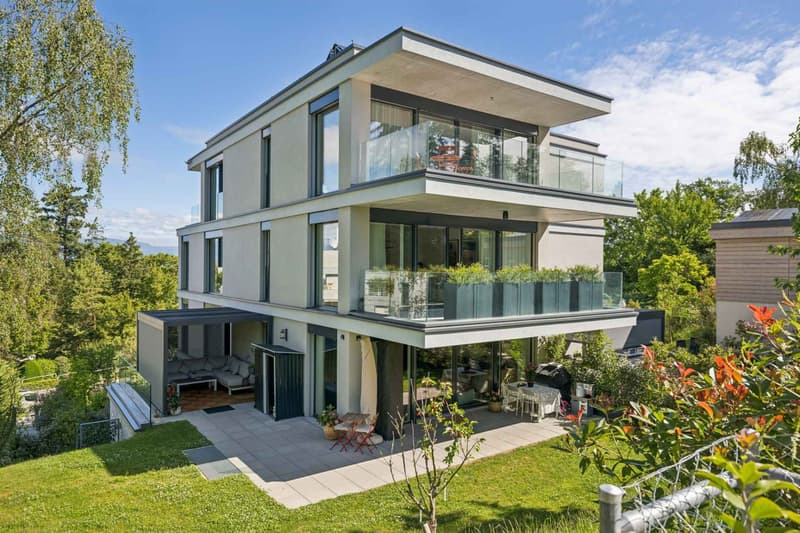
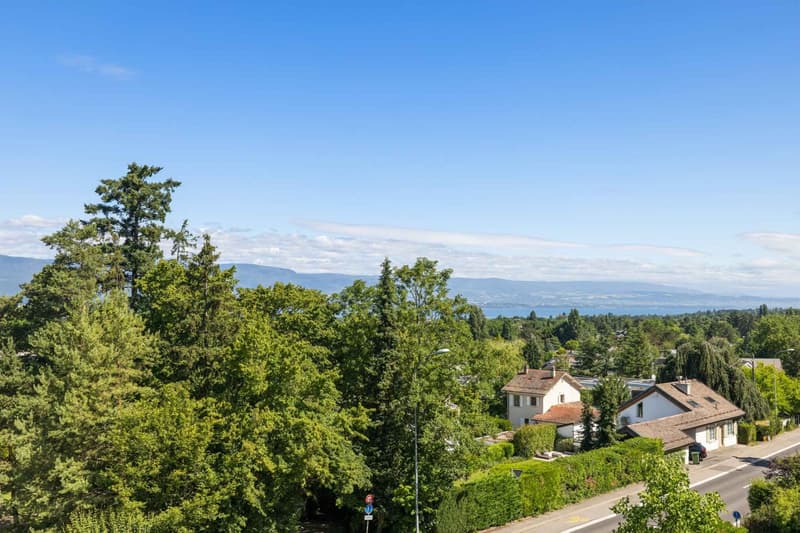
On the heights of Collonge-Bellerive, overlooking Lake Geneva, La Capite offers a privileged residential setting, just a stone's throw from the center of Vésenaz, its shops, and public transport.
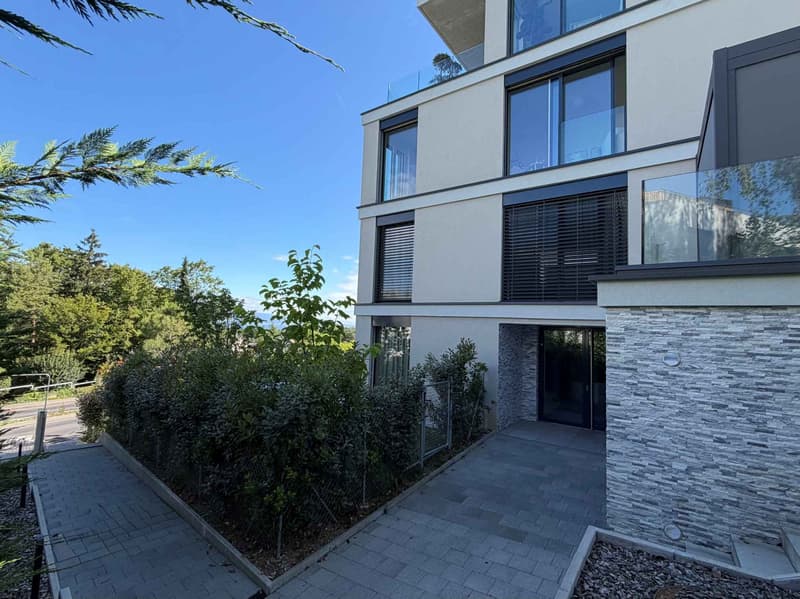
Delivered at the end of 2024, the Domaine des Crêts 5 residence, a small co-ownership of six high-standard apartments, meets the THPE requirements and provides its residents with optimized living comfort and energy management. Large plank parquet, electric slat blinds, individual room temperature control: the finishes testify to sustained attention to quality.
Located on the penultimate floor, this 4.5-room apartment benefits from double exposure and generous natural light thanks to large windows opening onto the surrounding greenery from the living room and onto the lake from the parental bedroom.
With a PPE-weighted area of 111 m2, it is distributed as follows:
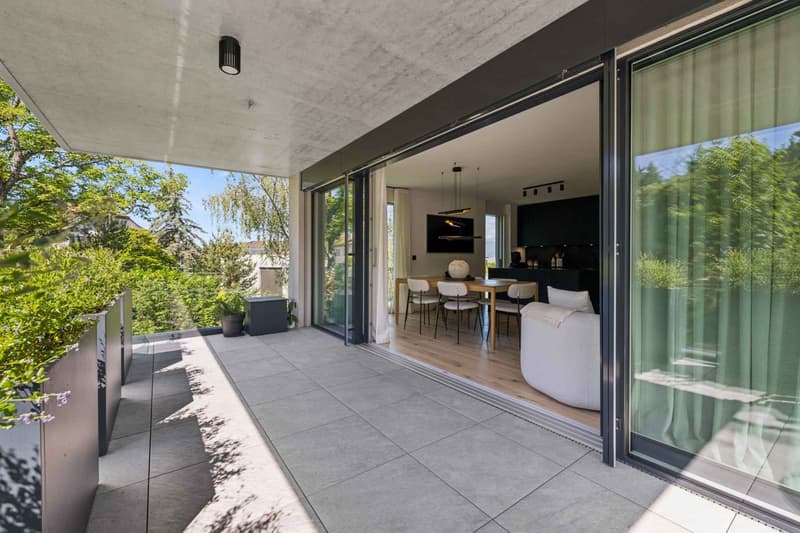
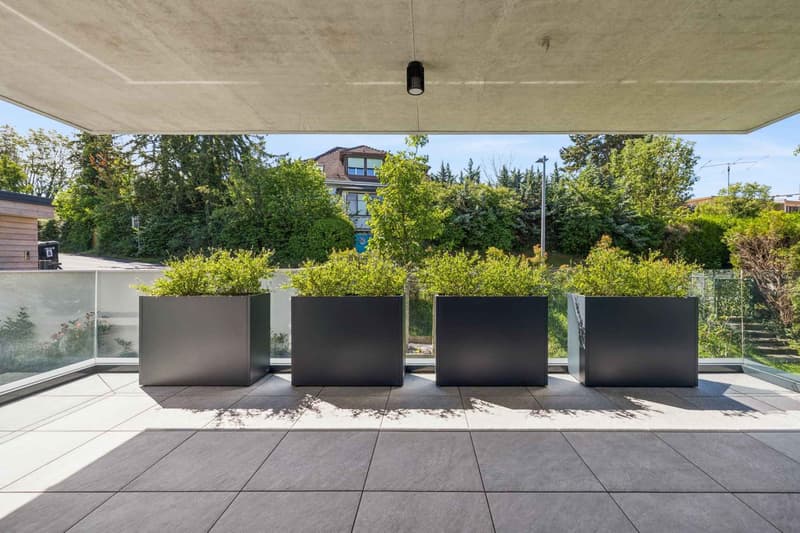
The day area includes an entrance hall with a closet, a living room open to the kitchen and dining room, extended by a southeast-facing terrace, as well as a guest toilet.
The night area offers two bedrooms, each with its own en-suite bathroom.
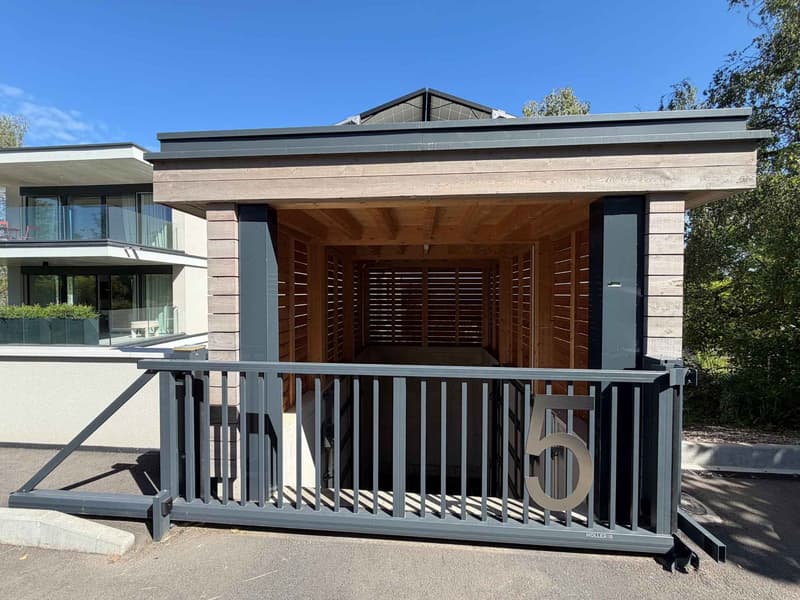
Two indoor parking spaces in the basement and a cellar complete this unit.
A rare opportunity in an exceptional Geneva setting.
Delivered at the end of 2024, the Domaine des Crêts 5 residence, a small co-ownership of six high-standard apartments, meets the THPE requirements and provides its residents with optimized living comfort and energy management. Large plank parquet, electric slat blinds, individual room temperature control: the finishes testify to sustained attention to quality.
Located on the penultimate floor, this 4.5-room apartment benefits from double exposure and generous natural light thanks to large windows opening onto the surrounding greenery from the living room and onto the lake from the parental bedroom.
With a PPE-weighted area of 111 m2, it is distributed as follows:
The day area includes an entrance hall with a closet, a living room open to the kitchen and dining room, extended by a southeast-facing terrace, as well as a guest toilet.
The night area offers two bedrooms, each with its own en-suite bathroom.
Two indoor parking spaces in the basement and a cellar complete this unit.
A rare opportunity in an exceptional Geneva setting.
Mortgage Calculator
From dream house to home ownership: the mortgage calculator can help you estimate the affordability of this property.

Free
Unlock the full experience
Sync your favourites, manage search alerts, and access all your important services seamlessly across devices. Create your free account for a personalized home search!
Advertiser


Pilet & Renaud Transactions SA
Boulevard Georges-Favon 2
1211Genève
Contact
Stendardo Fabienne
- Listing ID
- 4003252245
- Object ref.
- 81576