"The "Les Terrasses de Diolly" residence"
Location
Route de la Muraz, 1965 La Muraz (Savièse)Travel time
- 37 min.Station: Sion
Surrounding information
Supermarket
10 min.CoopSchool
26 min.Saint-GuérinPublic Transport
3 min.Savièse
Times refer to the route on foot.
Costs
- Purchase price:
- CHF 1,170,000.–
- Notify on price drop
Main information
- Available from:
- By agreement
- Type:
- Apartment
- No. of rooms:
- 4.5
- Number of bathrooms:
- 2
- Floor:
- 1
- Number of floors:
- 2
- Surface living:
- 164 m2
- Year built:
- 2027
Features and furnishings
Pets allowed
Balcony / Terrace
Mountain view
Wheelchair access
Quiet neighborhood
Child-friendly
Parking space
Garage
Elevator
Documents (0)
Description
*** Directly from the constructor ***
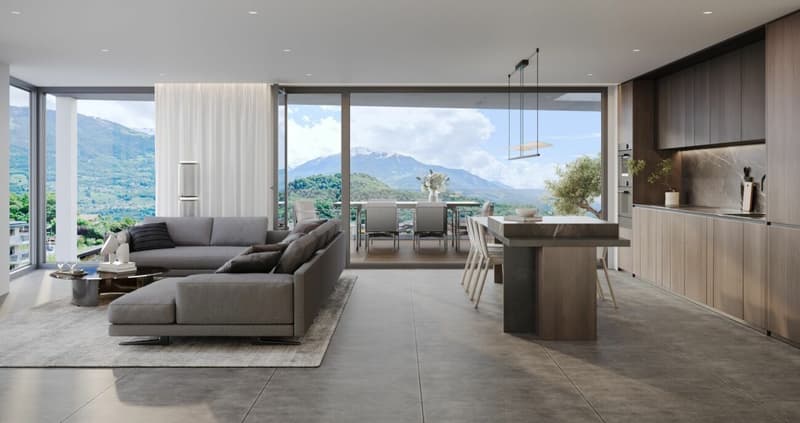
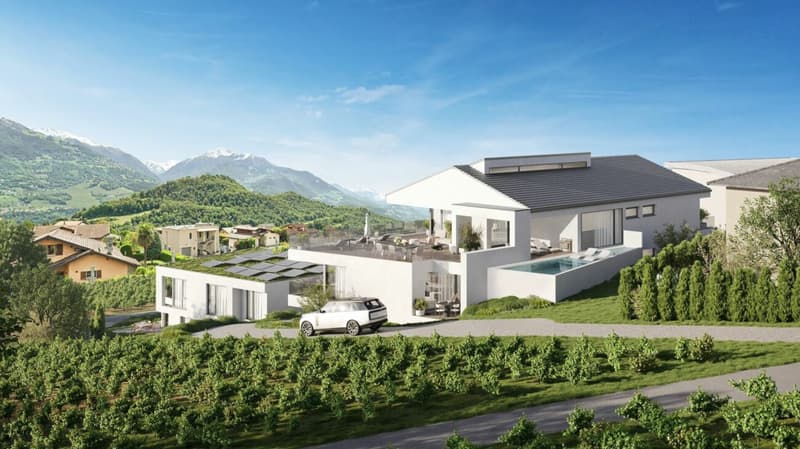
Exclusively, we offer for sale, beautiful apartments with 4.5 rooms on the 1st floor with lawn or in the attic, offering surfaces of around 160 m2.
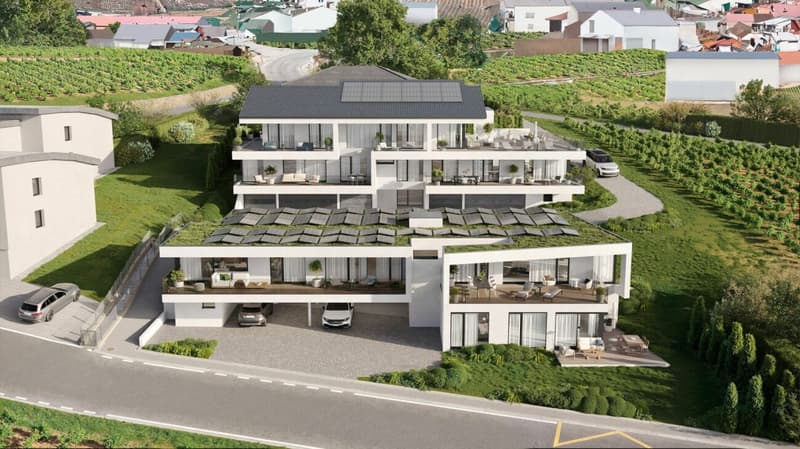
This high-standard residence consists of two small buildings with 3 apartments each, located in a quiet residential area of Savièse, benefiting from a magnificent view.
These apartments are distributed as follows:
- Spacious entrance hall with cupboards/dressing room and possibility of placing a bench
- Bright living room/kitchen of over 50 m2
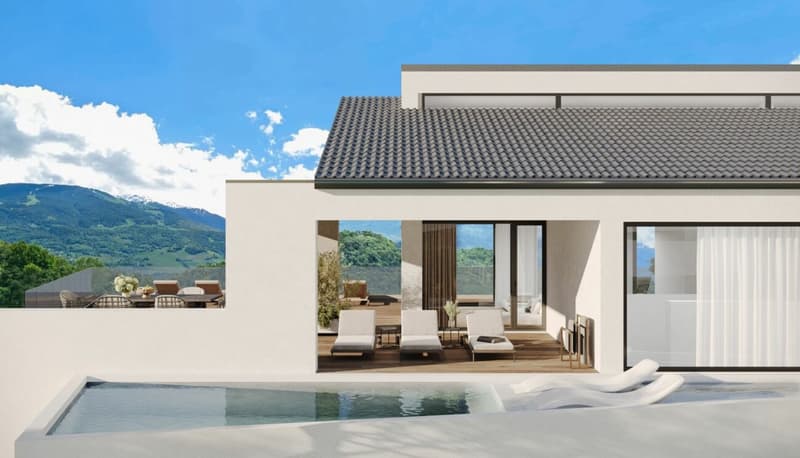
- 2 large terraces per apartment, most of them covered, with a total surface area of around 60 m2 and a magnificent view
- Space for jacuzzi for each apartment available
- A parental suite with dressing room of about 22 m2 with private bathroom including shower/bathtub and double sink
- 2 large bedrooms of over 14 m2
- Second bathroom with bathtub or shower and space for a washing machine
- Large private lawns
- A large cellar and a storage space complete this property.
The high-end finishes will be carried out according to your tastes, with a very comfortable budget allocated to allow you to create the interior of your dreams.
The building benefits from a privileged, sunny and quiet location and you have all the necessary amenities nearby:
- Shops and village center of Savièse, 4 minutes by car
- Coop, accessible on foot in a few minutes
- Highway access in 10 minutes
- Daycare - UAPE, 4 minutes by car
- Primary school, 4 minutes by car
- Secondary school, 5 minutes by car
- Bus stop, 1 minute on foot
The parking spaces are extra and we offer outdoor, covered or indoor parking spaces (garage).
Don't miss this unique opportunity!
Do not hesitate to contact us for a site visit or for more information!
Mortgage Calculator
From dream house to home ownership: the mortgage calculator can help you estimate the affordability of this property.

Unlock the full experience
Sync your favourites, manage search alerts, and access all your important services seamlessly across devices. Create your free account for a personalized home search!


Contact
- Listing ID
- 4003253740
- Object ref.
- 63eac573-4de5-11f1-8fa4-069ae14c7a06