"6.5-Room Single-Family Home"
Location
Hauptstrasse 60, 8867 NiederurnenTravel time
- 10 min.Station: Nieder- und Oberurnen
Surrounding information
Supermarket
8 min.VolgSchool
9 min.Privatschule im EspenPublic Transport
2 min.Im Horn
Times refer to the route on foot.
Costs
- Purchase price:
- CHF 710,000.–
- Notify on price drop
Main information
- Available from:
- Immediately
- Type:
- Single house
- No. of rooms:
- 6.5
- Number of bathrooms:
- 2
- Number of floors:
- 3
- Land area:
- 216 m2
- Last refurbishment:
- 2016
Documents (0)
Description
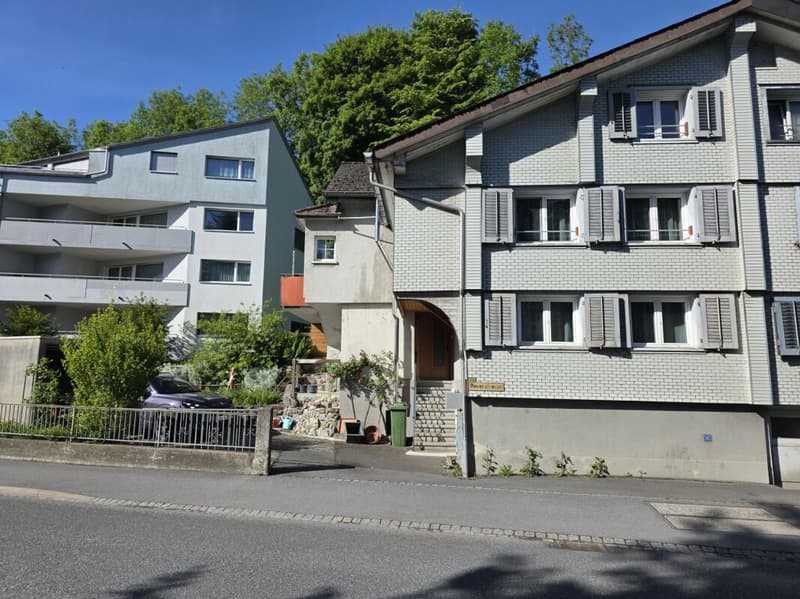
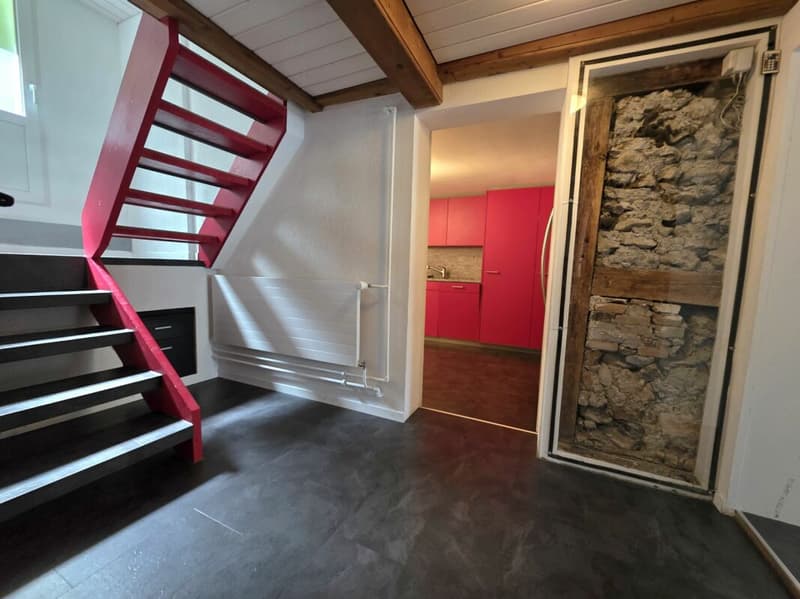
This charming residential house combines the character of a historic building with the amenities of modern living. The solid mixed construction of rubble stone, lime, and brick masonry testifies to a high-quality and durable building quality.
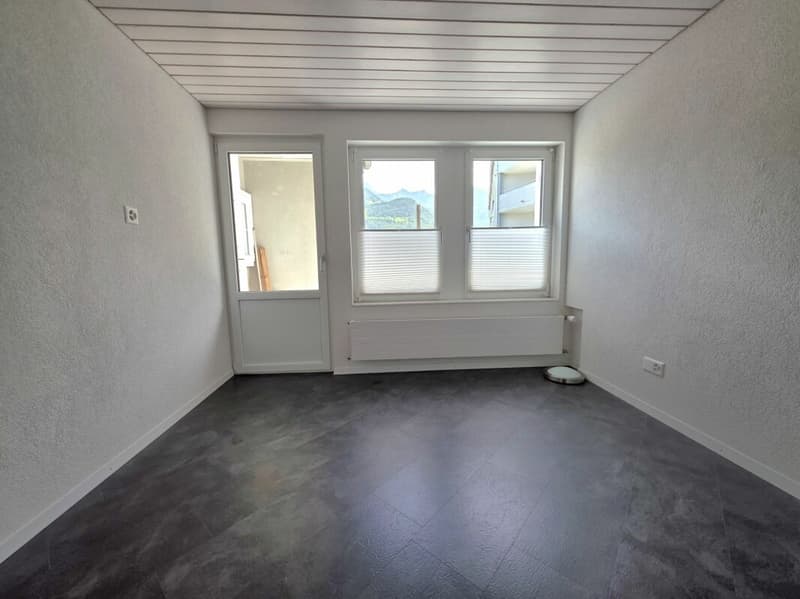
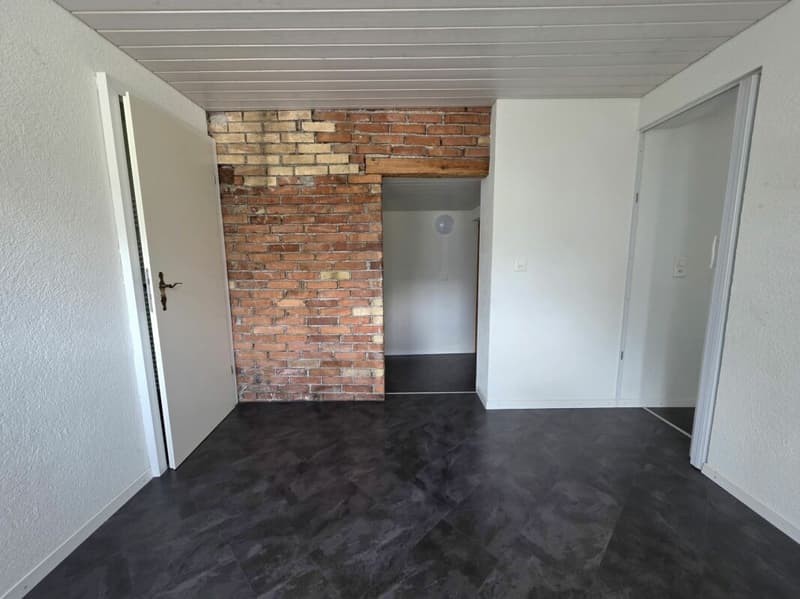
In 2016, the property was comprehensively renovated with great attention to detail and brought up to a modern living standard. During the renovation, all windows were replaced, the attic and all ceilings and walls were professionally insulated, and the living rooms were tastefully modernized. The low-maintenance vinyl and laminate floors give the rooms a warm and inviting living atmosphere and underline the harmonious overall picture of the house.
The gas heating system from 2012 provides comfortable living comfort. The heat distribution is via radiators and ensures a pleasant heating of all rooms.
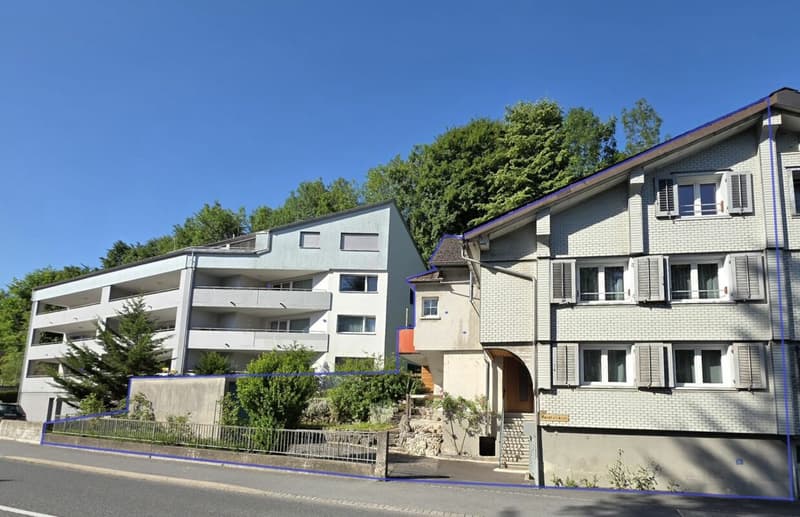
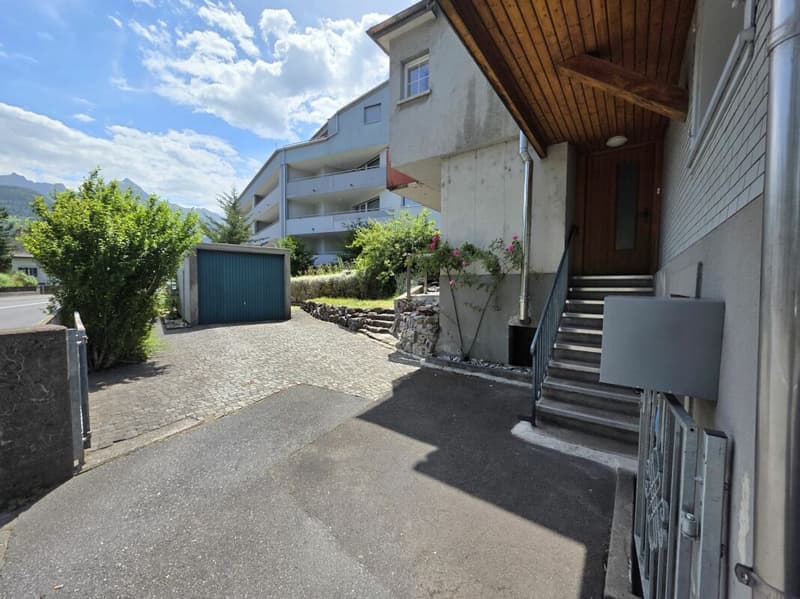
Another plus point of this attractive property is the garage box on its own plot of land. Together with the spacious outdoor areas, it offers practical benefits and additional comfort in everyday life.
Room layoutHigh ground floor
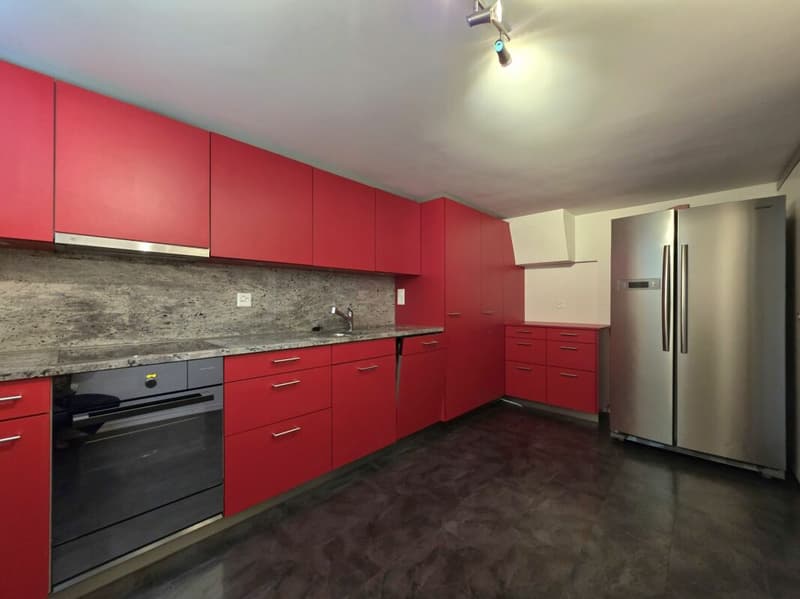
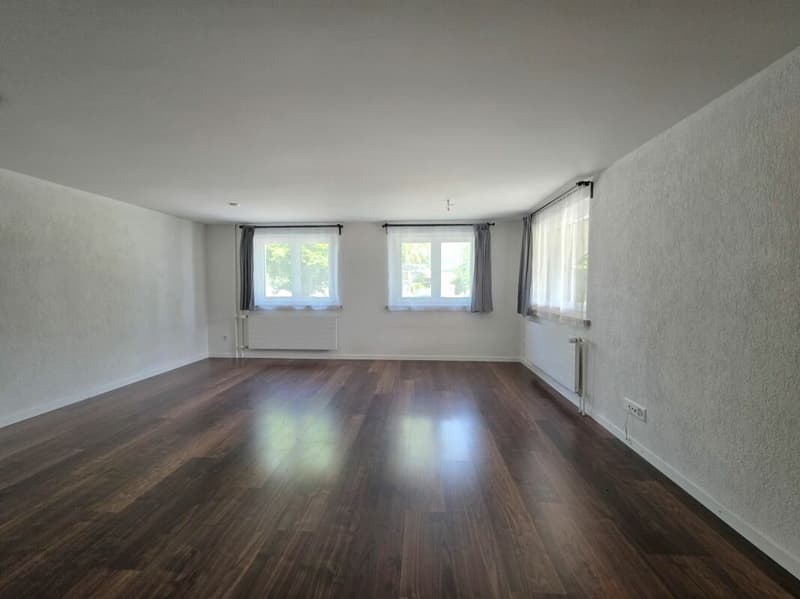
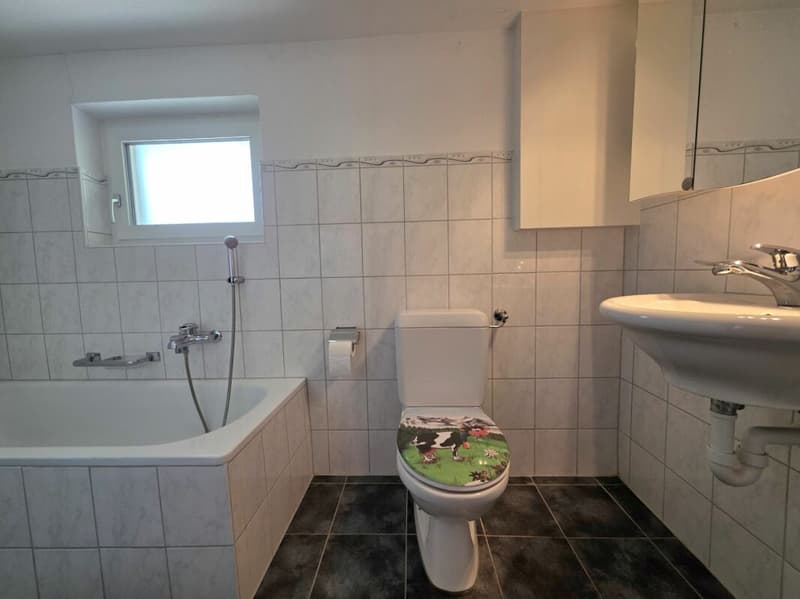
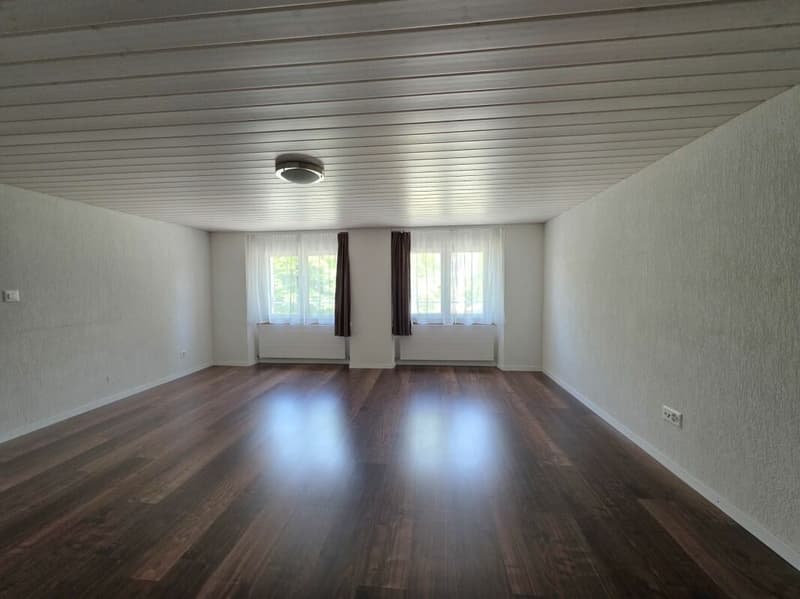
Already when entering the house, you are greeted by a welcoming entrance area with sufficient space for a wardrobe. On this level, there is also a bathroom, a practical cloakroom, a spacious kitchen with plenty of space for cooking and enjoying, as well as a bright, spacious living room that invites you to linger with its pleasant living atmosphere.
1st upper floor
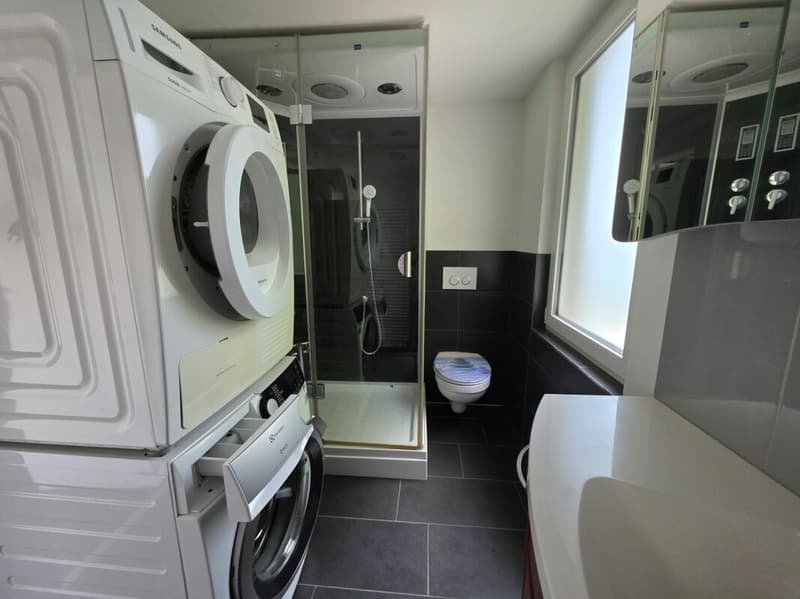
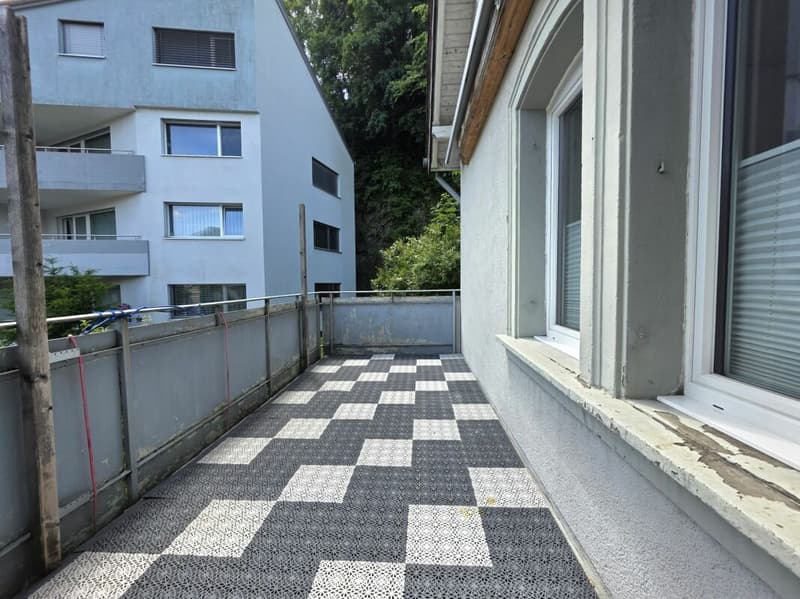
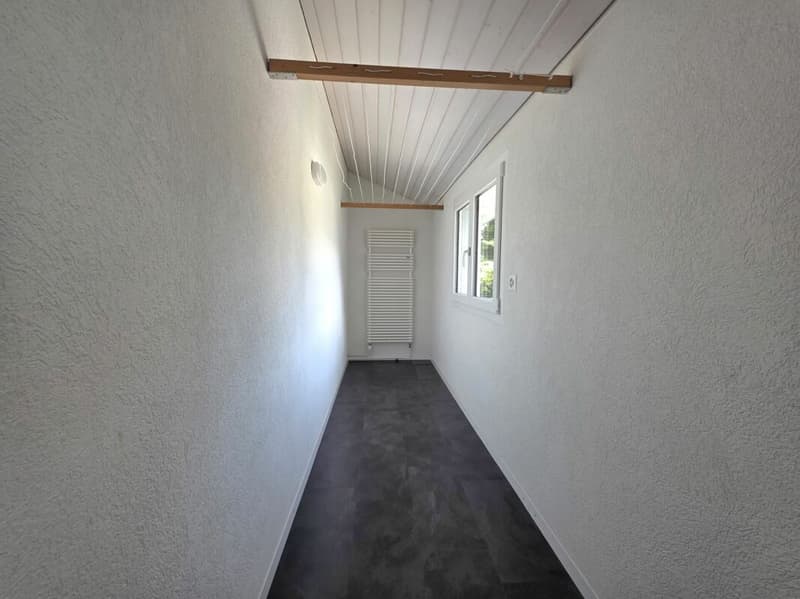
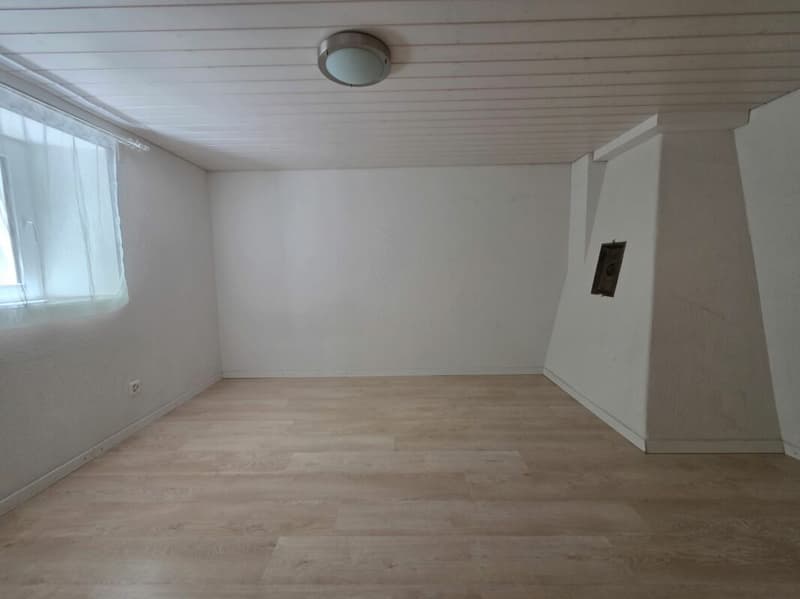
On the first upper floor, there are two rooms. The spacious bedroom with east orientation benefits from the morning sun, while the second room is oriented west. Through a charming passage room on the south side, you can directly access the balcony. From the passage room, you can also reach the shower room and the separate laundry room.
Attic
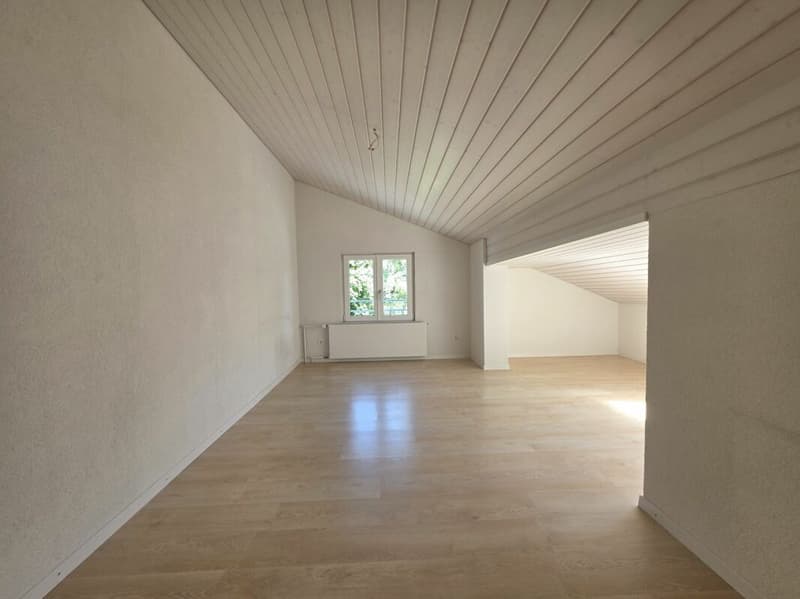
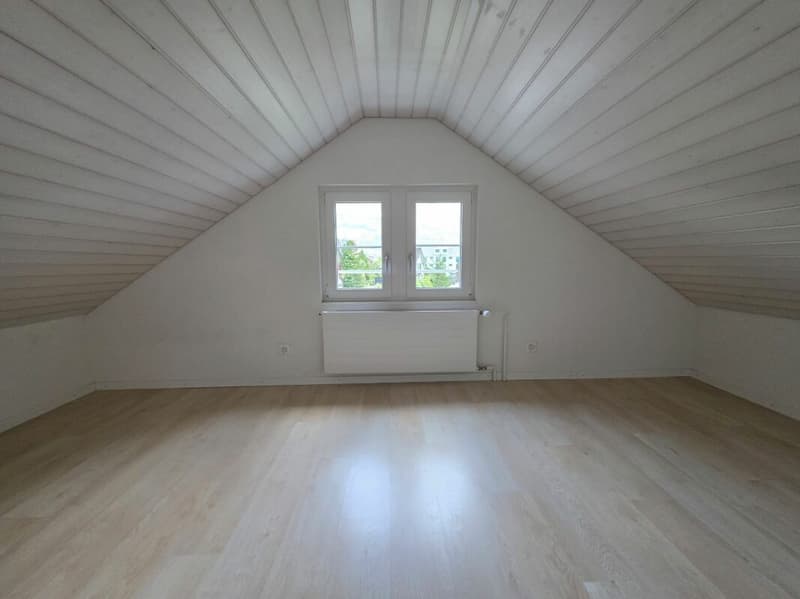
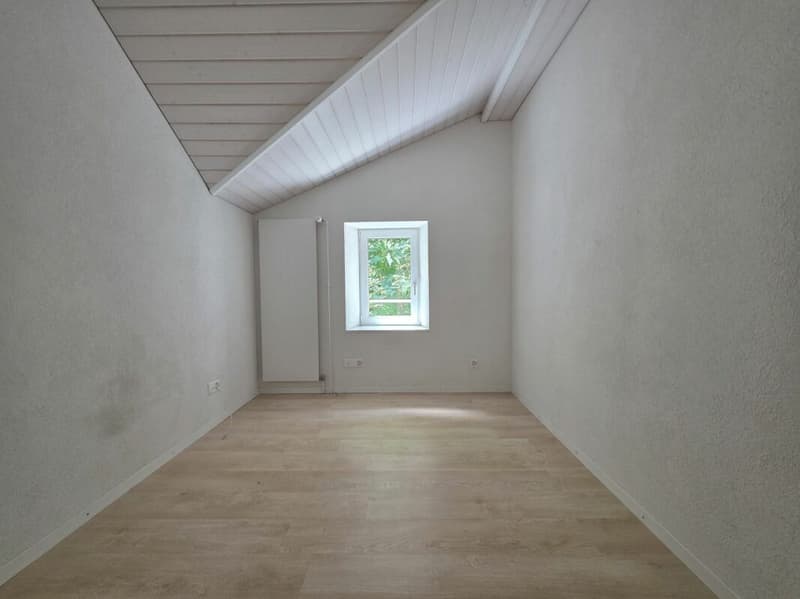
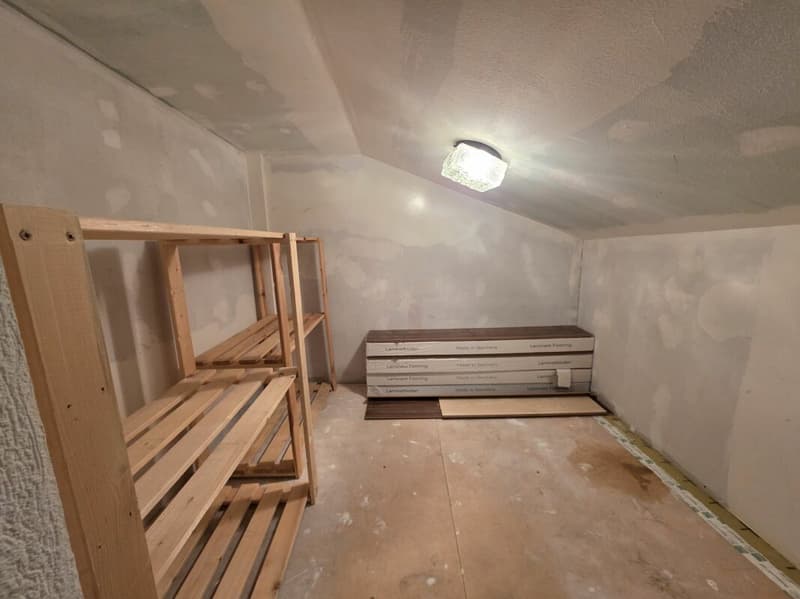
A special highlight is the developed attic. With three versatile rooms and a small attic, this floor offers numerous possibilities - whether as a sleeping area, home office, hobby room, or retreat. The visible roof slopes give the rooms a unique charm and create a particularly cozy living atmosphere.
CommentThe successful combination of historic charm, modernized interior design, and functional infrastructure makes this house an ideal home for families, couples, or singles who appreciate a special living environment. A house with character that waits to be filled with new life and beautiful memories.
Mortgage Calculator
From dream house to home ownership: the mortgage calculator can help you estimate the affordability of this property.

Unlock the full experience
Sync your favourites, manage search alerts, and access all your important services seamlessly across devices. Create your free account for a personalized home search!
Advertiser

Contact
Romina Gehrig
- Listing ID
- 4003254600
- Object ref.
- 531218a0-6bd4-11f1-871a-069ae14c7a06