"Here begins your new chapter - sunny home with garden seating"
Purchase price
CHF 790,000.–
Notify on price drop
Rooms
4.5
Living space
98 m2
Location
Im Ried 17, 9034 EggersrietTravel time
- 57 min.Station: Goldach
Surrounding information
Supermarket
2 min.VolgSchool
2 min.Primarschule EggersrietPublic Transport
5 min.Wiesen
Times refer to the route on foot.
Costs
- Purchase price:
- CHF 790,000.–
- Notify on price drop
Main information
- Available from:
- Immediately
- Type:
- Single house
- No. of rooms:
- 4.5
- Surface living:
- 98 m2
- Land area:
- 166 m2
- Last refurbishment:
- 2017
- Year built:
- 1997
Features and furnishings
Parking space
Documents (0)
Description

The pretty, well-maintained semi-detached house with four and a half rooms scores with a particularly sunny location. The quiet, green residential area offers a family-friendly environment away from through traffic. Bus stops, shopping opportunities, school and kindergarten are within walking distance.
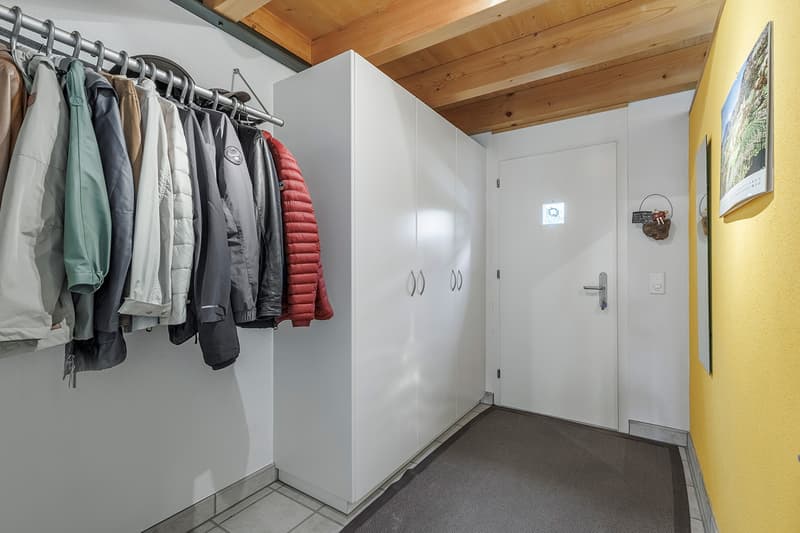
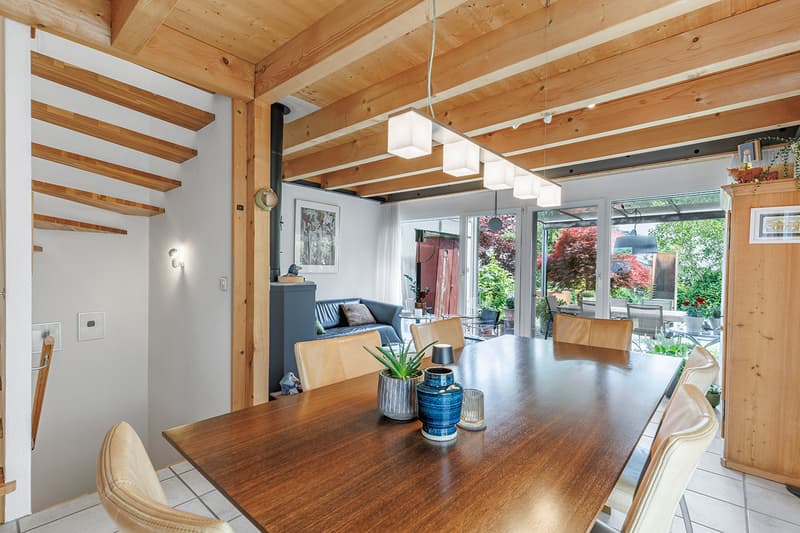
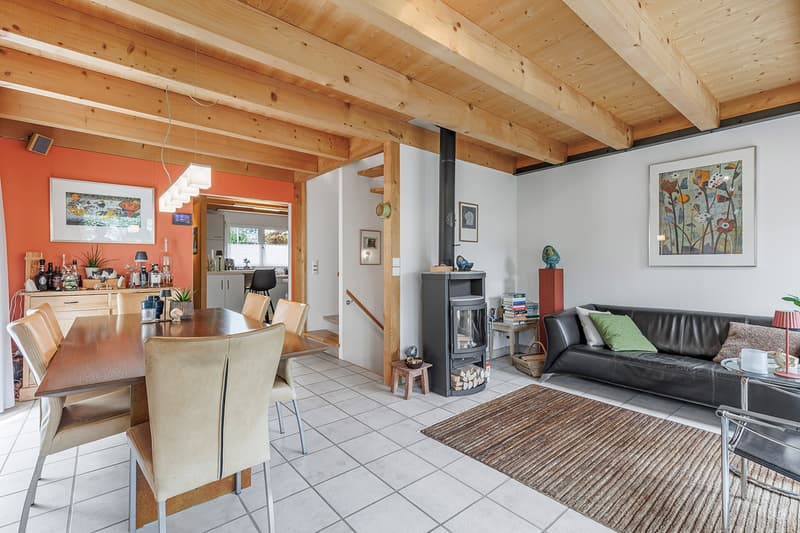
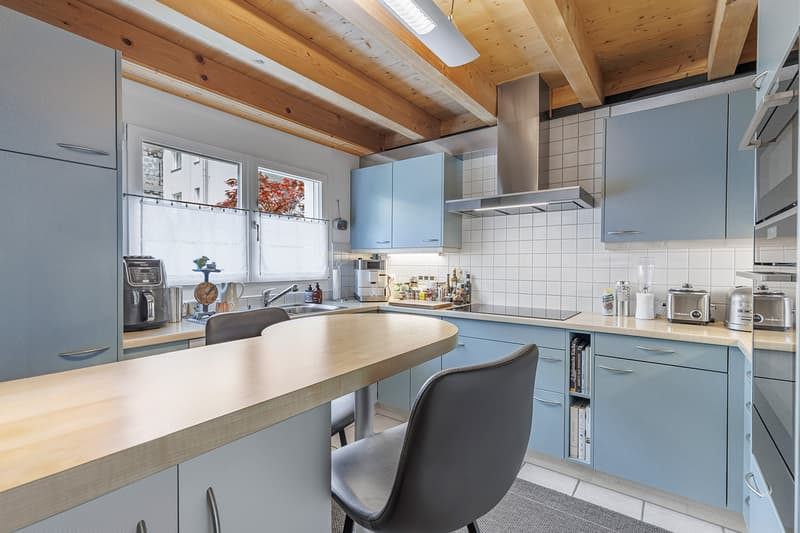
The exceptional property convinces not only with a clever room concept, but also with an attractive architecture with optimal light incidence. High-quality ceramic tile floors delight the eye in all living rooms. On the ground floor, a inviting entrance with a useful wardrobe welcomes you. The beautiful bright kitchen invites you to cook and enjoy, while the living and dining area with fireplace and access to the covered terrace promises relaxed hours.
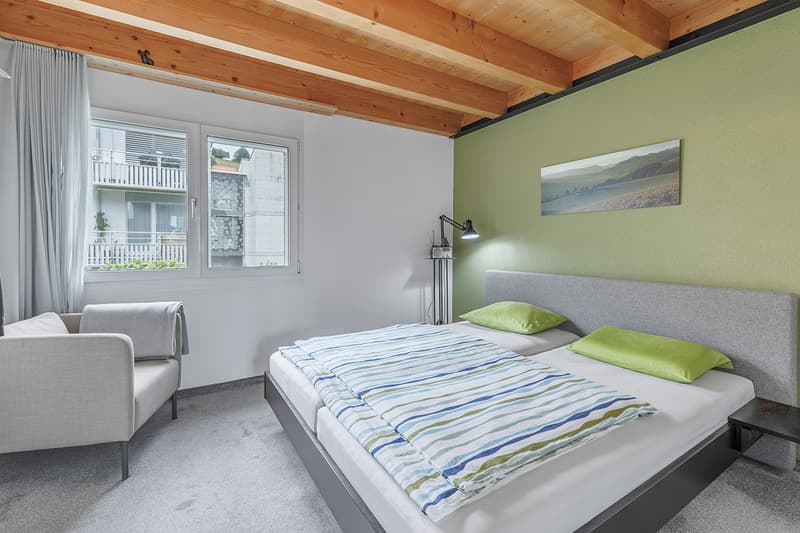
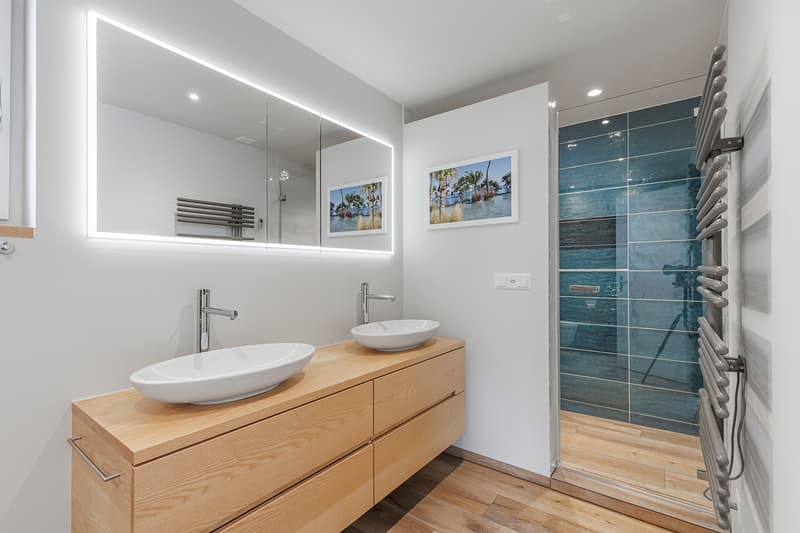
On the upper floor of the house, two cozy rooms and a modern bathroom provide a lot of living comfort. Another room in the attic is perfectly suited as a work or guest room. From here you also have access to a rooftop terrace with a wonderful view of the surrounding landscape.
In the basement, a wine cellar, another bathroom with shower and toilet, as well as a spacious hobby room offer additional opportunities for development, in addition to the house technology and laundry room. You can park your vehicle comfortably in the underground garage. The sunny garden with barbecue area and seating is a place of leisure and relaxation and invites you to grill, relax and socialize, especially in the warm season.
I would be happy to introduce you to this interesting property in a non-binding viewing.
The exceptional property convinces not only with a clever room concept, but also with an attractive architecture with optimal light incidence. High-quality ceramic tile floors delight the eye in all living rooms. On the ground floor, a inviting entrance with a useful wardrobe welcomes you. The beautiful bright kitchen invites you to cook and enjoy, while the living and dining area with fireplace and access to the covered terrace promises relaxed hours.
On the upper floor of the house, two cozy rooms and a modern bathroom provide a lot of living comfort. Another room in the attic is perfectly suited as a work or guest room. From here you also have access to a rooftop terrace with a wonderful view of the surrounding landscape.
In the basement, a wine cellar, another bathroom with shower and toilet, as well as a spacious hobby room offer additional opportunities for development, in addition to the house technology and laundry room. You can park your vehicle comfortably in the underground garage. The sunny garden with barbecue area and seating is a place of leisure and relaxation and invites you to grill, relax and socialize, especially in the warm season.
I would be happy to introduce you to this interesting property in a non-binding viewing.
Mortgage Calculator
From dream house to home ownership: the mortgage calculator can help you estimate the affordability of this property.

Free
Unlock the full experience
Sync your favourites, manage search alerts, and access all your important services seamlessly across devices. Create your free account for a personalized home search!
Advertiser


Raiffeisen Immomakler
Im Zentrum 1
9300Wittenbach
Contact
Stefan Todorovic
- Listing ID
- 4003254869
- Object ref.
- VI-00025944-1