"Beautiful Semi-Detached Villa in Cadenazzo"
Purchase price
CHF 1,100,000.–
Notify on price drop
Rooms
5
Living space
224 m2
Location
A Piantürin, 6593 CadenazzoTravel time
- 14 min.Station: Cadenazzo
Surrounding information
Pharmacy
9 min.Pharmacia CentraleSupermarket
8 min.citySchool
15 min.Via alle StallePublic Transport
2 min.Cadenazzo Chiesa
Times refer to the route on foot.
Costs
- Purchase price:
- CHF 1,100,000.–
- Notify on price drop
Main information
- Available from:
- By agreement
- Type:
- Villa
- No. of rooms:
- 5
- Surface living:
- 224 m2
- Land area:
- 291 m2
Documents (0)
Description
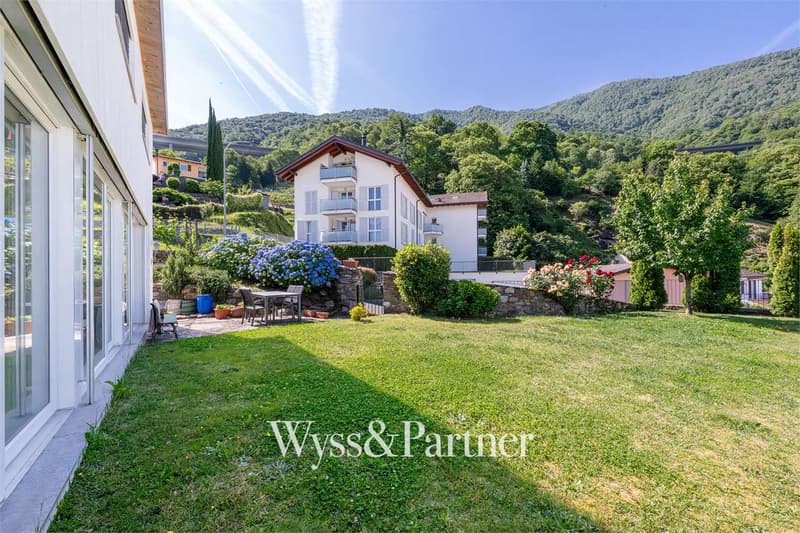
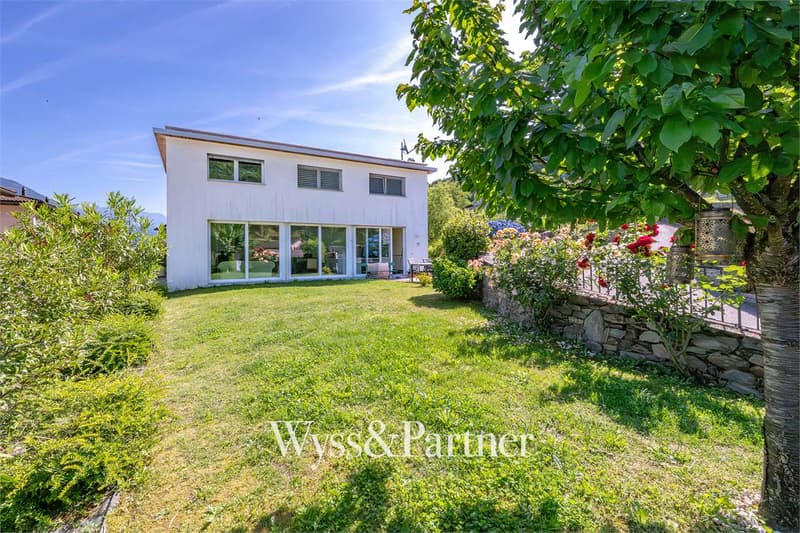
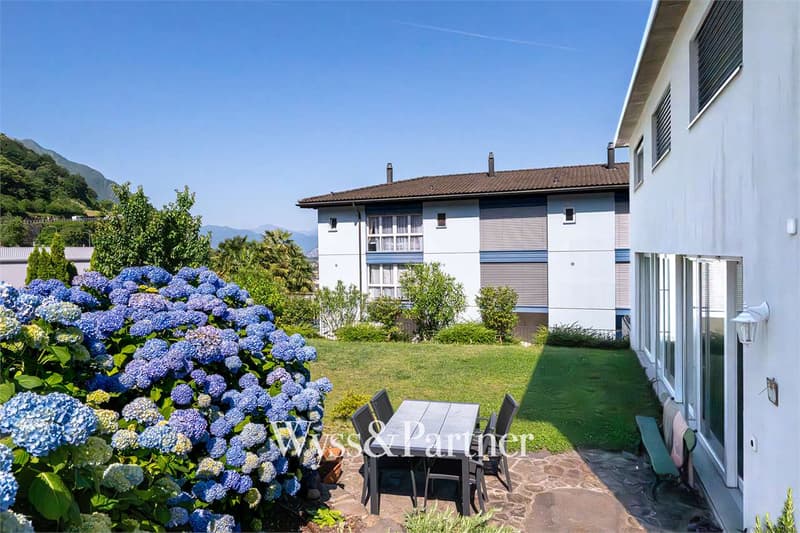
In a strategic, quiet and sunny location, we offer for sale a magnificent semi-detached villa characterized by a modern design. Free on three sides and surrounded by a spacious private garden, this property represents the ideal solution for those seeking independence, maximum privacy and the convenience of large living spaces for the family.
The house is distinguished by a convenient double access, designed to guarantee maximum daily functionality. The lower floor hosts a first spacious hobby room perfect as a gym, office or play area for children, a second versatile environment to be personalized according to one's needs and a capacious basement ideal as a storage room.
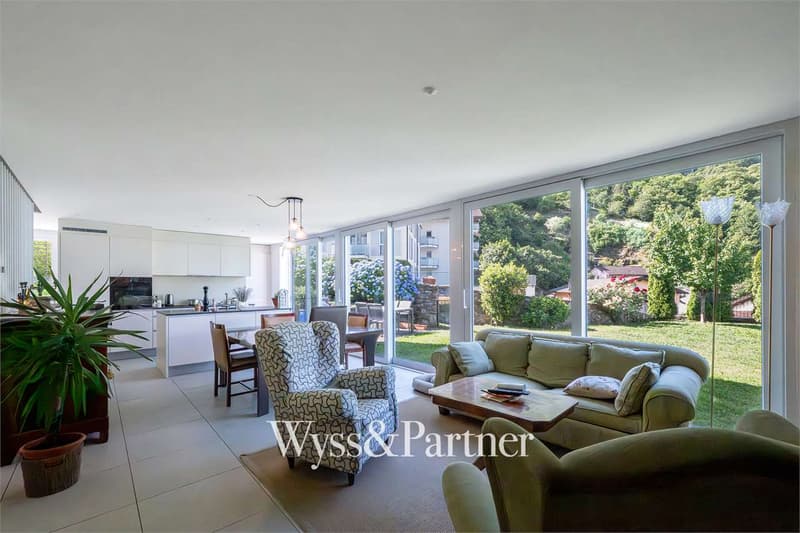
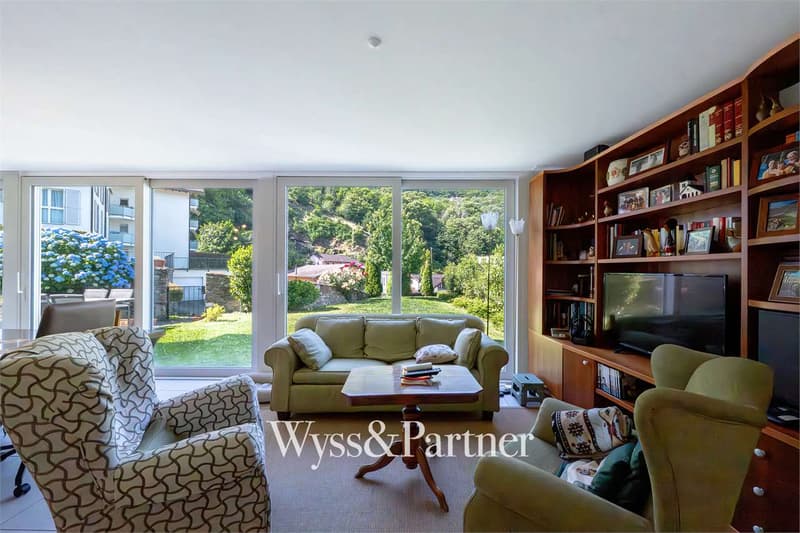
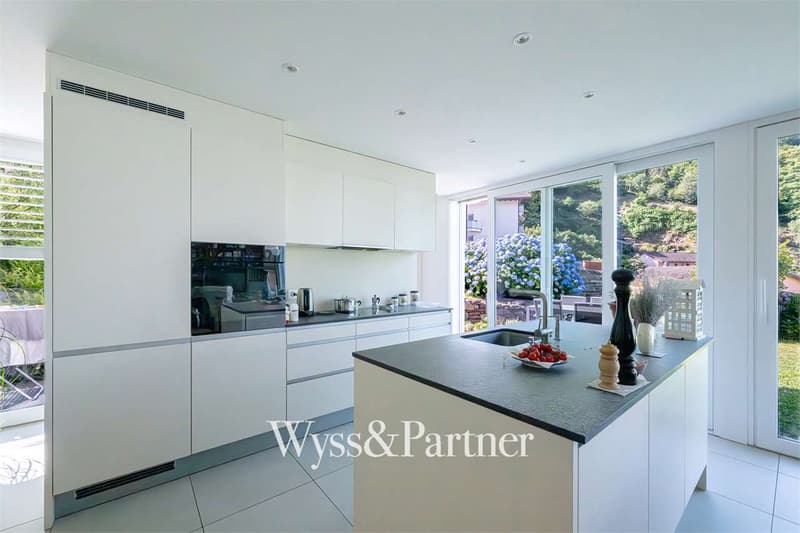
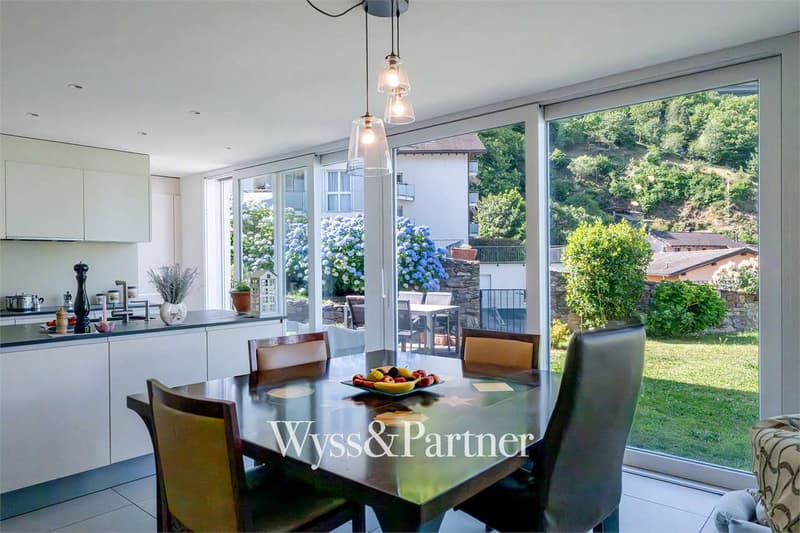
Going up to the upper floor, you are greeted by the bright living area, the true heart of the house. This level hosts a living area of generous dimensions with a modern open-space kitchen and a practical WC for guests. The main feature of this floor is the large window that opens directly onto the spacious private garden.
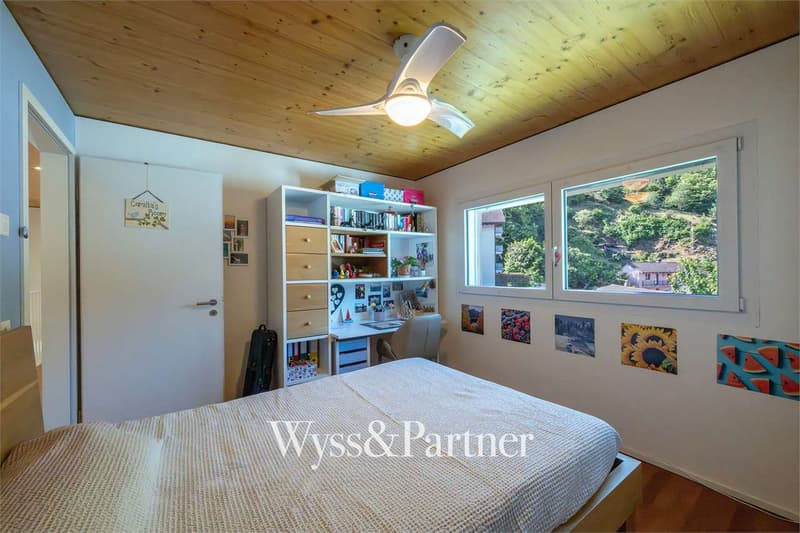
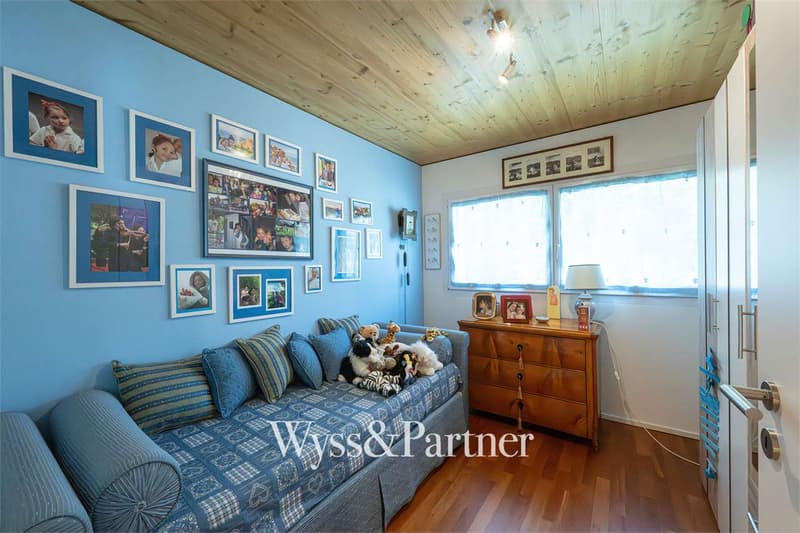
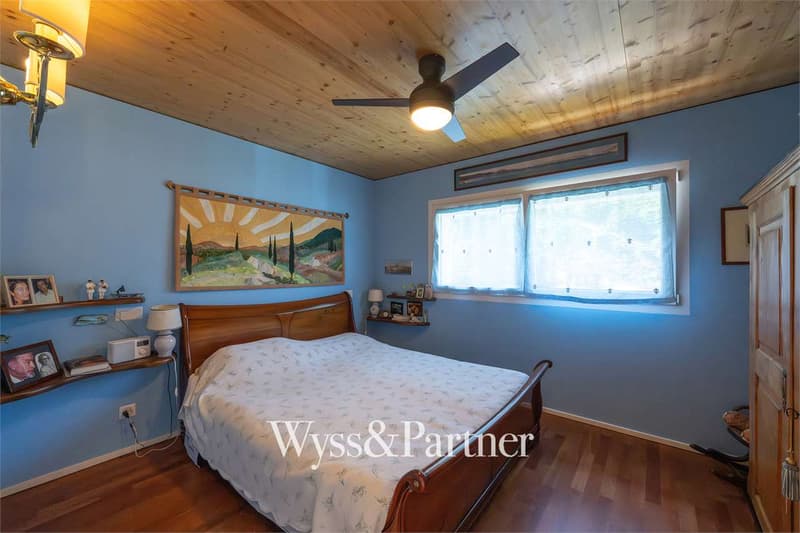
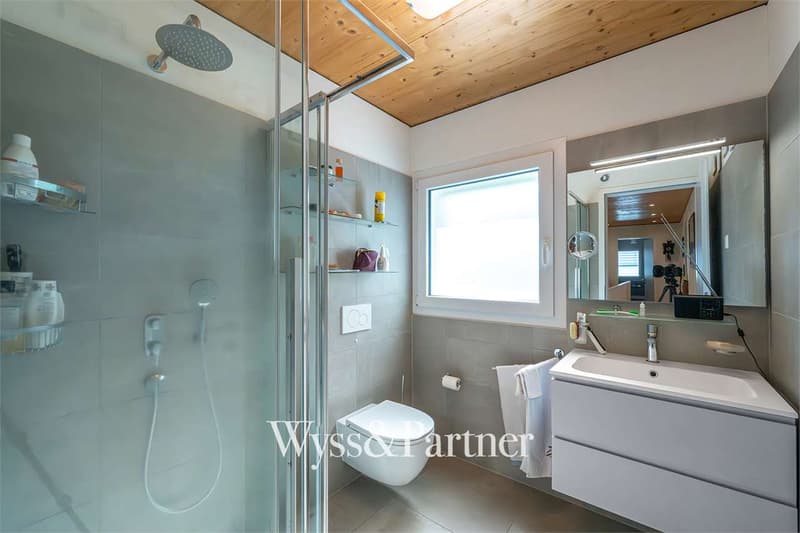
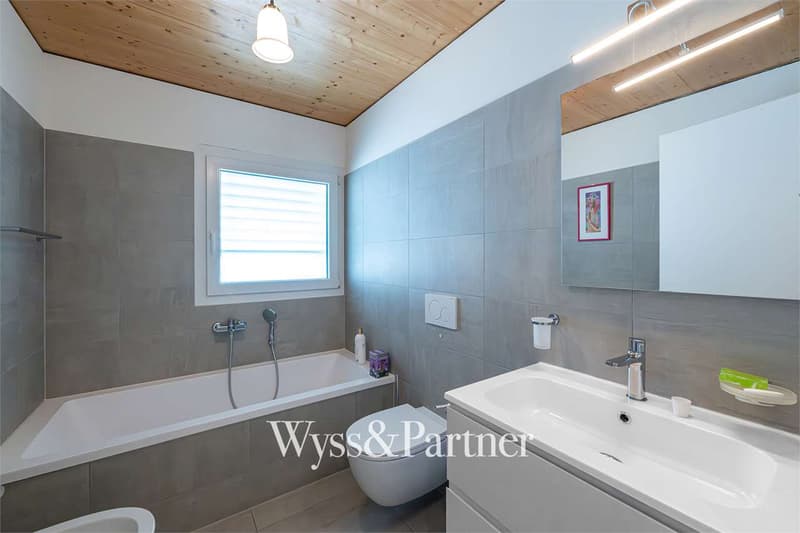
The sleeping area develops on the upper floor, ensuring maximum tranquility and privacy. This level is composed of three comfortable bedrooms, all well-lit by natural light, and two complete bathrooms.
The combination of the head position, which gives superior privacy compared to adjacent homes, and the location in a serene residential area but close to all major services, makes this villa a unique opportunity.
To receive more details or schedule a visit to view the property, we invite you to contact our offices by phone or via email.
The house is distinguished by a convenient double access, designed to guarantee maximum daily functionality. The lower floor hosts a first spacious hobby room perfect as a gym, office or play area for children, a second versatile environment to be personalized according to one's needs and a capacious basement ideal as a storage room.
Going up to the upper floor, you are greeted by the bright living area, the true heart of the house. This level hosts a living area of generous dimensions with a modern open-space kitchen and a practical WC for guests. The main feature of this floor is the large window that opens directly onto the spacious private garden.
The sleeping area develops on the upper floor, ensuring maximum tranquility and privacy. This level is composed of three comfortable bedrooms, all well-lit by natural light, and two complete bathrooms.
The combination of the head position, which gives superior privacy compared to adjacent homes, and the location in a serene residential area but close to all major services, makes this villa a unique opportunity.
To receive more details or schedule a visit to view the property, we invite you to contact our offices by phone or via email.
Mortgage Calculator
From dream house to home ownership: the mortgage calculator can help you estimate the affordability of this property.

Free
Unlock the full experience
Sync your favourites, manage search alerts, and access all your important services seamlessly across devices. Create your free account for a personalized home search!

Wyss & Partner Studio Immobiliare e Consulenze SaglVia San Gottardo , 70, 6648 MinusioSee all listings from this agency

Laetitia WyssTitolare
- Listing ID
- 4003255949
- Object ref.
- V000409