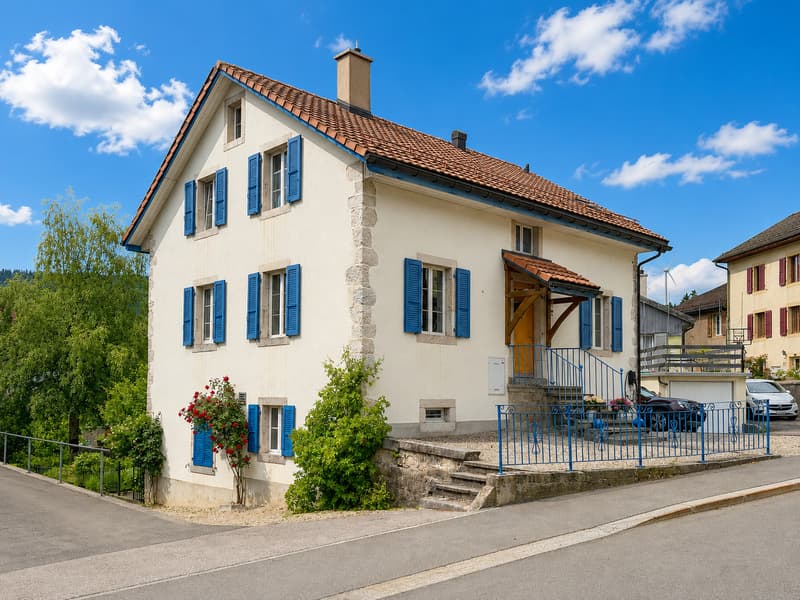
"Individual house with 6.5 rooms, 2 studios, large outbuilding with garage"
Purchase price
CHF 970,000.–
Notify on price drop
Location
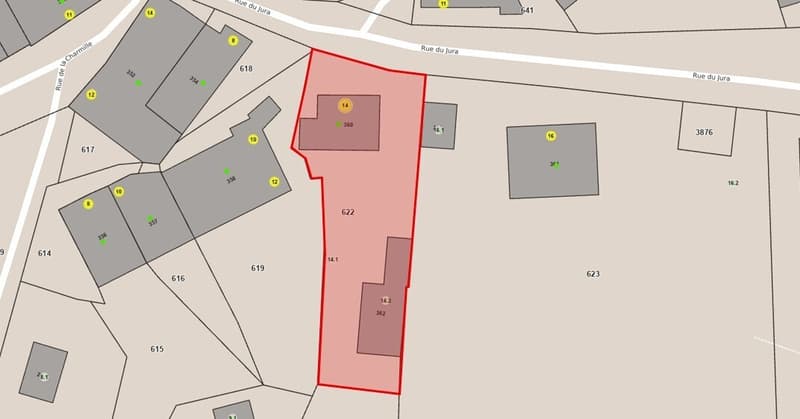
Rue du Jura 14, 1450 Ste-CroixTravel time
- 6 min.Station: Sainte-Croix
Surrounding information
School
5 min.CPNV - Sainte-CroixSupermarket
4 min.DennerPharmacy
4 min.SunstorePublic Transport
2 min.La Charmille
Times refer to the route on foot.
Costs
- Purchase price:
- CHF 970,000.–
- Notify on price drop
Main information
- Available from:
- By agreement
- Type:
- Single house
- Number of apartments:
- 3
- Land area:
- 921 m2
- Volume:
- 1805 m3
- Year built:
- 1876
Documents (0)
Description
PLEASANT EXTERIOR - EXCELLENT CONDITION - GARDEN - 2 INDEPENDENT STUDIOS RENTED
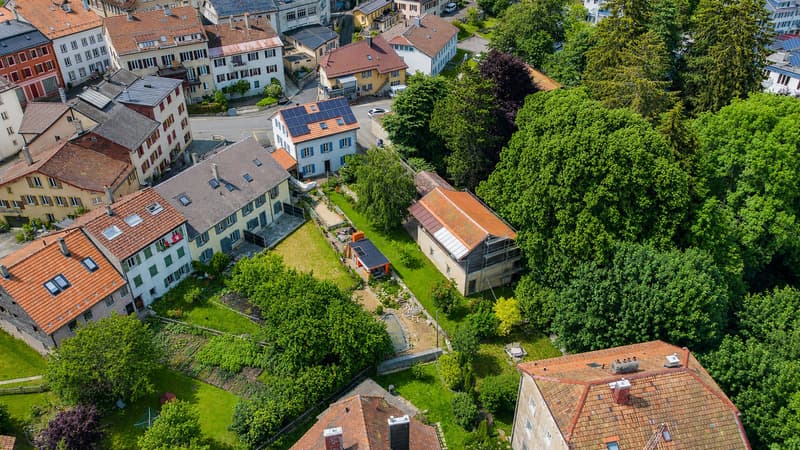
Located in Ste-Croix, in a quiet and pleasant environment, this property remains close to the center and amenities, offering a privileged living space and an interesting potential for rental income.
The individual house consists of a spacious 6.5-room apartment, ideal for a family looking for comfort and generous spaces (available for sale).
In the lower floor, 2 independent studios are currently rented, providing additional income.
The entire building has been carefully maintained over the years. Many renovation and improvement works have been carried out to ensure an excellent general condition, both inside and outside.
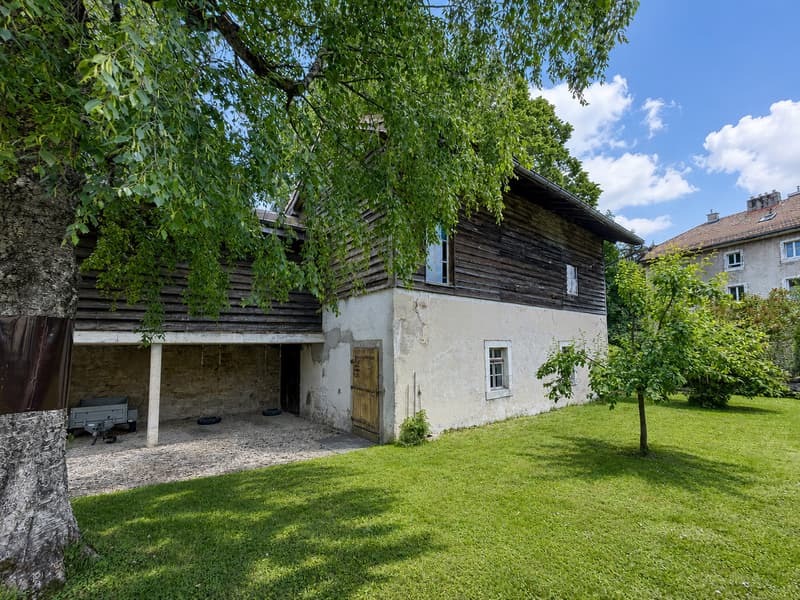
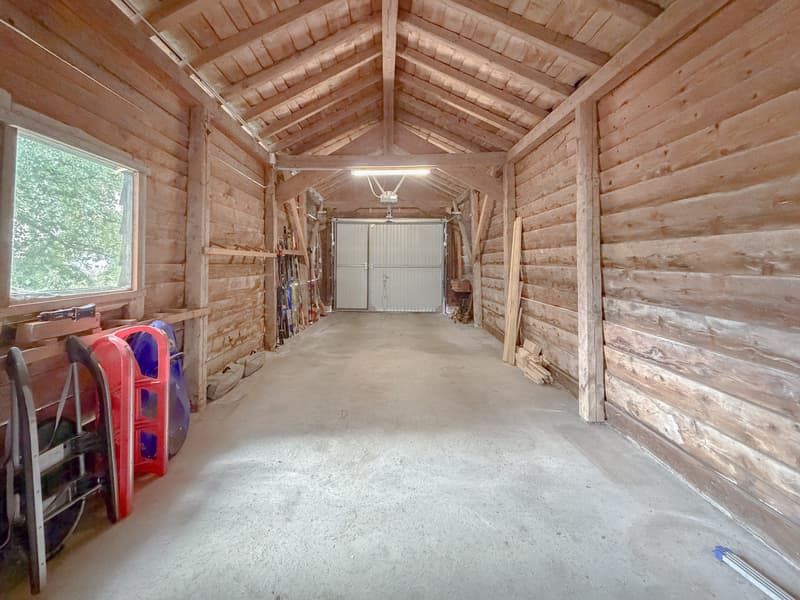
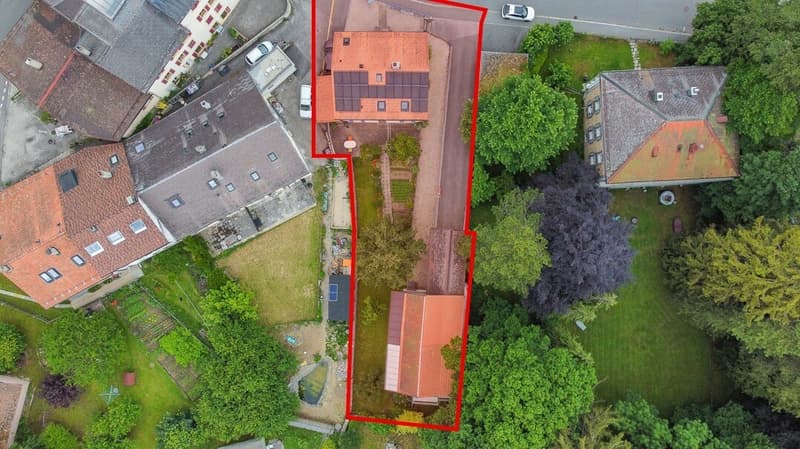
A significant outbuilding completes the property. Thanks to its large volumes, it offers many possibilities for use, whether for storage, parking, workshop, or other projects, according to the needs of the future buyers.
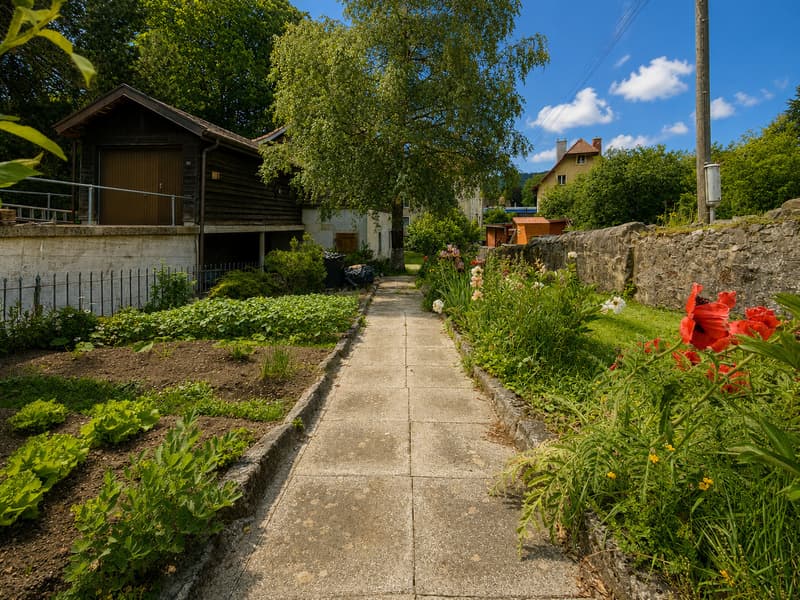
The exterior, carefully designed and maintained, fully participates in the charm of the place. The land includes a vegetable garden, a pond, and a fruit tree, creating a pleasant relaxation area and an ideal environment for outdoor living.
The house, exterior, and land consist of:
HOUSE - lower floor:
Ground floor:
1st floor:
Attic:
OUTBUILDING:
EXTERIOR:
Located in Ste-Croix, in a quiet and pleasant environment, this property remains close to the center and amenities, offering a privileged living space and an interesting potential for rental income.
The individual house consists of a spacious 6.5-room apartment, ideal for a family looking for comfort and generous spaces (available for sale).
In the lower floor, 2 independent studios are currently rented, providing additional income.
The entire building has been carefully maintained over the years. Many renovation and improvement works have been carried out to ensure an excellent general condition, both inside and outside.
A significant outbuilding completes the property. Thanks to its large volumes, it offers many possibilities for use, whether for storage, parking, workshop, or other projects, according to the needs of the future buyers.
The exterior, carefully designed and maintained, fully participates in the charm of the place. The land includes a vegetable garden, a pond, and a fruit tree, creating a pleasant relaxation area and an ideal environment for outdoor living.
The house, exterior, and land consist of:
HOUSE - lower floor:
- 2 independent, fully equipped studios, each with a kitchen and private bathroom
- Technical room
- Wine cellar
- Old cistern room (completely empty room)
- 2 storage rooms
- Distribution staircase
Ground floor:
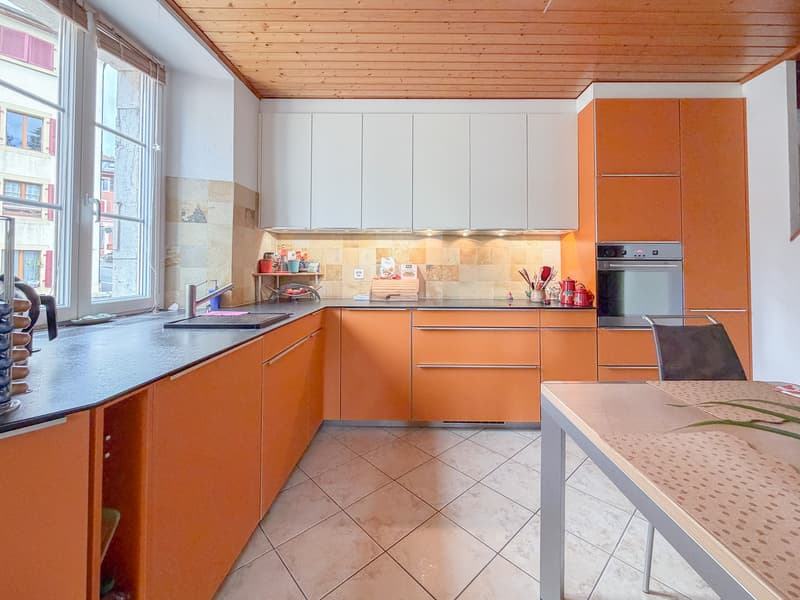
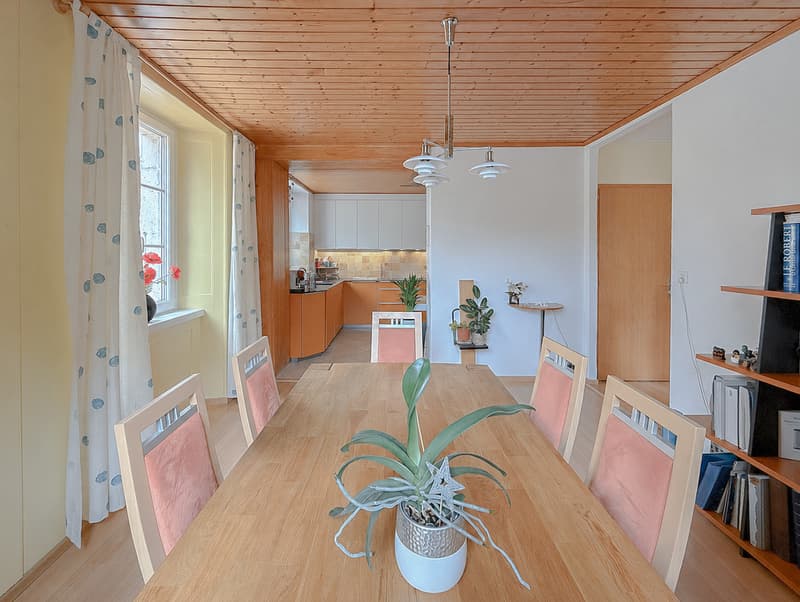
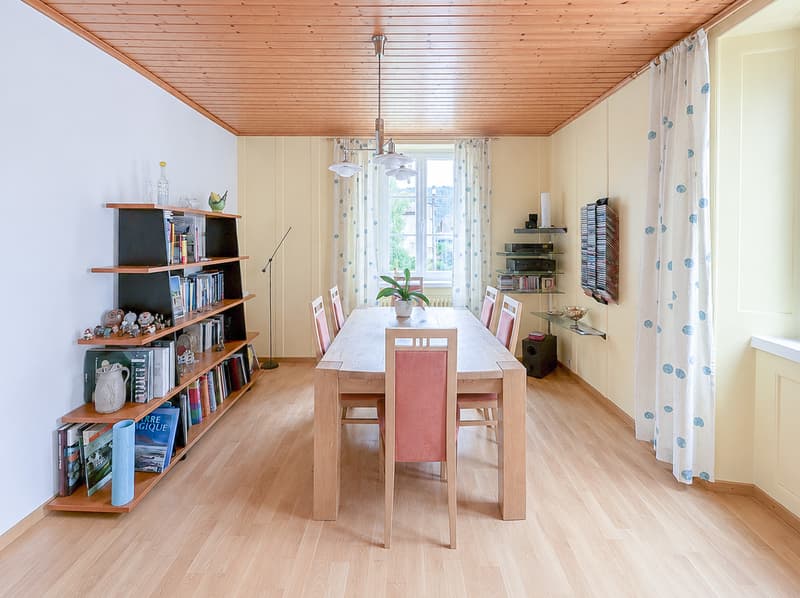
- Open, equipped kitchen with dining area
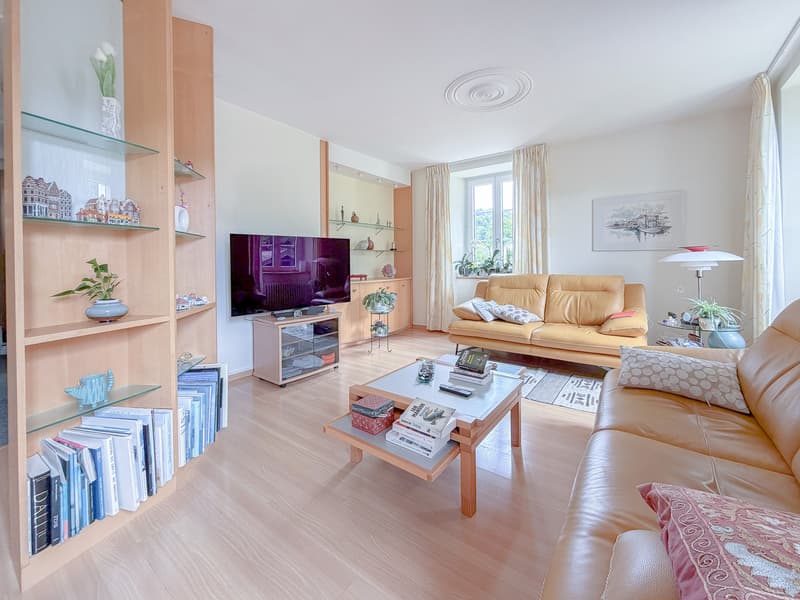
- Living room
- Bedroom 1
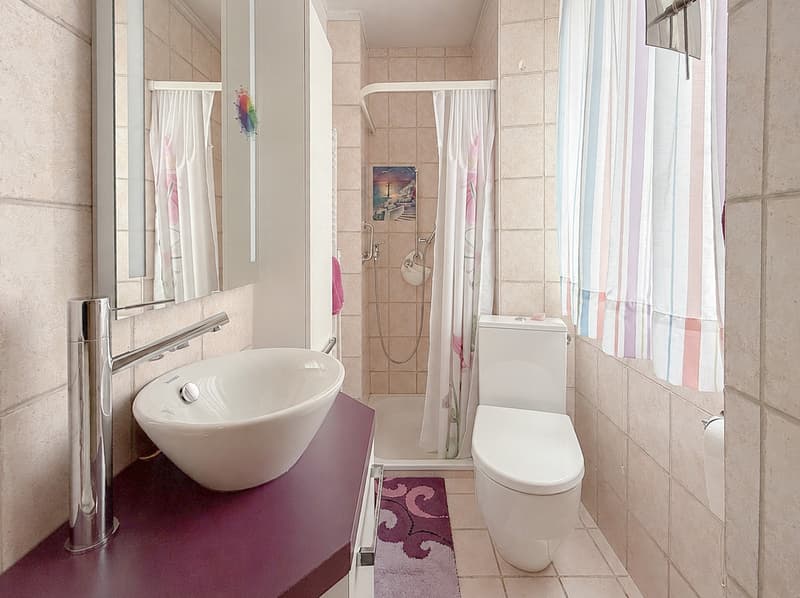
- Bathroom with shower, sink, toilet, and heated towel rail
- Large hall and distribution staircase
1st floor:
- Distribution hall
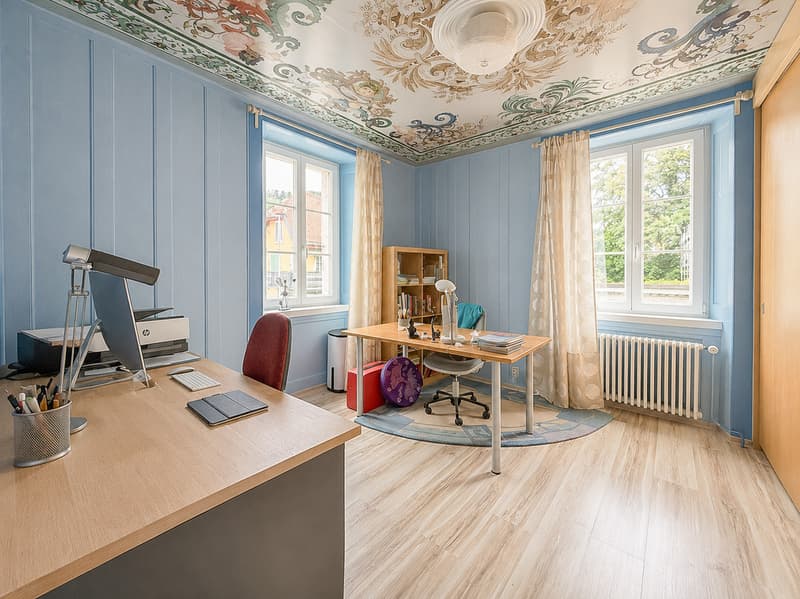
- 2 bedrooms
- 2 attic spaces that can be developed according to needs, such as office, dressing room, or reading corner
- Old kitchen area that can be developed according to the needs of future buyers (parental bedroom, bedroom, office, leisure area, etc.)
- Bathroom with bathtub, sink, washing machine, and dryer
- Separate toilet
Attic:
- Uninsulated attic space
OUTBUILDING:
- Garage with ramp that can accommodate several vehicles
- 2 covered parking spaces under the garage
- Large agricultural area of 946 m3 with 230V power supply
- Old stable
EXTERIOR:
- Vegetable garden and fruit tree
- Terrace
- Pond
Mortgage Calculator
From dream house to home ownership: the mortgage calculator can help you estimate the affordability of this property.

Free
Unlock the full experience
Sync your favourites, manage search alerts, and access all your important services seamlessly across devices. Create your free account for a personalized home search!

Contact
- Listing ID
- 4003259230
- Object ref.
- Jura_14