"Unlimited Potential on the Strategic Axis: Character Property"
Purchase price
CHF 1,080,000.–
Notify on price drop
Rooms
4.5
Living space
120 m2
Location
Berne, 2710 TavannesCosts
- Purchase price:
- CHF 1,080,000.–
- Notify on price drop
Main information
- Available from:
- By agreement
- Type:
- Single house
- No. of rooms:
- 4.5
- Number of apartments:
- 2
- Number of floors:
- 3
- Surface living:
- 120 m2
- Land area:
- 1955 m2
- Volume:
- 1772 m3
- Last refurbishment:
- 2012
- Year built:
- 1807
Features and furnishings
Parking space
Old building
Documents (0)
Description
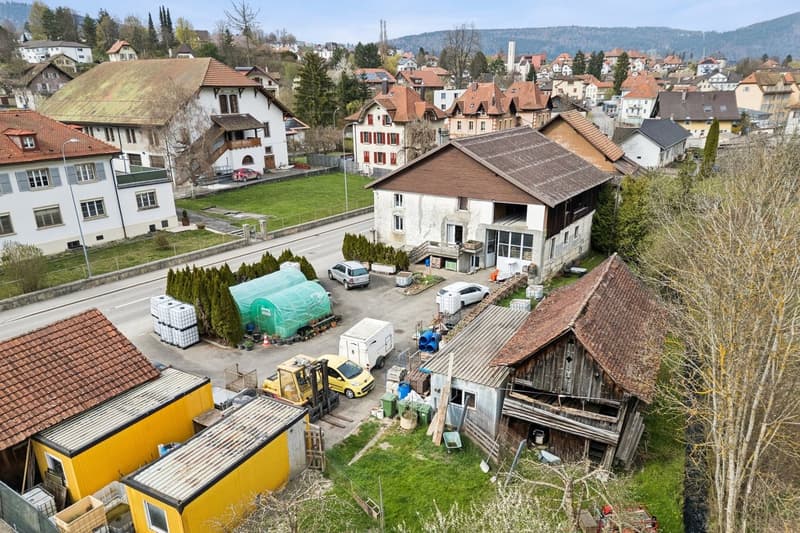
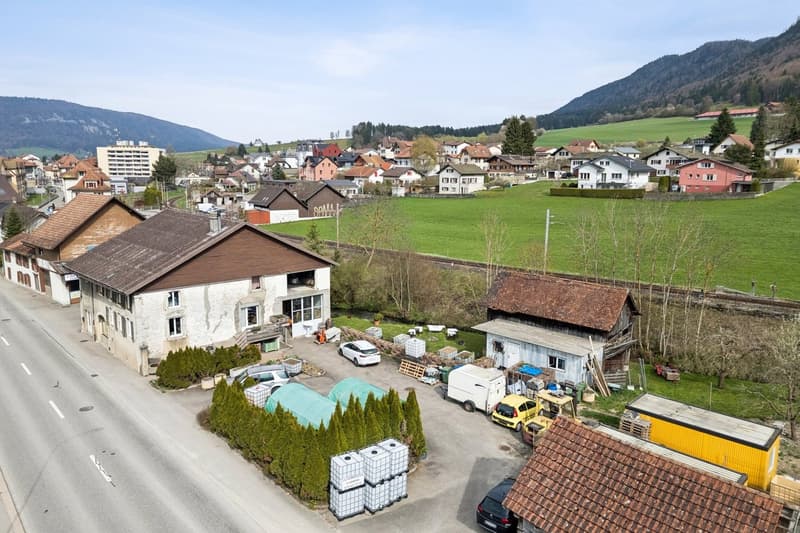
Located in a prime location, on a main axis benefiting from maximum commercial visibility and immediate proximity to highway access, this unique property embodies the perfect alliance between Bernese architectural charm and real estate development opportunity.
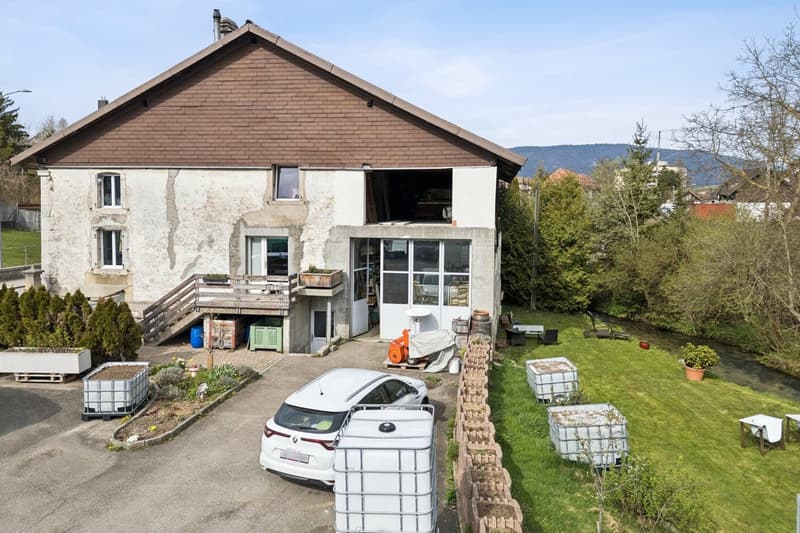
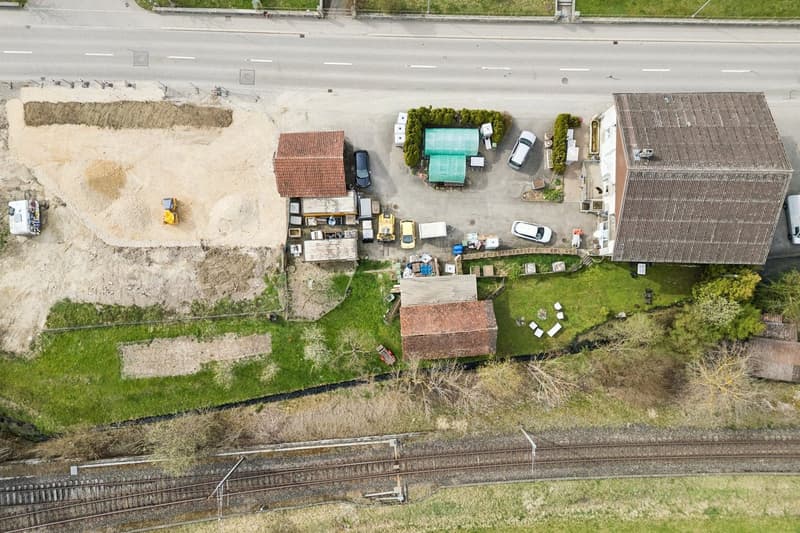
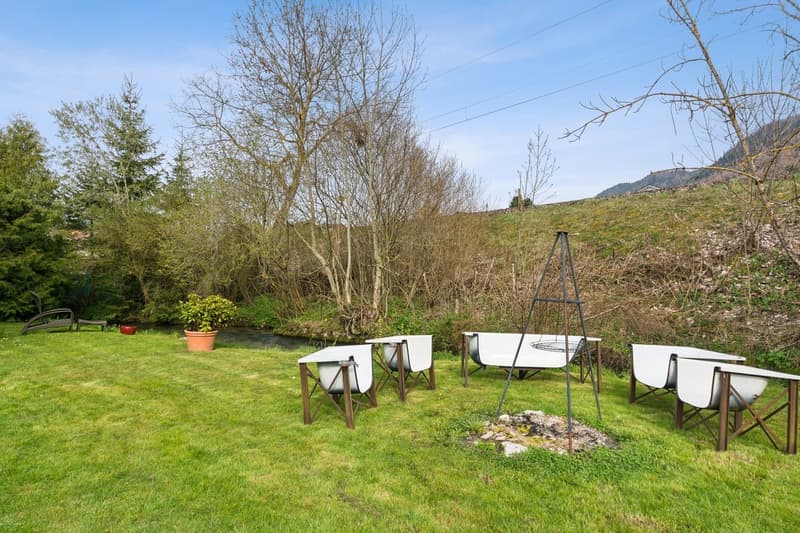
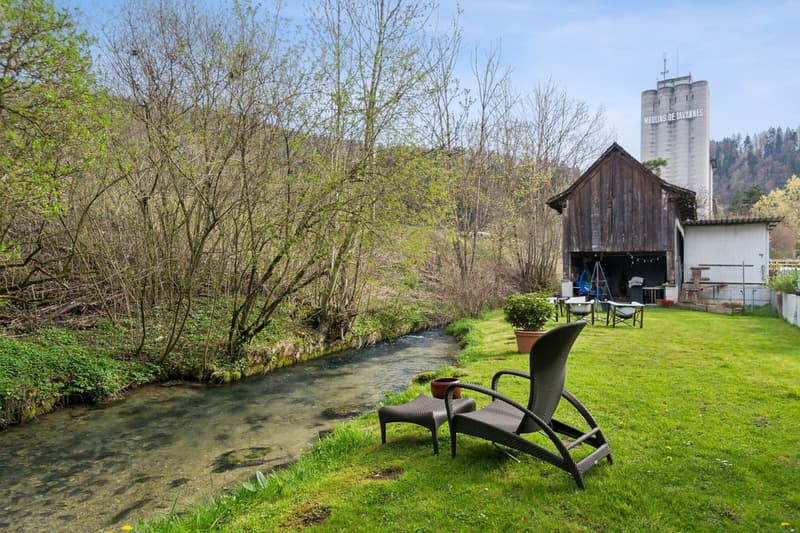
Situated on a generous plot bordered by the tranquility of the Birse, this 15 x 16 meter building offers impressive volumes and a rarity on the market.
An Architecture Free of Constraints
Free from any architectural protection, this building under its elegant Bernese two-pitched roof represents a blank canvas for investors or entrepreneurs.
The land offers significant possibilities for new constructions, allowing for densification or a total transformation of the site.
Key Features and Living Spaces The Residential Space: Authenticity and Comfort
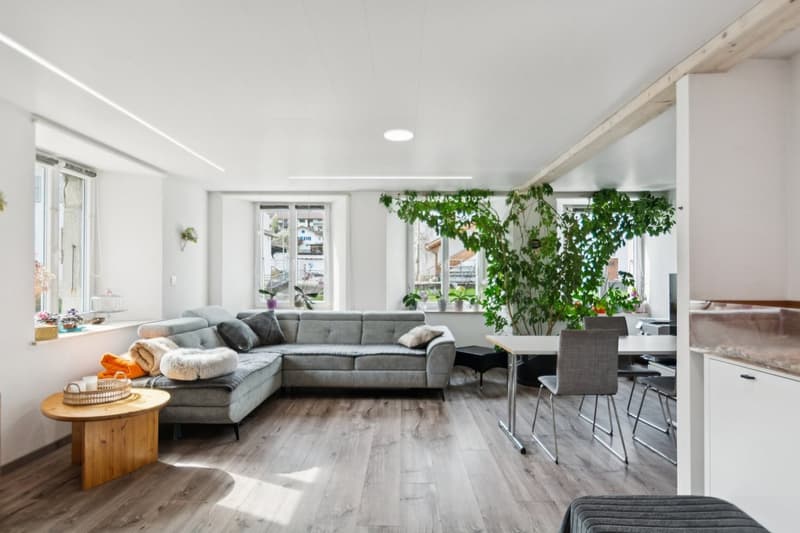
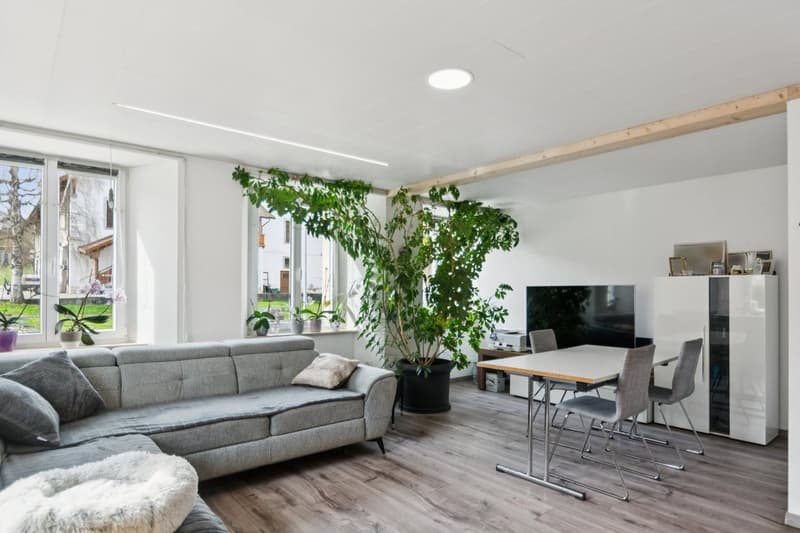
The 5-room apartment, with 120 m², proposes generous volumes and a soothing natural light:
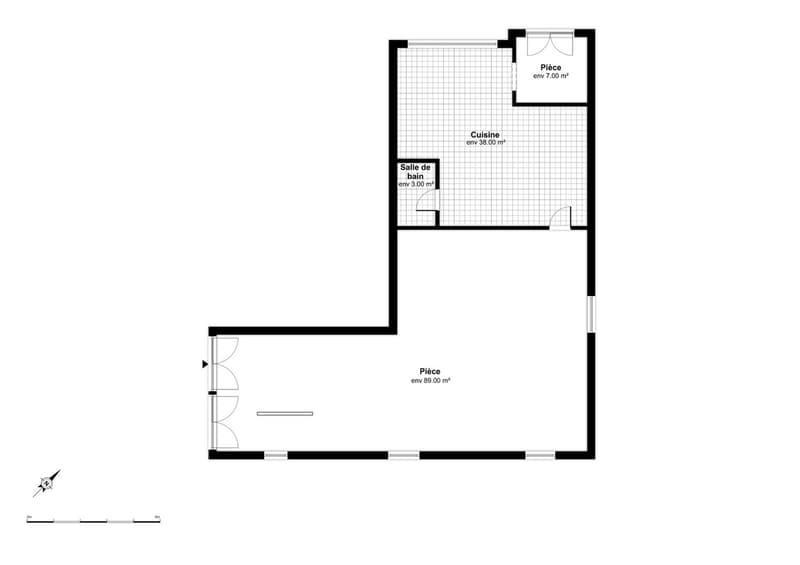
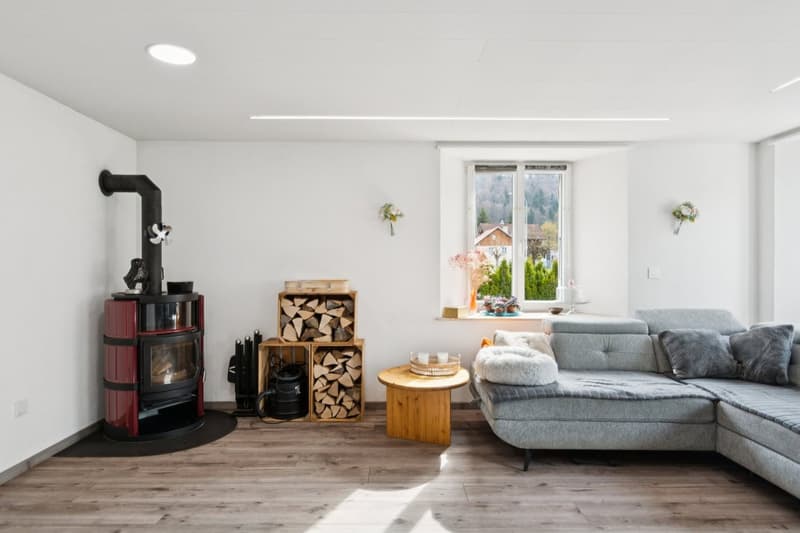
- Living room of 32 m² enhanced with a Swedish stove for a warm atmosphere.
- Night area composed of three spacious bedrooms (23 m², 20 m², and 18 m²).
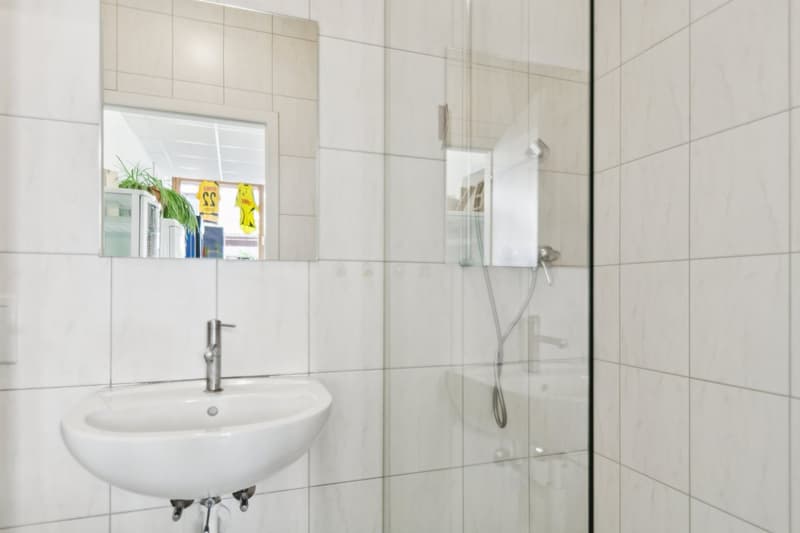
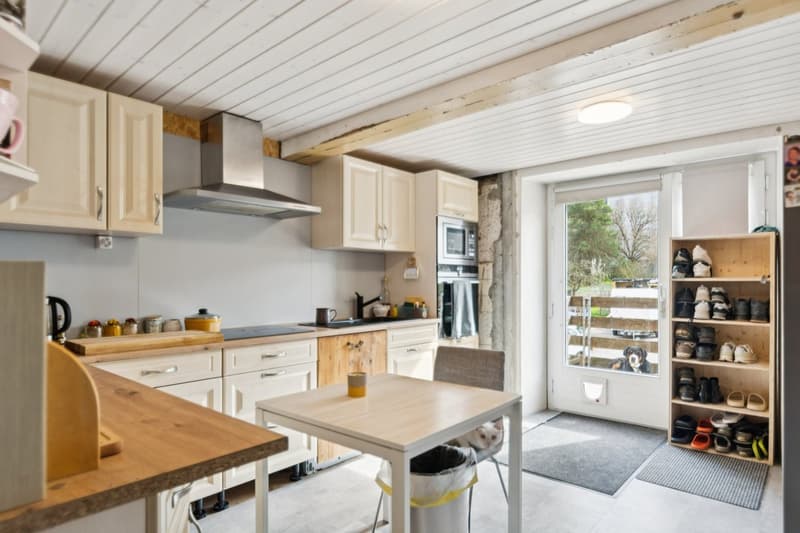
- Strong potential for valorization after renovation of the kitchen and bathroom.
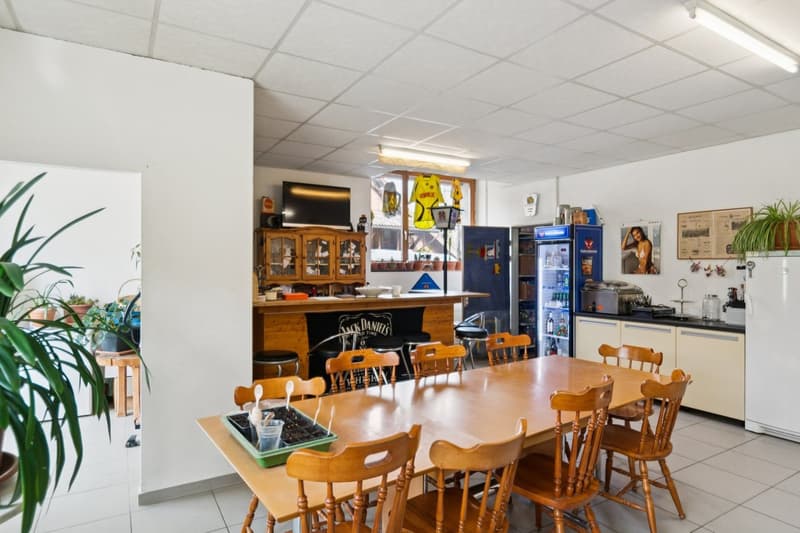
The Commercial Space: Visibility and Accessibility On the ground floor, a 48 m² commercial space with a street front and independent entrance offers an exceptional showcase for any professional activity.
The Technical Volumes: Workshop and Attic
- Workshop/Storage of 75 m²: A ceiling height of 3.57 m, ideal for artisanal activities or precise storage.
- Attic of 125 m²: With a dizzying height of 6.25 m under the ridge, this space currently houses a high-end KLAFS sauna (new value: 58,000 CHF).
An Exterior Between Nature and Functionality The estate stands out for its complete outdoor amenities:
- Green Spaces: A vegetable garden, an orchard, and a meadow bordering the Birse.
- Relaxation: A carnotzet with a barbecue area for exclusive conviviality moments. - Infrastructure: A large private parking lot, a garage, outbuildings, and access to a public well.
Situated on a generous plot bordered by the tranquility of the Birse, this 15 x 16 meter building offers impressive volumes and a rarity on the market.
An Architecture Free of Constraints
Free from any architectural protection, this building under its elegant Bernese two-pitched roof represents a blank canvas for investors or entrepreneurs.
The land offers significant possibilities for new constructions, allowing for densification or a total transformation of the site.
Key Features and Living Spaces The Residential Space: Authenticity and Comfort
The 5-room apartment, with 120 m², proposes generous volumes and a soothing natural light:
- Living room of 32 m² enhanced with a Swedish stove for a warm atmosphere.
- Night area composed of three spacious bedrooms (23 m², 20 m², and 18 m²).
- Strong potential for valorization after renovation of the kitchen and bathroom.
The Commercial Space: Visibility and Accessibility On the ground floor, a 48 m² commercial space with a street front and independent entrance offers an exceptional showcase for any professional activity.
The Technical Volumes: Workshop and Attic
- Workshop/Storage of 75 m²: A ceiling height of 3.57 m, ideal for artisanal activities or precise storage.
- Attic of 125 m²: With a dizzying height of 6.25 m under the ridge, this space currently houses a high-end KLAFS sauna (new value: 58,000 CHF).
An Exterior Between Nature and Functionality The estate stands out for its complete outdoor amenities:
- Green Spaces: A vegetable garden, an orchard, and a meadow bordering the Birse.
- Relaxation: A carnotzet with a barbecue area for exclusive conviviality moments. - Infrastructure: A large private parking lot, a garage, outbuildings, and access to a public well.
Mortgage Calculator
From dream house to home ownership: the mortgage calculator can help you estimate the affordability of this property.

Free
Unlock the full experience
Sync your favourites, manage search alerts, and access all your important services seamlessly across devices. Create your free account for a personalized home search!

Switzerland Sotheby's International Realty (agence de Bienne)Rue Jakob-Rosius 18, 2502 BienneSee all listings from this agency
Patrice BayardCourtier
- Listing ID
- 4003259235
- Object ref.
- 046368