- New building
- New building
- New building
- New building
- New building
New building project
Availability:
By agreement
Project:
- New building project
"View of Lake Neuchâtel and Murten, Villa - Plot B"
Purchase price
CHF 720,000.–
Notify on price drop
Rooms
6
Living space
172 m2
Location
2518 NodsCosts
- Purchase price:
- CHF 720,000.–
- Notify on price drop
Main information
- Available from:
- By agreement
- Type:
- Single house
- No. of rooms:
- 6
- Surface living:
- 172 m2
- Land area:
- 78 m2
- Year built:
- 2025
Features and furnishings
New building
Documents (0)
Description
Building permit in force !!
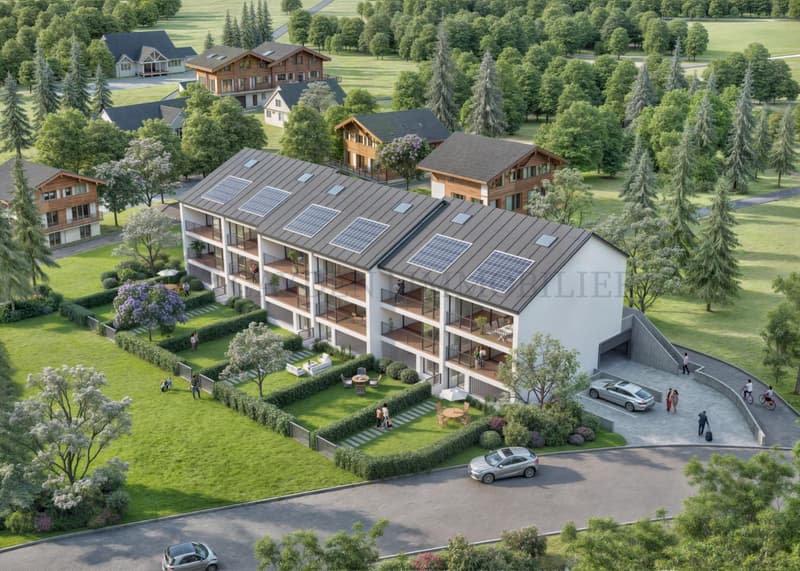
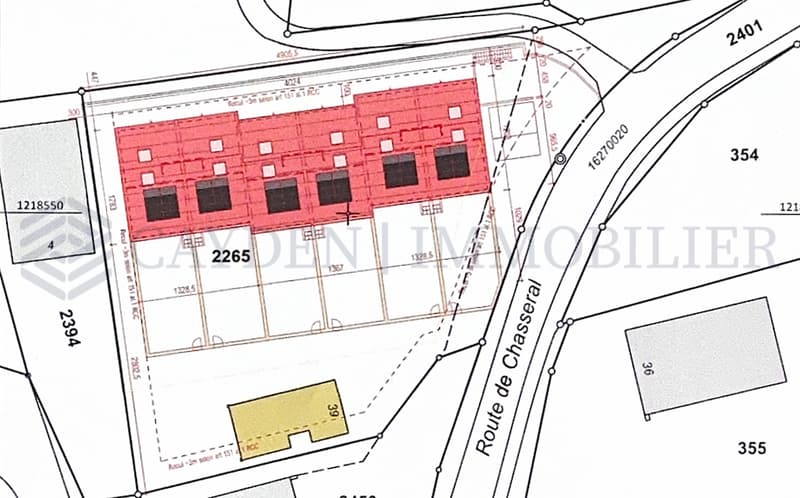
Nice project of 6 semi-detached villas benefiting from an exceptional situation 200 meters from the ski lift accesses of the Nods-Chasseral ski station, in the Chasseral Regional Park which extends in a triangle between La Chaux-de-Fonds, Neuchâtel and Biel.
Benefiting from a very nice view of Lake Neuchâtel and Murten, as well as optimal sunshine throughout the year, including in autumn thanks to its elevated position above the fog layer, the house offers a gross floor area of 171.87 m2 with access to a 78 m2 garden.
It is laid out as follows:
Lower ground floor: Approximately 18 m2
- An entrance hall with garden access, approximately 78 m2
- A technical room
- A parking space for a car
- A parking space for a motorcycle
- A cellar
Upper ground floor: Approximately 63 m2
- An entrance porch
- A hall with closet
- A guest toilet
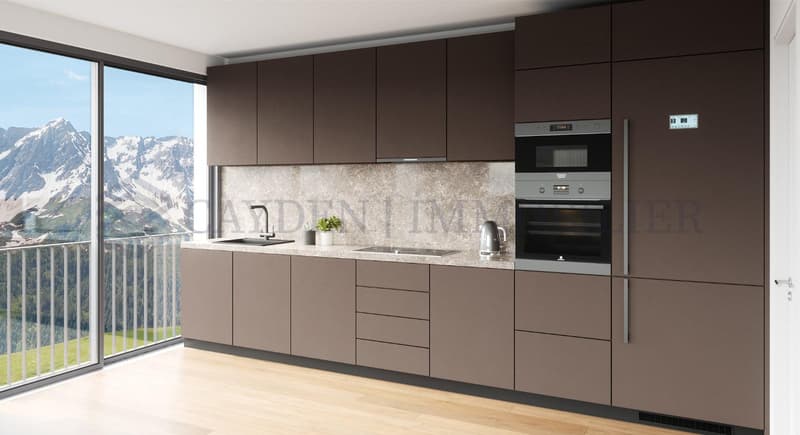
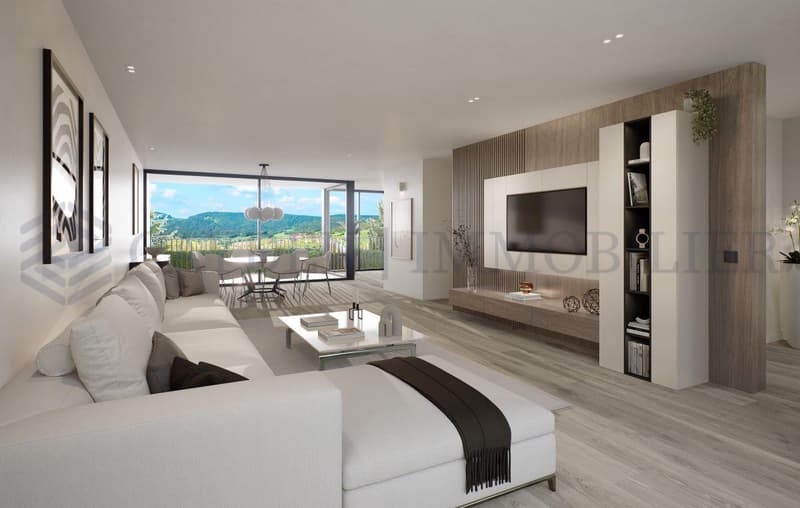
- An equipped kitchen open to the living room, approximately 45 m2
(Variant possible with or without cellar)
- A loggia, approximately 9 m2, south side
1st floor: Approximately 63 m2
- A landing
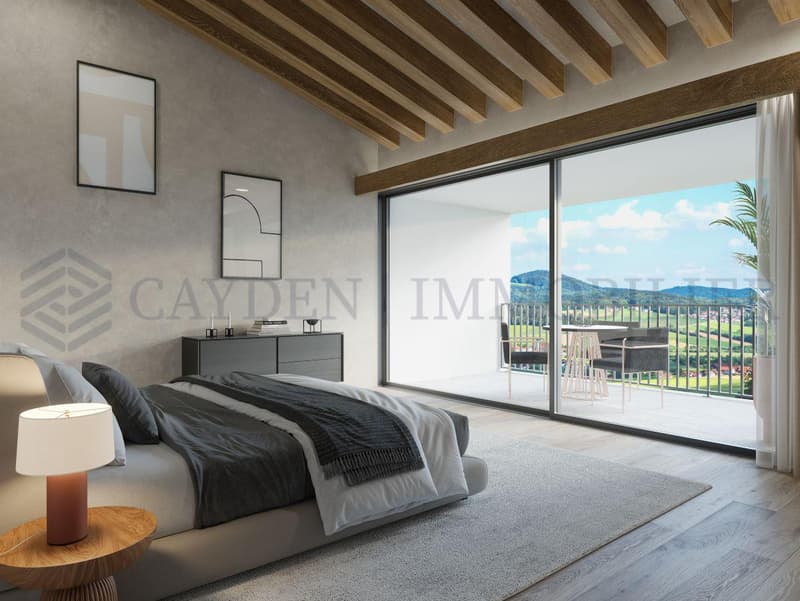
- Three bedrooms, one with access to the balcony/loggia, approximately 9 m2, south side
- A bathroom with toilet
Attic: Approximately 27 m2
- A mezzanine room, approximately 27 m2, with open view to the bedroom on the 1st floor
Exterior:
Private garden, approximately 78 m2, south side
360-degree photos: https://proves.avrart.barcelona/visor360/index.html
Nice project of 6 semi-detached villas benefiting from an exceptional situation 200 meters from the ski lift accesses of the Nods-Chasseral ski station, in the Chasseral Regional Park which extends in a triangle between La Chaux-de-Fonds, Neuchâtel and Biel.
Benefiting from a very nice view of Lake Neuchâtel and Murten, as well as optimal sunshine throughout the year, including in autumn thanks to its elevated position above the fog layer, the house offers a gross floor area of 171.87 m2 with access to a 78 m2 garden.
It is laid out as follows:
Lower ground floor: Approximately 18 m2
- An entrance hall with garden access, approximately 78 m2
- A technical room
- A parking space for a car
- A parking space for a motorcycle
- A cellar
Upper ground floor: Approximately 63 m2
- An entrance porch
- A hall with closet
- A guest toilet
- An equipped kitchen open to the living room, approximately 45 m2
(Variant possible with or without cellar)
- A loggia, approximately 9 m2, south side
1st floor: Approximately 63 m2
- A landing
- Three bedrooms, one with access to the balcony/loggia, approximately 9 m2, south side
- A bathroom with toilet
Attic: Approximately 27 m2
- A mezzanine room, approximately 27 m2, with open view to the bedroom on the 1st floor
Exterior:
Private garden, approximately 78 m2, south side
360-degree photos: https://proves.avrart.barcelona/visor360/index.html
Mortgage Calculator
From dream house to home ownership: the mortgage calculator can help you estimate the affordability of this property.

Free
Unlock the full experience
Sync your favourites, manage search alerts, and access all your important services seamlessly across devices. Create your free account for a personalized home search!
Viewing
Contact for viewing
Rania Sedlo-Bellachia
Advertiser


Cayden Immobiler
rue de chêne-bougeries 23
1224Chêne-Bougeries
Contact
Cayden Immobiler
- Listing ID
- 4003259386
- Object ref.
- M-23-008-B-9