

"Large property with a view and proximity to the lake"
Purchase price
On request
Rooms
17
Floor space
670 m2
Location
1290 VersoixCosts
- Purchase price:
- On request
Main information
- Available from:
- By agreement
- Type:
- Commercial and residential building
- No. of rooms:
- 17
- Floor space:
- 670 m2
- Land area:
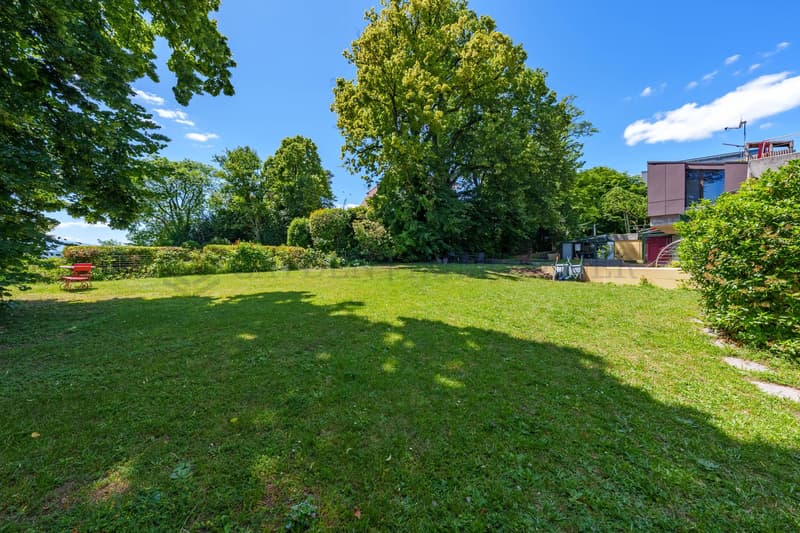
- 2400 m2
- Year built:
- 1972
Documents (0)
Description
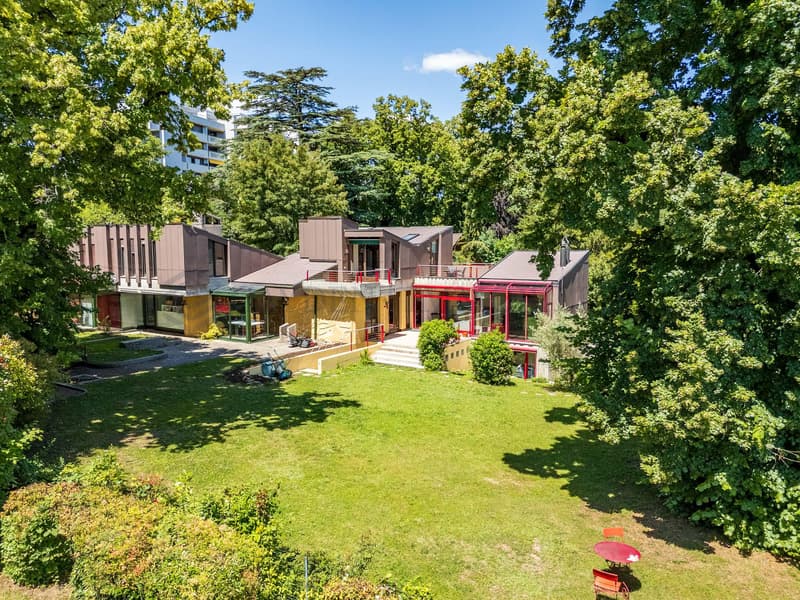
Large property located in a neighborhood that mainly consists of single-family homes and recently also small collective buildings
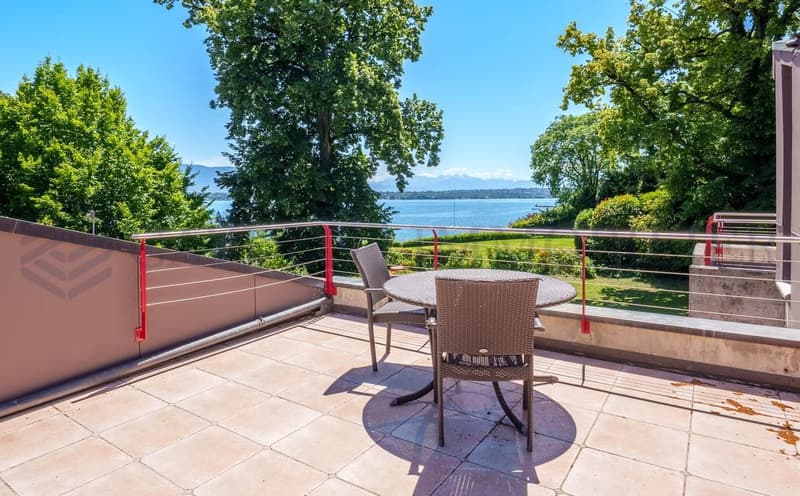
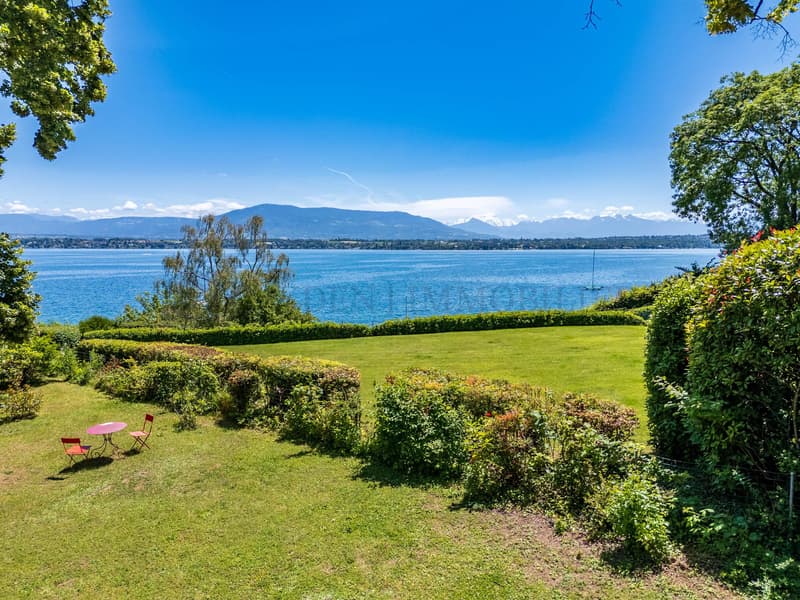
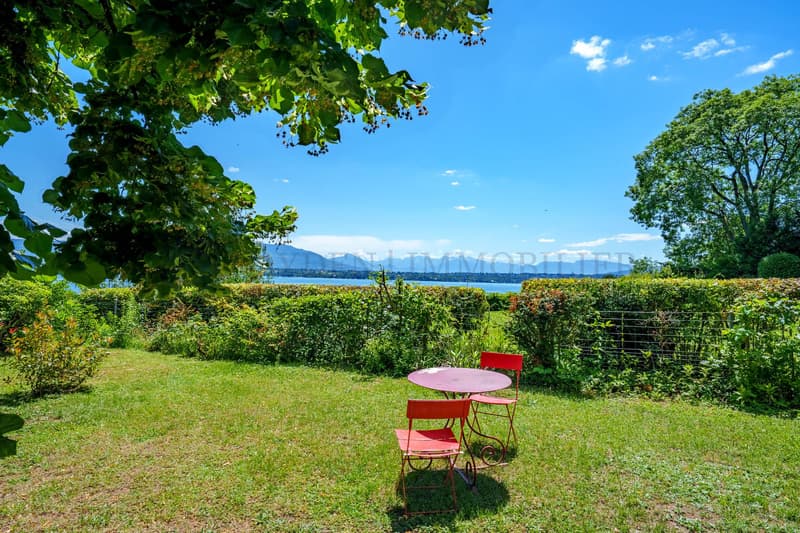
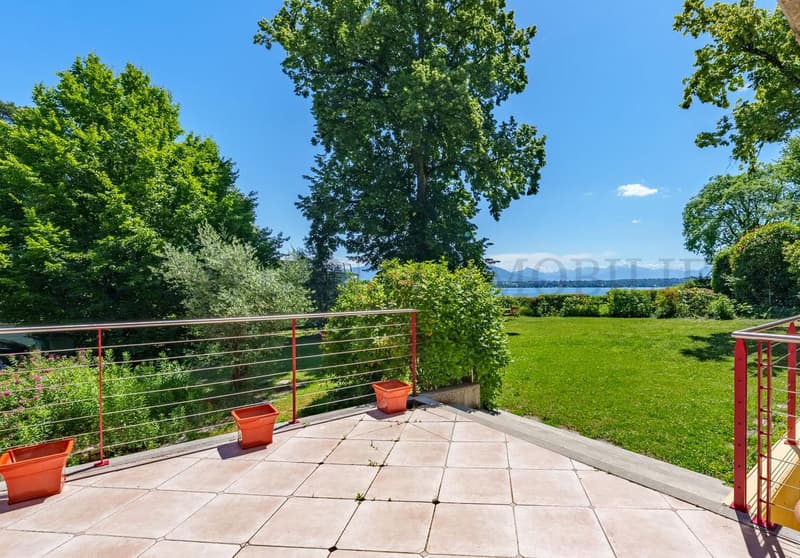
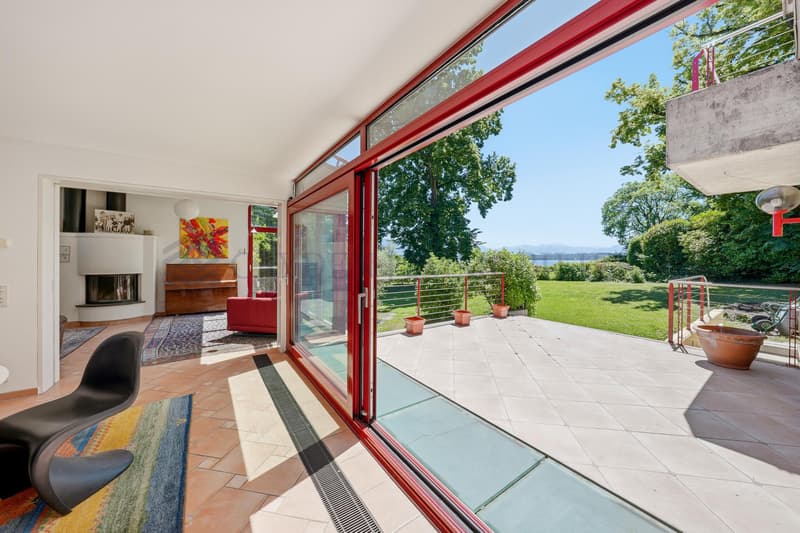
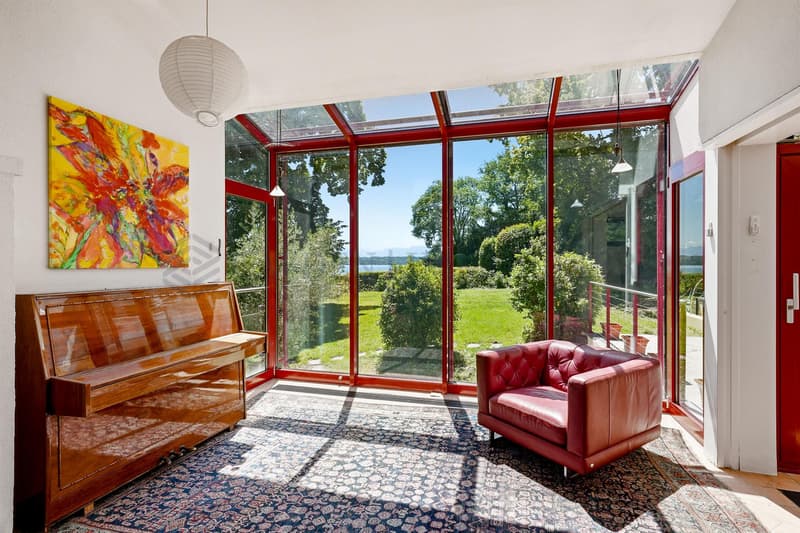
The lake is less than 100 m away, the east and south facades enjoy an exceptional view of the lake
The footprint is 339 m2, laid out over three levels: basement, ground floor + 1st floor as well as partial attic, the house has undergone several extensions.
It is arranged as follows:
GROUND FLOOR
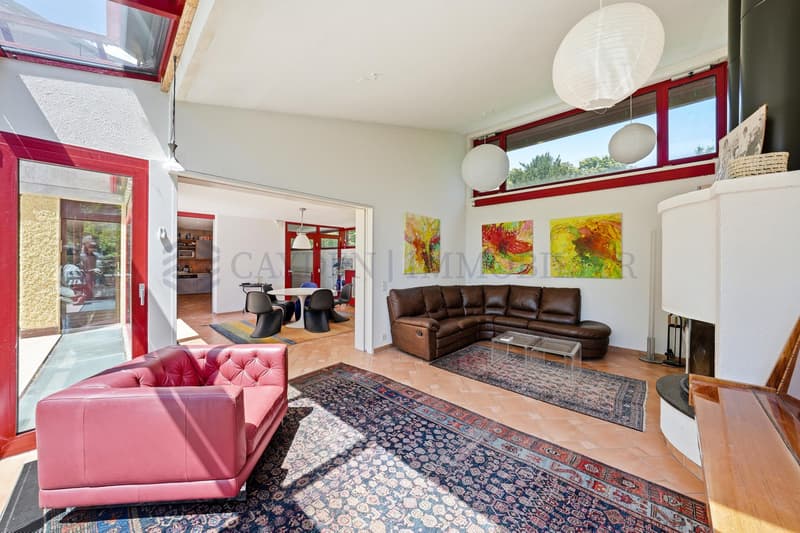
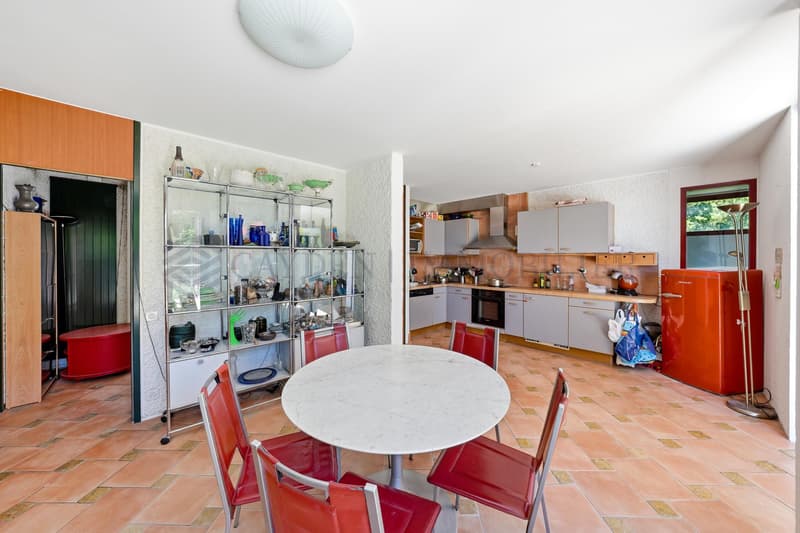
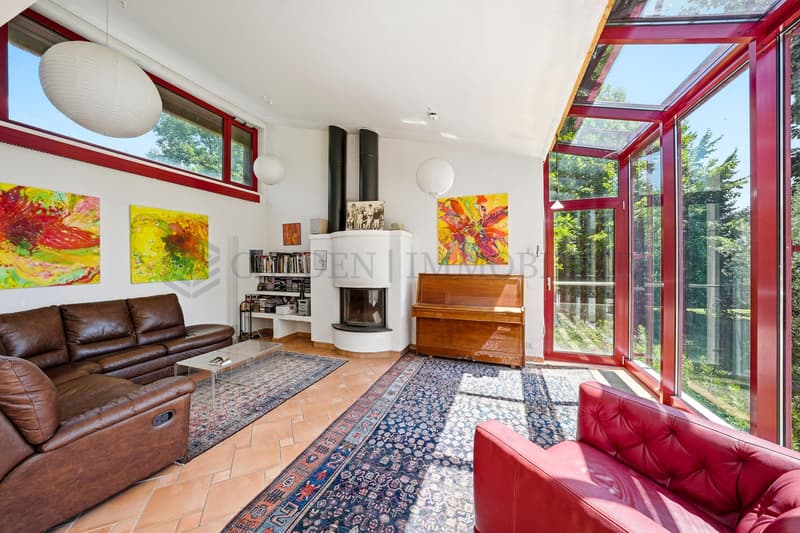
- A living room sunroom - A kitchenette - corridor - A bathroom
- Two bedrooms in a row - A winter garden - A kitchen
- Indoor staircase connecting the ground floor to the floor.
- A conference room - A toilet
- An entrance hall office with reception
- Indoor spiral staircase
- A bathroom - A kitchen - bedroom
- Main entrance apartment on the east side
- Corridor access to common areas and indoor staircase connecting ground floor to basement
1ST FLOOR AND ATTIC
- Bathroom
- Master bedroom
- Bedroom
- Two offices
- Landing that distributes the three floors
- Bedroom
- Master bedroom with its bathroom
BASEMENT approx. 270 m2: Indoor and outdoor stairs
- Shelter PC - Cistern - three cellars
- Indoor staircase for connection between floors
- Boiler room
- Outdoor staircase joins the entrance courtyard
- Three cellars - Wine cellar - Deposit for garden tools
- Floor landing with a second indoor staircase that connects to the ground floor
- Rest room - A bathroom - Small courtyard
- A kitchenette with a small restaurant
Bus stop about 250 m away: Lines 50, 54 and 55 allow access to the airport in 25 minutes
Versoix is a charming commune in the canton of Geneva, located on the right bank of Lake Geneva, between the city of Geneva and the canton of Vaud. It offers a privileged living environment, combining nature, quality of life and proximity to the Geneva center.
Viewing
Contact for viewing
Rania Sedlo-Bellachia
Advertiser


Cayden Immobiler
rue de chêne-bougeries 23
1224Chêne-Bougeries
Contact
Cayden Immobiler
- Listing ID
- 4003262626
- Object ref.
- M-26-073